
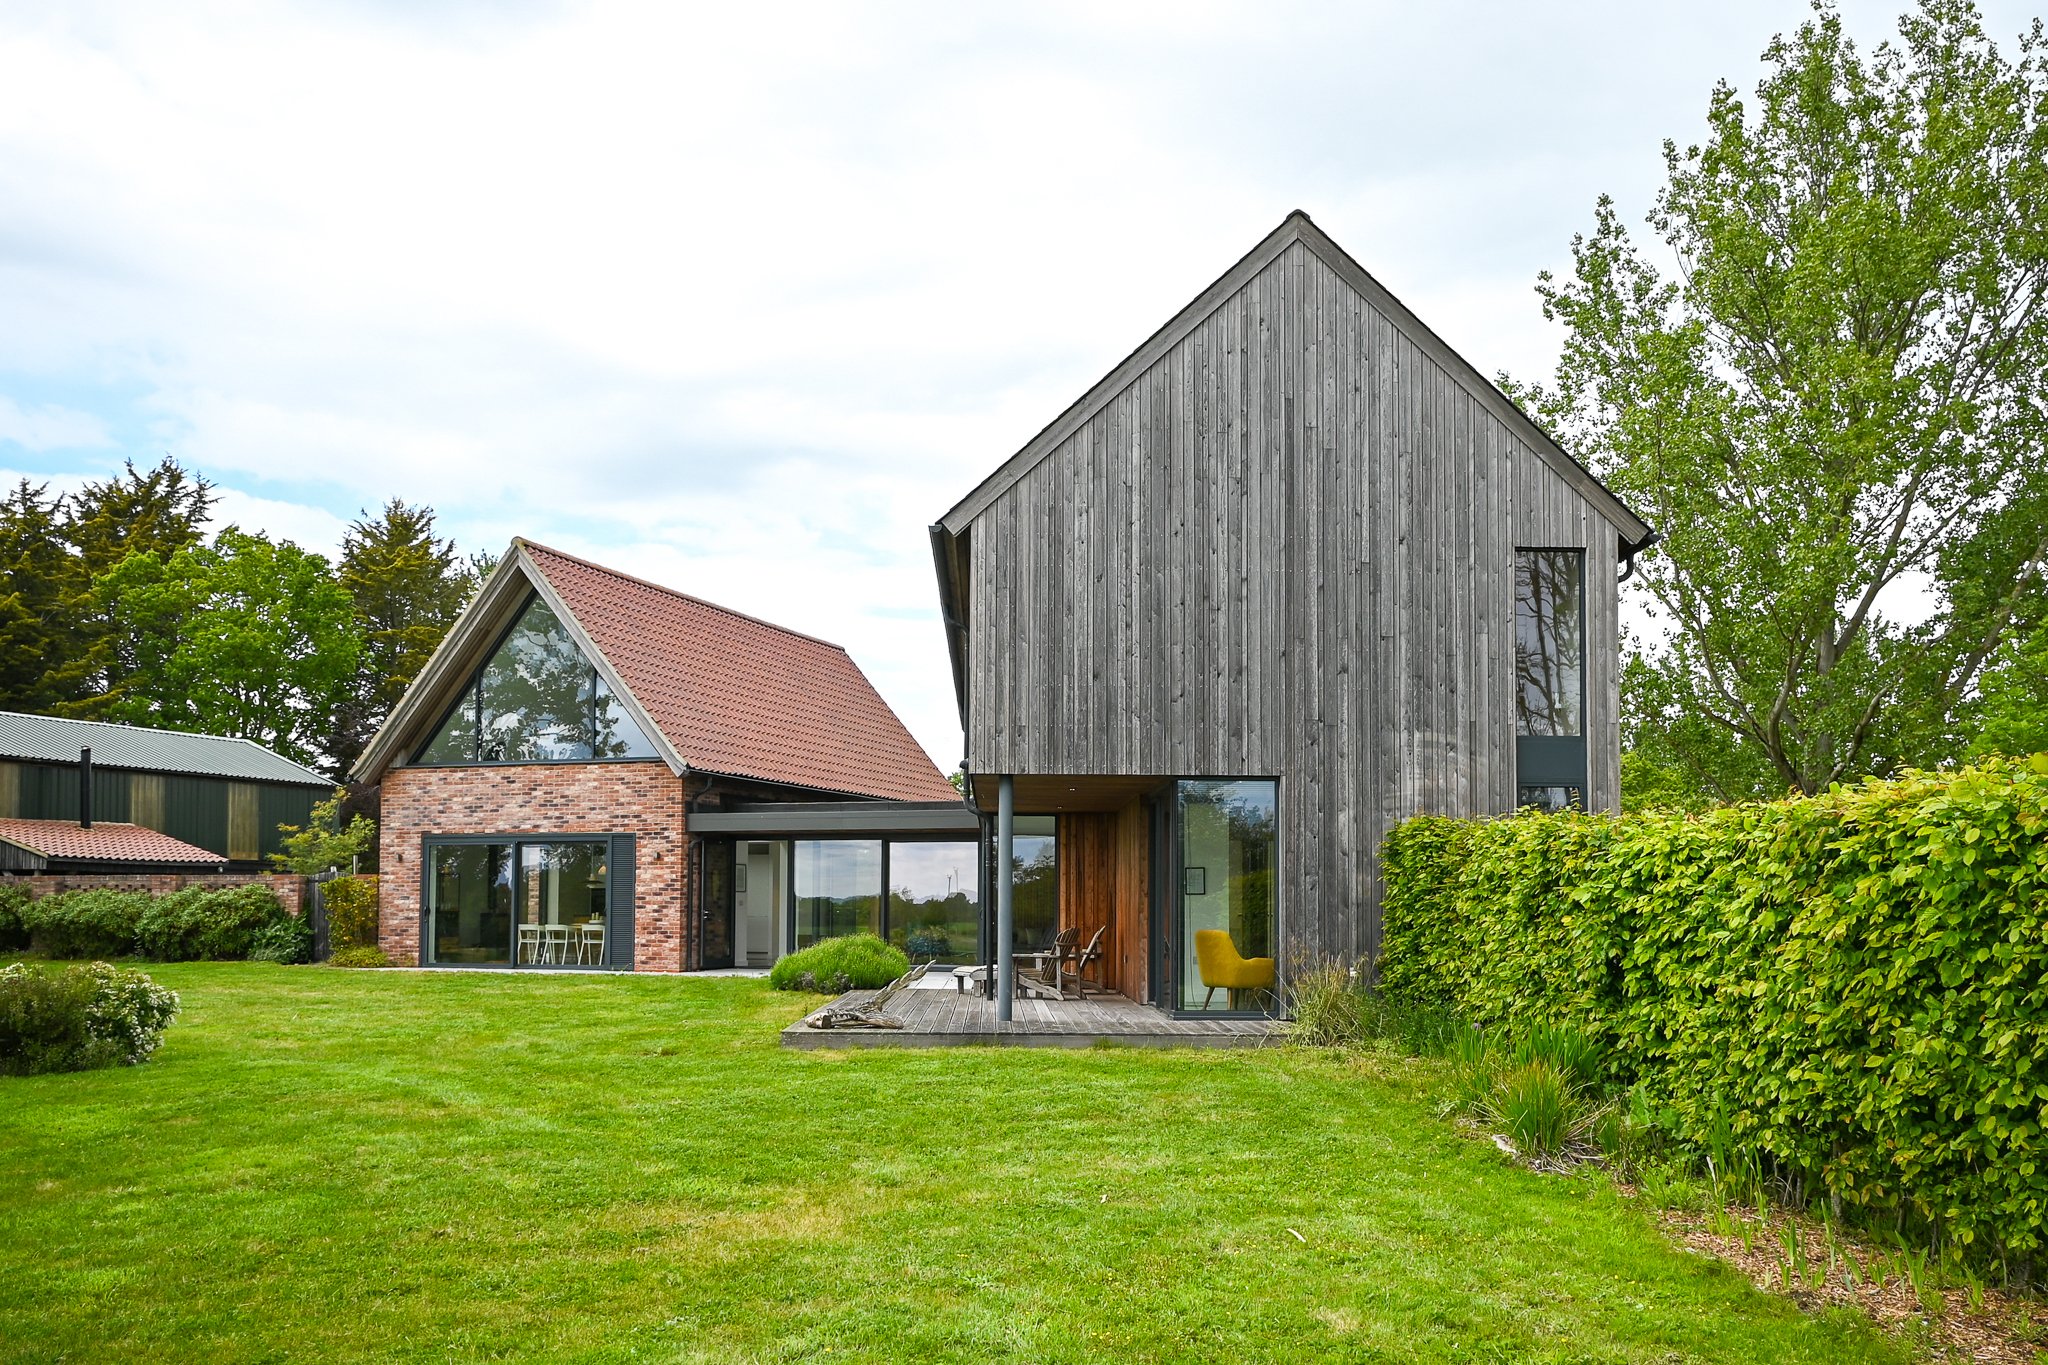
Architectural Residential Features
Find inspiration through our property features, showcasing real homes and home improvement projects, filmed & featured by HomeInspire, in partnership with homeowners, architects, and interior designers. Each feature and video tour takes you inside the story of a property transformation, exploring design ideas, materials, and practical insights behind some of the UK’s most inspiring renovation work and home projects.
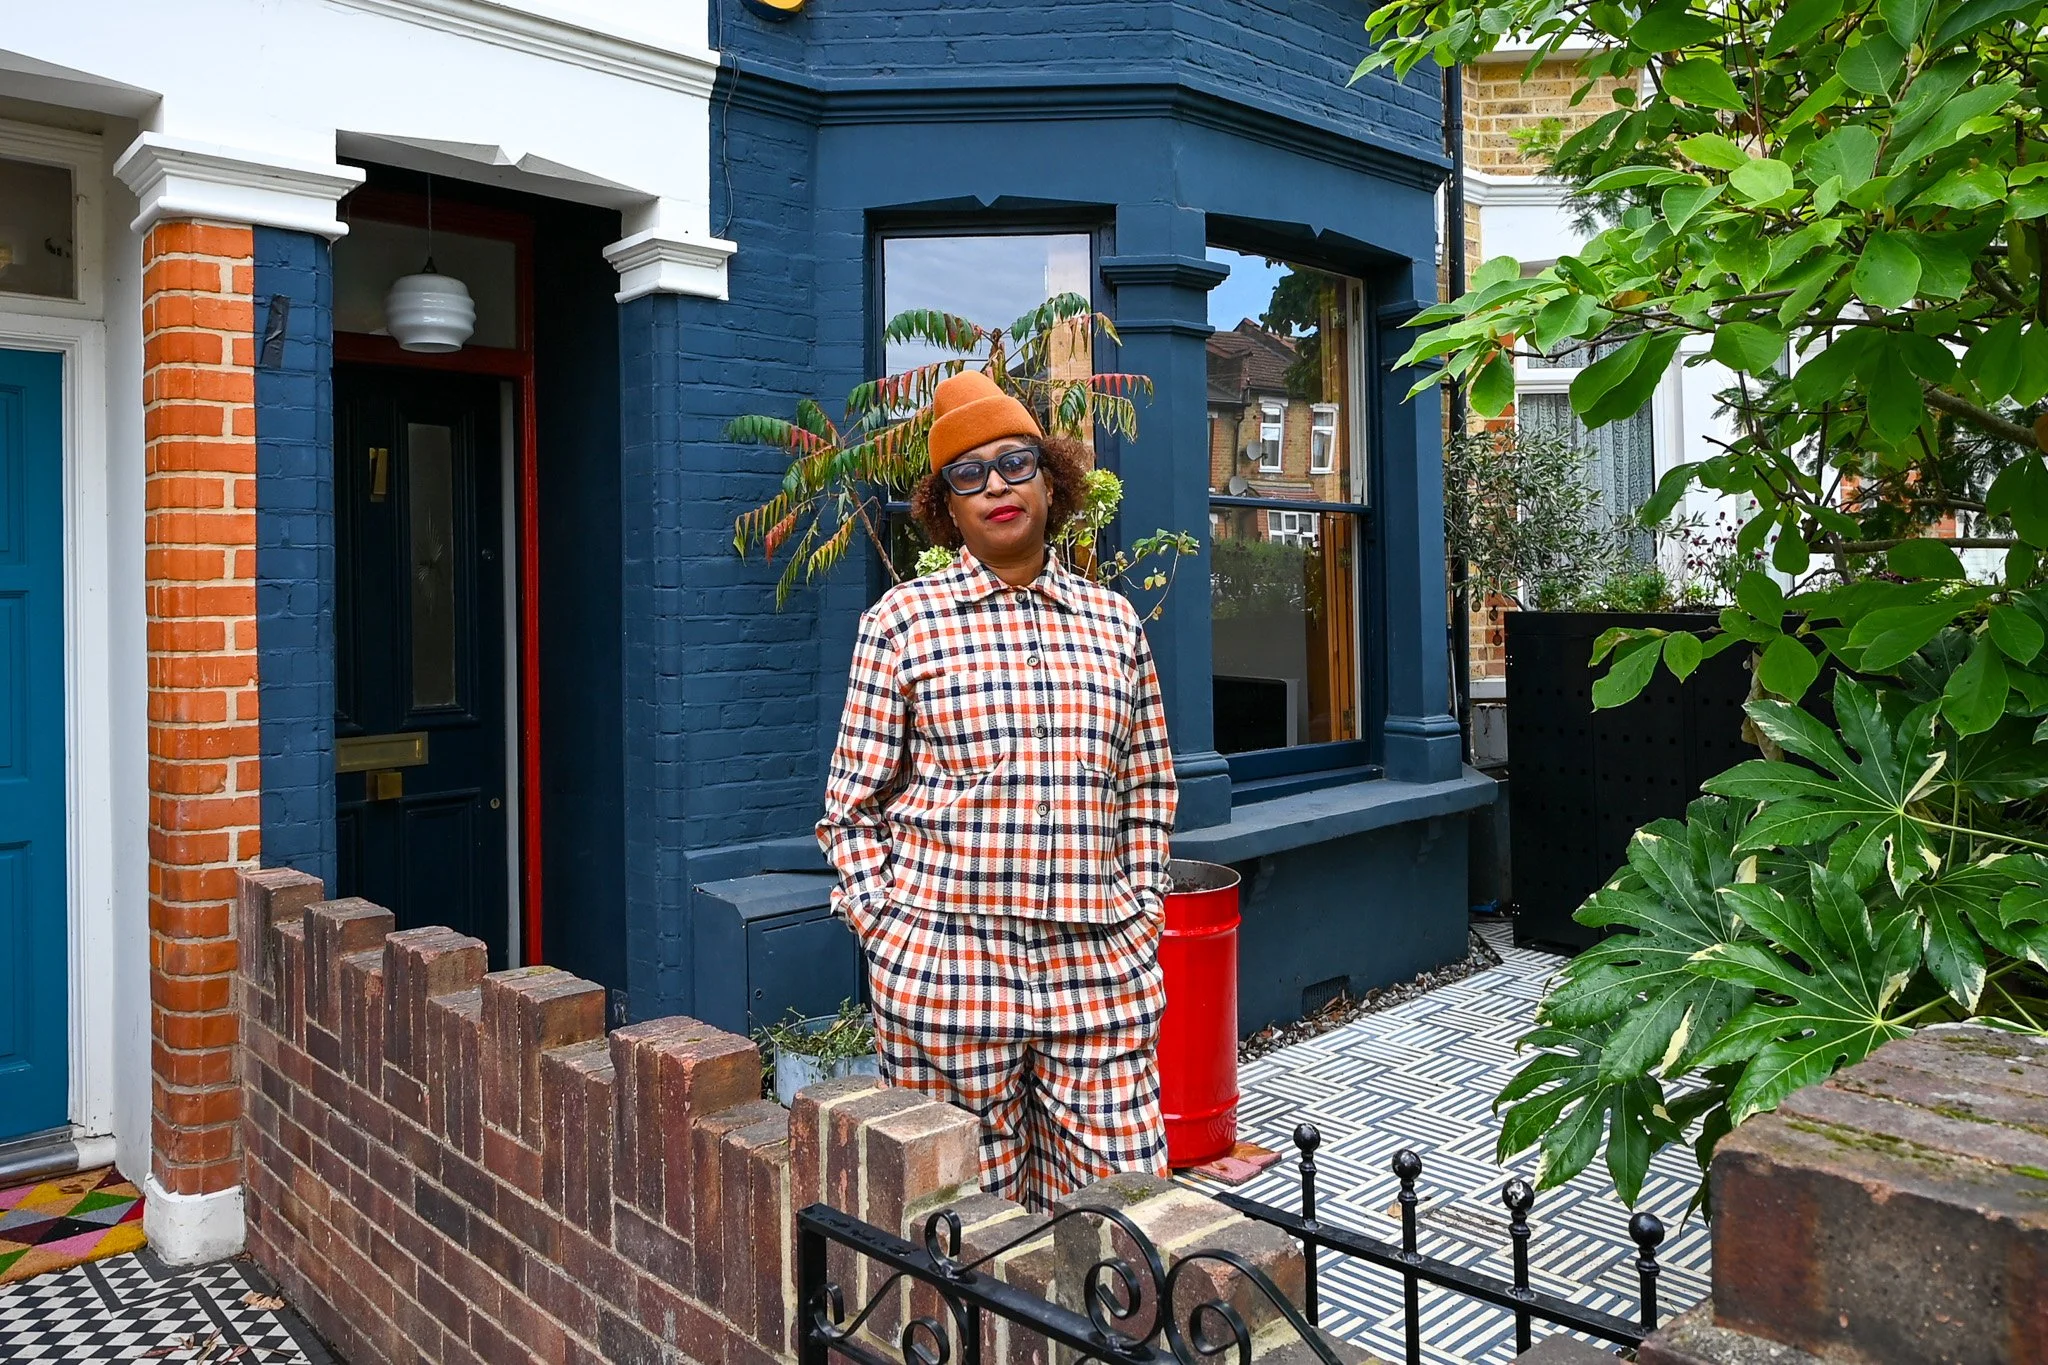
Living in Colour: Interior Designer Natasha's Eclectic East London Renovation
HomeInspire visited interior designer Natasha and her own home in Walthamstow, East London - a Victorian house she bought 26 years ago for £125,000, extended by 6 m along the side return and dug down for extra ceiling height, then colour blocked across walls, shutters, ceiling and floor. With shutters made from scaffolding boards, a yellow rubber kitchen floor and a copper pipe light inspired by the Tube map, the renovation has been built up room by room, turning a cold, run-down house into a home shaped by how Natasha actually lives in it.
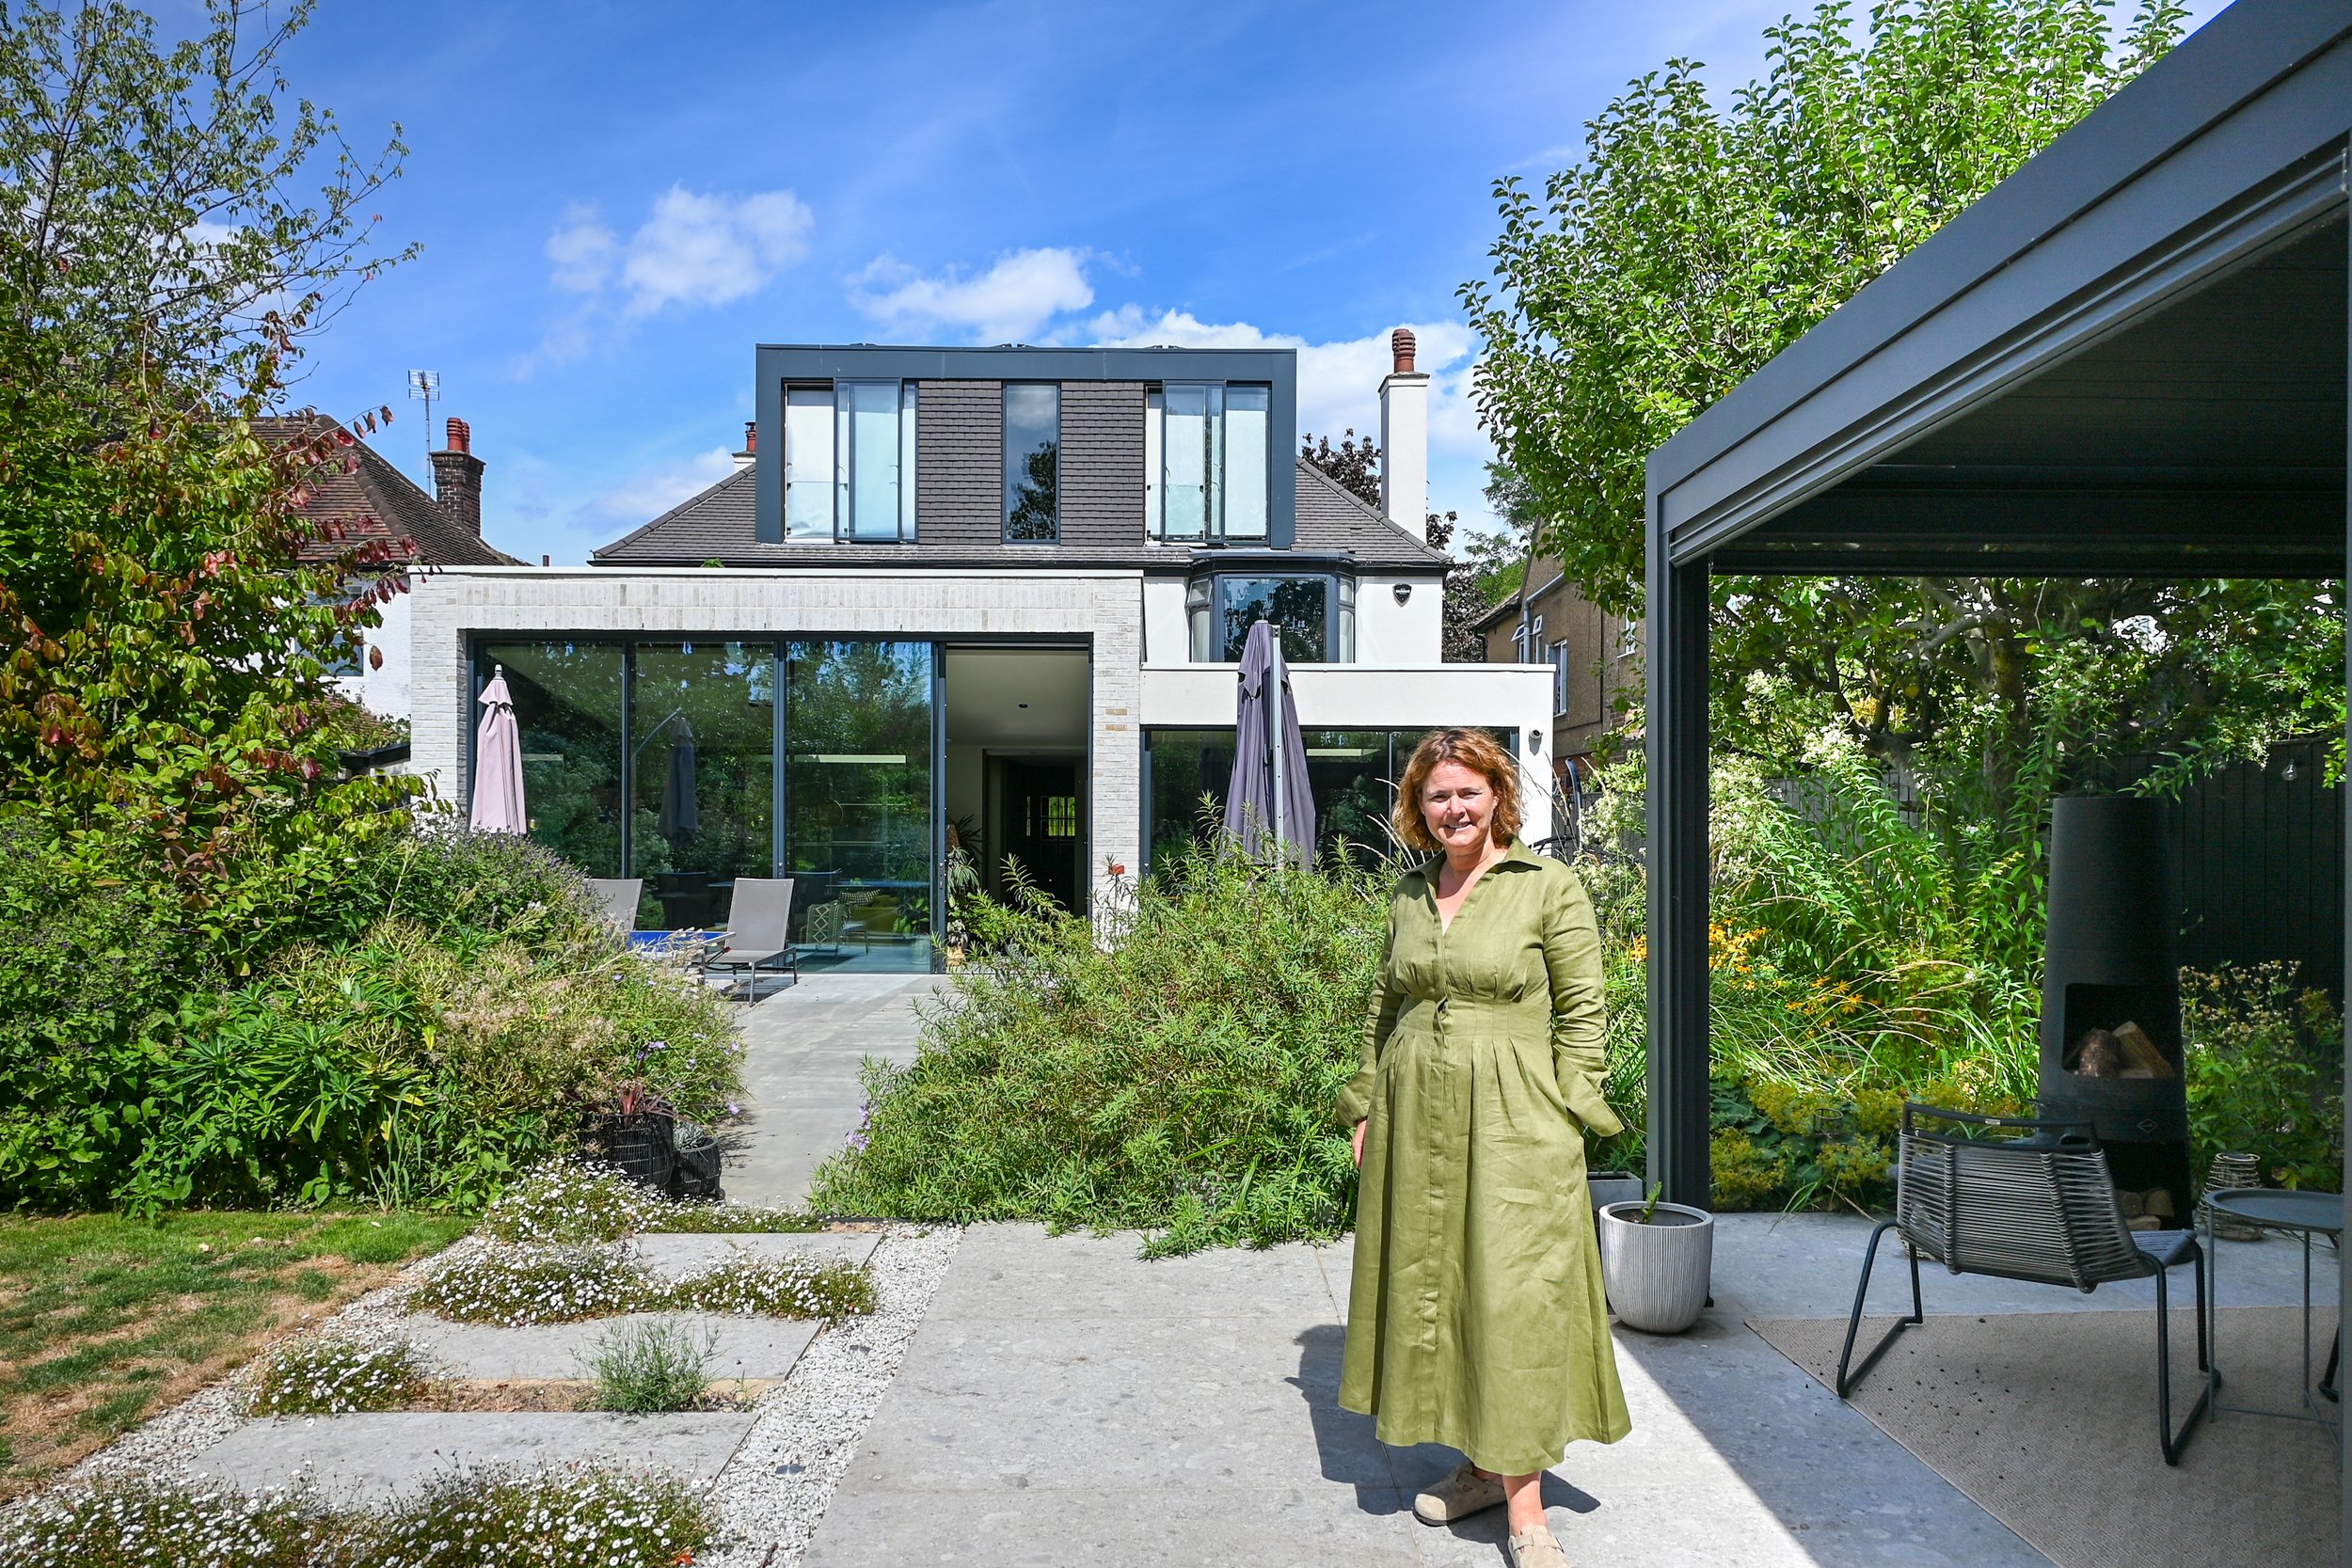
No Ordinary House: Inside Interior Designer Nichola's 1930s Renovation in Muswell Hill, North London
HomeInspire visited interior designer Nichola and her own home in Muswell Hill, North London - a 1930s house extended by over 7 metres, dug down into a full basement, and reworked around a courtyard and a living wall that runs through five rooms of the home. Working with Mulroy Architects, the project turned a house Nichola wasn't sure about at first into a home built entirely around how her family lives.
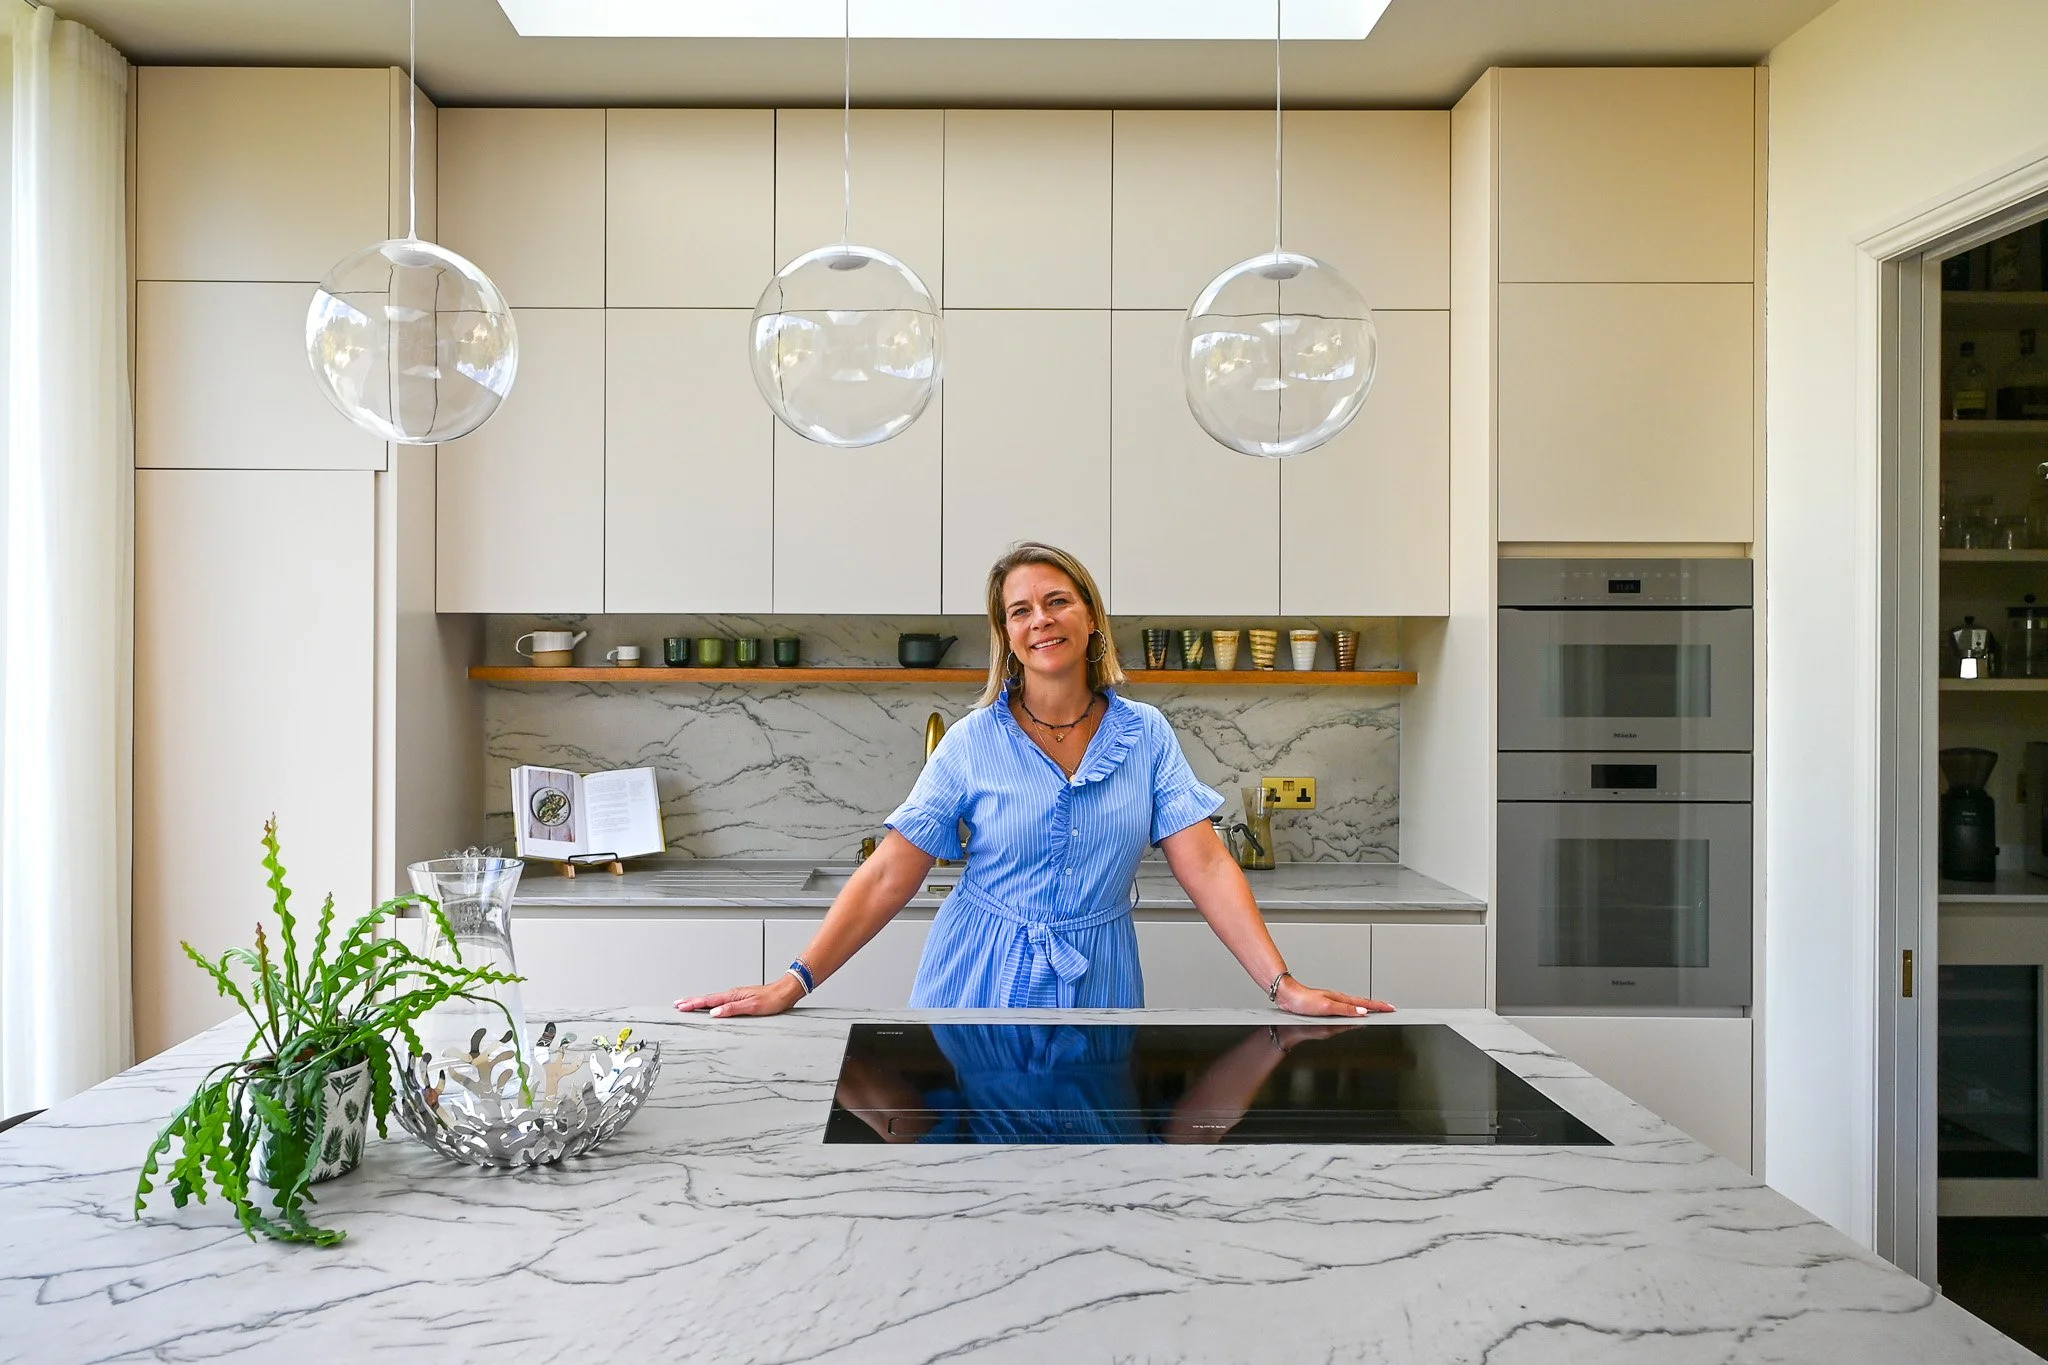
Mid Century House: Inside EMR Architecture’s Conversion & Extension Project in Wimbledon
HomeInspire visited Emilie Mauren of EMR Architecture, and her latest project in Wimbledon, southwest London - a Victorian house that had been split into two dated flats, reworked & converted back into a single family home for a family of four. The brief covered almost every part of the building: a rear extension, a new floor added in the loft, and a garden studio, all threaded together with reinstated Victorian details at the front and a mid-century feel running through the interiors.
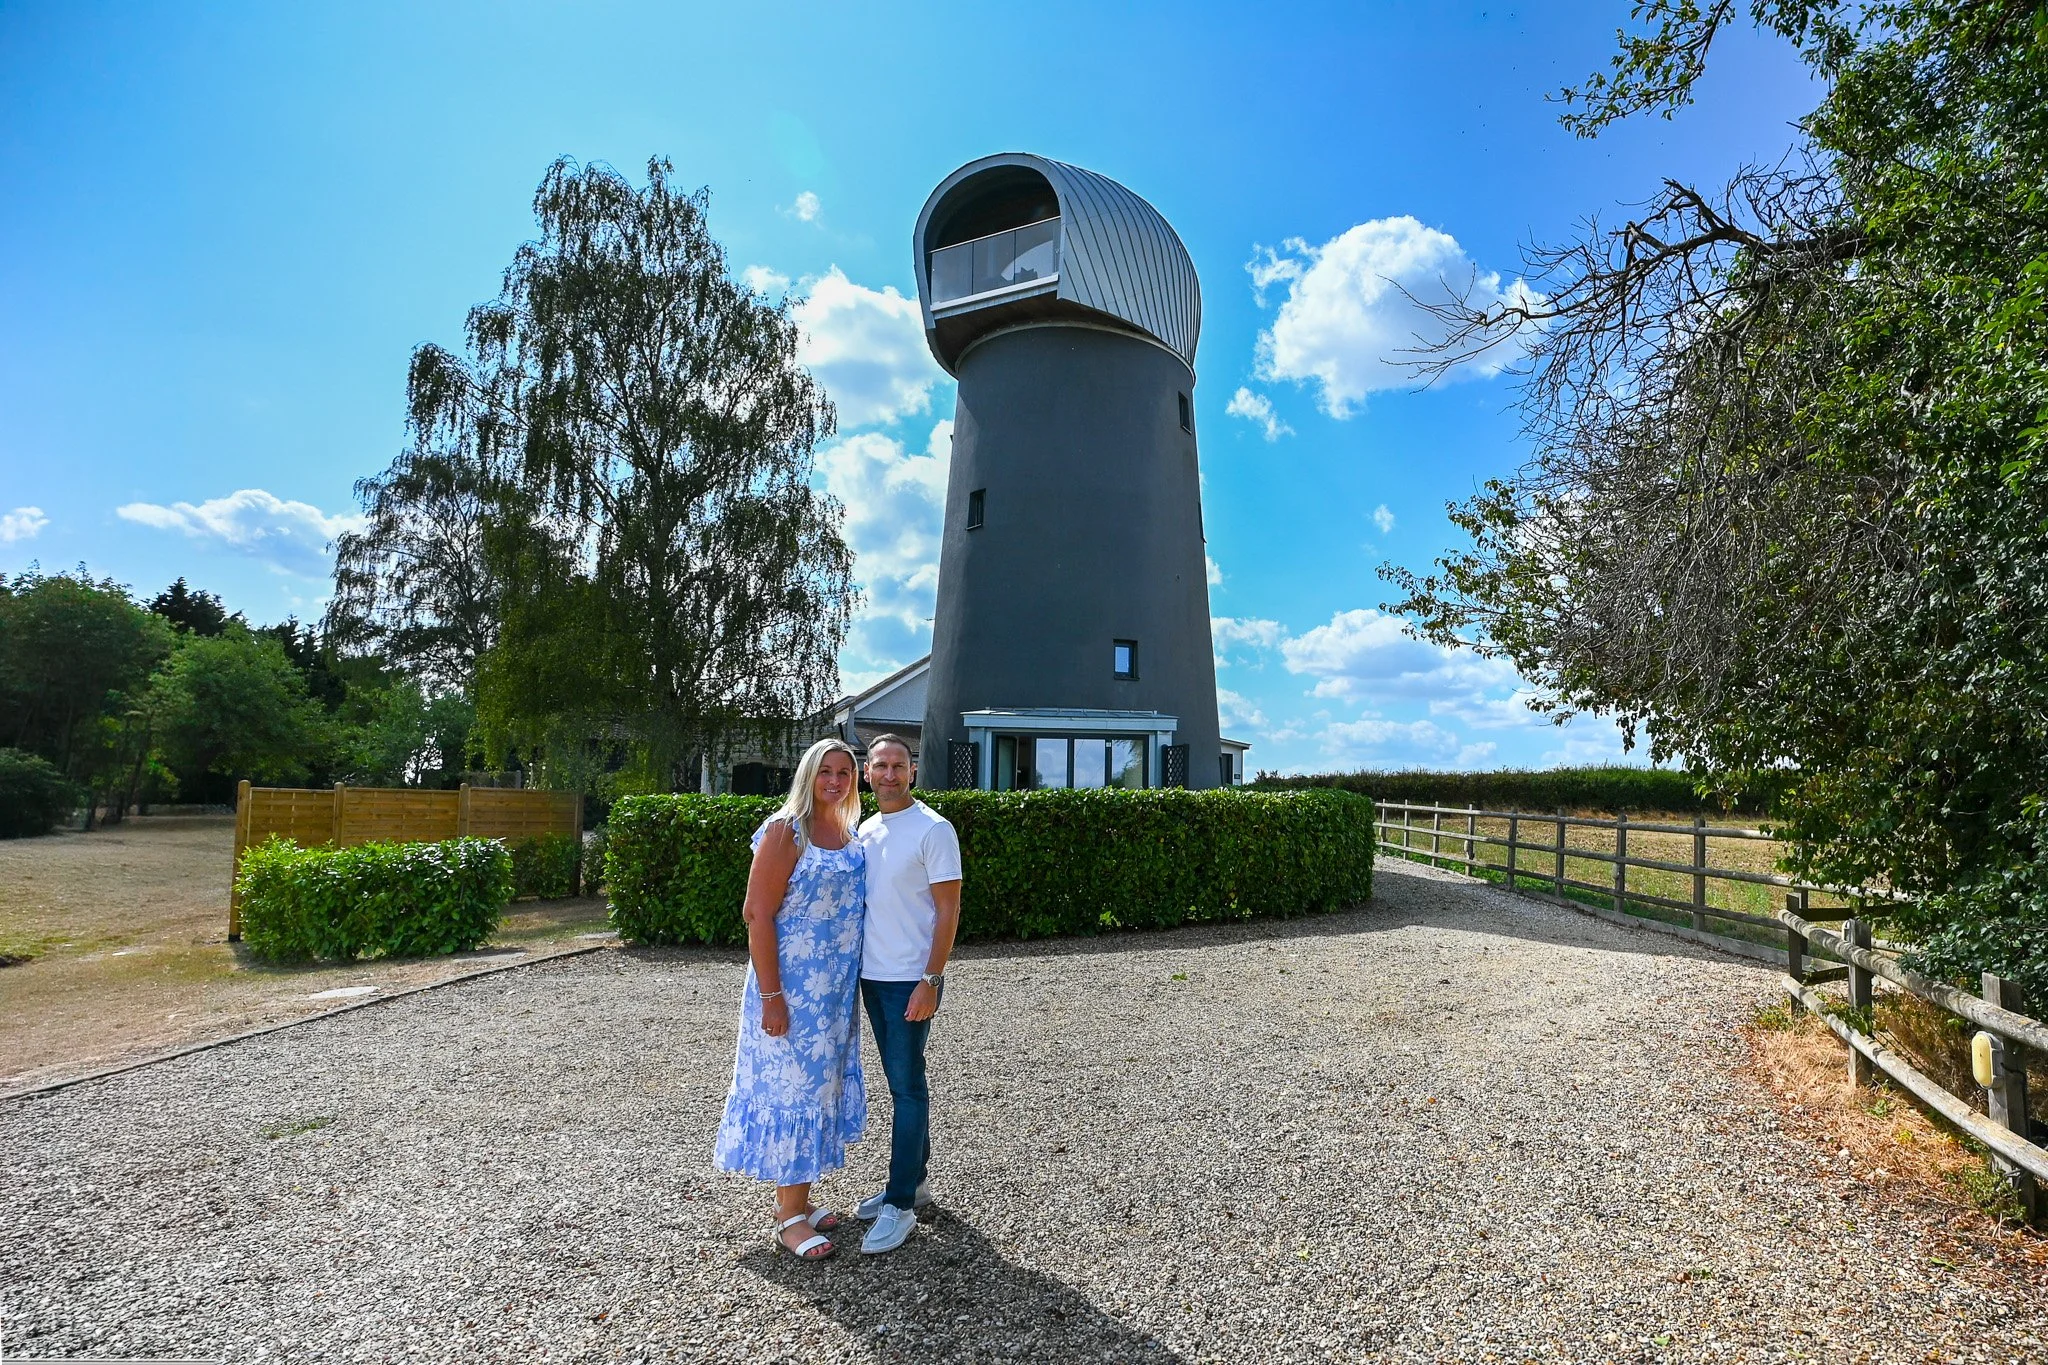
The Windmill: Inside Natalie and Steve's Converted 1891 Mill in Suffolk
HomeInspire visited The Windmill in Suffolk, where Natalie and Steve took on a derelict 1891 mill and spent years converting it into a five-storey holiday home - solving problems nobody had faced before, from a hand-folded zinc roof to a bath winched up a curved staircase.
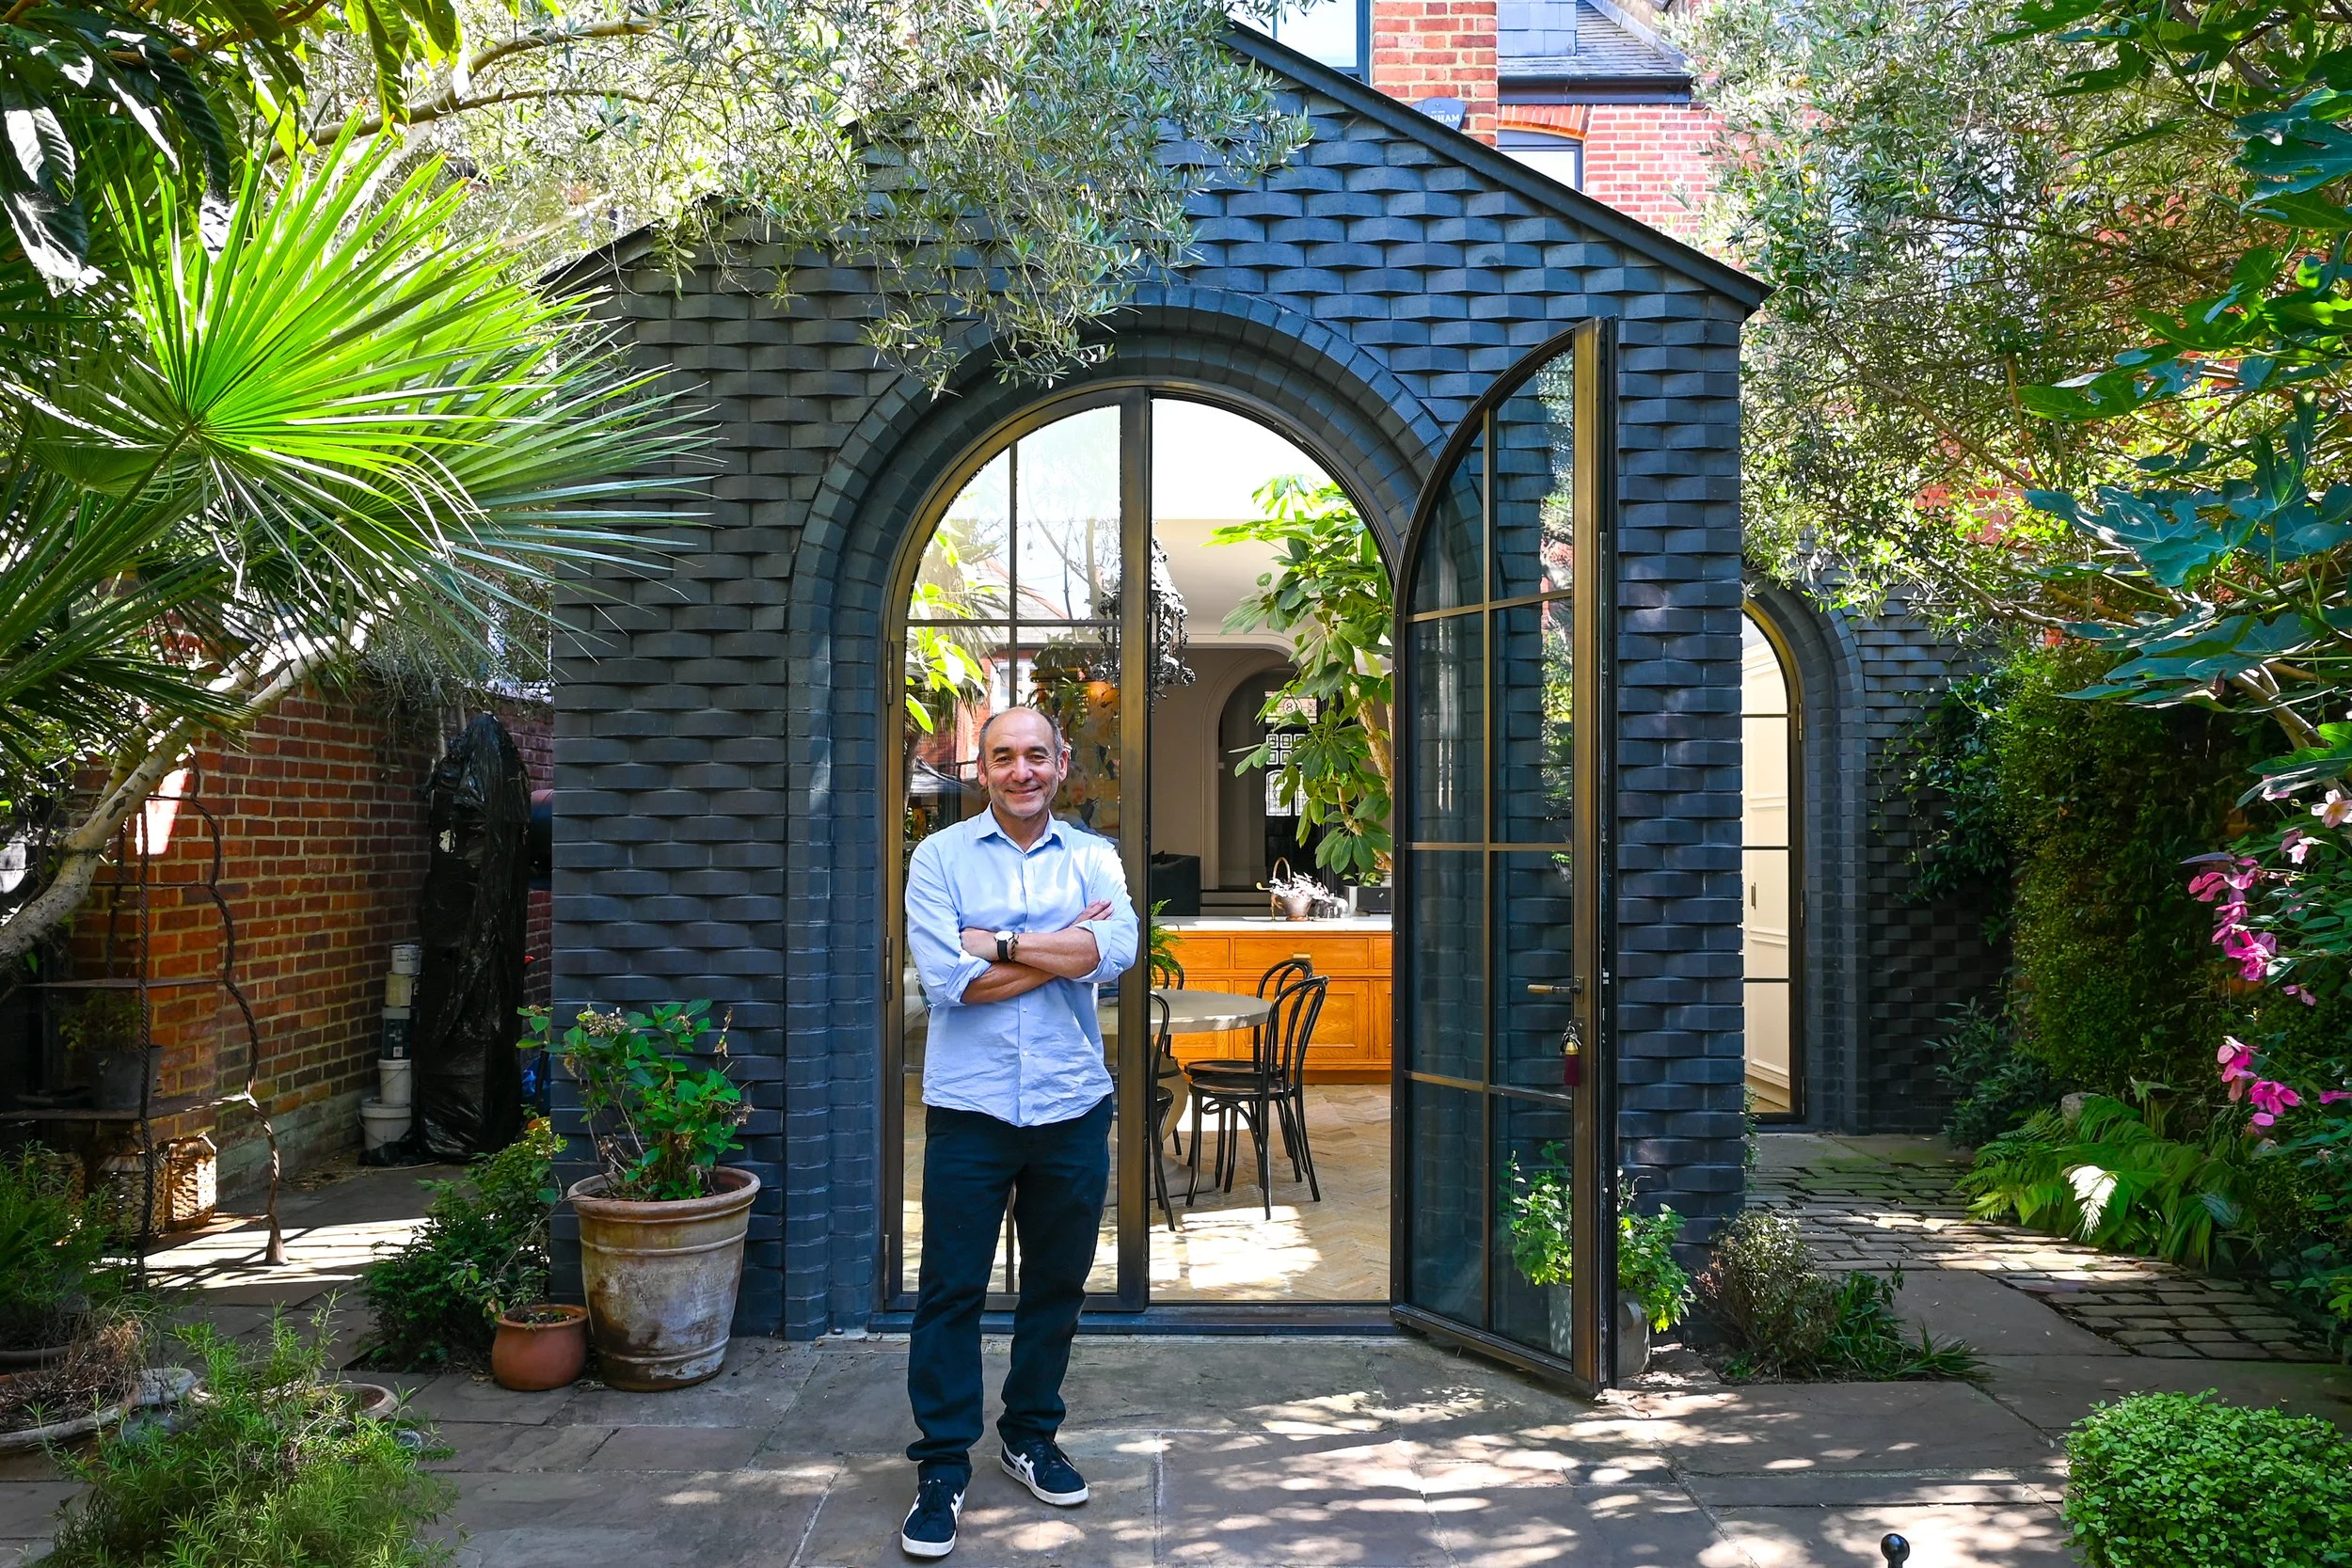
Mapesbury: Inside Studio Tashima's Woven House Project in NW London
Architect Charles Tashima of Studio Tashima returns to a project on in the Mapesbury Conservation Area - an Edwardian semi extended with three woven-brick roof volumes. The focus of their work was on the ground floor where we were asked to improve the layout and use of the main living areas of the house. Important to the design was to maximise the quality and amount of light as well as connection to the garden and flow to the rest of the house. Externally, it was important to differentiate the extensions from the main house by using a dark, charcoal grey brick, setting up a contrasting yet complimentary relationship to the rich red coloured brick house.
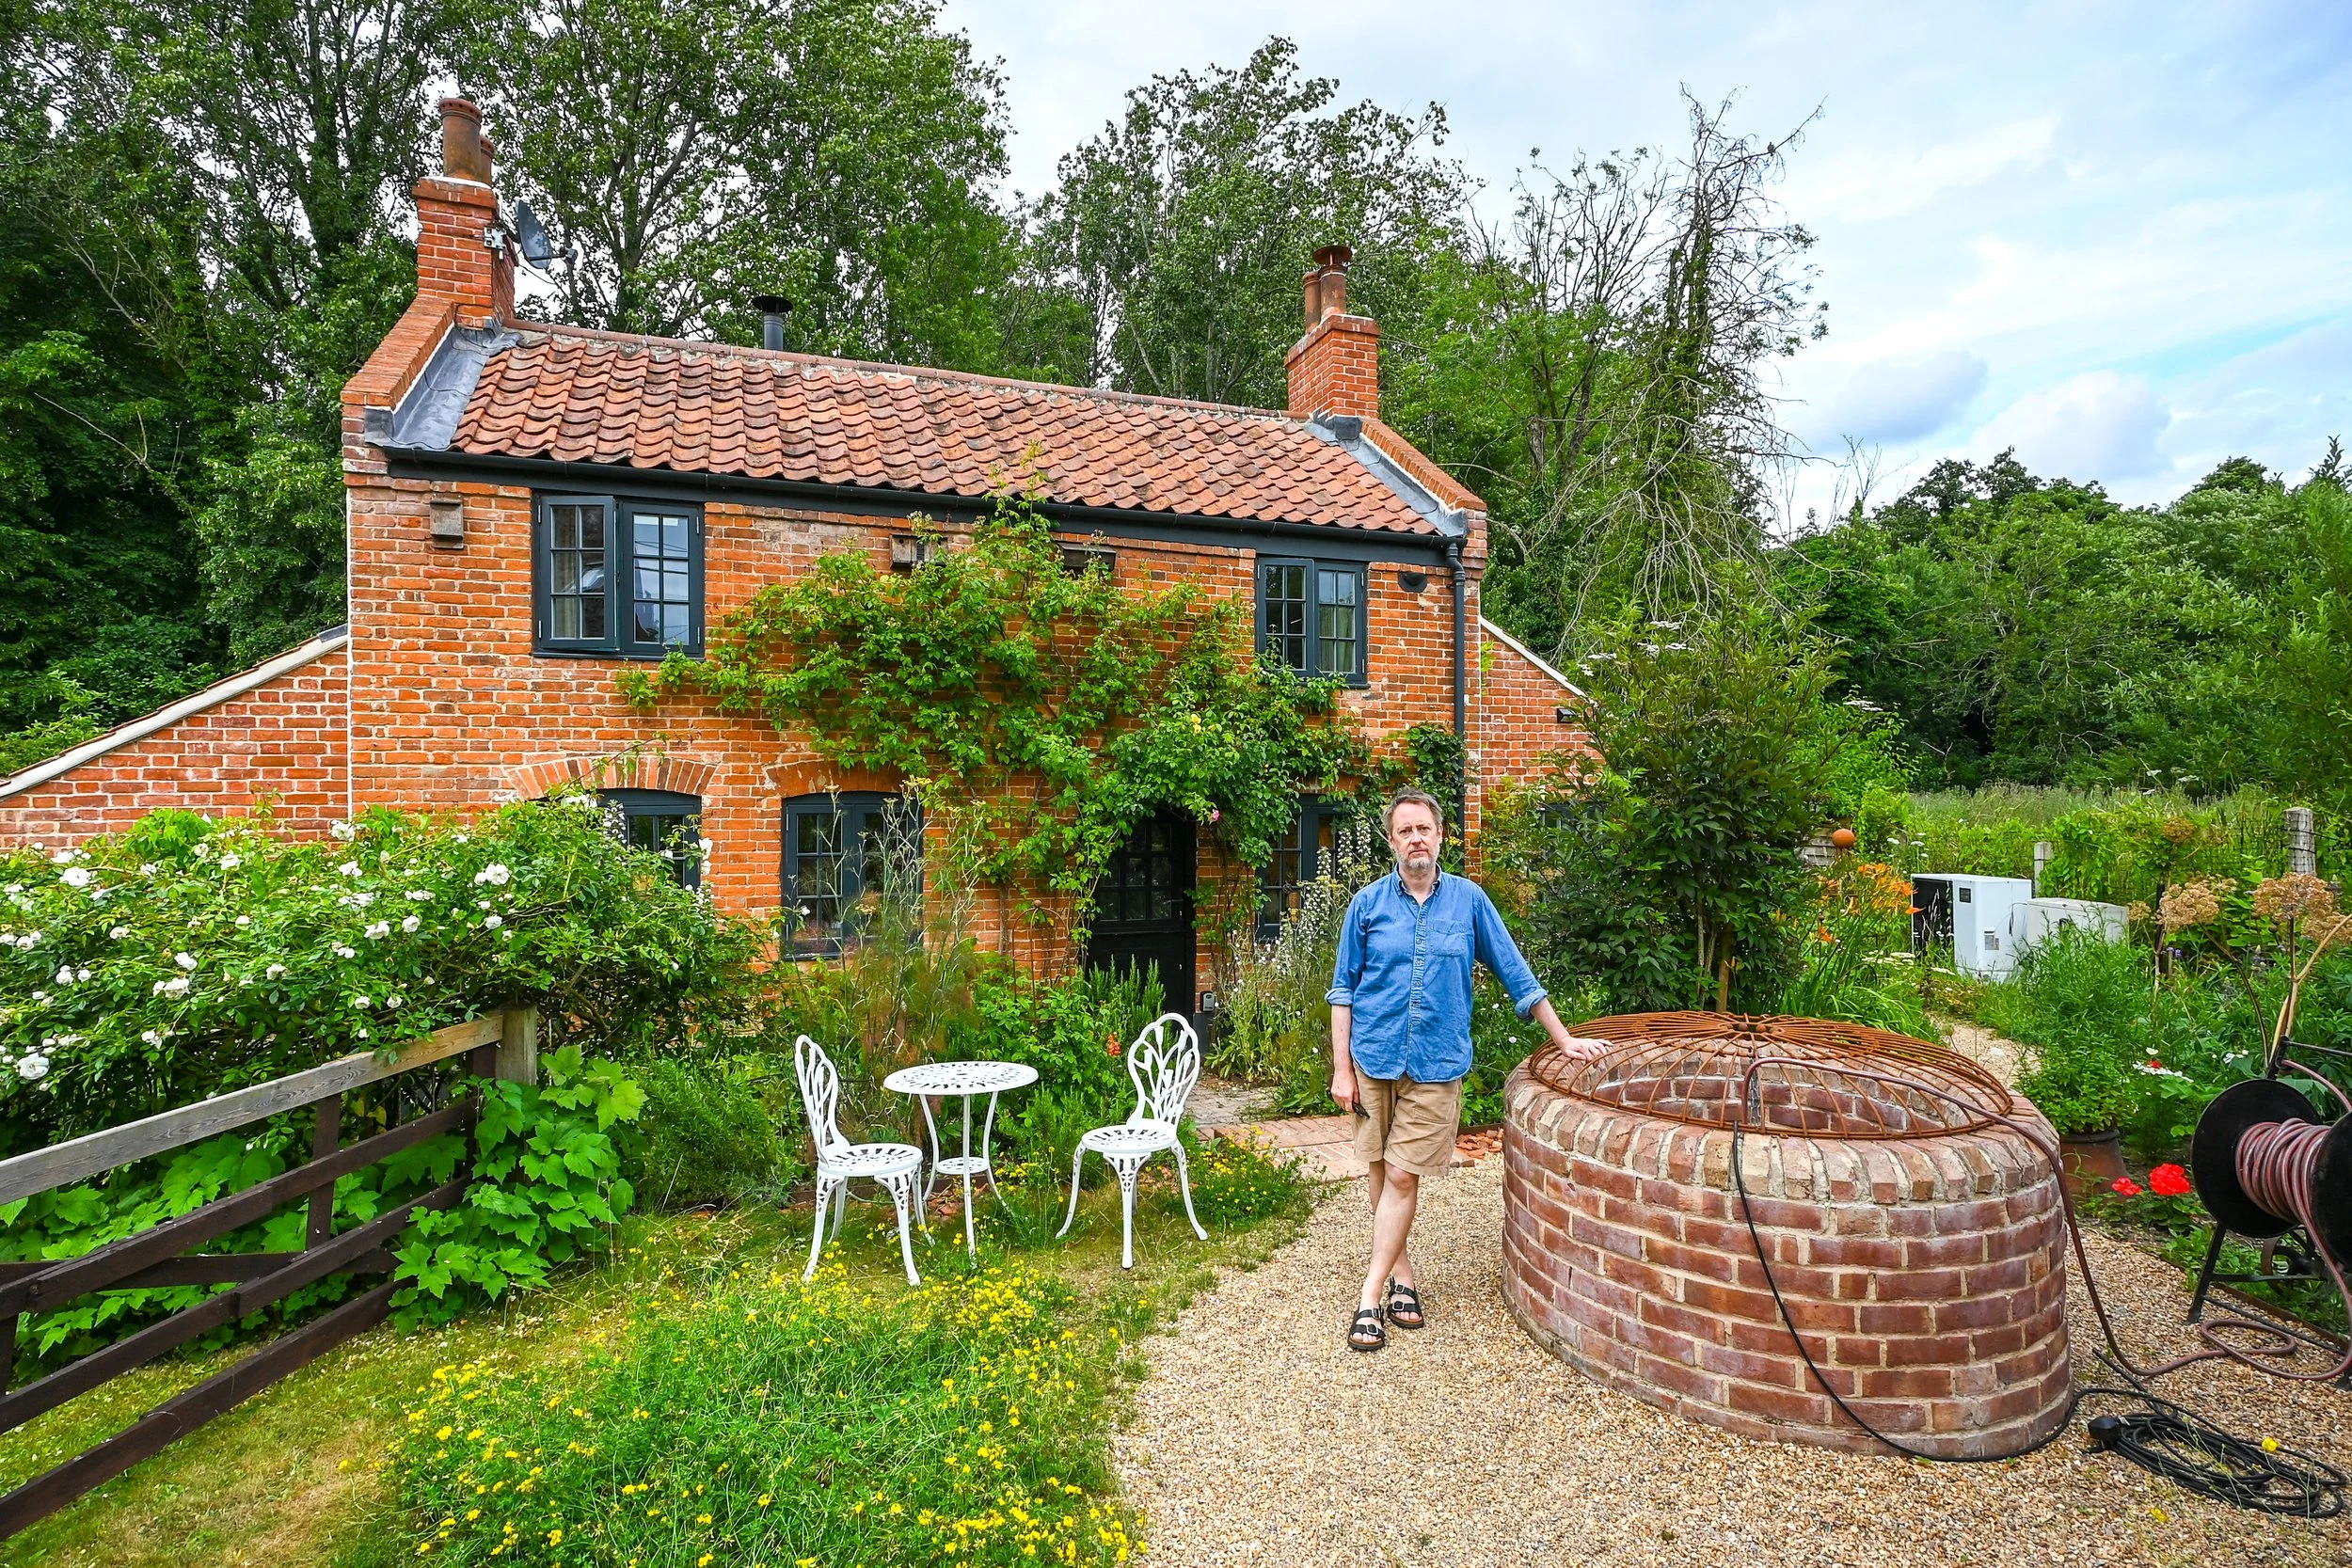
Riverbank: Inside Alan's Rebuilt Riverside Cottage in Hunworth, North Norfolk
When Alan found a crumbling cottage on the River Glaven in North Norfolk, he put an offer in the same day. What followed was a 5-year rebuild in which only the front wall was left standing — 24 steel piles down to the chalk bed, an 18-month bat survey delay, and a traditional Norfolk front hiding a back wall of frameless glass and Corten steel that nobody can see from the street.
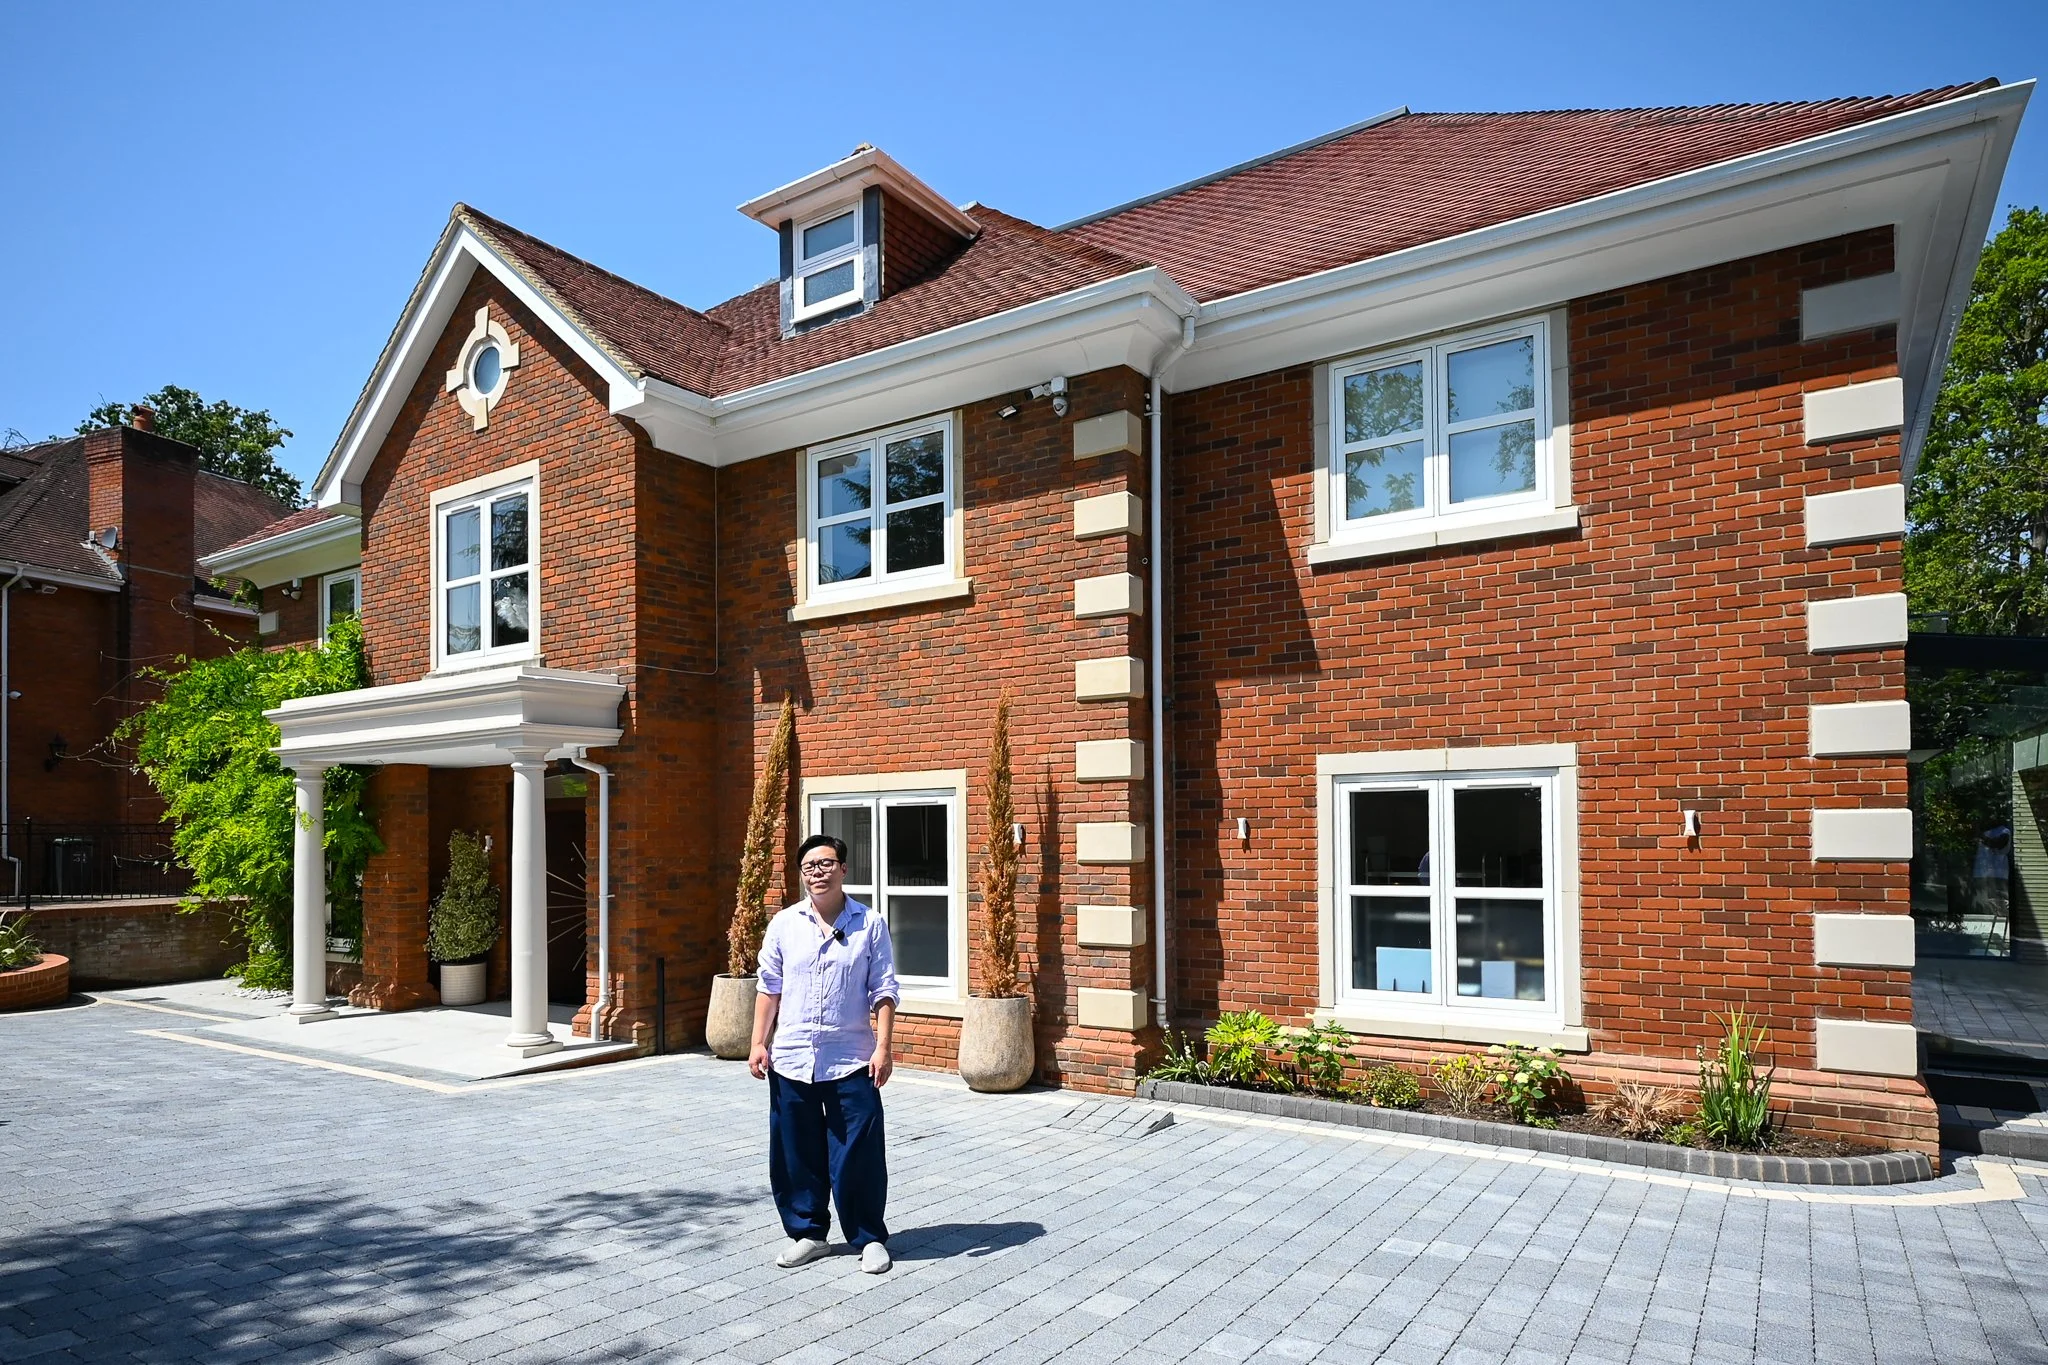
The Coombe Kingston: Inside Extension Architecture’s Stunning Project in Kingston Upon Thames
HomeInspire were invited by Extension Architecture to feature their latest project, The Coombe Kingston, a gated home in the village of Coombe, Kingston upon Thames, a project that grew far beyond its original brief. Architect Youno, of Extension Architecture, was appointed for a double-storey side extension to add an office, a garage and a pool - and ended up delivering roughly three times that scope over a three-year build. Working with homeowners Naz and Alicia from stage zero through to completion, the result is a home built entirely around how the family lives, works and entertains, from a reflective atrium pool at its centre to a dedicated wellness wing and a 13-metre garden pool.
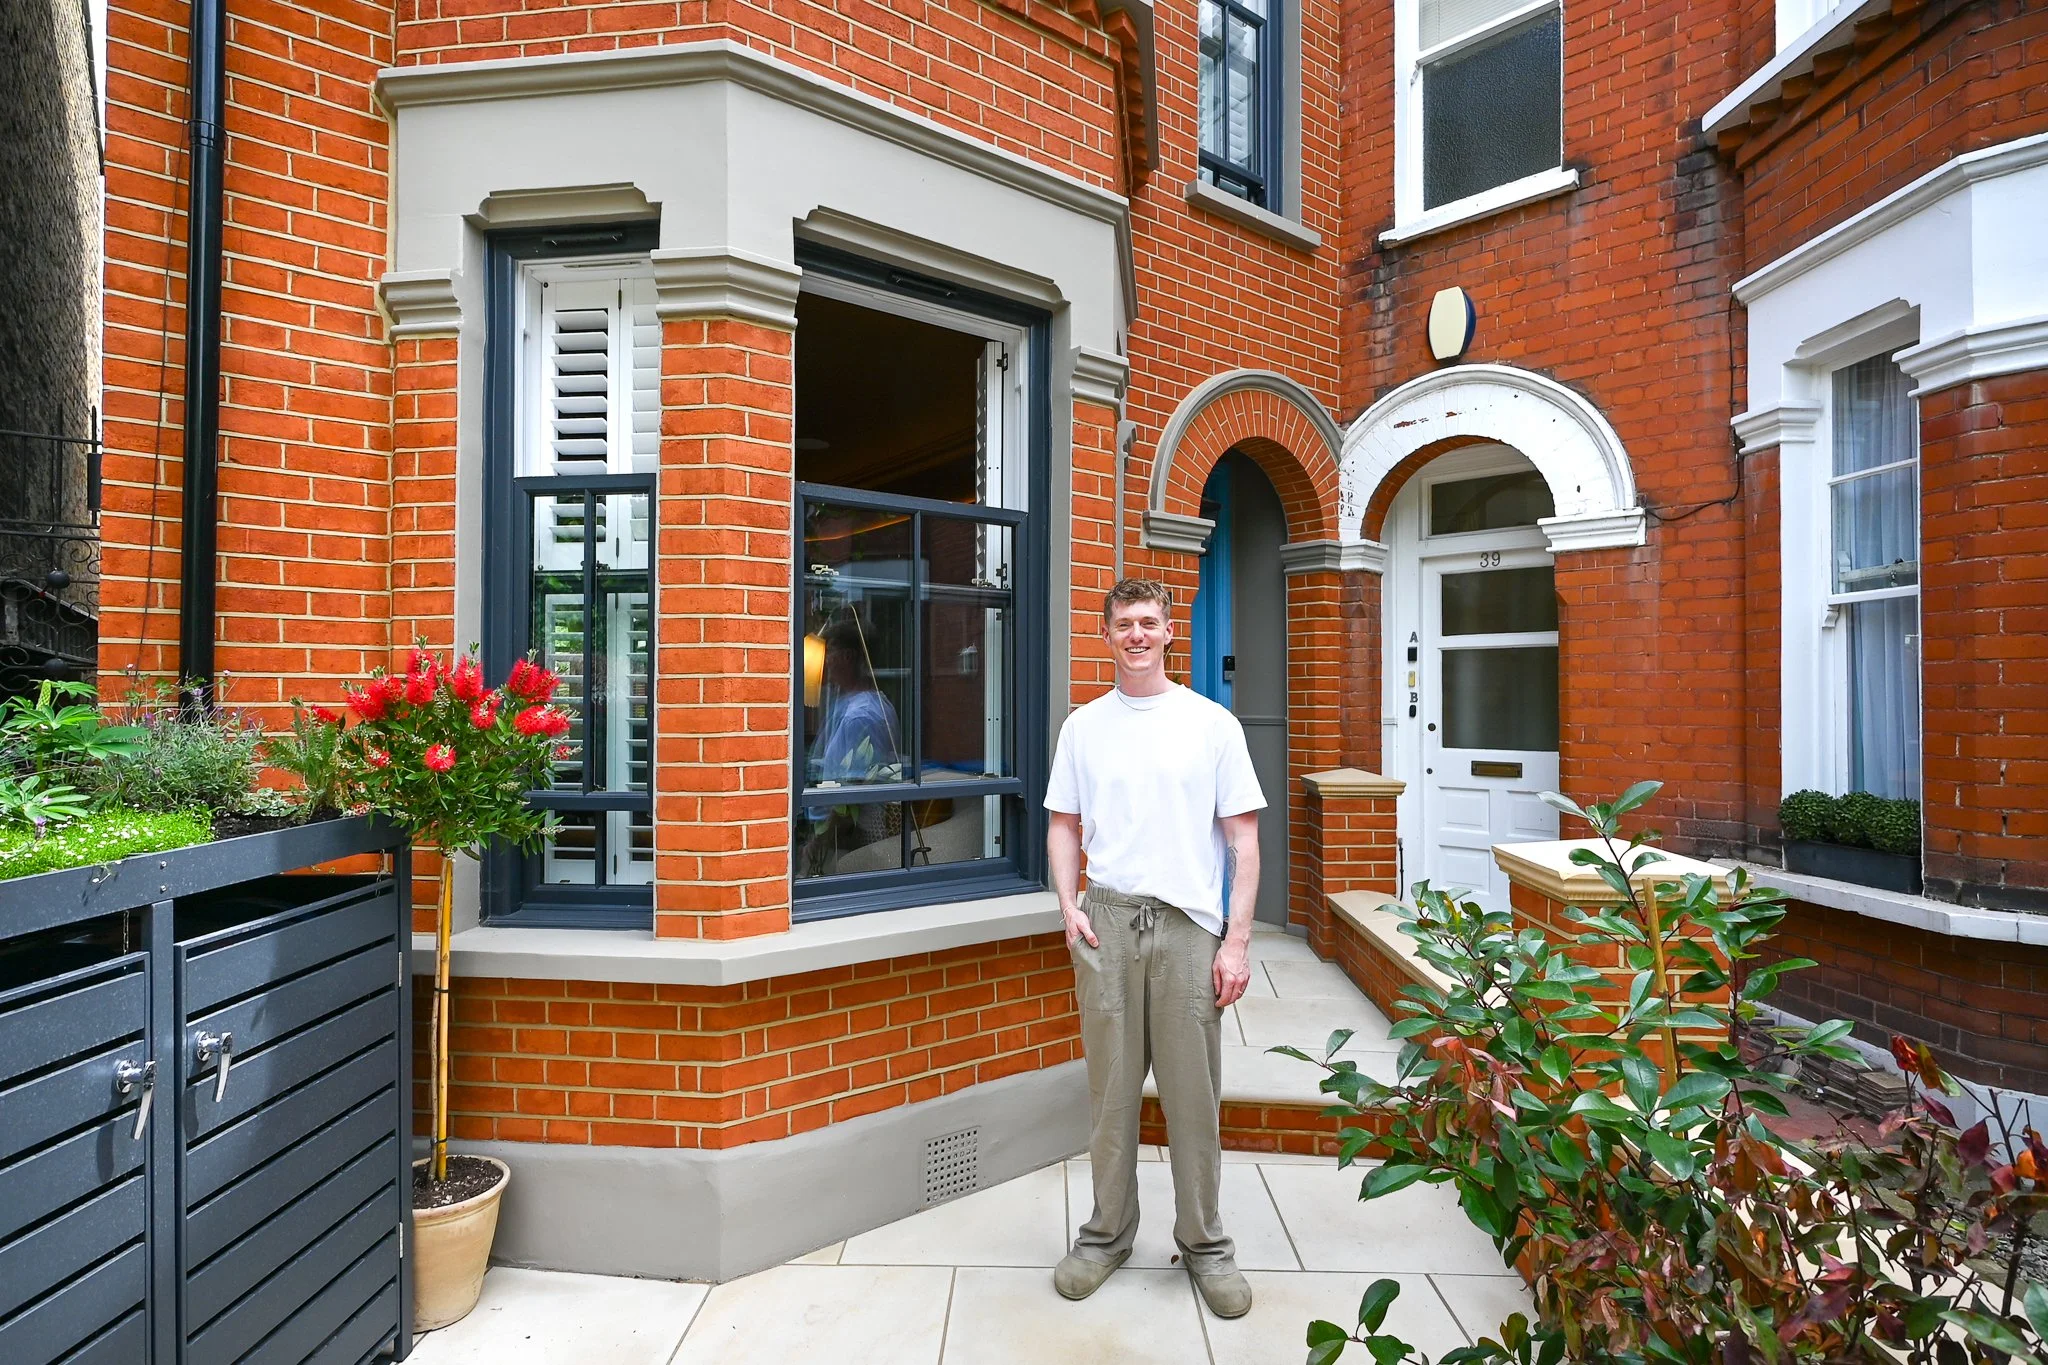
Bottlebrush House: Inside Danny's Restored and Extended Late Victorian Home in London
Danny bought this late Victorian London home in 2023 planning to move in, do a bit of wallpapering and take it room by room. When the plaster started crumbling off the walls, it became a full renovation — the house stripped back to brick, the facade freed from sixty years of burgundy paint, and the Victorian cornicing and fireplaces carefully reinstated. At the rear, a green zinc extension by Studio Collab houses a kitchen with a green quartzite island, Crittall doors and an oriel window reading nook. When the budget ran out, Danny picked up the tools and did the panelling, skirting and picture rails himself — a proper labour of love, right down to a staircase that took a year to restore.
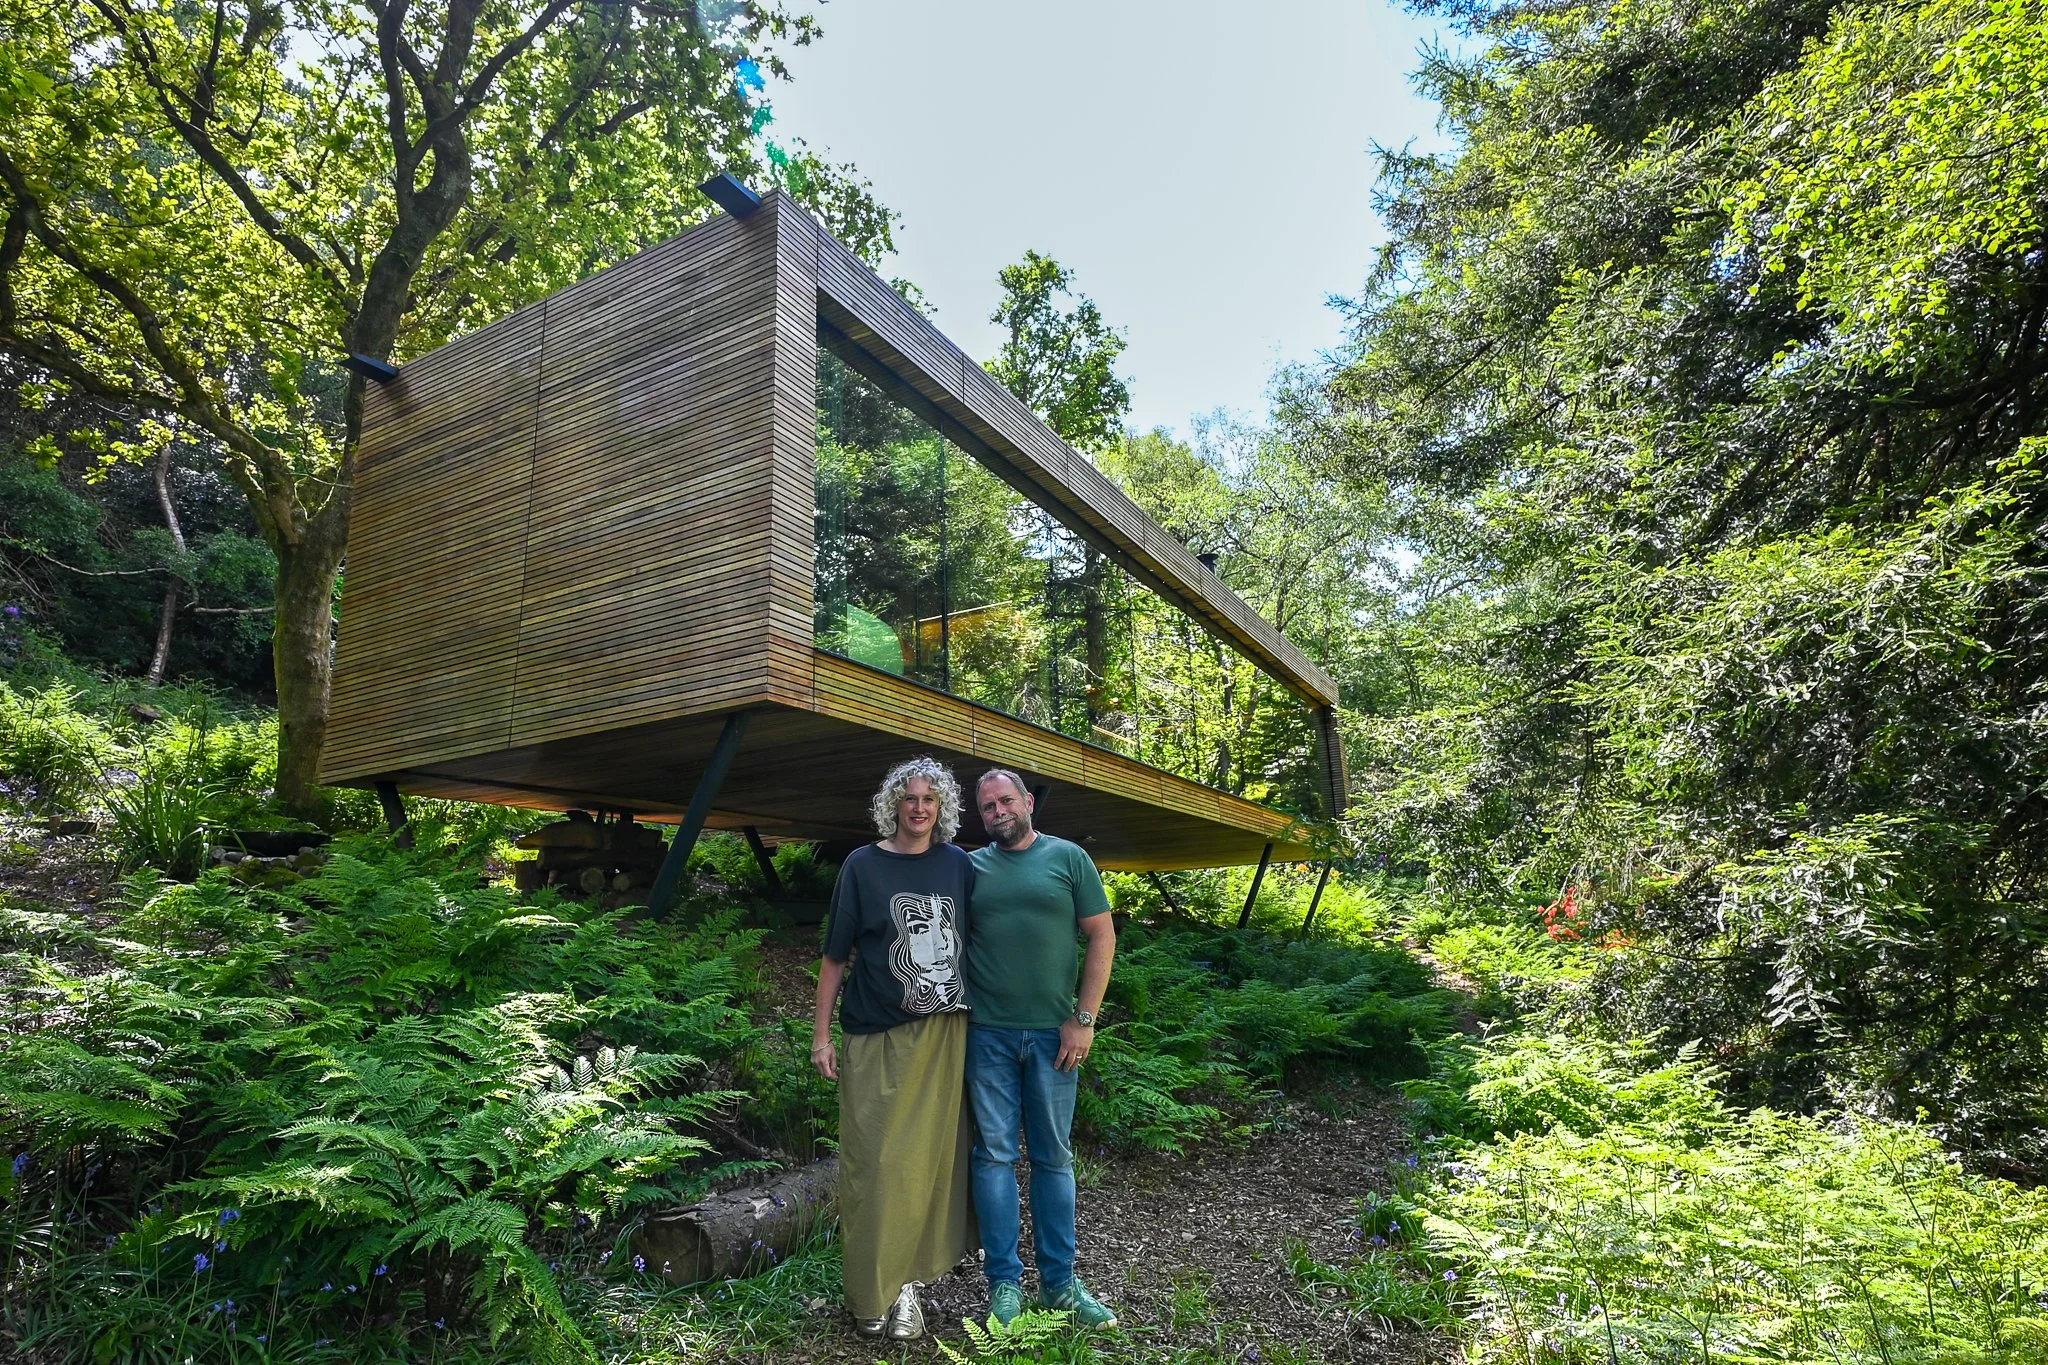
Looking Glass Lodge: Inside Rik and Lindsey's Elevated Woodland Retreat Near Hastings, East Sussex
Rik and Lindsey spent years eyeing up an 8-acre woodland clearing on family land near Hastings before building Looking Glass Lodge - a self-tinting glass retreat raised on 22 screw piles to avoid disturbing a single tree root. What began as a single-bedroom shepherd's hut idea became a RIBA award-winning lodge, built around an ancient redwood and a planning process that ended up taking longer than the build itself.
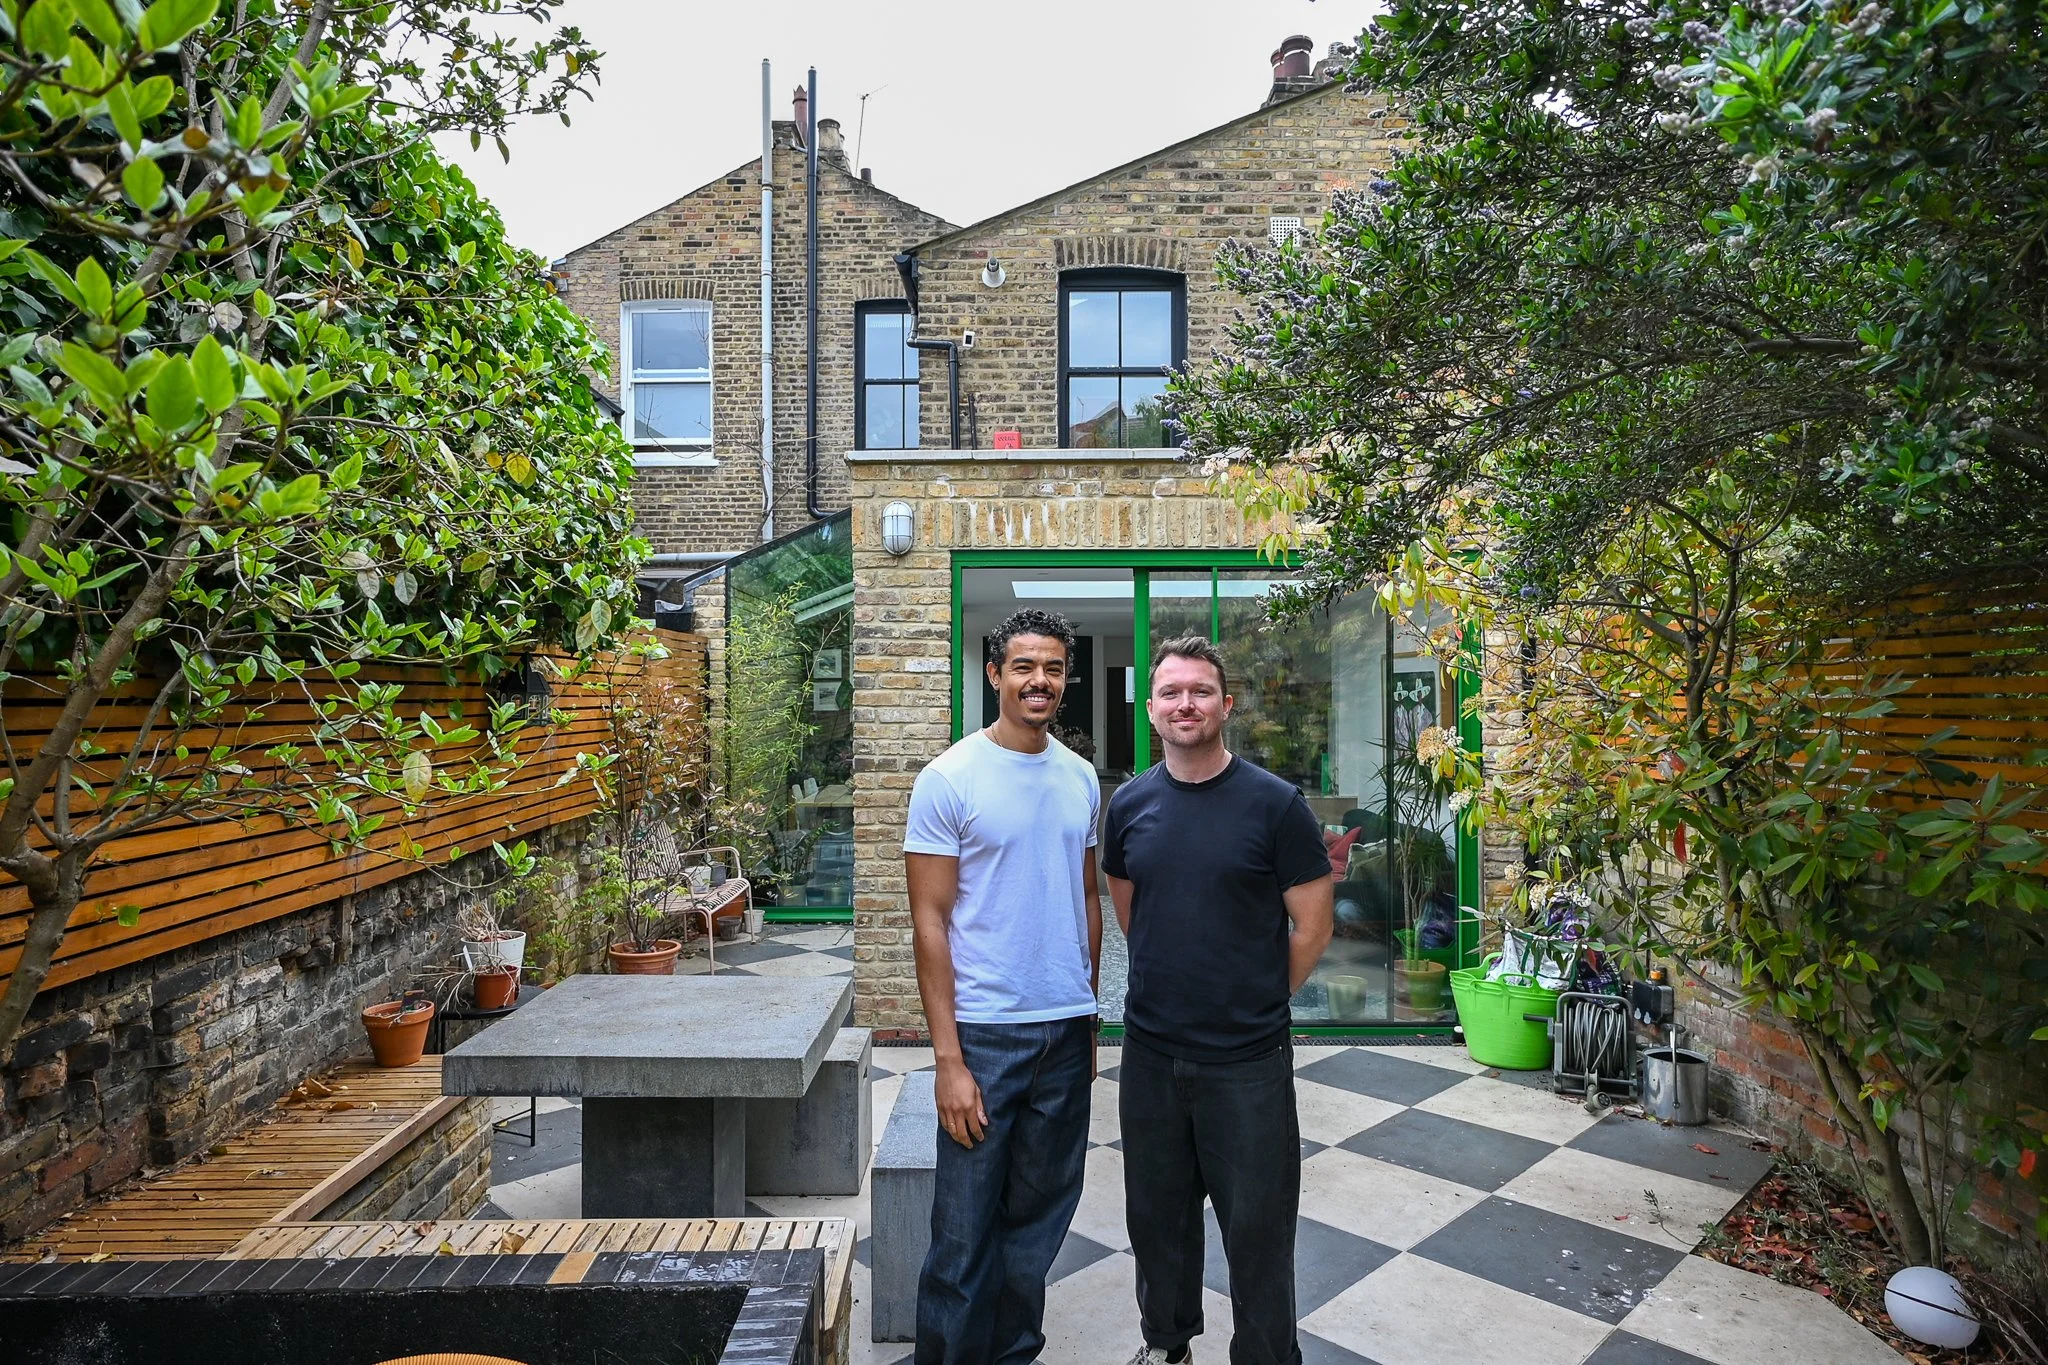
Hackney Terrace: Inside Reiss and Dan's Renovated and Extended Victorian Home in East London
Reiss and Dan bought this Victorian terrace in Hackney in 2021 as first-time buyers, choosing a property they could live in before renovating so they could properly understand the space first. What followed was a renovation that touched almost every room — a side return and rear extension with a stainless steel kitchen island, a vaulted bathroom and study, and a confident use of colour throughout that sits comfortably alongside original floorboards and cornicing. This is a home built by two people with no design background, who knew exactly what they wanted.
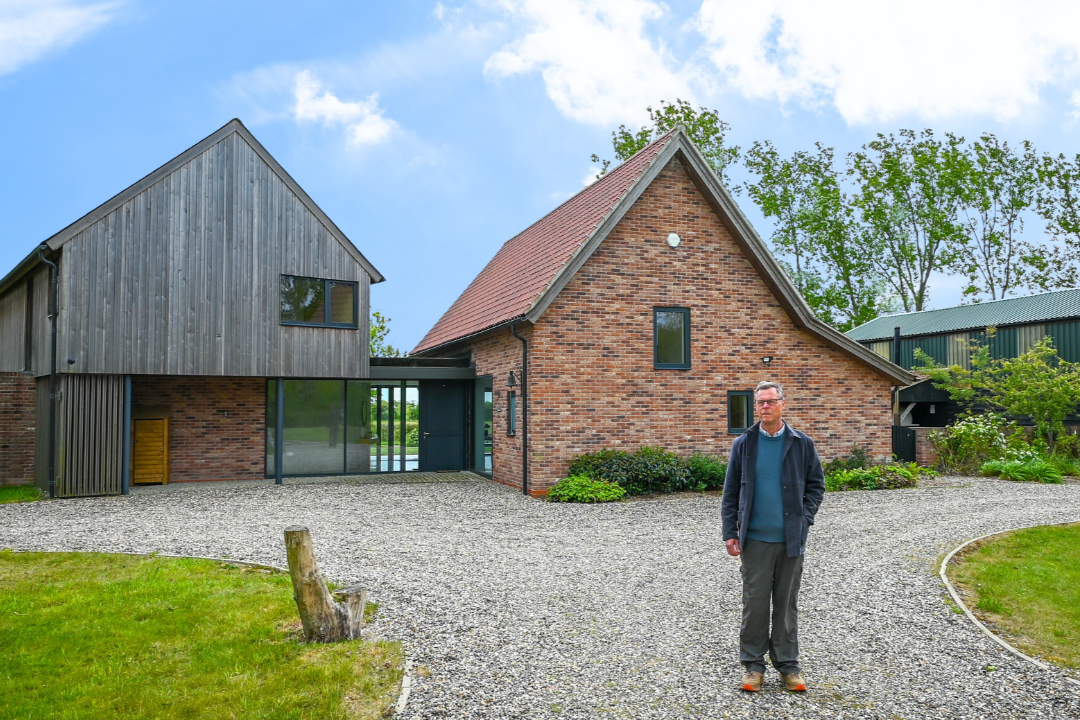
The Chatterbox: Inside Andy's Contemporary Self-Build on a 14-Acre Farm in Suffolk
Andy bought a derelict 14-acre dairy farm near Southwold at auction in 2015. What followed was a stunning self-build that transformed the central farmyard into a stunning five-bedroom contemporary home: three barn forms, a glass entrance hall framing the Suffolk countryside, a 6.5-metre apex kitchen, a sunken garden, and a ground source heated home that barely announces itself from the road.
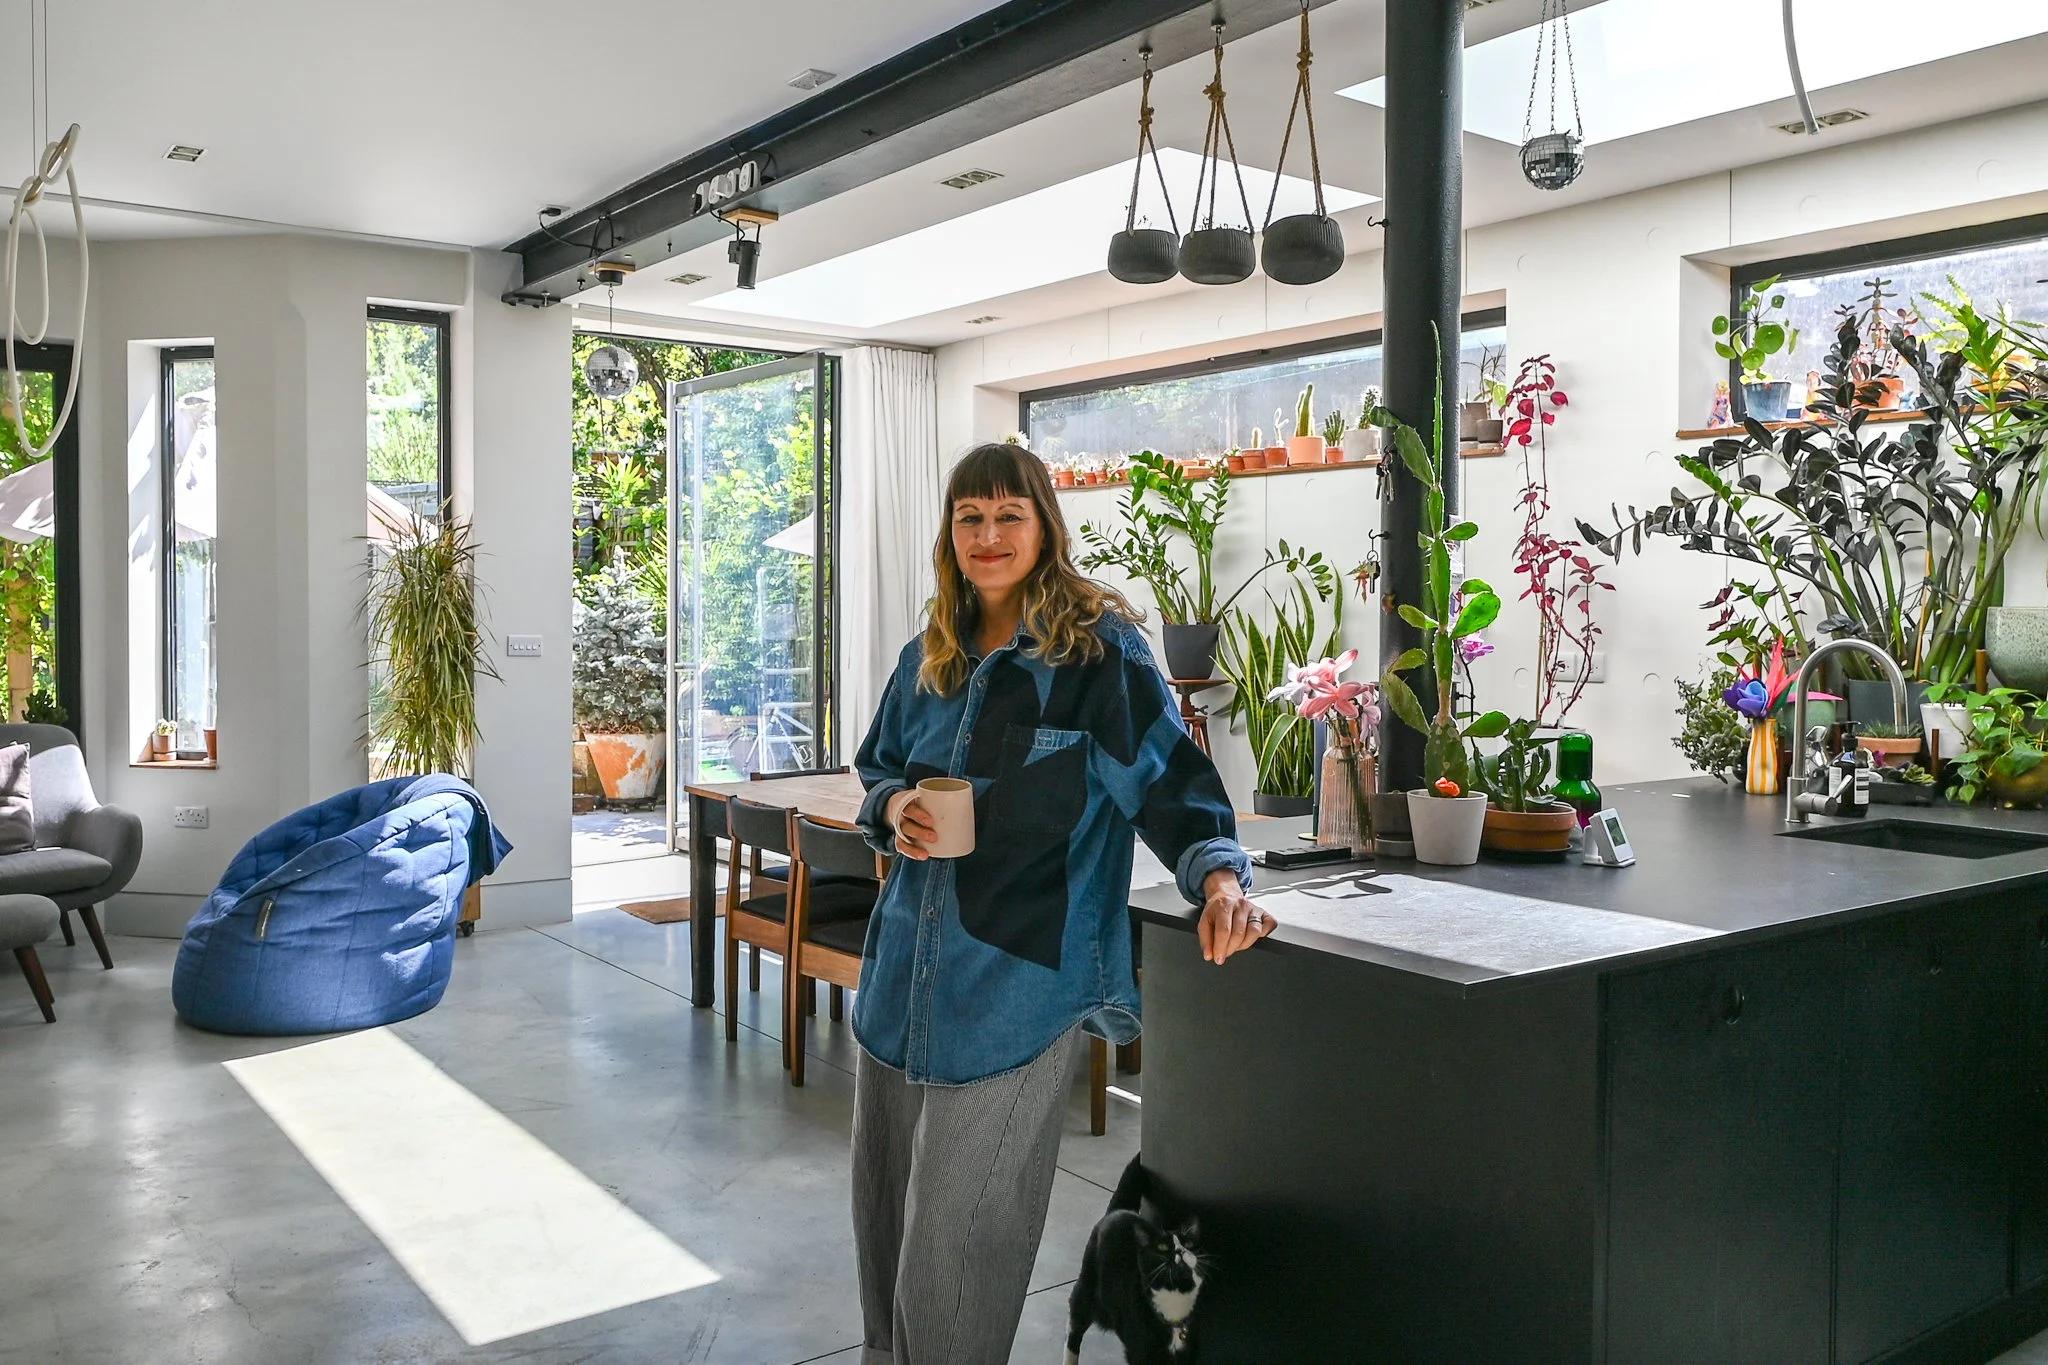
Black House: Inside Lynn's Renovated and Extended Georgian Home in East London
Lynn and her husband bought this six-bedroom Georgian home in East London in February 2020 from a family who had lived there for over 60 years. What followed was one of the most ambitious renovations we've featured — a loft extension, a basement dig, a brick-built garden room and a former pottery studio transformed into a striking all-black kitchen extension. This is a home that embraces dark colours, original period detail and flexible, creative living in equal measure.
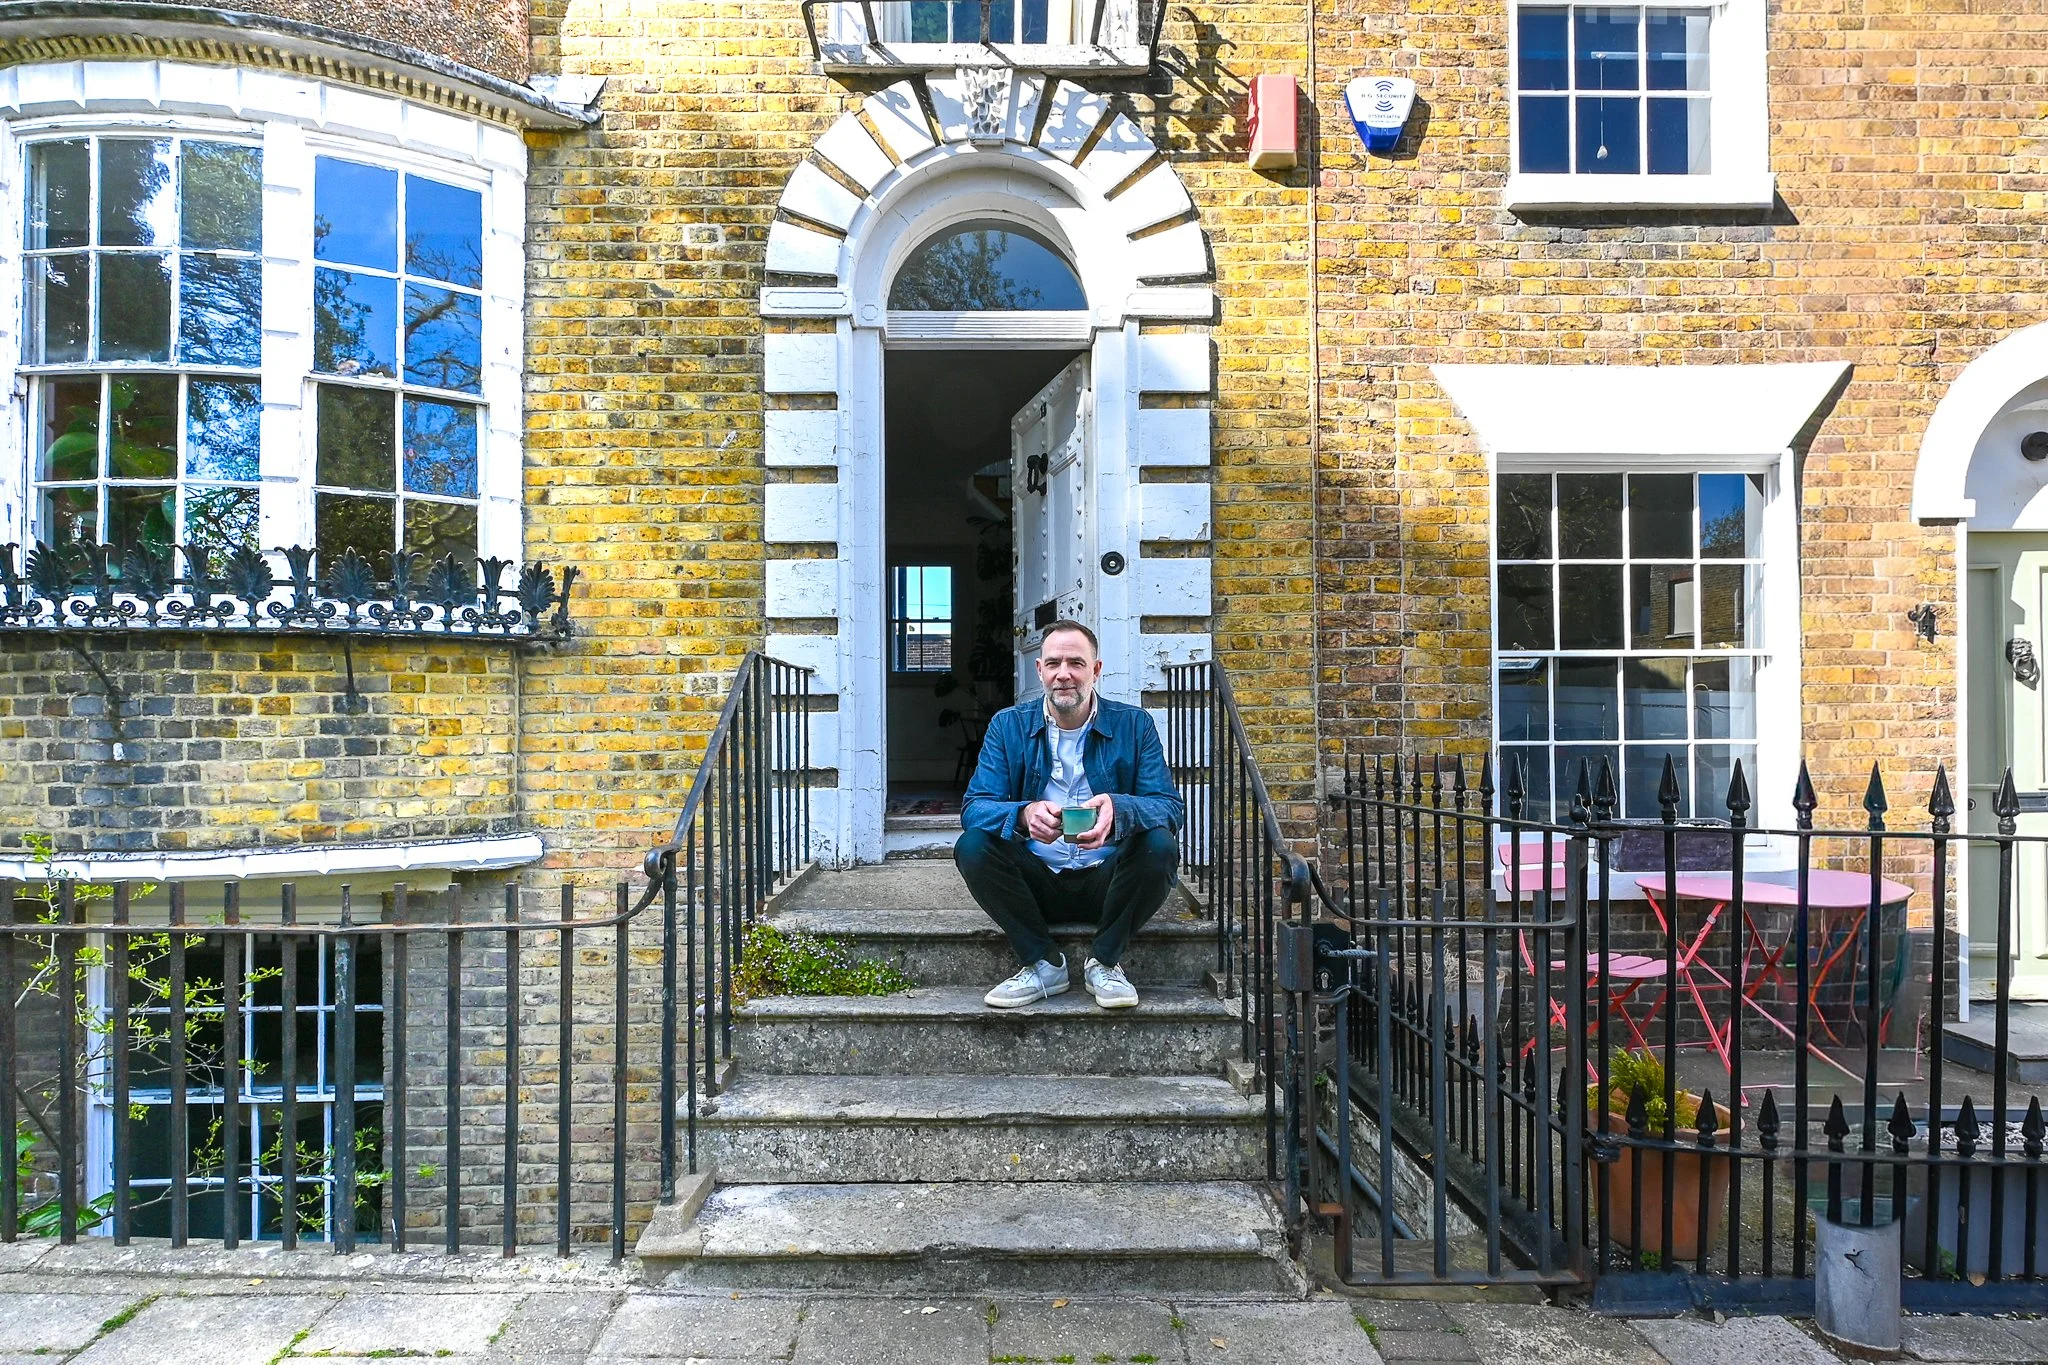
Hawley Square: Inside Architect Sam Causer's 200-Year-Old Home & Restoration in Margate.
When Architect Sam Causer bought a crumbling Georgian townhouse in Margate in 2015, it had spent decades as a solicitor's storage facility. What he has done with it since is not, by his own definition, a renovation. Guided by SPAB principles of light-touch conservation, this is the story of a 200-year-old home — and an architect who decided that every layer of its history was worth keeping.
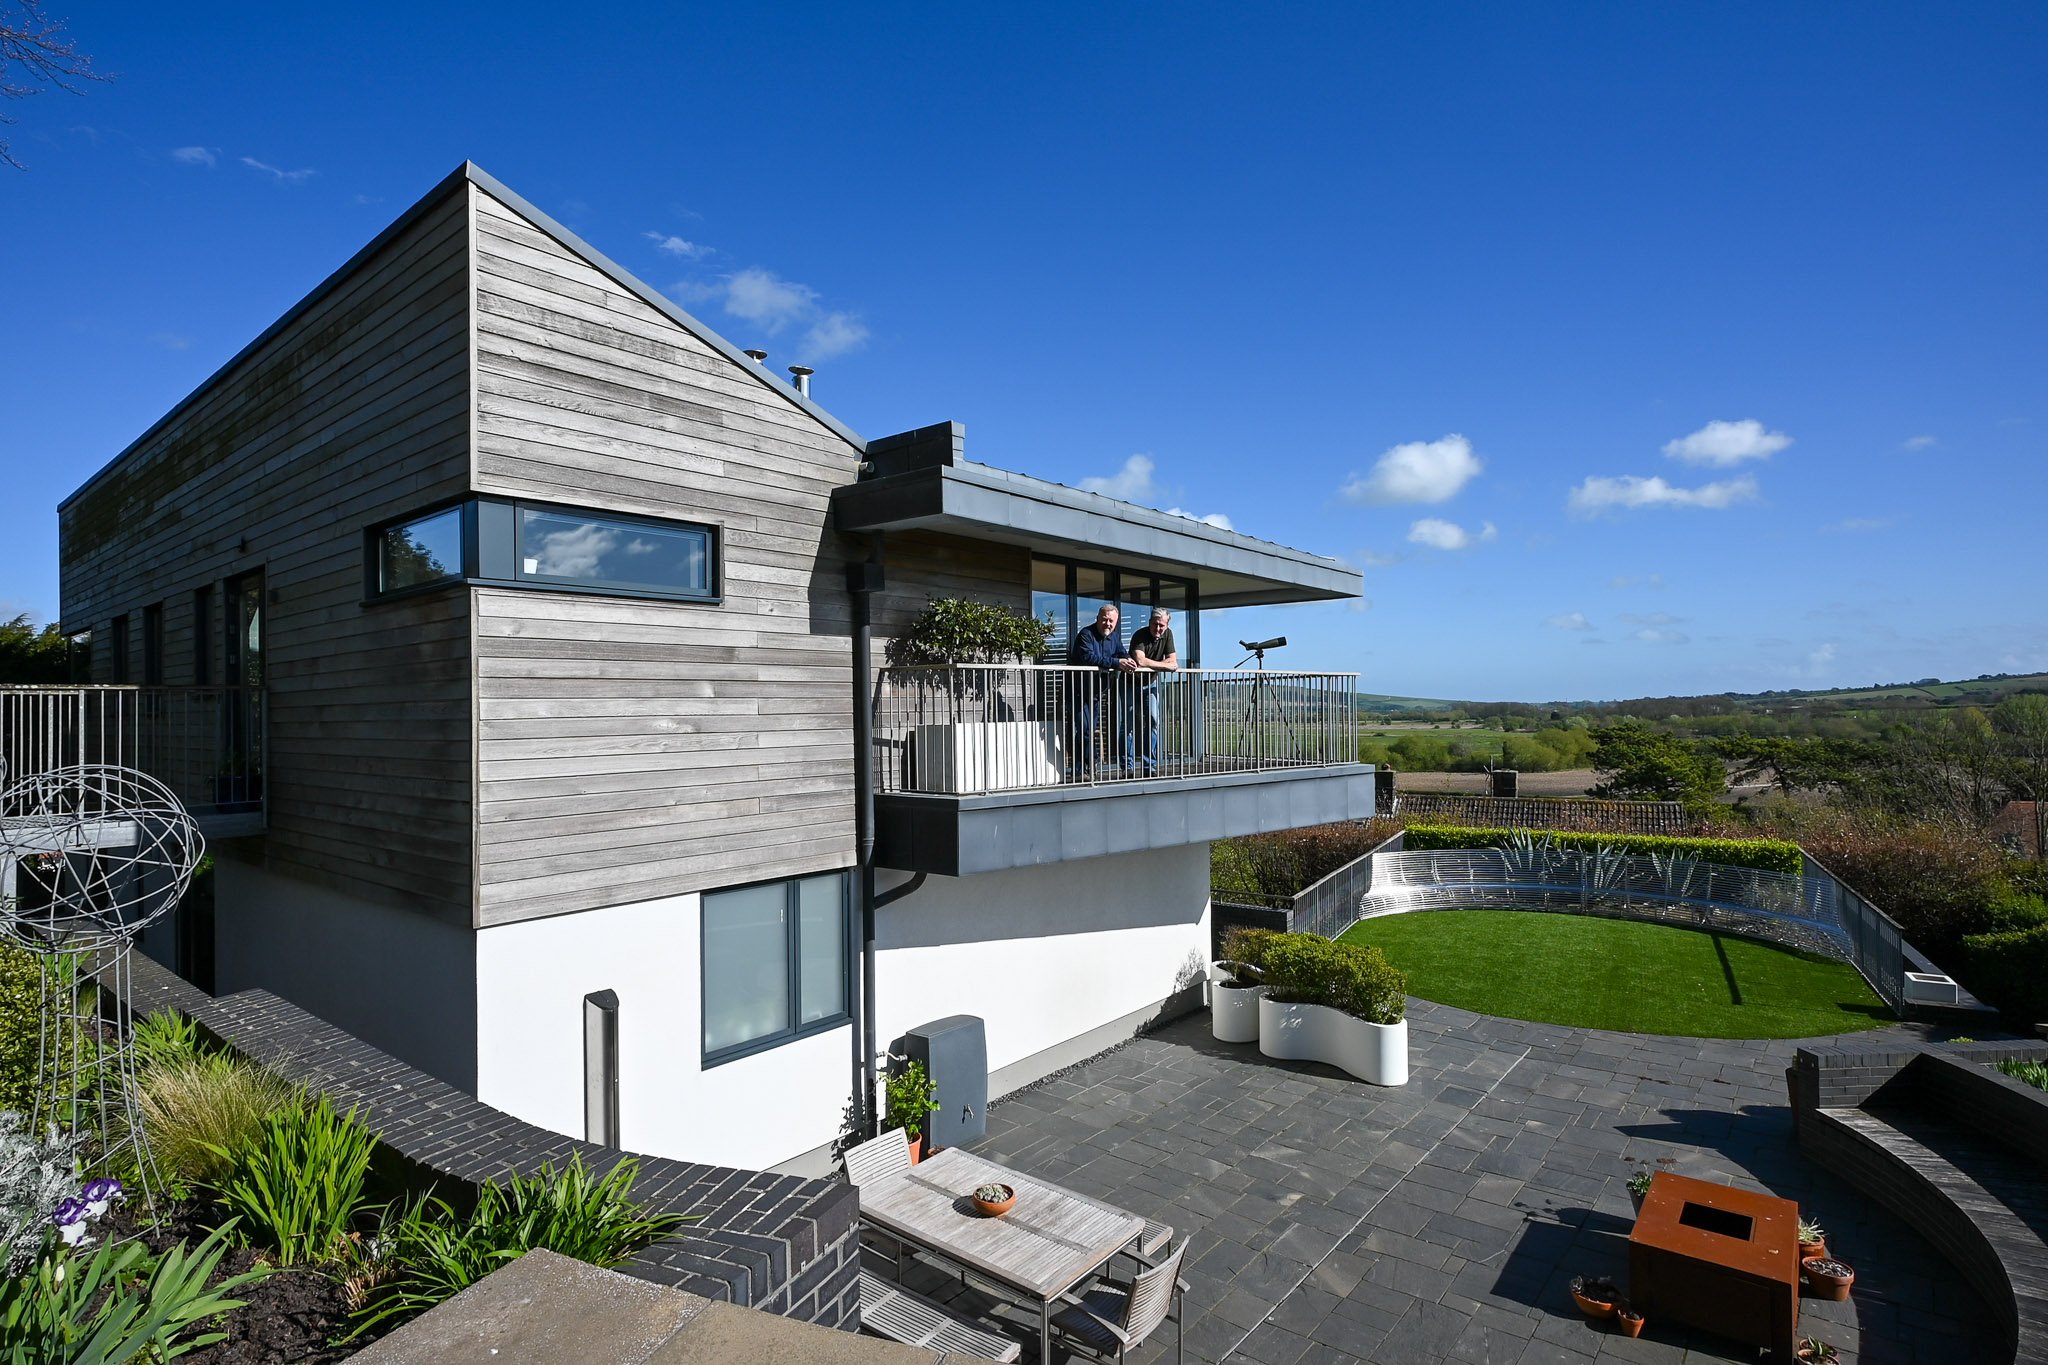
Dacres: Inside an Architect-Designed Sustainable Home on the South Downs, East Sussex
Award-winning architect Duncan Baker Brown returns to the South Downs home he designed a decade ago — a 100% electric, EPC A-rated eco home that began life as a two-bedroom bungalow, and still looks as remarkable as the day it was completed.
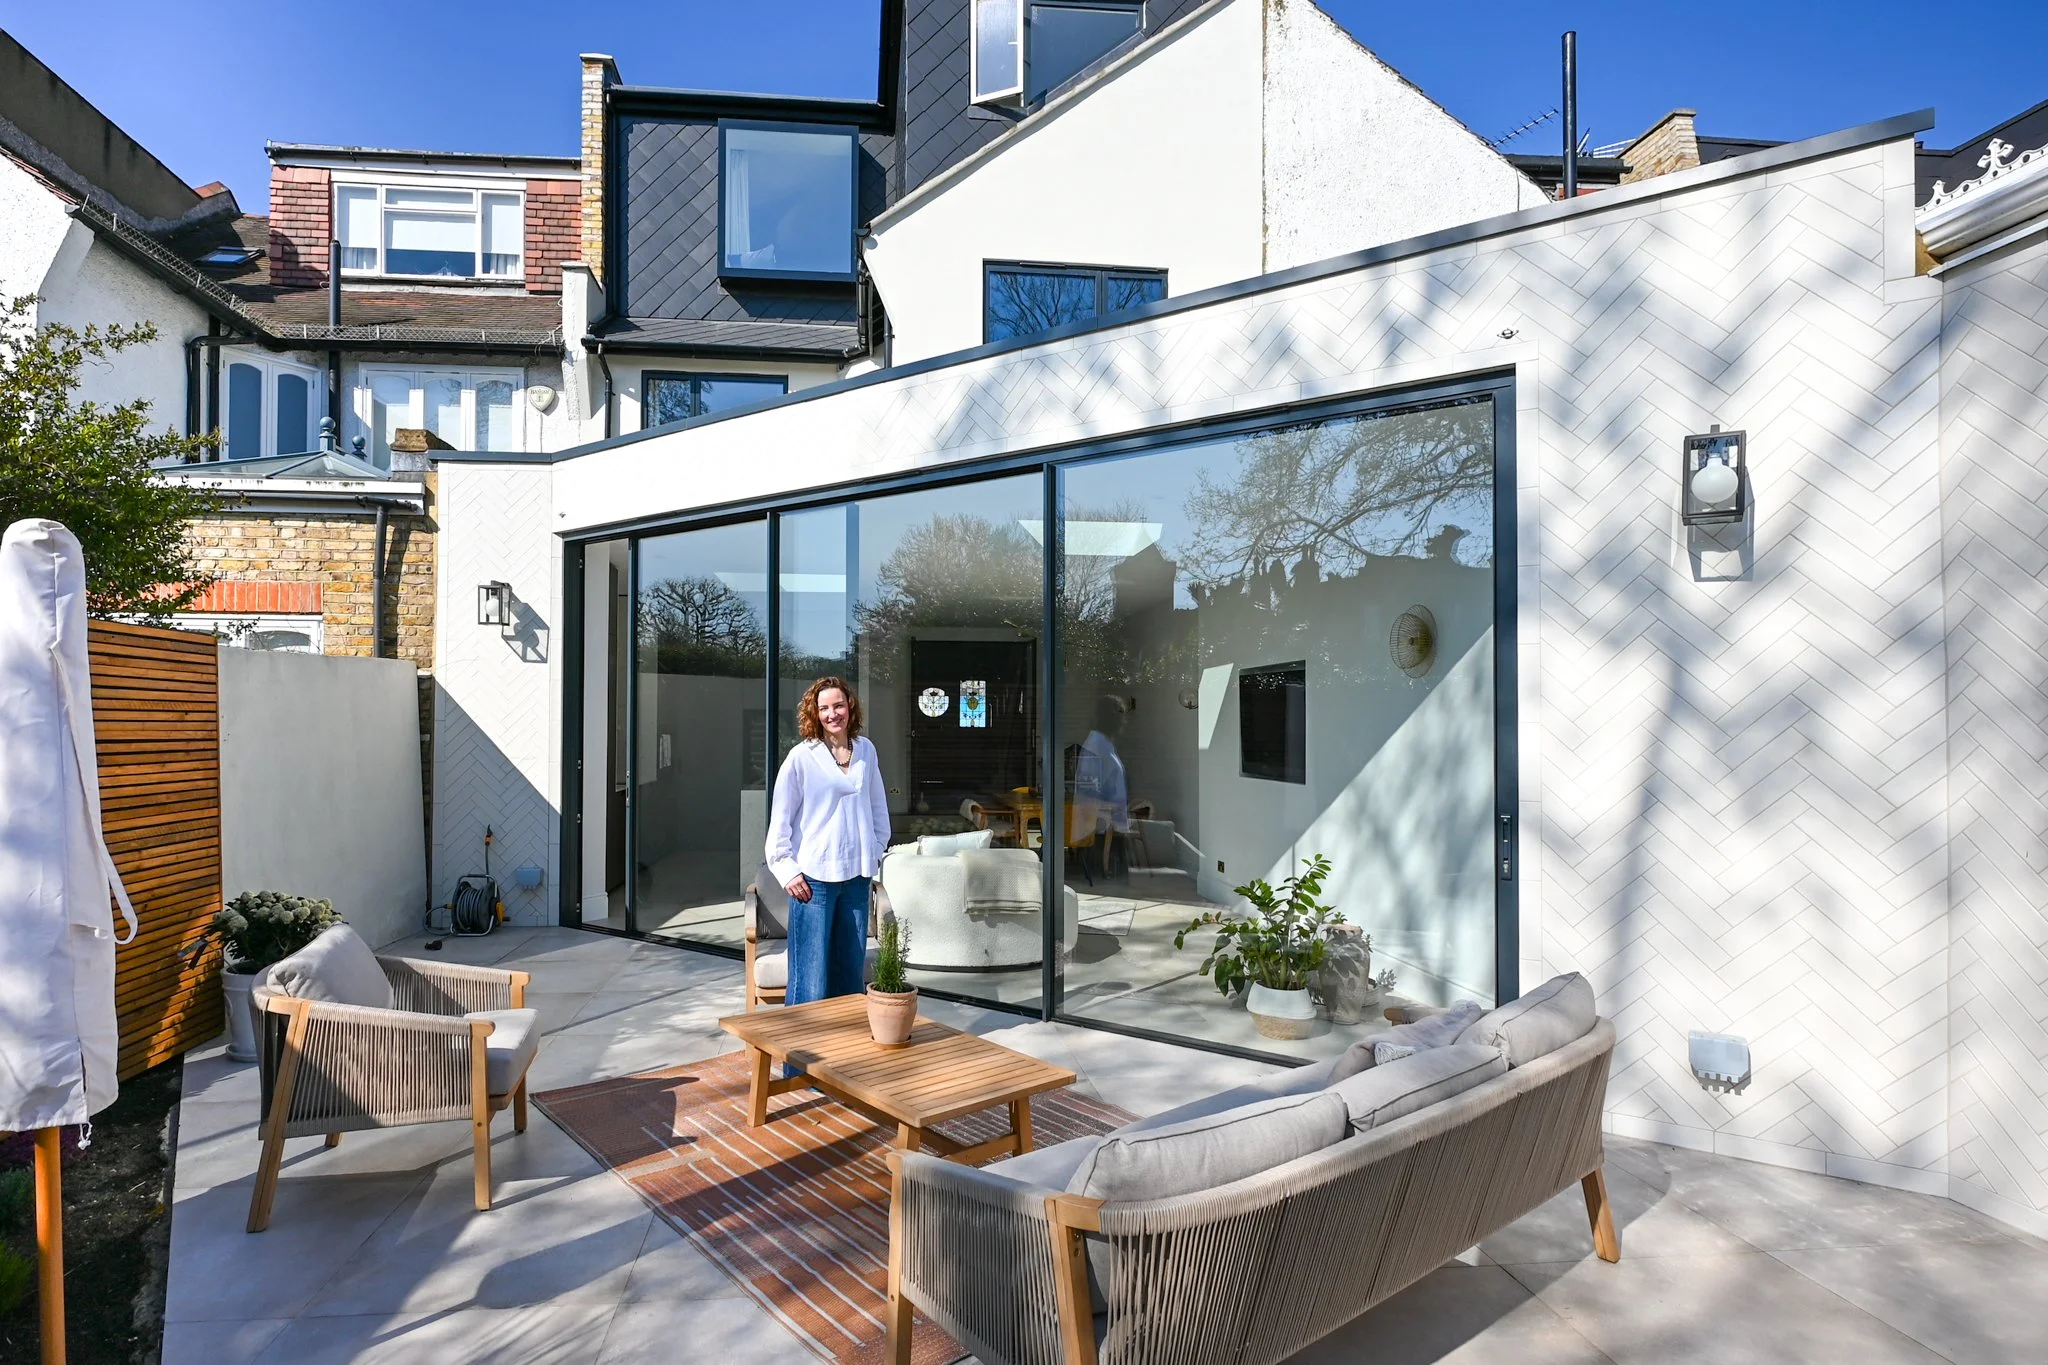
Triangle House: Inside Rose's Fully Renovated and Extended Edwardian Home in SW London
A serial renovator on her third project, Rose project managed and designed every element of this Edwardian home herself — transforming a tired, 40-year-unchanged property in SW London into an eclectic, light-filled family home, complete with a rear extension, a reimagined loft, and a glass wine wall that her builder suggested and she'll never regret.
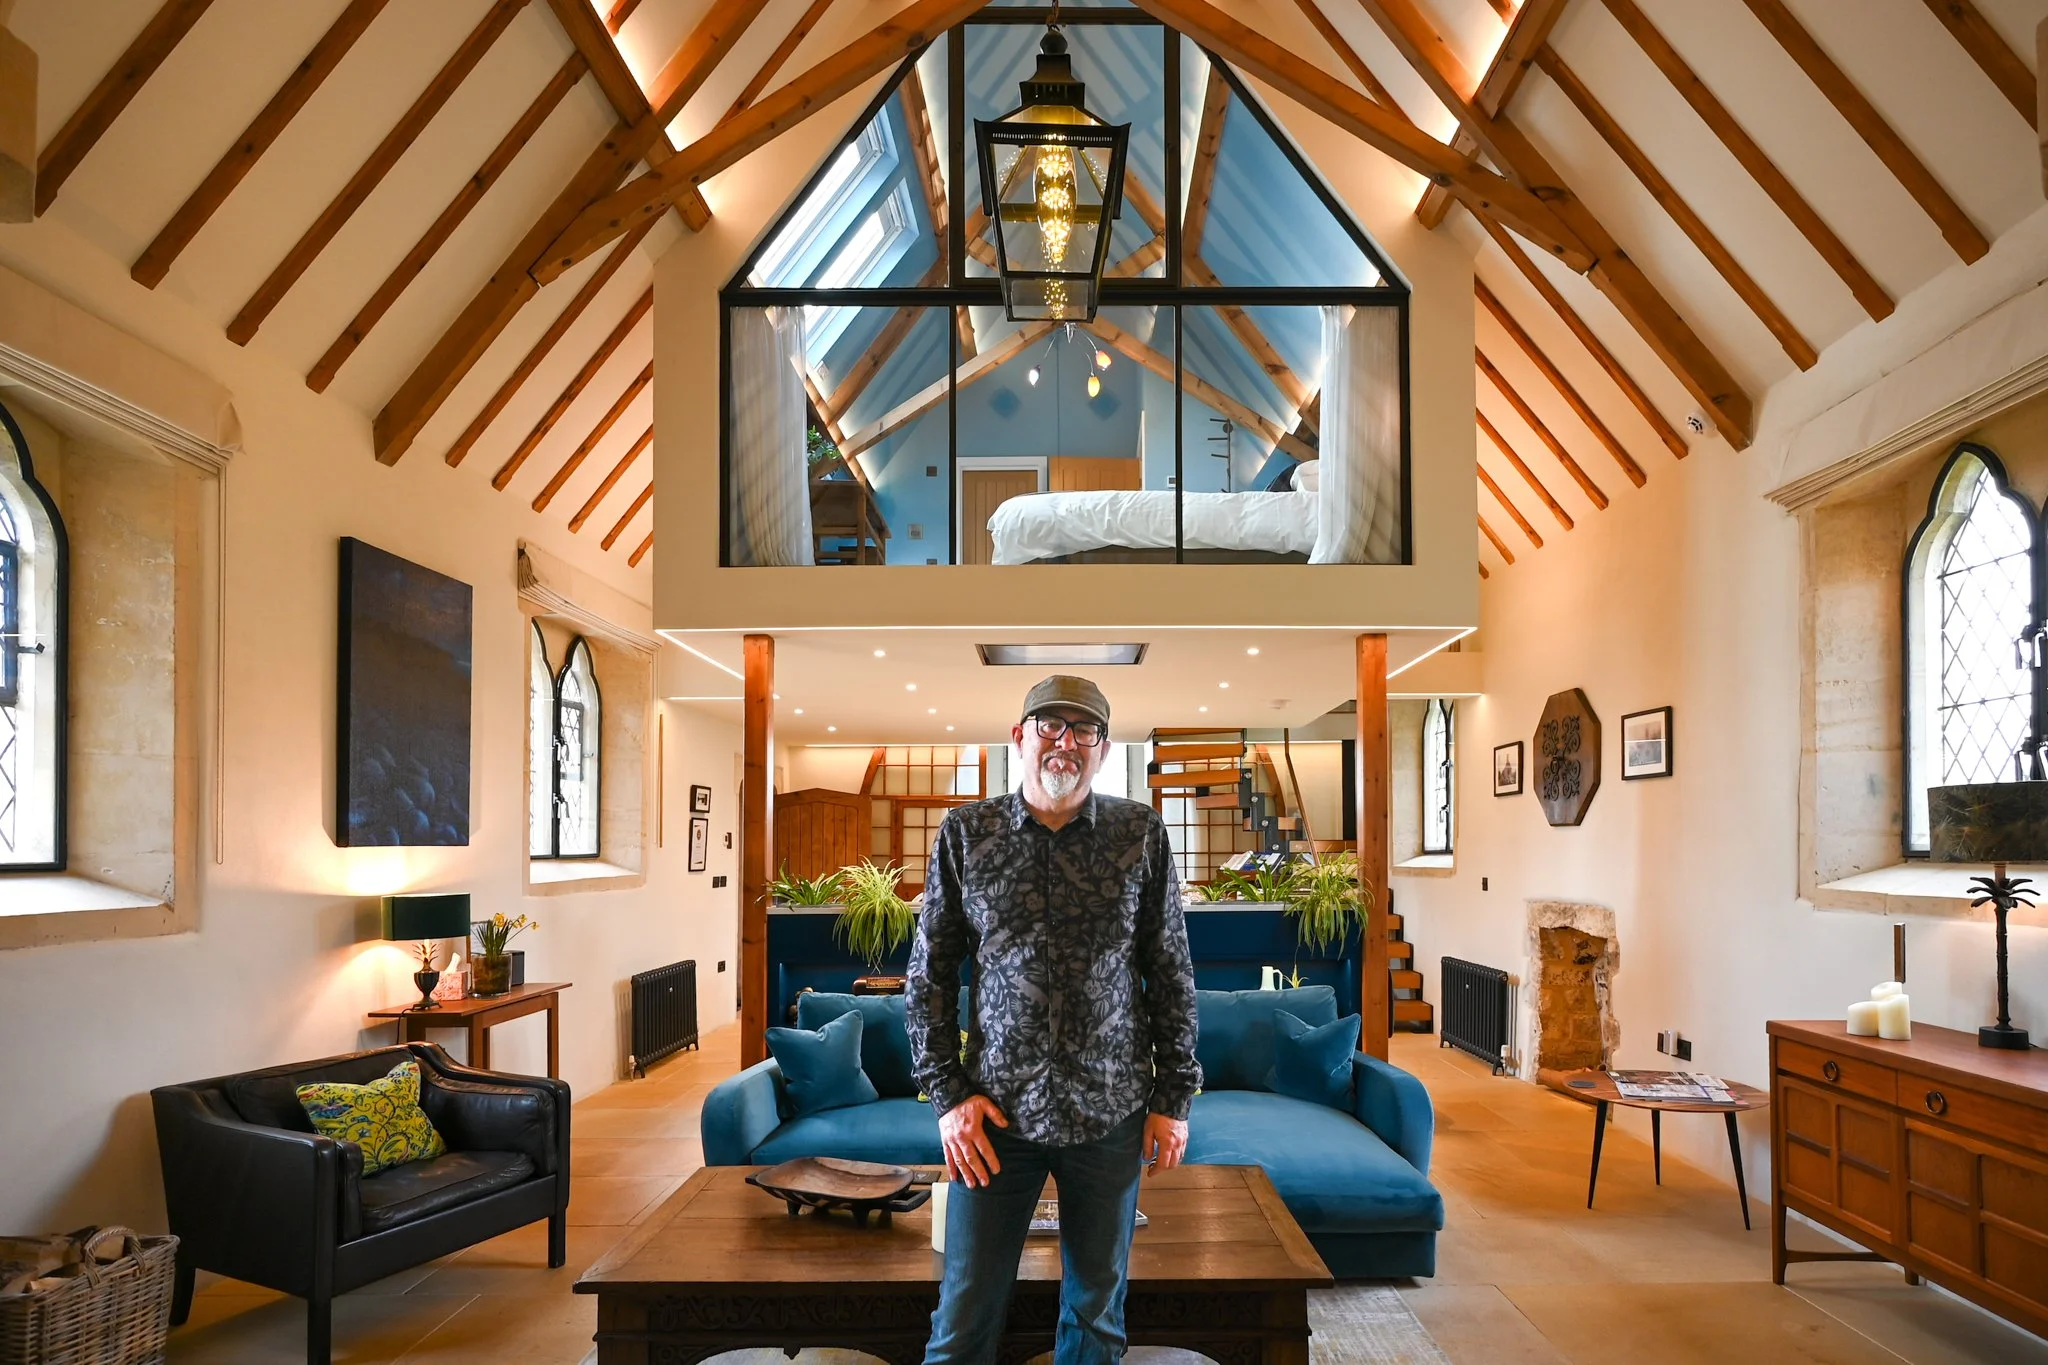
The Old Mission Church: The Contemporary Conversion of an 1860s Heritage Church in the Cotswolds.
What do you do with a redundant 1860s mission church in the heart of the Cotswolds? If you're the owner of this remarkable property, you convert it into one of the most characterful homes in the region — preserving the original stone walls, lancet windows, and soaring ceiling height while building an entirely contemporary life inside.
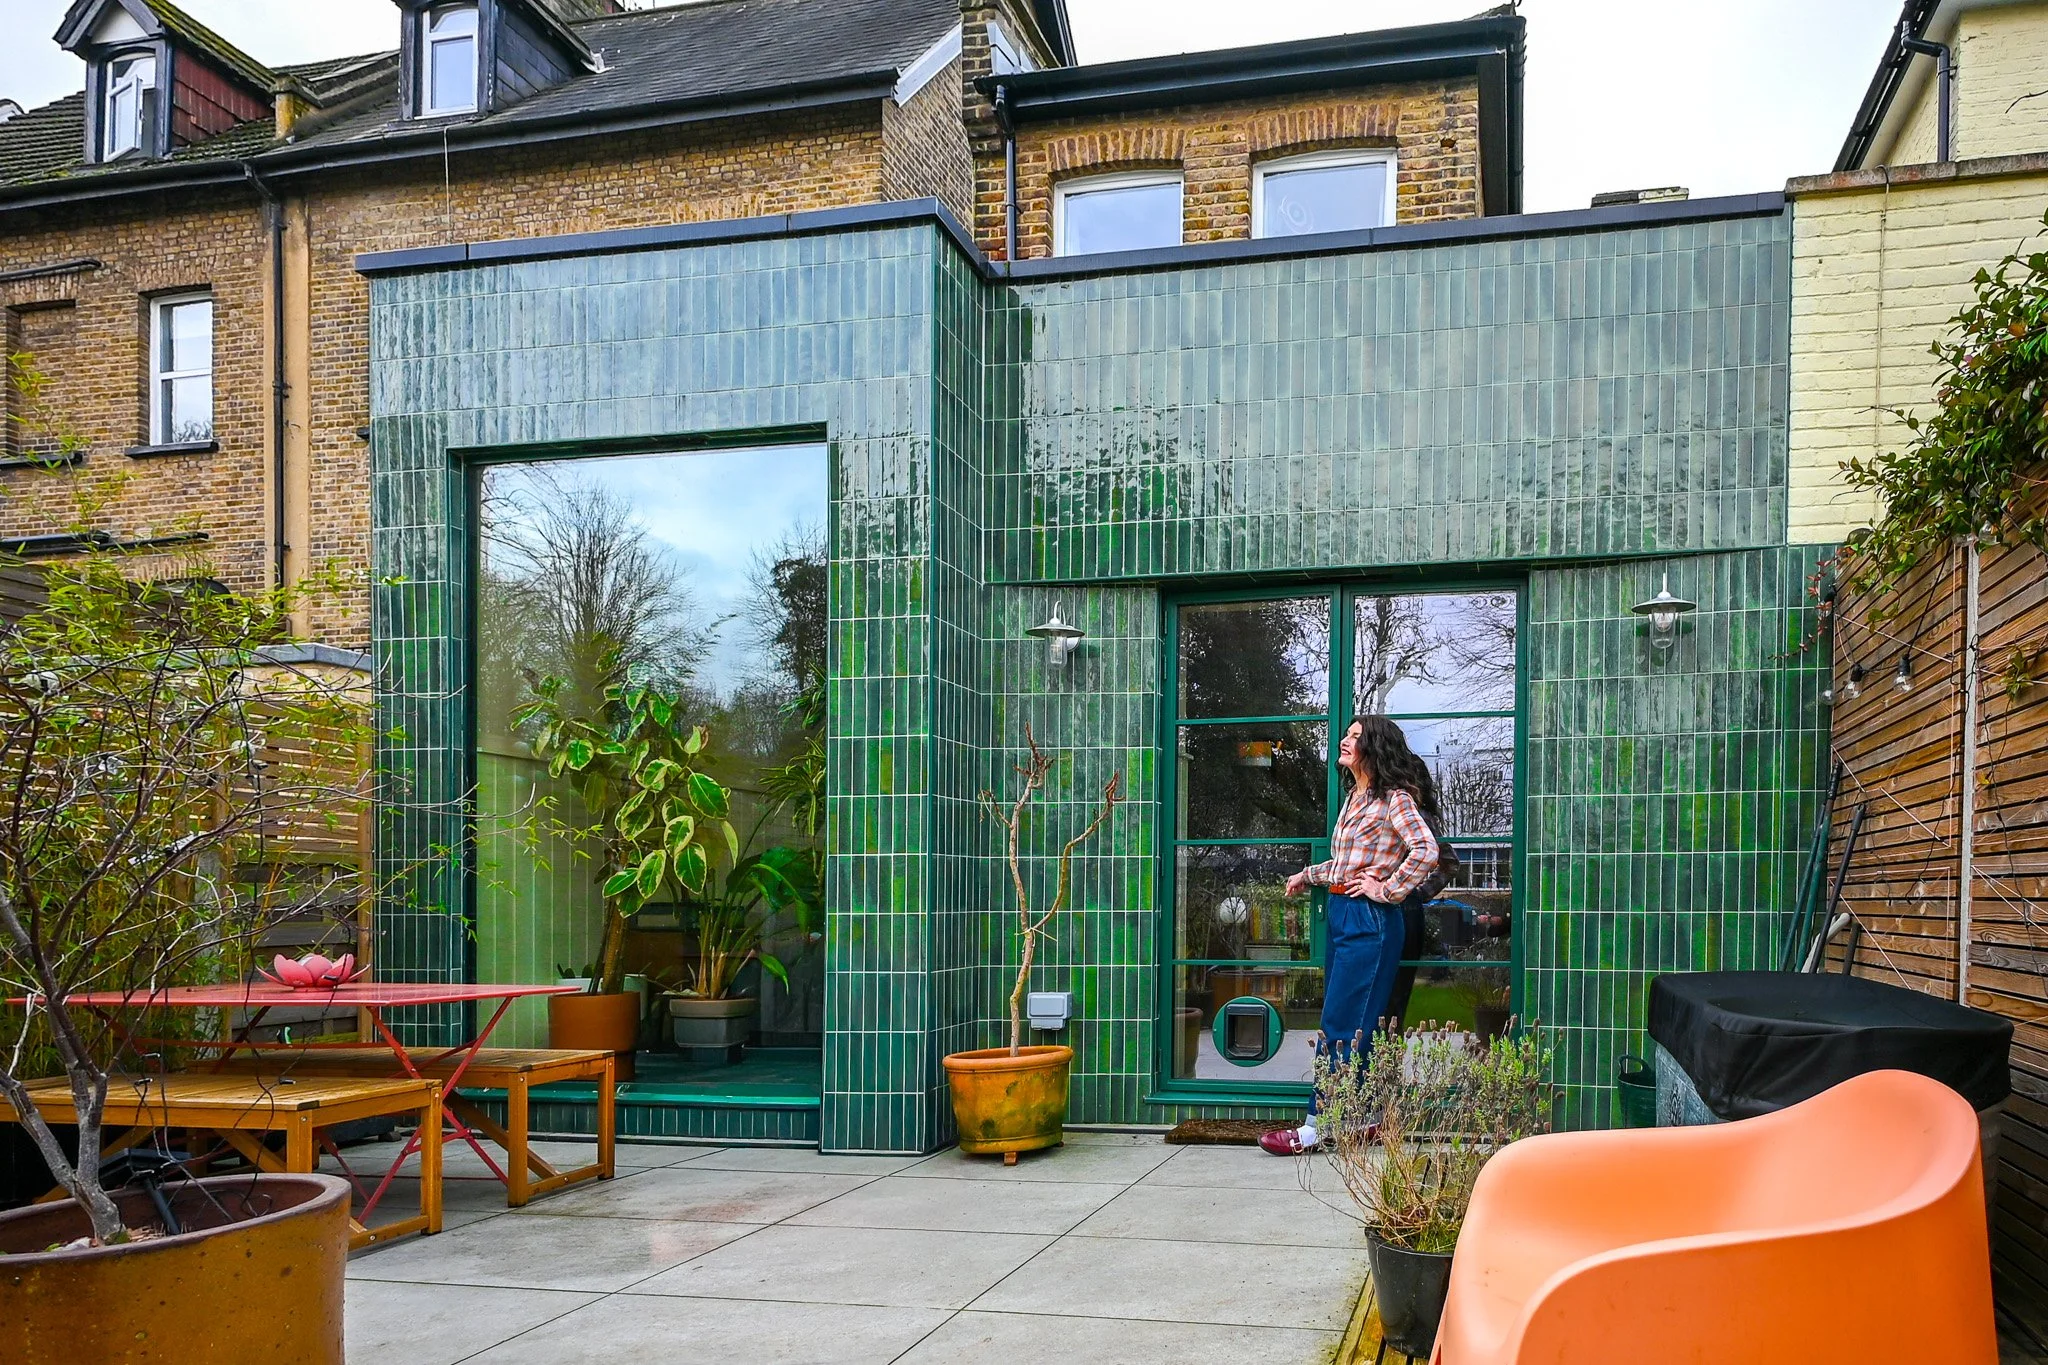
Bold & Beautiful: Inside Patsy's Fully Renovated and Extended 1850s Victorian Home
Homeowner Patsy O'Neal and Smith & Newton Architects took a tired 1850s Victorian terrace in North London and gave it something it had never had — a bold, confident identity. The result is a home that doesn't shy away from colour or contrast, with a contemporary rear extension that opens the ground floor up to the garden in a way the original layout never allowed.
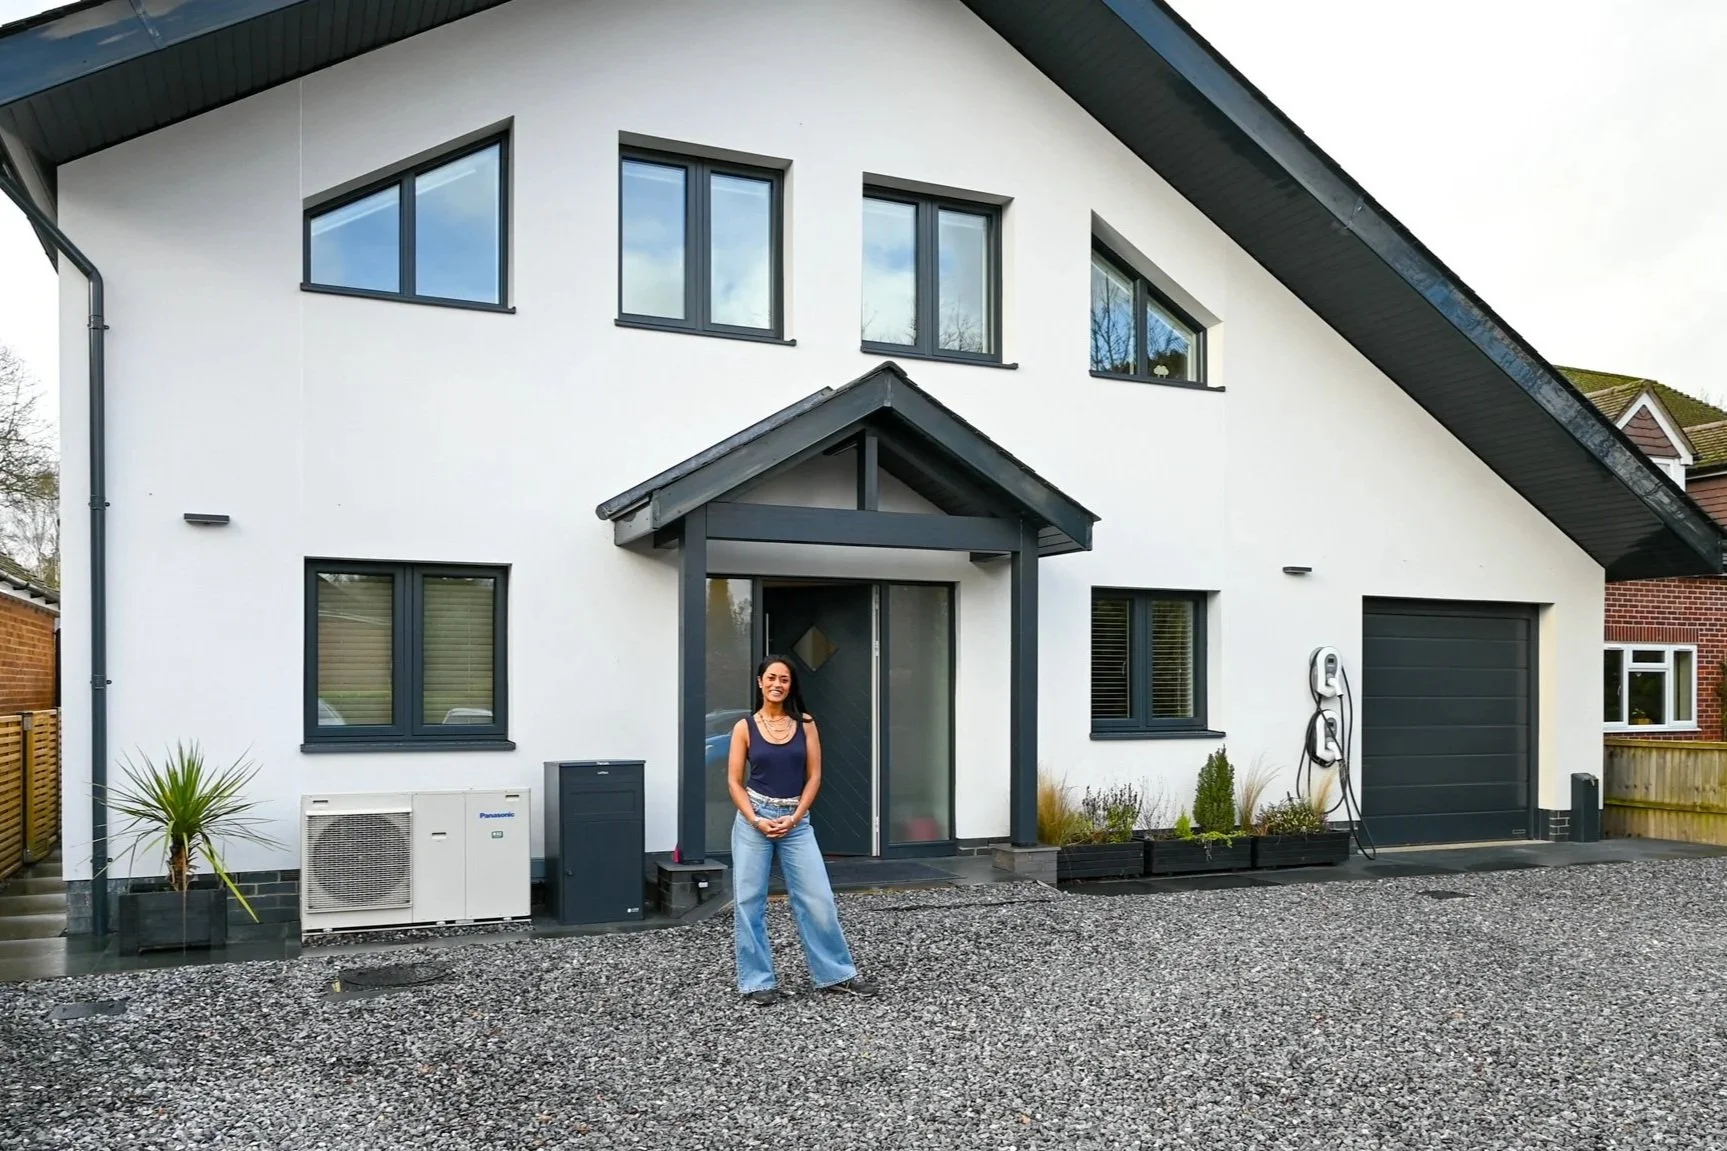
Eco Self-Build in West Berkshire: A Sustainable Family Home
Built from scratch on a modest plot in West Berkshire, this self-build family home proves that sustainability and good design aren't a compromise — they're the brief. From the structural system to the heating strategy, every decision was made with long-term environmental performance in mind.
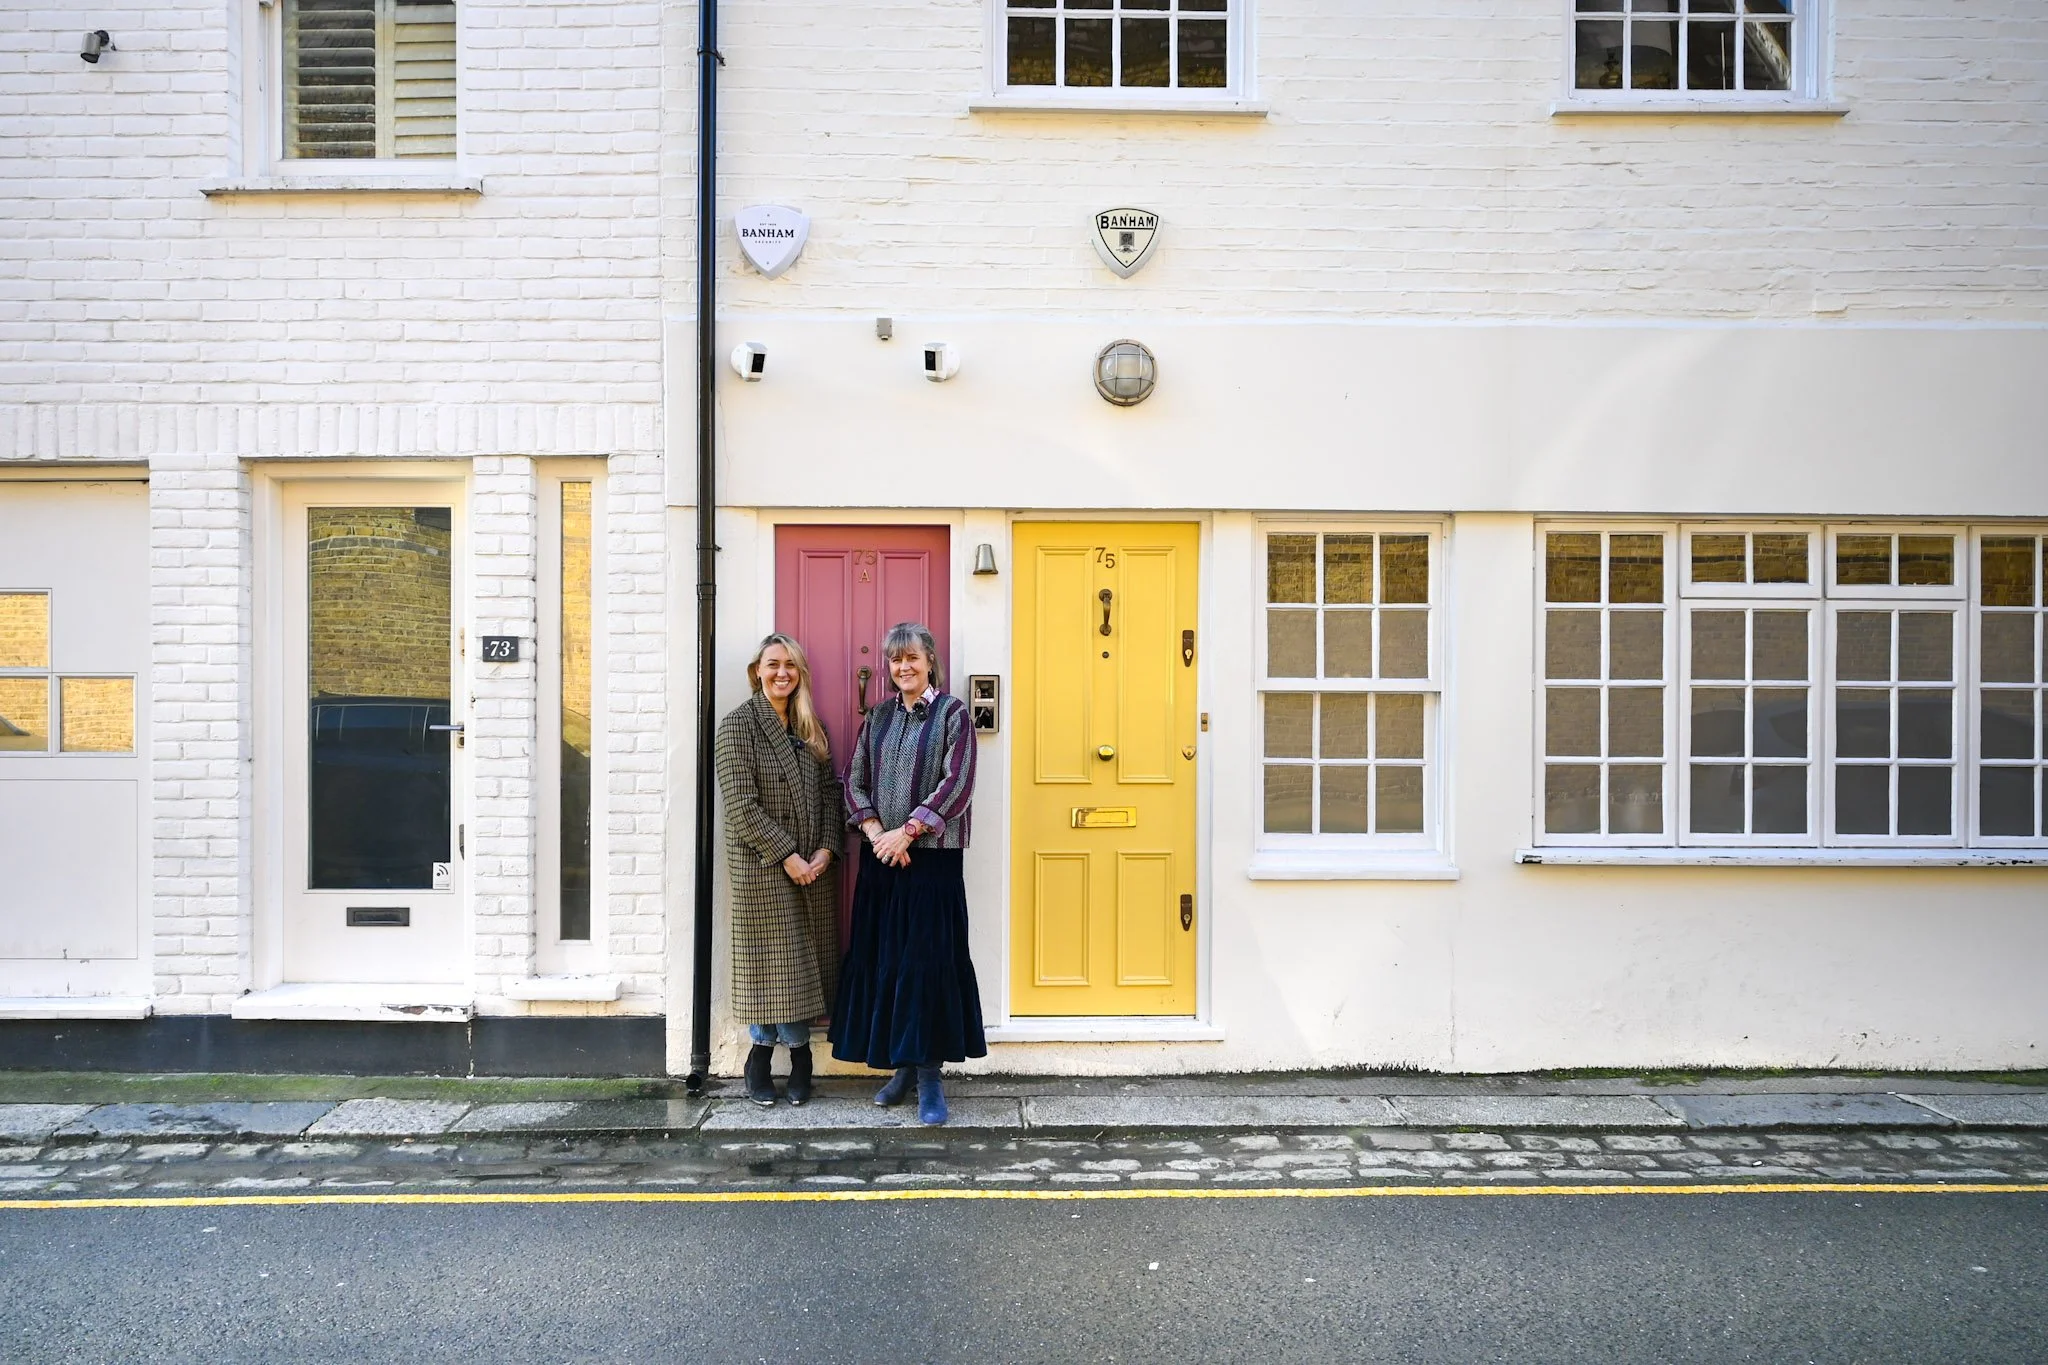
Notting Hill Maisonette: A Colourful Three-Storey Family Home by Kelling Designs
Kelling Designs turned this three-storey Notting Hill maisonette into a masterclass in layered, considered colour — a home that feels bold and playful without ever tipping into chaos. Every room tells a different story, and yet somehow the whole thing holds together beautifully.
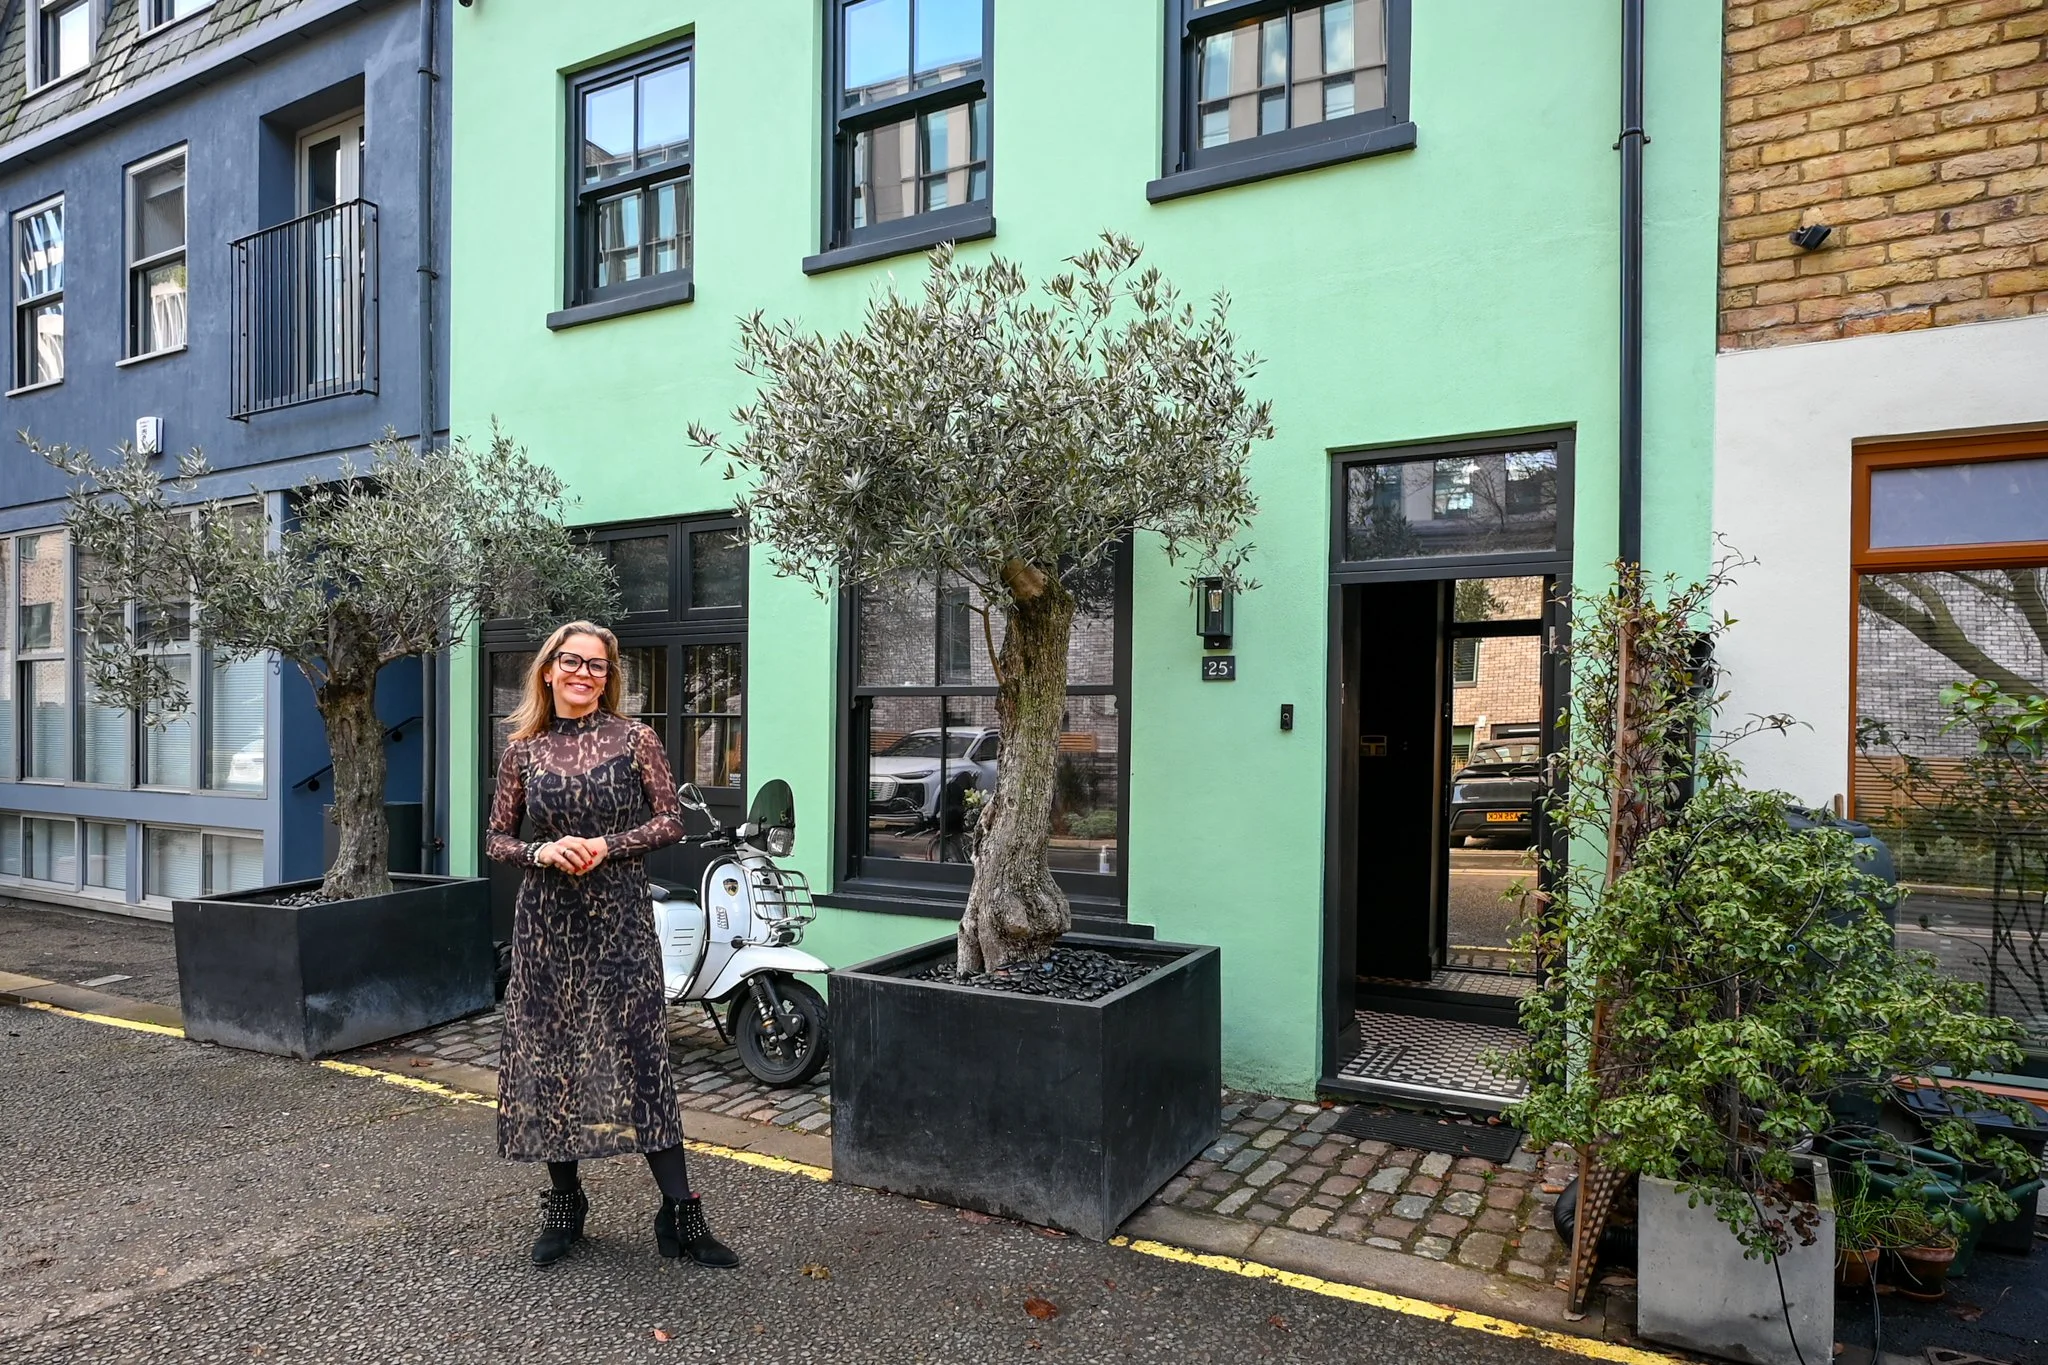
The Black Mews: A Beautifully Renovated All Black Mews Home in Central London.
Mews homes are among London's most charming building types, and this Paddington example makes a strong case for going all in — every surface, inside and out, finished in black. The result is a home that's striking from the street and surprisingly warm within, proving that a single committed palette can be the most sophisticated design choice of all.
Our architectural residential case studies go beyond showcasing beautiful finished homes. They explore the thinking behind each project, from the initial design brief and planning challenges to material choices, construction techniques, and the details that make every home unique. By documenting the full journey, we provide valuable insight into the design process and the collaboration between homeowners, architects, designers, and contractors.
Whether you're planning your own renovation, searching for ideas, or simply passionate about residential architecture, our architectural residential case studies offer inspiration grounded in real projects. From contemporary extensions and whole-house refurbishments to self-builds and sensitive period restorations, each feature highlights practical solutions alongside exceptional design, helping you better understand what is possible for your own home.
Through high-quality photography, cinematic video tours, and in-depth project stories, we aim to celebrate the creativity, craftsmanship, and expertise behind every transformation. Our growing collection of architectural residential case studies is designed to inspire homeowners, support design professionals, and showcase outstanding residential architecture from across the UK.