
Mid Century House: Inside EMR Architecture’s Conversion & Extension Project in Wimbledon
Produced & Written by Dan Burge | 20 September 2026
HomeInspire visited Emilie Mauran of EMR Architecture, and her latest project in Wimbledon, southwest London - a Victorian house that had been split into two dated flats, reworked back into a single family home for a family of four. The brief covered almost every part of the building: a rear extension, a new floor added in the loft, and a garden studio, all threaded together with reinstated Victorian details at the front and a mid-century feel running through the interiors.
Project Overview and Vision
From Two Flats to One Family Home
The house arrived on the market as two self-contained flats, and undoing that split was the starting point for everything that followed. "Here we've been approached by a family of four. They bought this property that was split into two flats and we turned it into one house, adding an extension at the back, a garden studio on an extra floor in the loft." Emilie Mauran, founder of EMR Architecture, describes the project as a full reset rather than a light refresh — the layout, the services and the sense of the house as a single home all had to be built from scratch.
A Brief Shaped by an Active, Working Family
With two flats worth of awkward, disconnected rooms to undo, the internal layout needed to be rebuilt around how the family actually lives day to day. "We took everything back to brick inside, reworked all internal layouts to actually fit their way of life and made sure that it just became their home as opposed to these very old dated flats." That distinction — a house that works for a specific family rather than a generic conversion — runs through the rest of the project, from the ground floor kitchen through to how the children's bedrooms were planned upstairs.
Sustainable Planning Requirements in Wimbledon
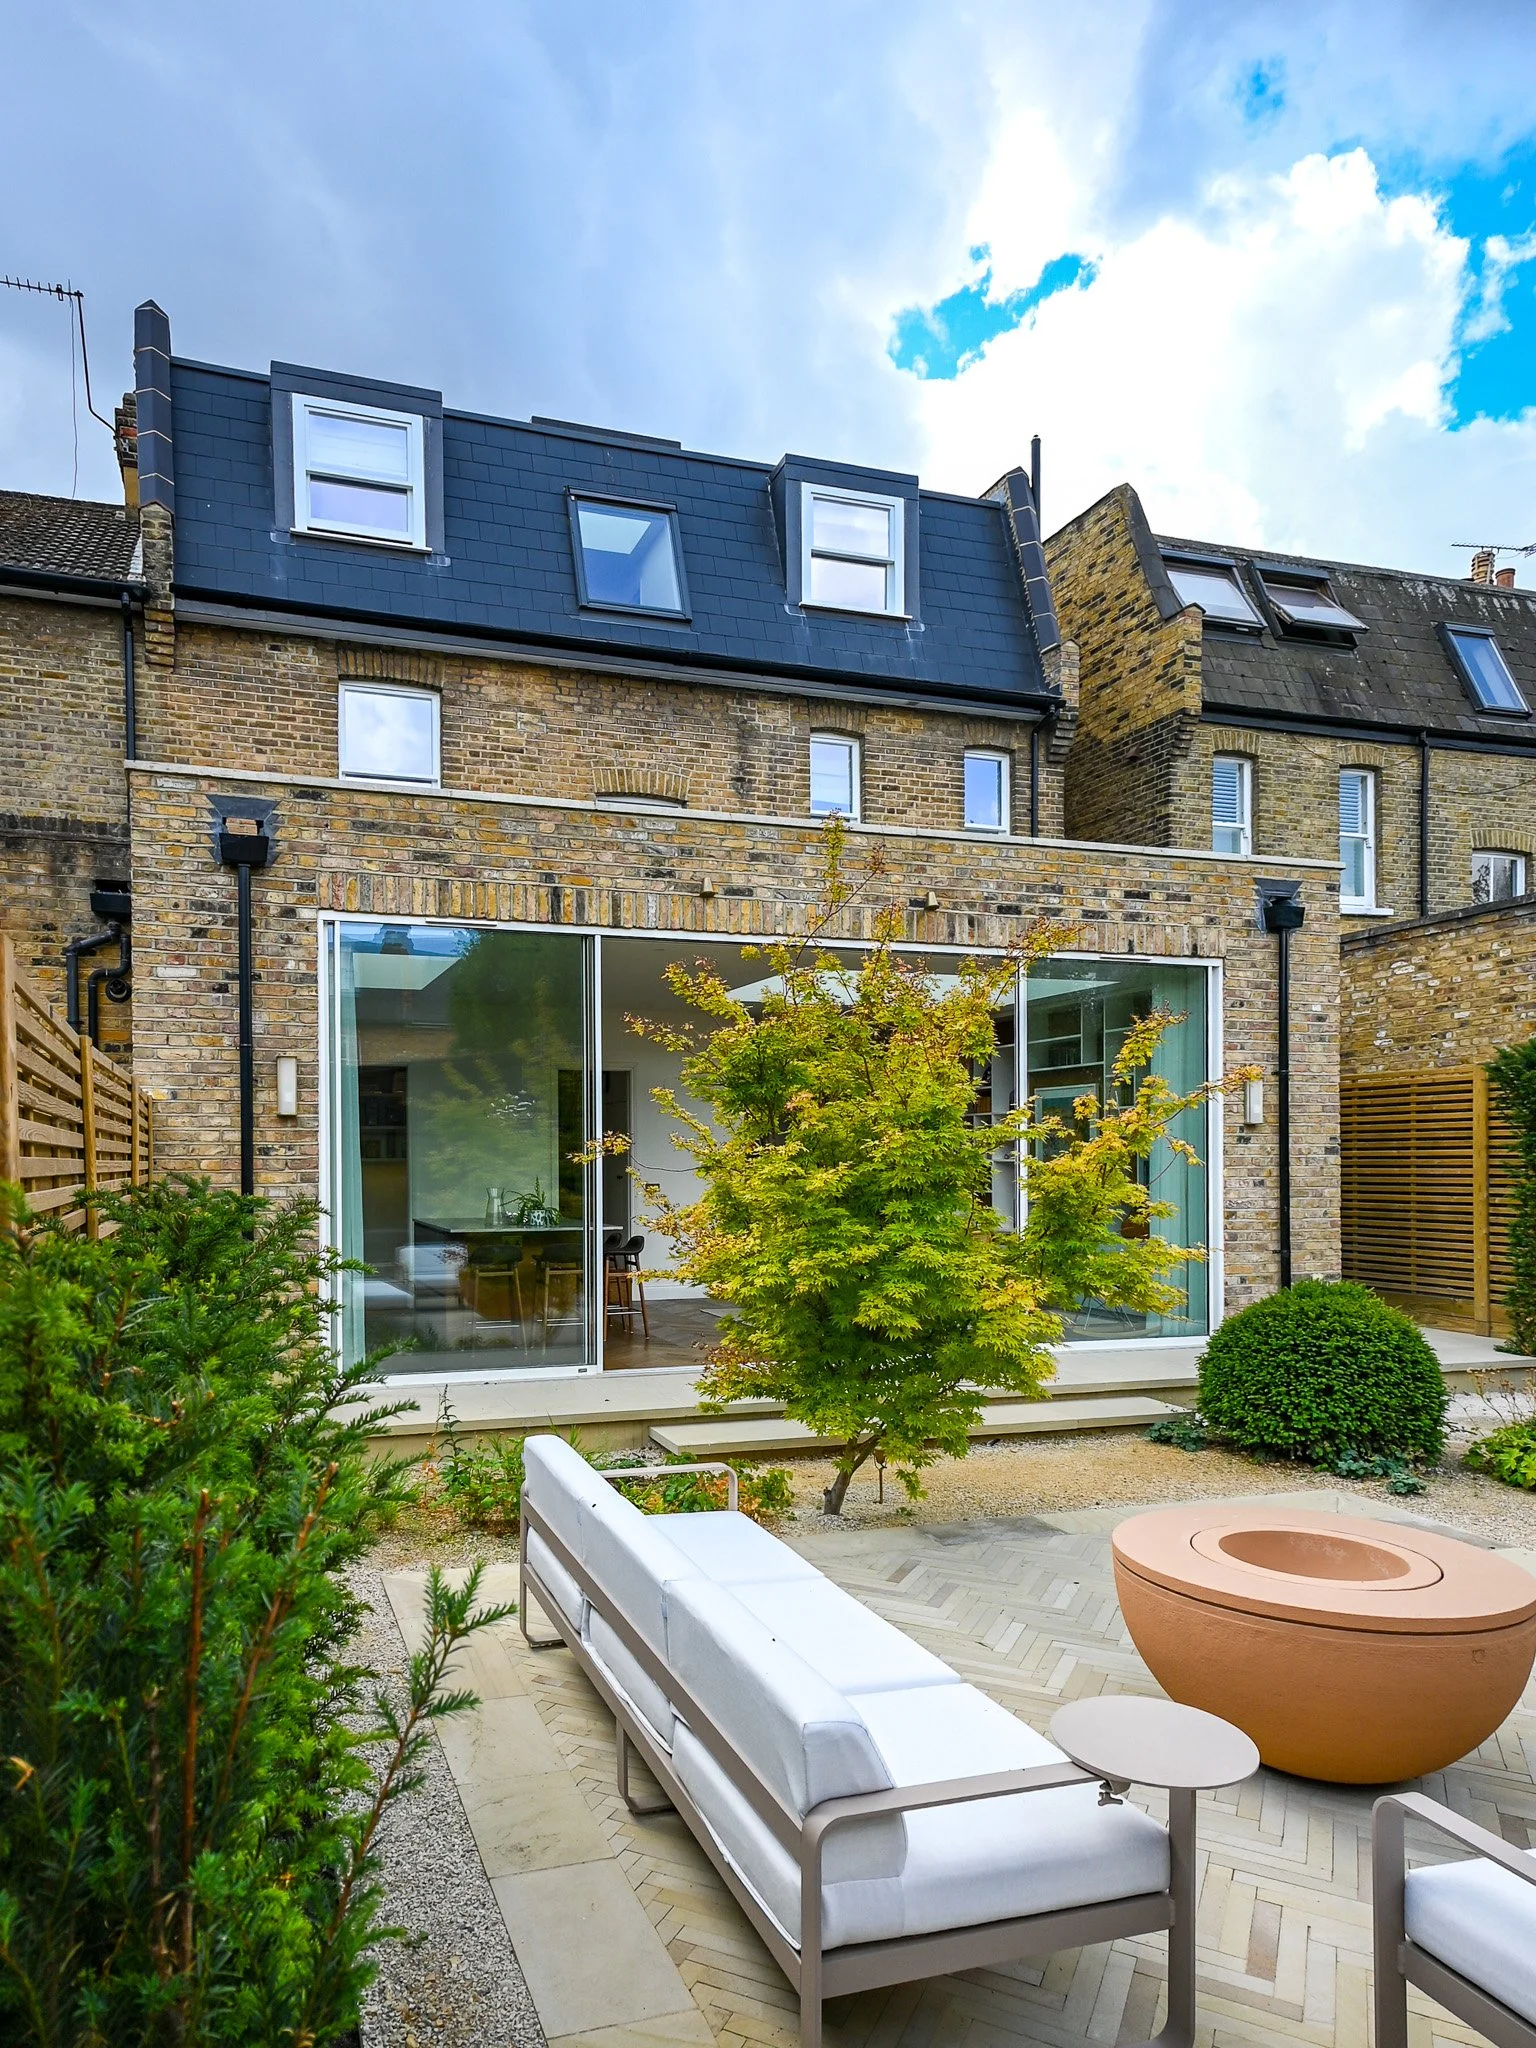
Planning in this part of Wimbledon came with its own set of demands, particularly around drainage, which shaped decisions on both the front and back gardens. "Wimbledon planners are very careful about sustainability, and we therefore decided to engage a garden designer to help us out with the front of the house as well as the back, because we could not pour any concrete slab. The water has to drain through the garden." Pebbles and stone paving replace anything solid, a requirement that ended up defining the landscaping on both sides of the house.

The Entrance and Ground Floor: Victorian Character, Mid-Century Flow
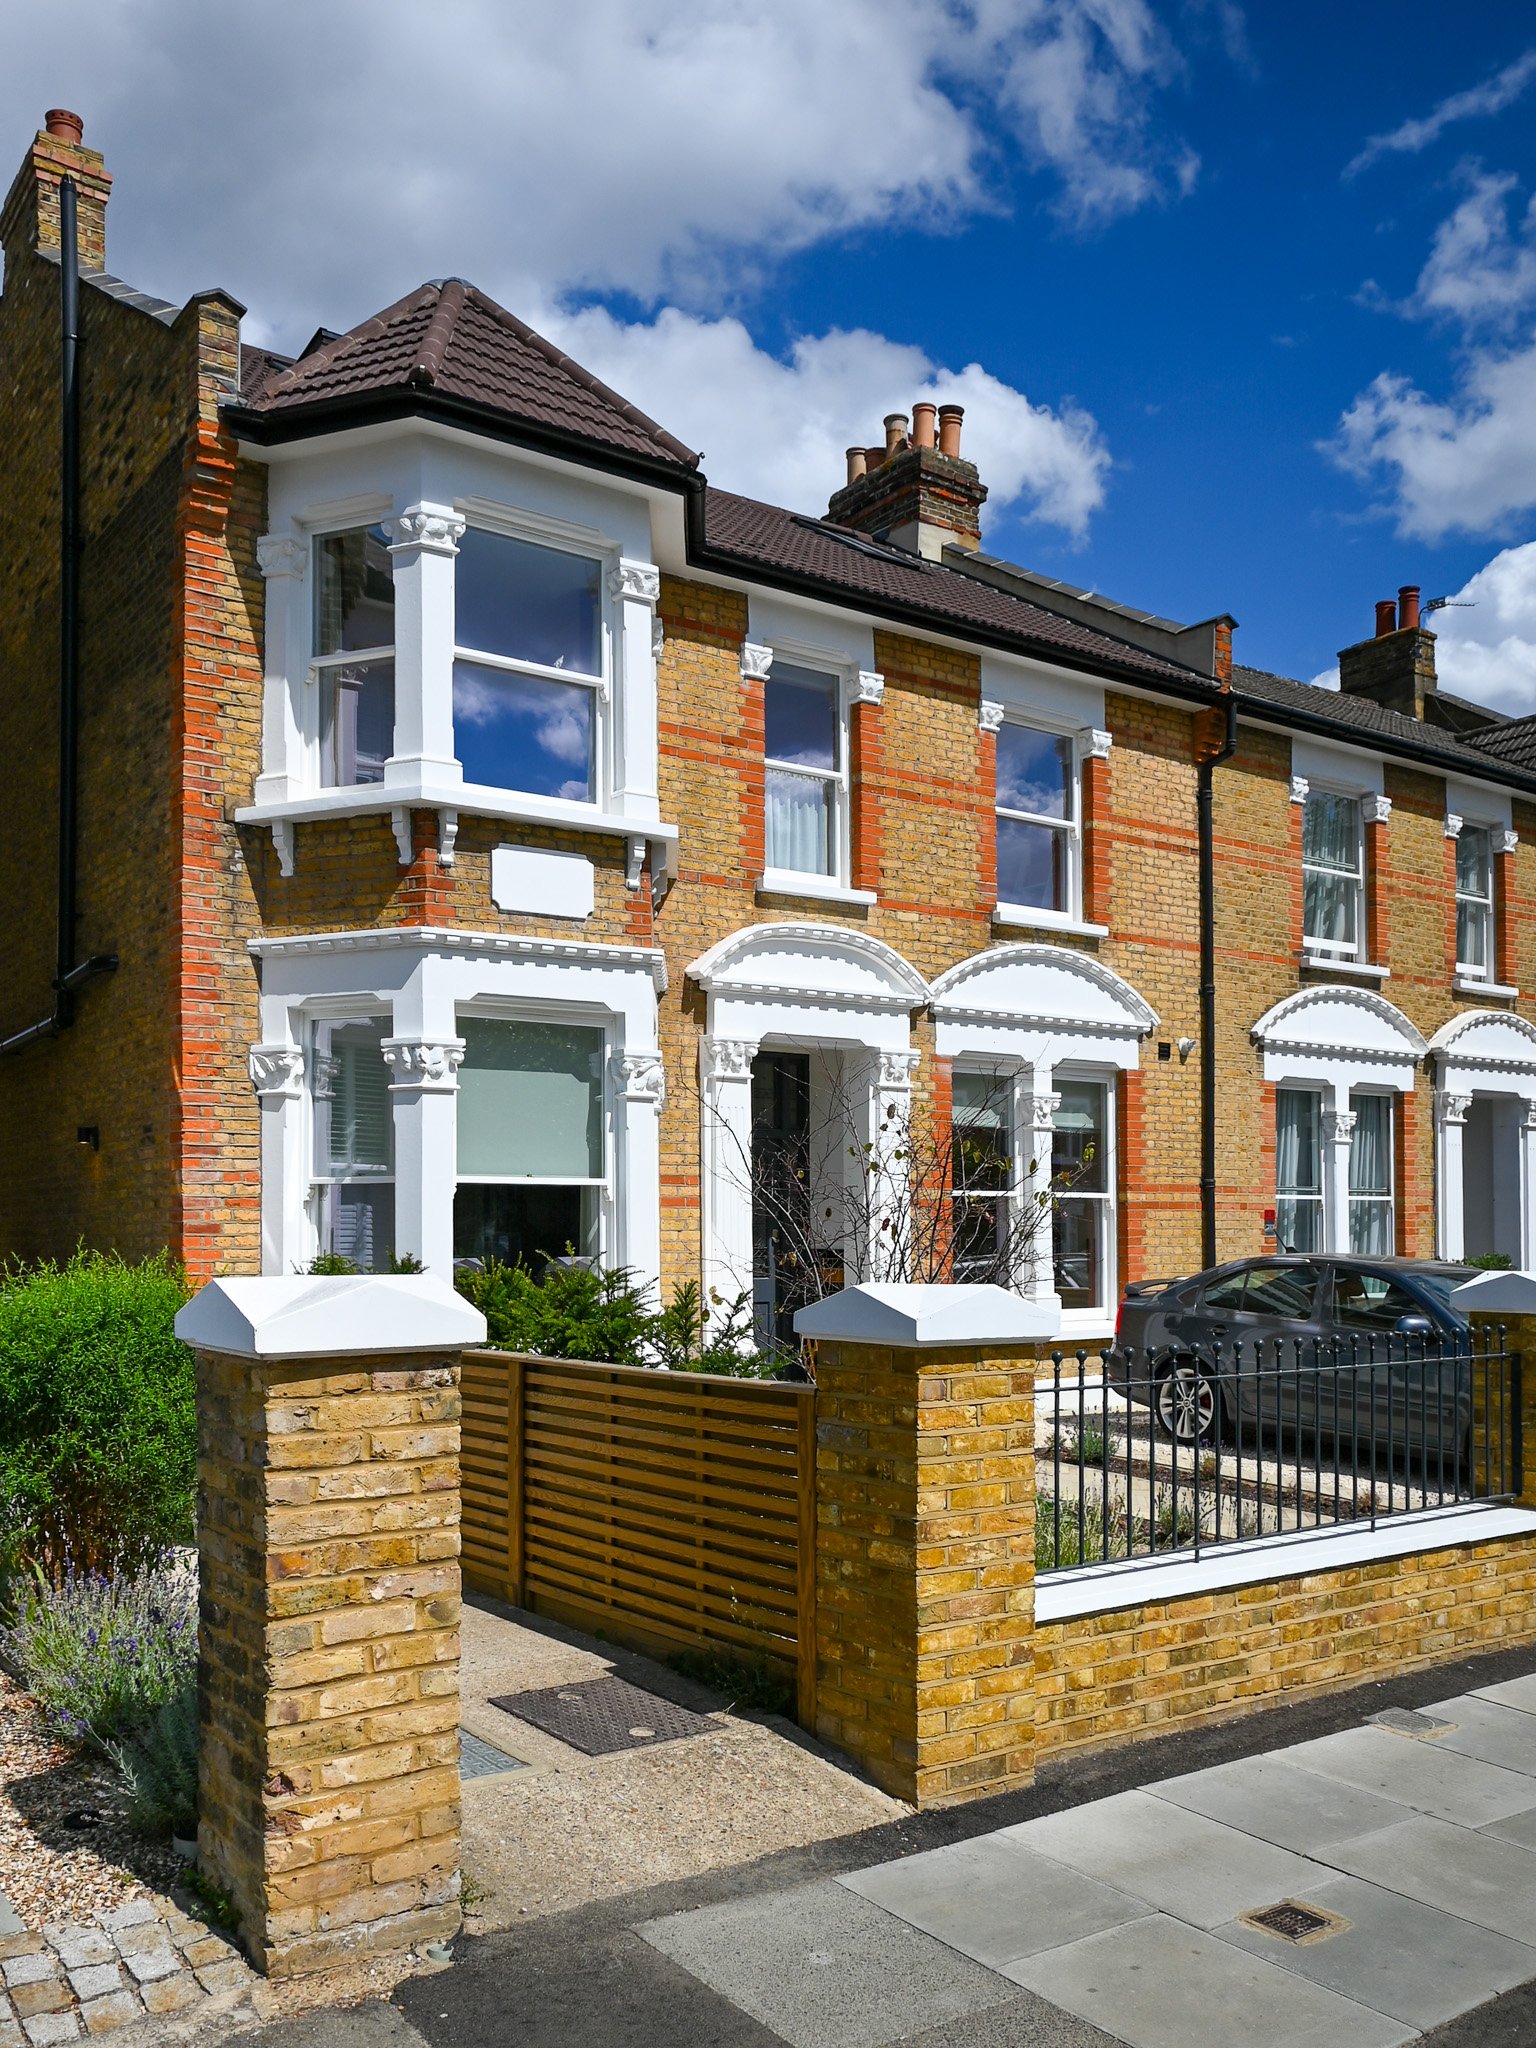
Reinstating the Victorian Entrance
What had been a dated, shared entrance to two flats has been rebuilt as a proper period front door, worked on closely with a specialist stained glass maker. "If you look at the front door, you will realize that it is in fact looking like a very traditional door from Victorian times... because it was like a really dated entrance to two flats. So we reinstated all the Victorian aspect, worked with a woman who does stained glass and also the tiles that you can see on the side. It looks old, but it's brand new." The glass includes a pair of reclaimed panels worked into the design — "little birds having a conversation" — alongside new encaustic tiling that matches the period detail without being a like-for-like reproduction.
A Living Room Built Around Light and Connection
At the heart of the ground floor is a large internal window that lets the living room read straight through the house, from the front door to the garden beyond. "The beauty of this living room is this really big internal glass that we decided to put for the house to communicate from the front to the back... It gives you a feel of space, light, depth that is really interesting." The doors enclosing the space also do double duty, meeting building control requirements for escape routes while staying visually light. "These doors done by Perala are actually fire rated and they still allow you to play with the light, and it's very good acoustically as well."
A Curved Wall and a Mid-Century Feel
One of the quieter details on the ground floor is a curved wall built to soften what would otherwise be a sharp corner — the kind of move Emilie says architects tend to notice more than clients do. "One of the details that architects love — people might not pick up on it, but in here we've created a curved wall. There is actually a steel beam behind. So instead of having a sharp corner that's sticking out, we added this curve that echoes the curve of the stairs." It's a small piece of geometry that ties the ground floor plan back to the staircase and sets up the mid-century language that continues through the rest of the house.


The Kitchen and Extension: Function Meets Furniture-Grade Design
A Kitchen Designed Not to Look Like One
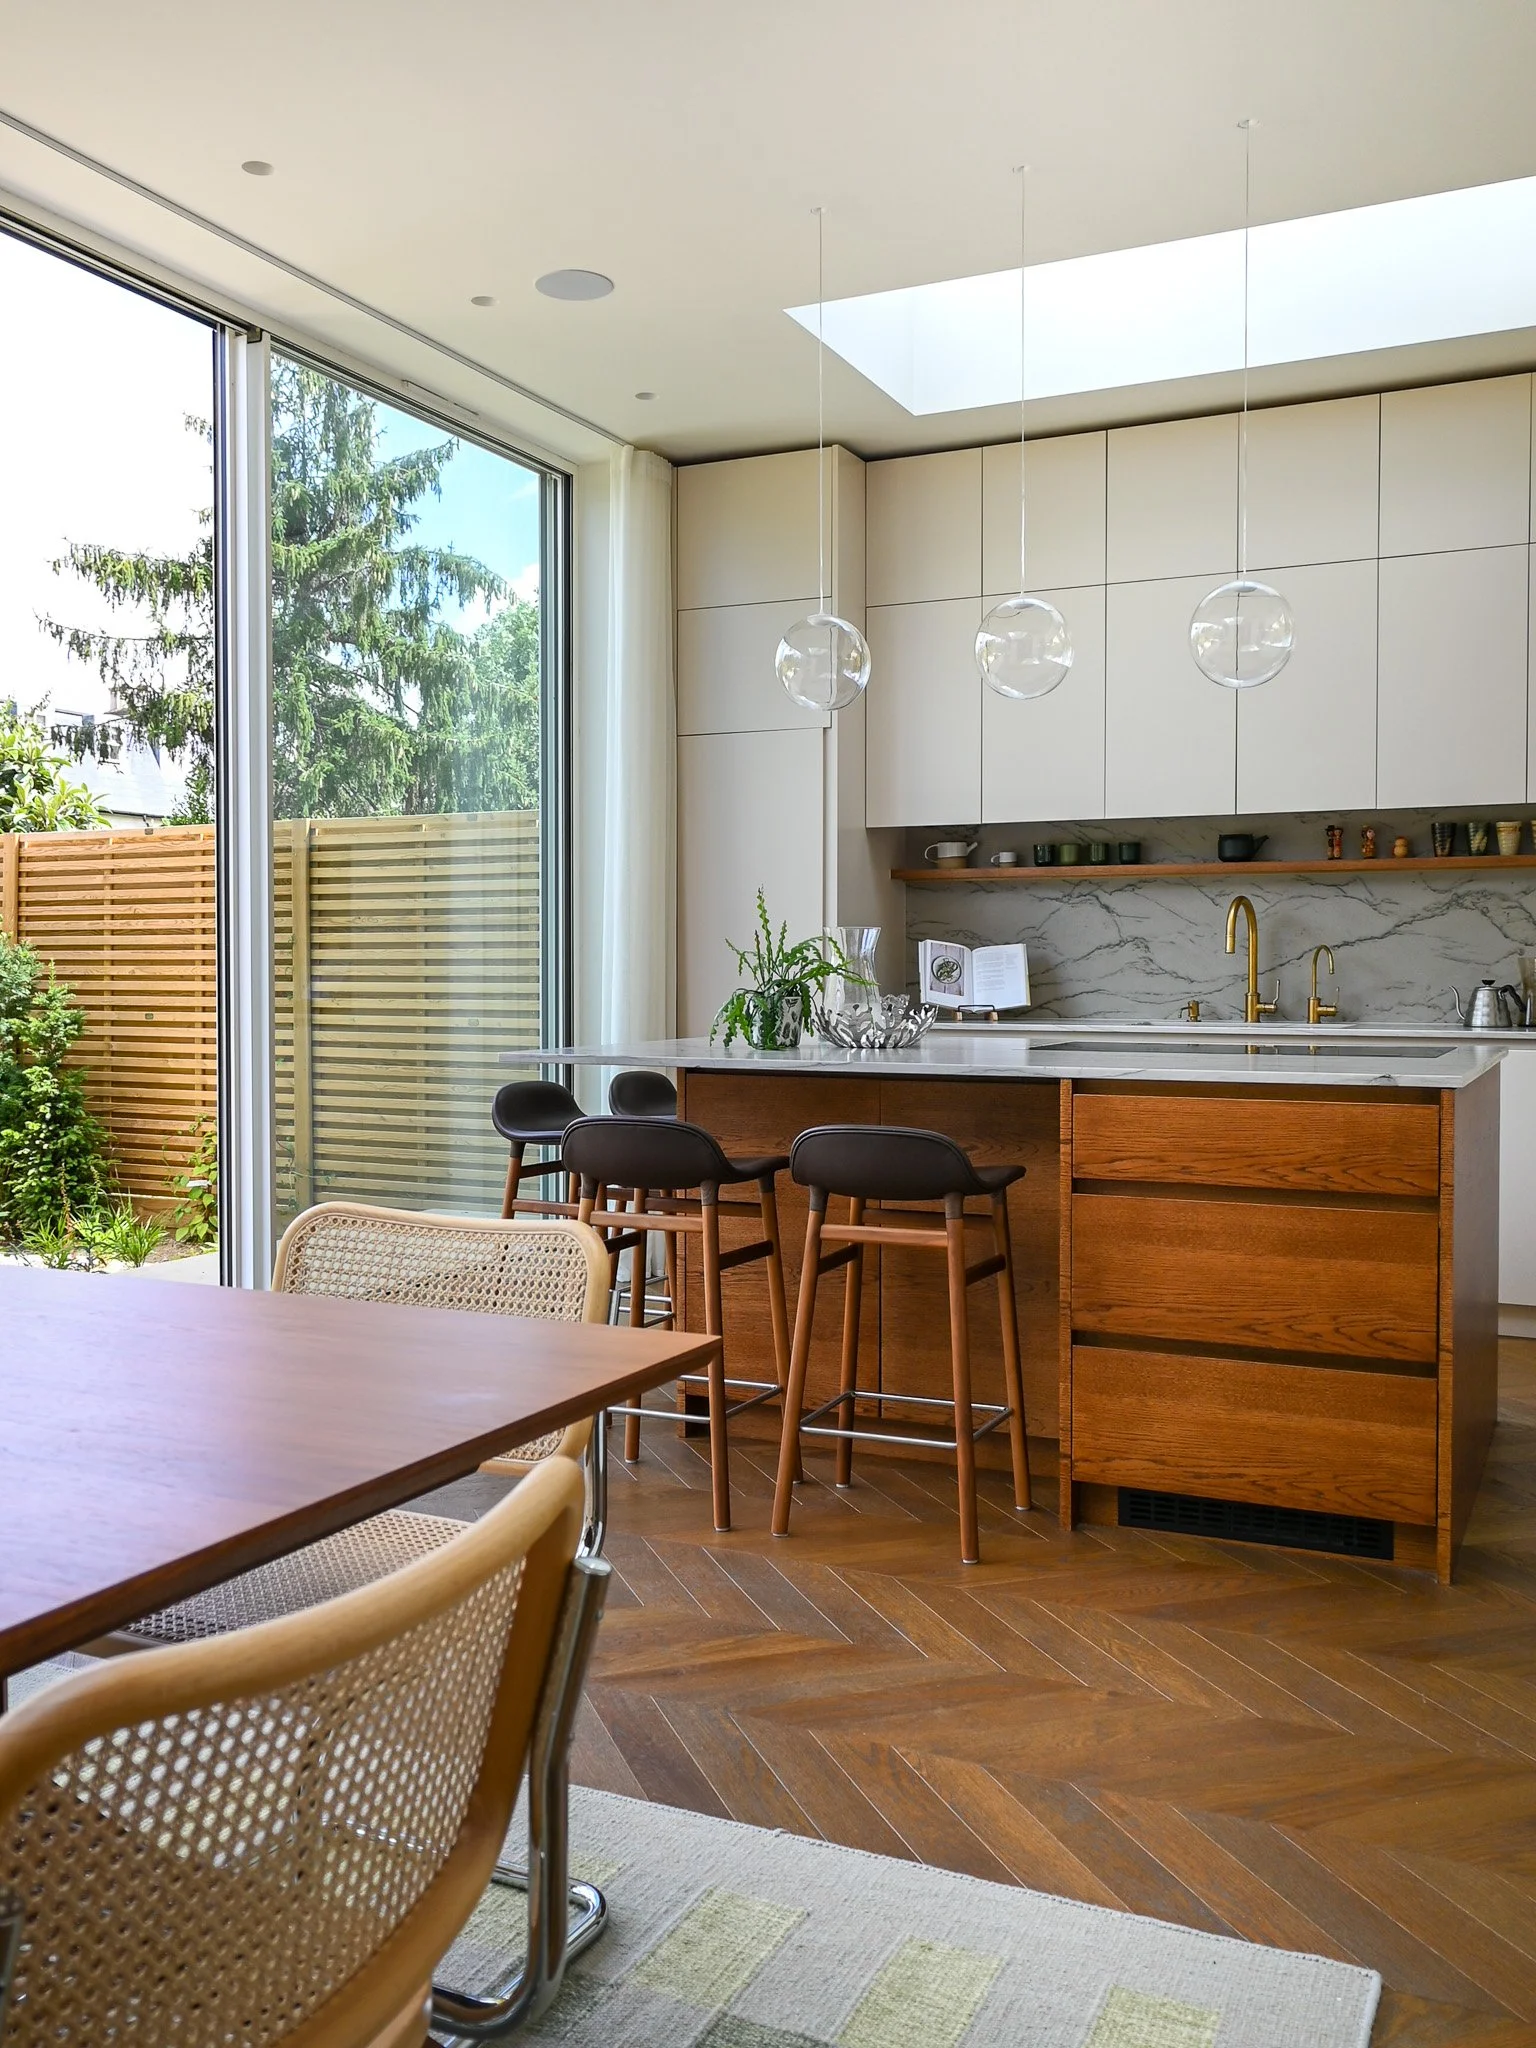
Rather than a conventional fitted kitchen, the brief called for something closer to a piece of furniture sitting within an open living space. "As a kitchen, we didn't want it to look necessarily like a kitchen... it's almost more like a living space that happens to have a kitchen in it." The island carries that idea through in its materials and proportions. "The kitchen island here has been designed as furniture. You will see that we used oak veneer, a very nice marble, there is space for seating." It sits closer to an extension of the dining table than a conventional workstation, designed for breakfast as much as cooking.
Practical Details: The Pantry, Induction and Boiling Tap
Behind the visible design decisions are a set of practical ones, worked out to keep the kitchen looking as clean as possible day to day. "Here we have a walk-in pantry. It's the dream of every woman to have this." The induction hob sits on the island with a pull-up extractor rather than a hood, a solution Emilie says has become more common as concerns about filtration performance have faded. "The induction has got a pull-up extractor... it's giving a nice solution where you want to put the induction on the kitchen island." A separate filtered and boiling tap keeps the sink area free of clutter, with a full-drop spout chosen specifically for ease of cleaning.
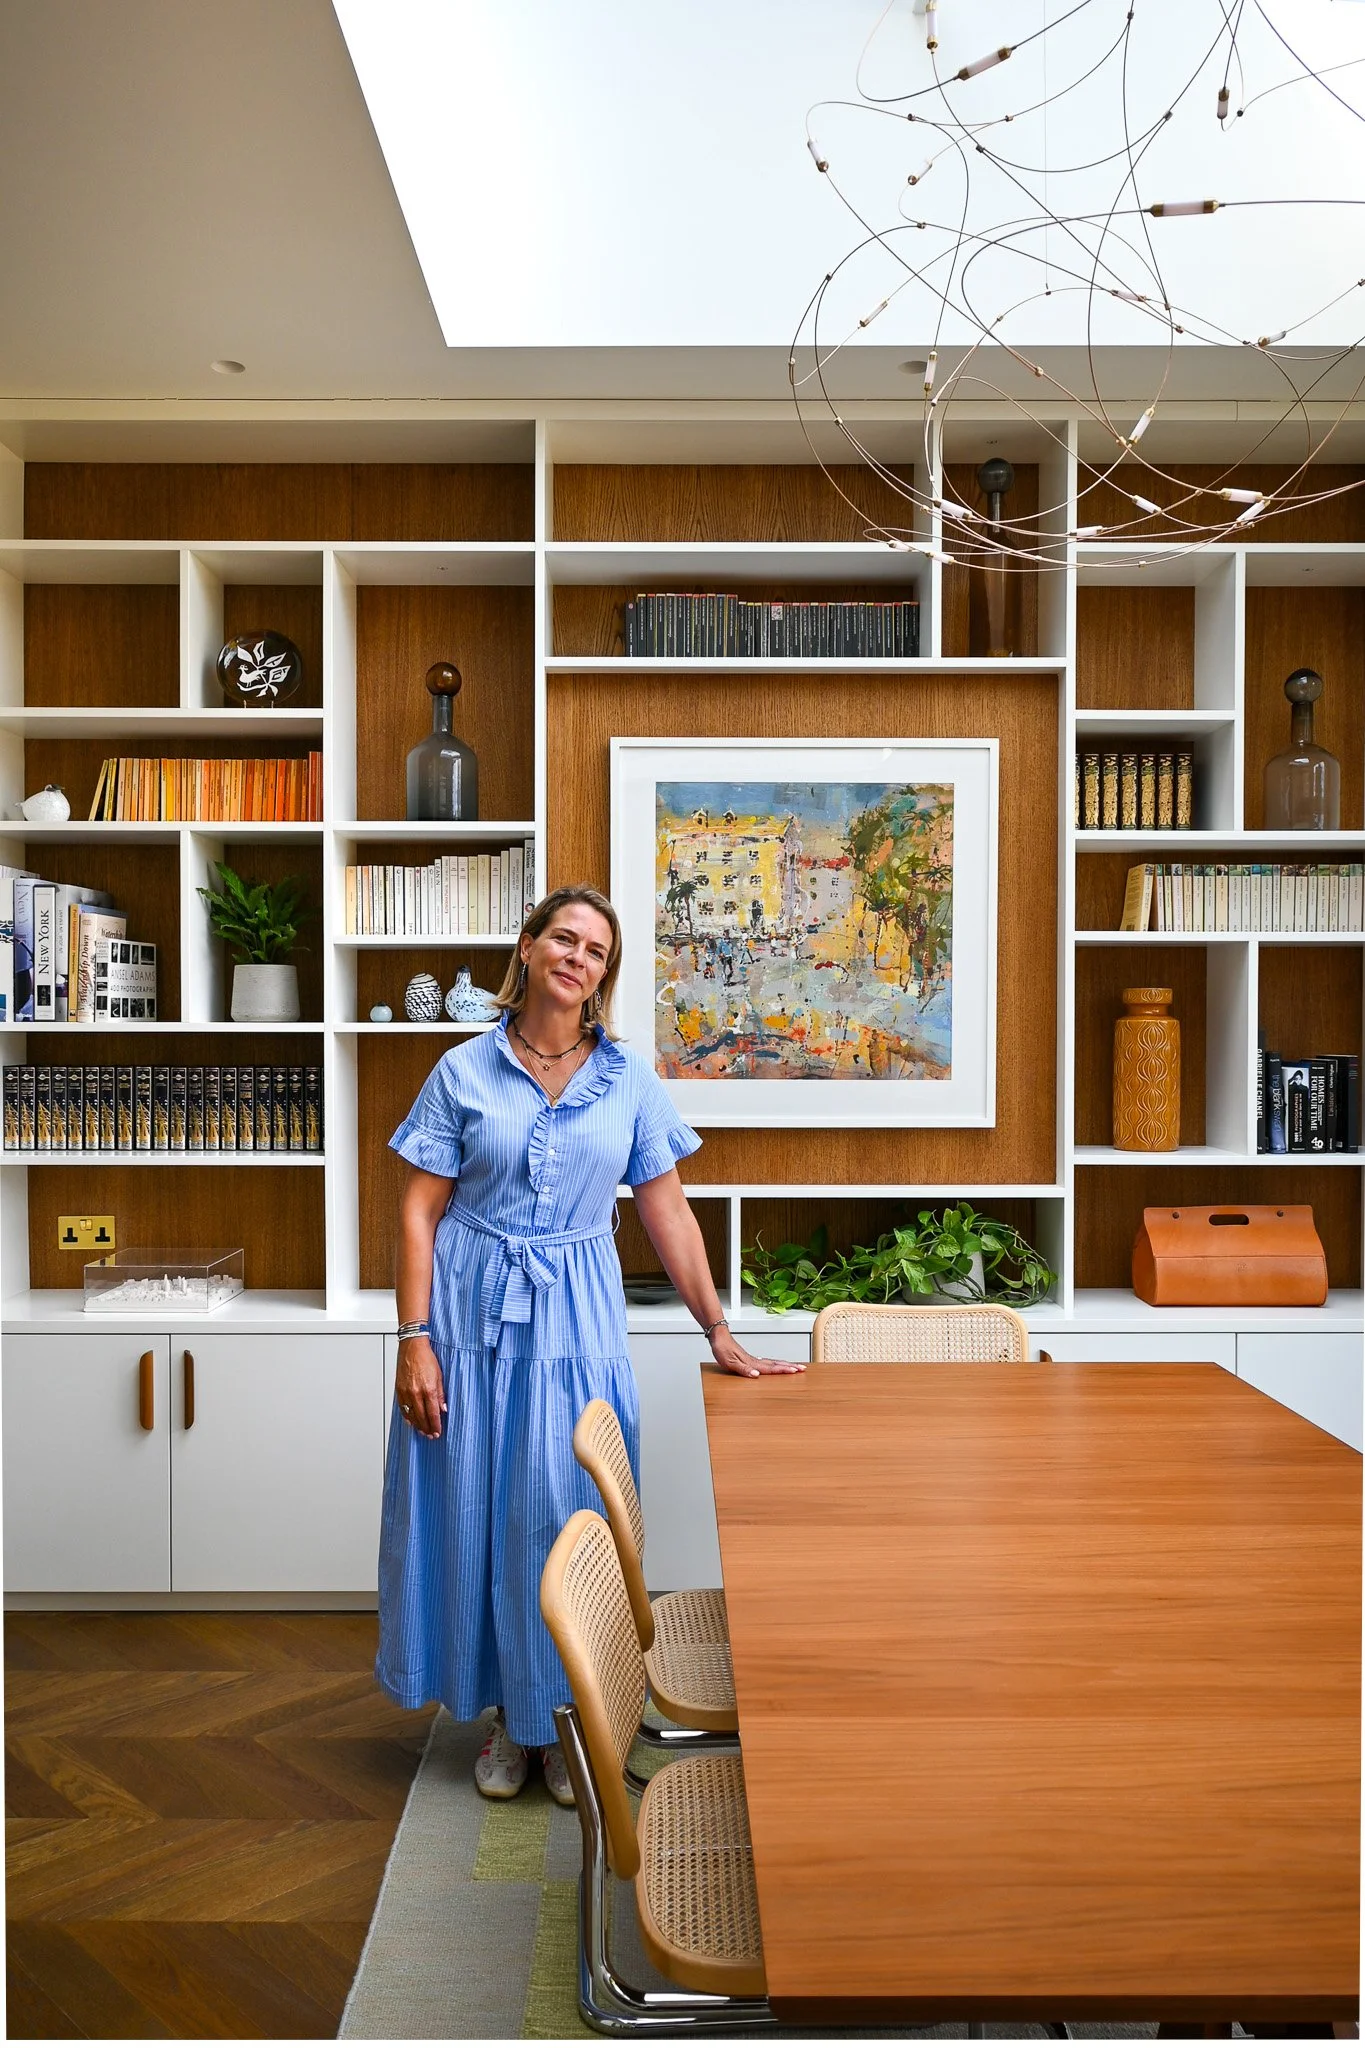
Mid-Century Joinery and the Sunken Snug
Behind the dining area, a run of bespoke joinery ties the kitchen's oak veneer through into the rest of the ground floor, reflecting a style Emilie says the clients were drawn to from the start. "I am obsessed with mid-century design, and it was so enjoyable that it was the look that our clients were after as well." Beyond it, a sunken snug drops the floor level around the TV area, a detail borrowed from Emilie's own home. "The beauty about a sunken area is that it frees up space visually... this is very welcoming and it's also extremely cozy."


Bringing in Light: Roof Lights, the Studio and Sustainable Drainage
Roof Lights Without Obstruction
A large roof light over the snug brings light deep into the plan, with the lighting solution designed to stay almost invisible. "Roof lights are very important to us because of course they bring more light into the property. It's really good during winter... through the steel beam, we run some cable and they've got this light fitting that is brilliant because you hardly see it." The result is a ceiling that reads as glass rather than fittings, with the wiring hidden inside the structure supporting the opening above.
A Garden Studio in Composite Cladding
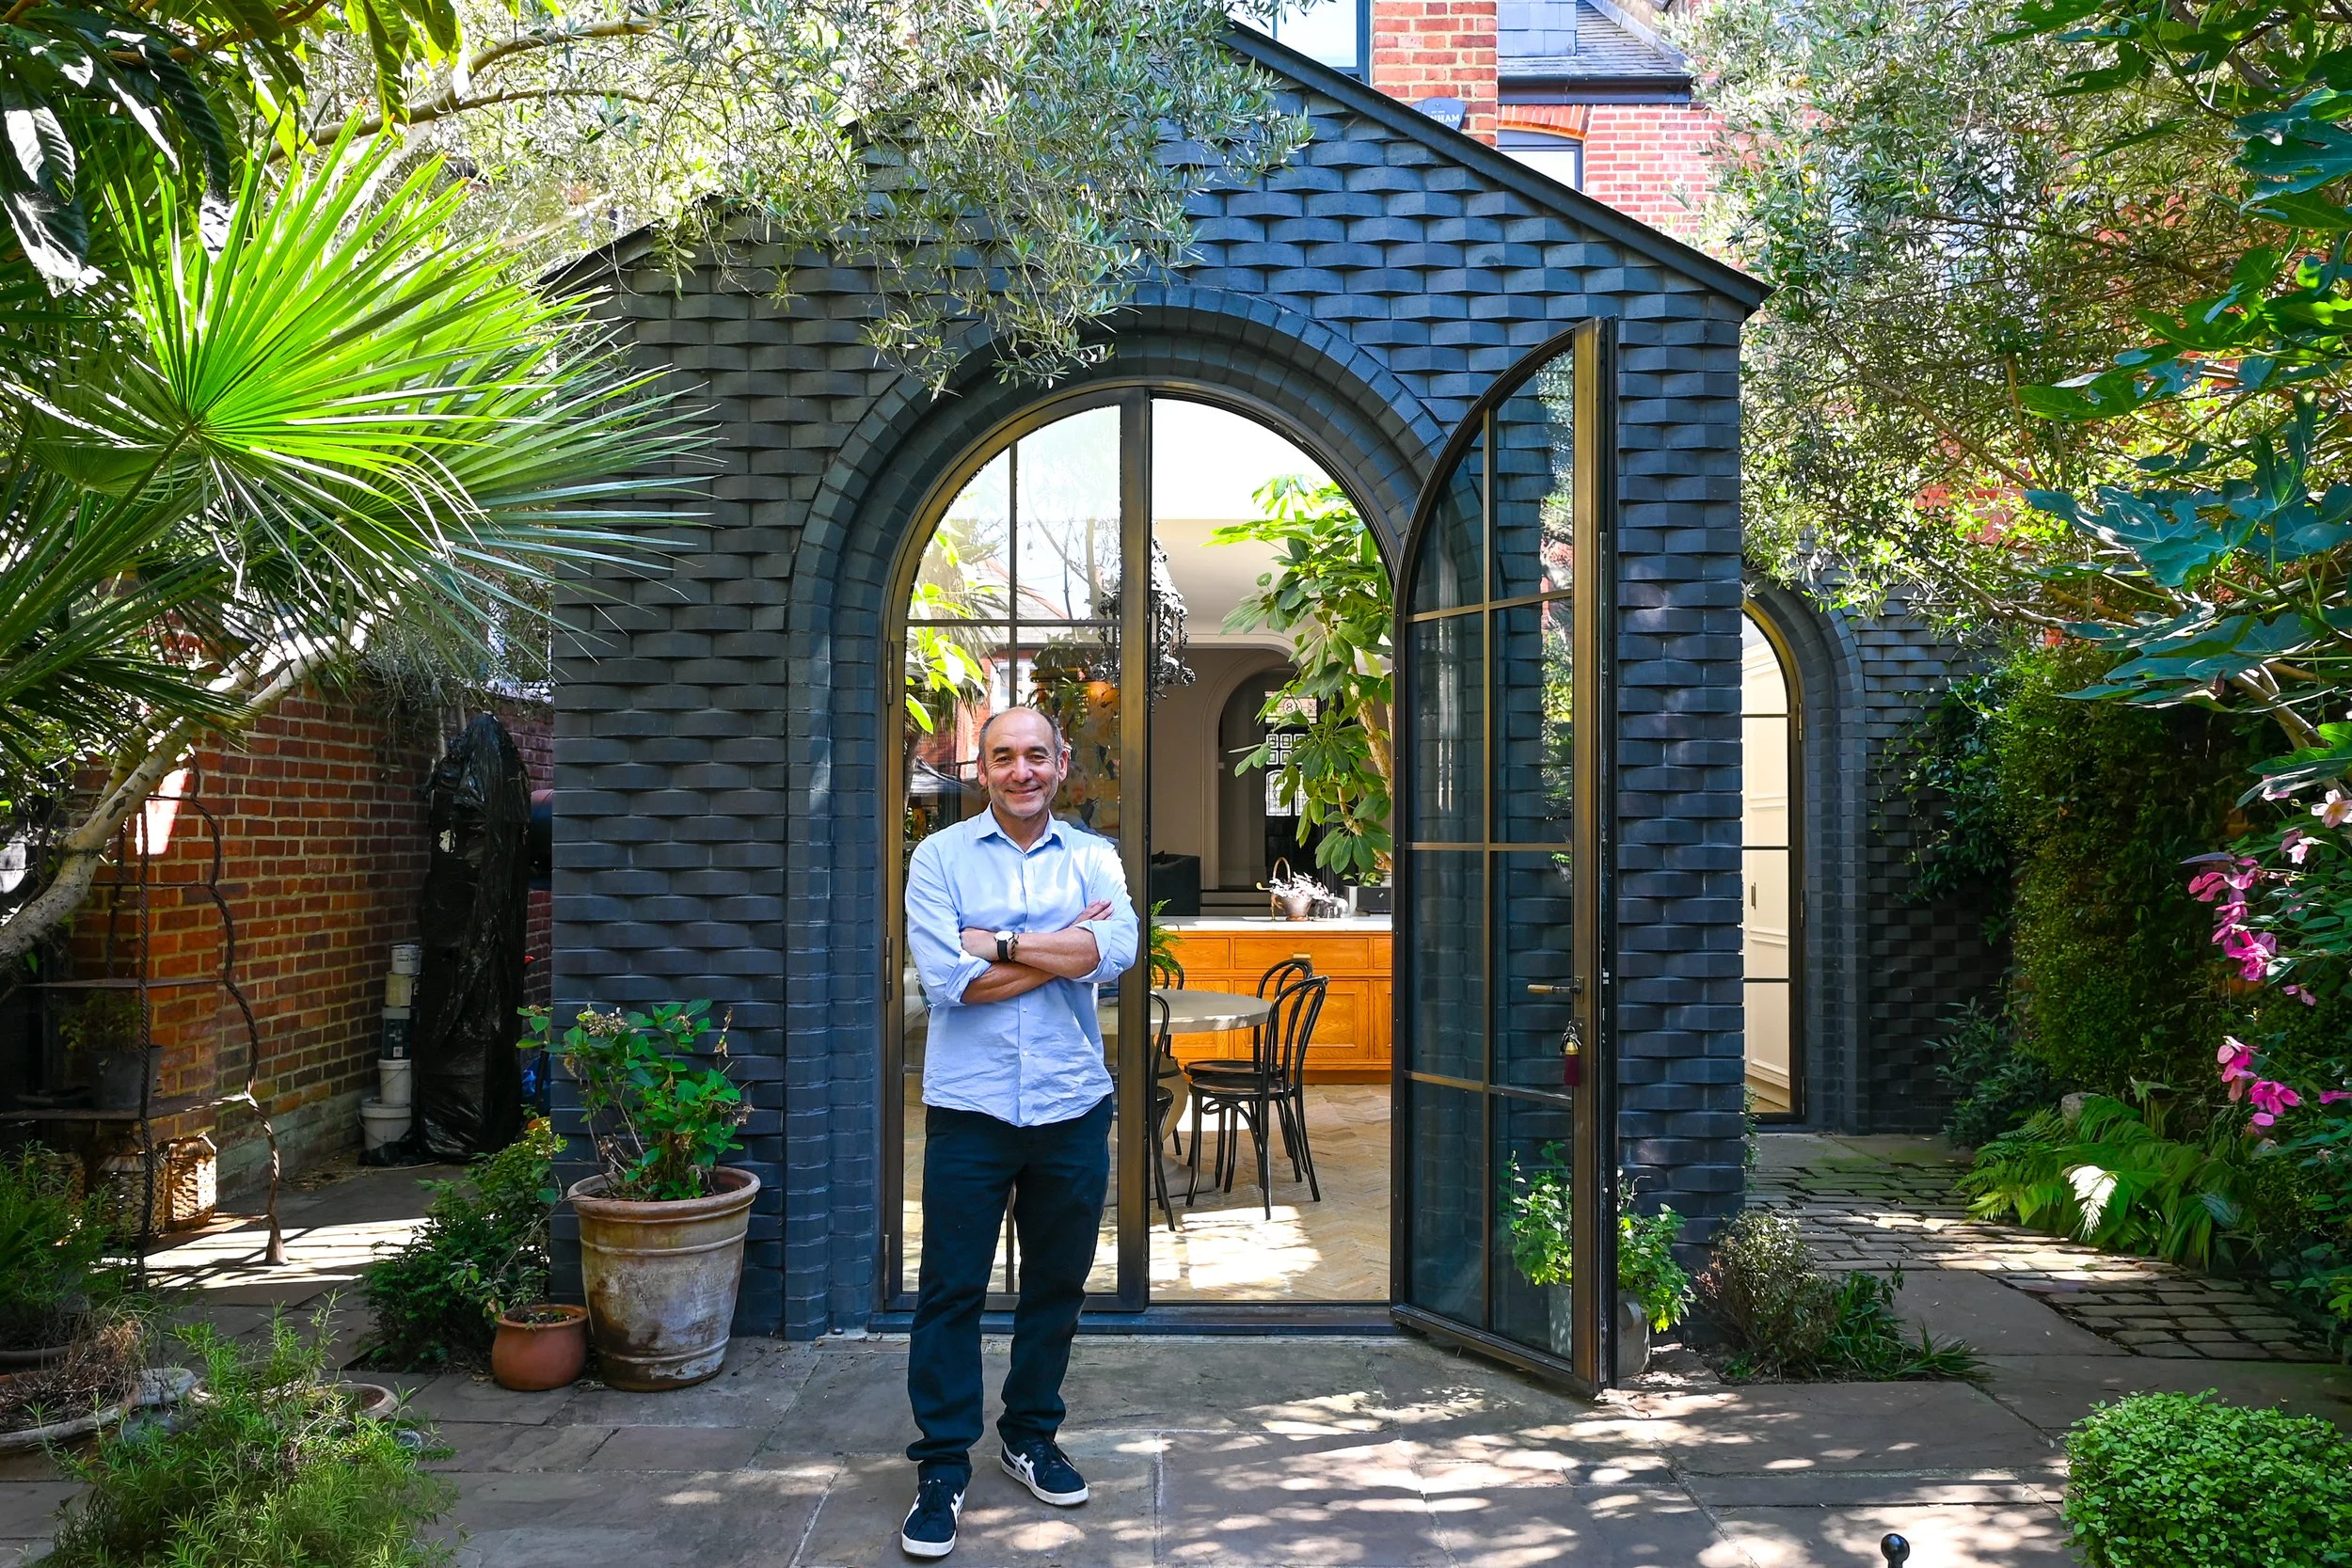
At the end of the garden, a standalone studio picks up a slightly different material language, chosen partly for how well it holds up outdoors. "This is my favourite garden studio, also because in terms of design, we've been able to play with the asymmetry. In terms of material, we've used a composite cladding... it gives you the real wood effect, but it is so resistant to rain." Given the UK climate, durability mattered as much as appearance, and the studio now doubles as a home gym for the family.
A Flat Conversion That Complicated Planning
Turning two flats back into one house came with planning requirements beyond a standard extension, particularly around sustainability documentation. "What has been quite challenging here in this house is that it's a flat conversion — two flats into one house. A bit more technical, in the sense that planning require you to give them more details about the sustainability of the house." The council's expectations pushed the insulation specification across the walls, roof and windows close to new-build standards, even though the underlying house remains Victorian.

HomeInspire Downloads
Download Our Complete Renovation Handbook
A step-by-step guide to planning, designing, and delivering your dream home.
Planning your first renovation doesn’t have to be overwhelming. This 62-page step-by-step eBook guides you through every stage - from budgeting and planning to design, permissions, and finishing touches. Packed with expert advice, checklists, and cost guides, it helps you avoid mistakes, stay on track, and bring your dream home to life.
Upstairs: From Two Flats to a Family Home
A Wide Staircase Designed for Light
The staircase sits at the centre of the plan, with windows added at both landings to pull light down through the stairwell. "We have designed the staircase to be the centre of the house and added some windows at the back on the first landing, on the second landing, so the stairs get maximum light." Emilie is firm on proportion here too. "Another thing that we love at EMR is having a wide staircase, and I don't think it's something that people should compromise on" — achieved by running the balustrade straight and setting the spindles under the stringer rather than on top of it.
Bedrooms Designed to Grow With the Girls
Upstairs, the two children's bedrooms were planned with an eye well beyond how the family lives today. "We've designed the two rooms for the girls in a way that it works for the way they live today as young children, but also will evolve with them as teenagers." Where the shared bathroom faces the street, privacy was solved without resorting to frosted glass. "So here we've done some really nice café curtains. They become more and more popular as opposed to shutters" — a softer alternative that keeps the front elevation looking intentional rather than obscured.
A Principal Suite and a New Loft Floor
The principal suite continues the mid-century thread with a bespoke, oversized headboard and reinstated period cornicing, while the loft above represents the most significant structural change in the house. "There was no upper floor. That is a floor that we added. So what a transformation." What had been the ceiling of the old flat conversion is now two further bedrooms and a shared bathroom, completing the shift from two cramped flats to a full family house.


A House Delivered on Time, on Trust
With both parents working full time and two young children at home, the clients weren't able to be as hands-on through the build as EMR's projects typically call for — and the process was adapted around it. "Our clients were extremely busy, both working, two young children... they were maybe coming on site once a month. This is quite rare for us. Most of the time clients want to meet on a weekly basis. In this case, they didn't have the time, so they fully trusted us through the process." Working closely with a builder EMR knows well, the project was delivered on time and on budget over roughly 12 months — a converted, split house turned into a single family home, with a garden studio now doing double duty as a home gym.
Read about Emilie Mauran’s previous project featured on HomeInspire.
Project Info
Location: Wimbledon, SW London
Architect: EMR Architecture
Filmed & Produced by HomeInspire
Written by Dan Burge | Founder of HomeInspire
To see more, watch our full project tour on our YouTube channel!
Share This Story
Get in touch if you’d like to be featured on HomeInspire.
FAQs - Flat Conversions within Period Homes
-
Yes — it's a fairly common project, particularly in Victorian and Edwardian houses that were split into flats at some point in the past. It typically involves reworking the internal layout from scratch, reinstating a single entrance, and updating services (electrics, plumbing, heating) that were duplicated across the two flats. Planning permission requirements vary by council, so it's worth checking local policy early on.
-
In most cases, yes — changing a property's use from two dwellings back to one usually requires planning permission, even if you're not extending. Some councils also ask for more detailed sustainability and insulation information than they would for a standard renovation, so it's worth speaking to a planning consultant or architect before submitting an application.
-
Many councils now require sustainable urban drainage (SuDS) for new hard landscaping, which rules out solid concrete slabs. Permeable alternatives like gravel, pebbles, resin-bound paving or block paving with drainage gaps allow water to soak away naturally and are a common way to meet these requirements while still getting a finished, usable garden.
-
Composite cladding — a mix of wood fibre and plastic — is a popular choice for garden studios because it gives the look of timber without the maintenance, and holds up well against UK weather. Other common options include timber cladding (which needs more upkeep), rendered blockwork, or metal cladding for a more industrial look.
-
For a project involving a rear extension, loft conversion and full internal reconfiguration, build time is typically around 10–14 months once planning and building regulations are approved, though this varies depending on the scope of works and how quickly decisions are made during the build. Add roughly 2–3 months upfront for planning, on top of any pre-application or design work.


HomeInspire visited Emilie Mauren of EMR Architecture, and her latest project in Wimbledon, southwest London - a Victorian house that had been split into two dated flats, reworked & converted back into a single family home for a family of four. The brief covered almost every part of the building: a rear extension, a new floor added in the loft, and a garden studio, all threaded together with reinstated Victorian details at the front and a mid-century feel running through the interiors.