
No Ordinary House: Inside Interior Designer Nichola's 1930s Renovation in Muswell Hill, North London
Produced & Written by Dan Burge | 27 September 2026
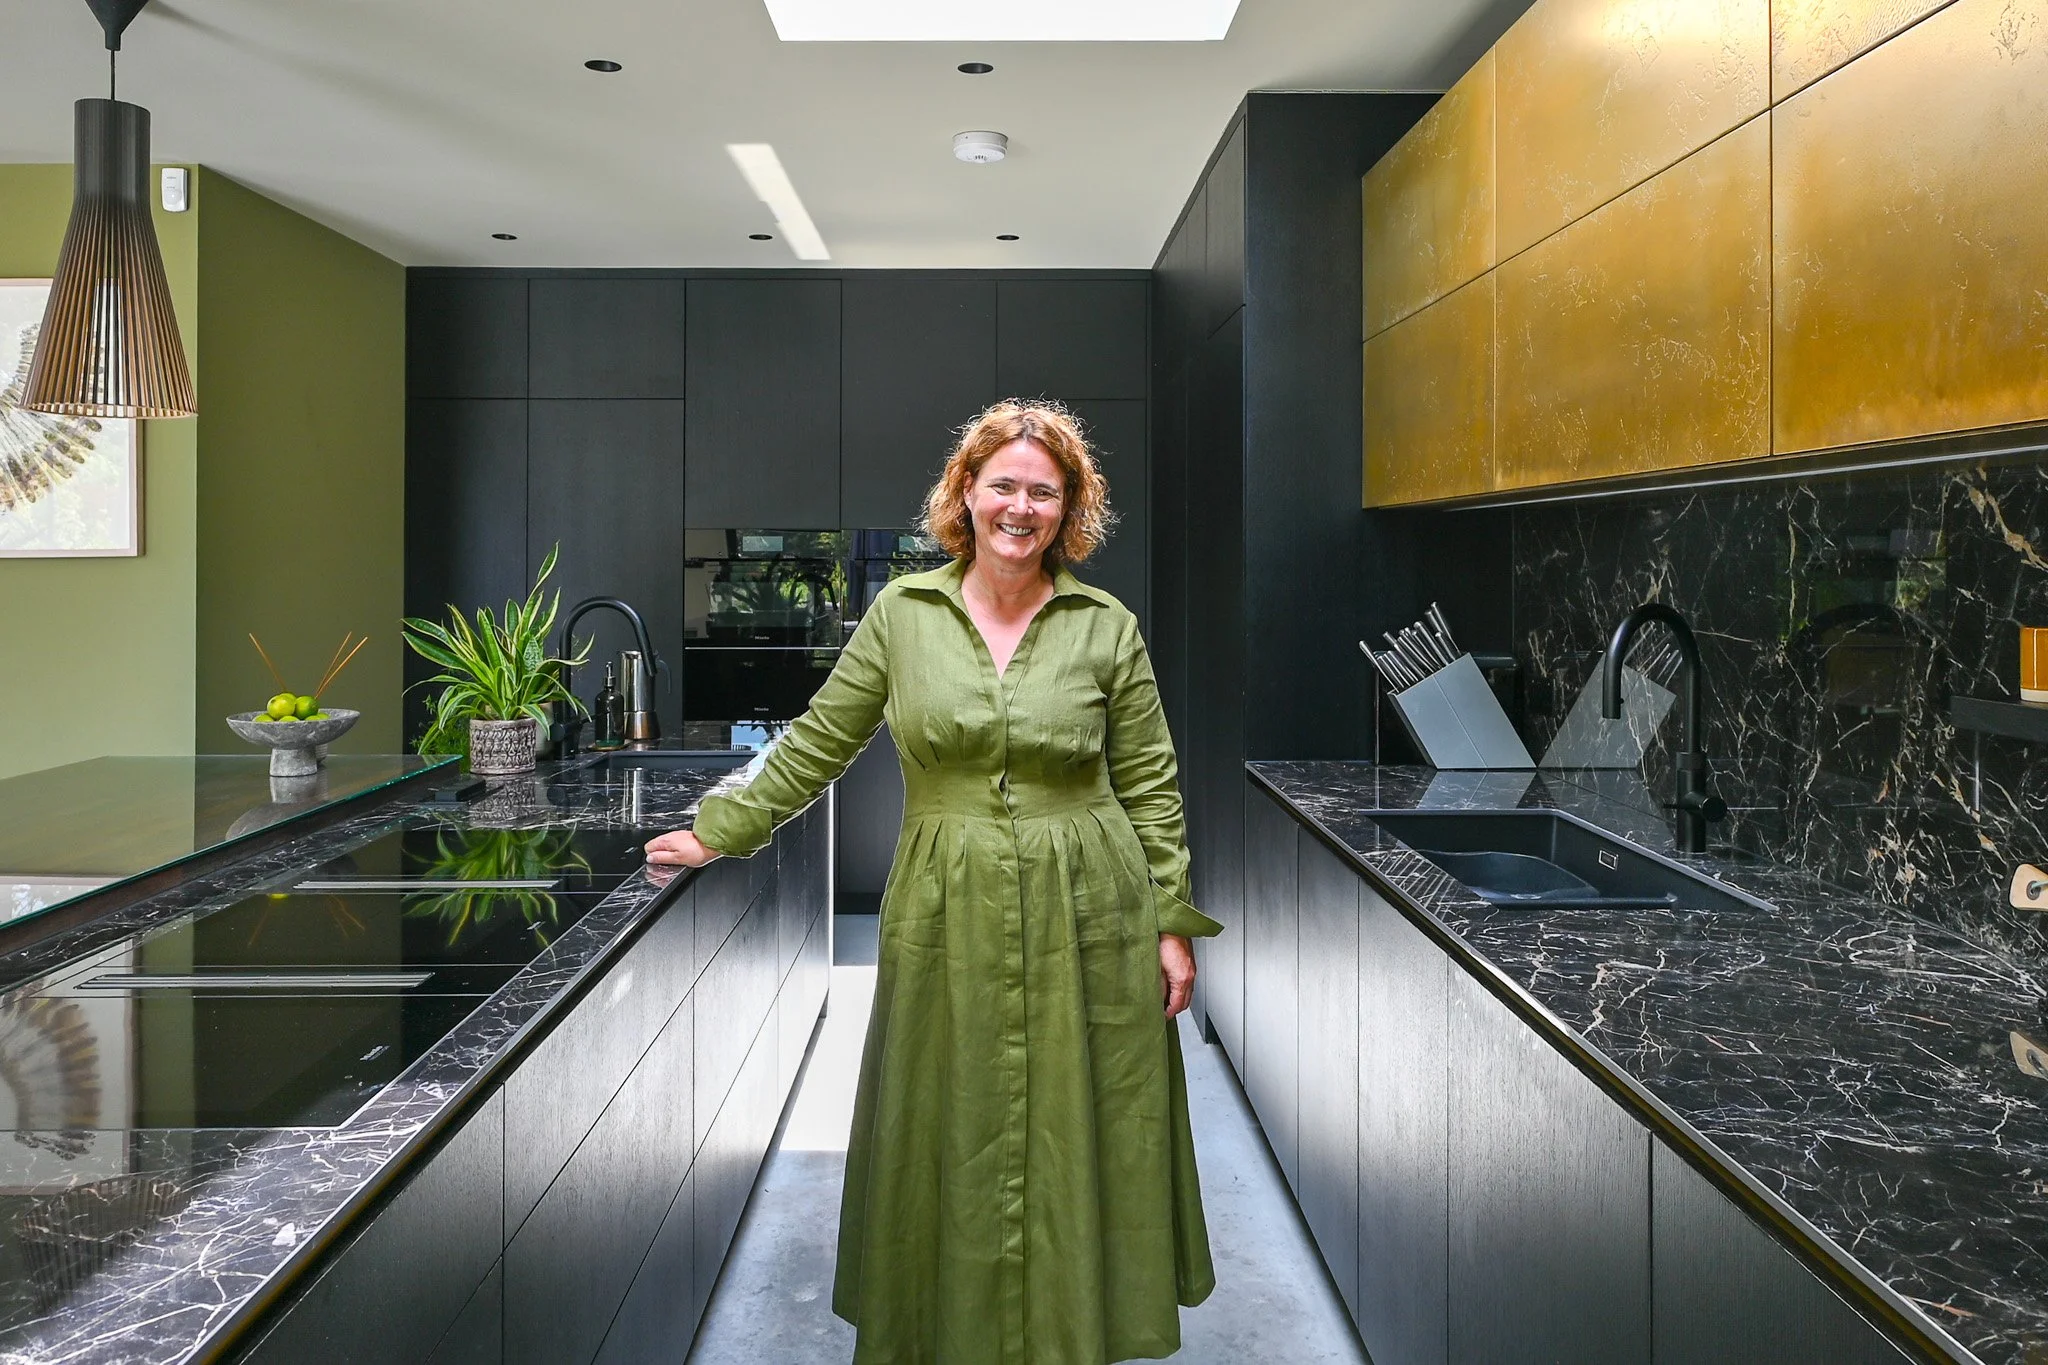
HomeInspire visited Nichola, founder of interior design studio No Ordinary House, and her own home in Muswell Hill, North London — a 1930s house extended by over 7 metres, dug down into a full basement, and reworked around a courtyard and a living wall that runs through five rooms of the home. Working with Mulroy Architects, the project turned a house Nichola admits she wasn't sure about at first into a home built entirely around how her family actually lives.

From a House She Didn't Love to a Home Built Around How They Live
A House With the Right Bones, if Not the Right First Impression
Nichola is candid about how the project started. "When we first saw it, we actually didn't like the house at all, but we knew we could do something with it because it had a great footprint, great location, and orientation was south facing, which is what we were looking for." The family didn't move in straight away either, staying in their previous home nearby while the project developed — which turned out to matter for how the scope of the build eventually changed.
A Mid-Project Decision to Add a Basement
What began as a more straightforward renovation grew significantly just before it went out to tender. "As we were about to go to tender, we had this bright idea that we were going to add more social space into the project and create a basement. So then that took about another six to eight months of surveys, planning permissions etc, to then start the basement." Work on the basement itself began in October 2021, adding a new layer of planning, water table surveys and structural engineering to a project that had originally been designed without one.
Keeping the 1930s Character
Rather than stripping the house back, Nichola built around the details she liked about the period. "One of the things I love about 1930s homes is the wide open hallways... but the floor above made it feel very low and just a little bit oppressive. So we wanted to open that up, increase the light into the hallway." With the hallway facing north, she leaned into the lack of direct light rather than fighting it, painting the space in a dark green and adding a bespoke Buster + Punch pendant to anchor it.
The Ground Floor: A Courtyard Cut Into the Centre of the Home
Removing the Old Playroom and Disconnected Extension
Before the renovation, reaching the garden meant walking through either the kitchen or a playroom into a 1980s extension. "There's a real disconnect with the garden from the home. And also there's a lot of really dark internal rooms." That layout was removed entirely, opening a direct route from the centre of the house out to the garden.
A New Courtyard, and a Change of Plan
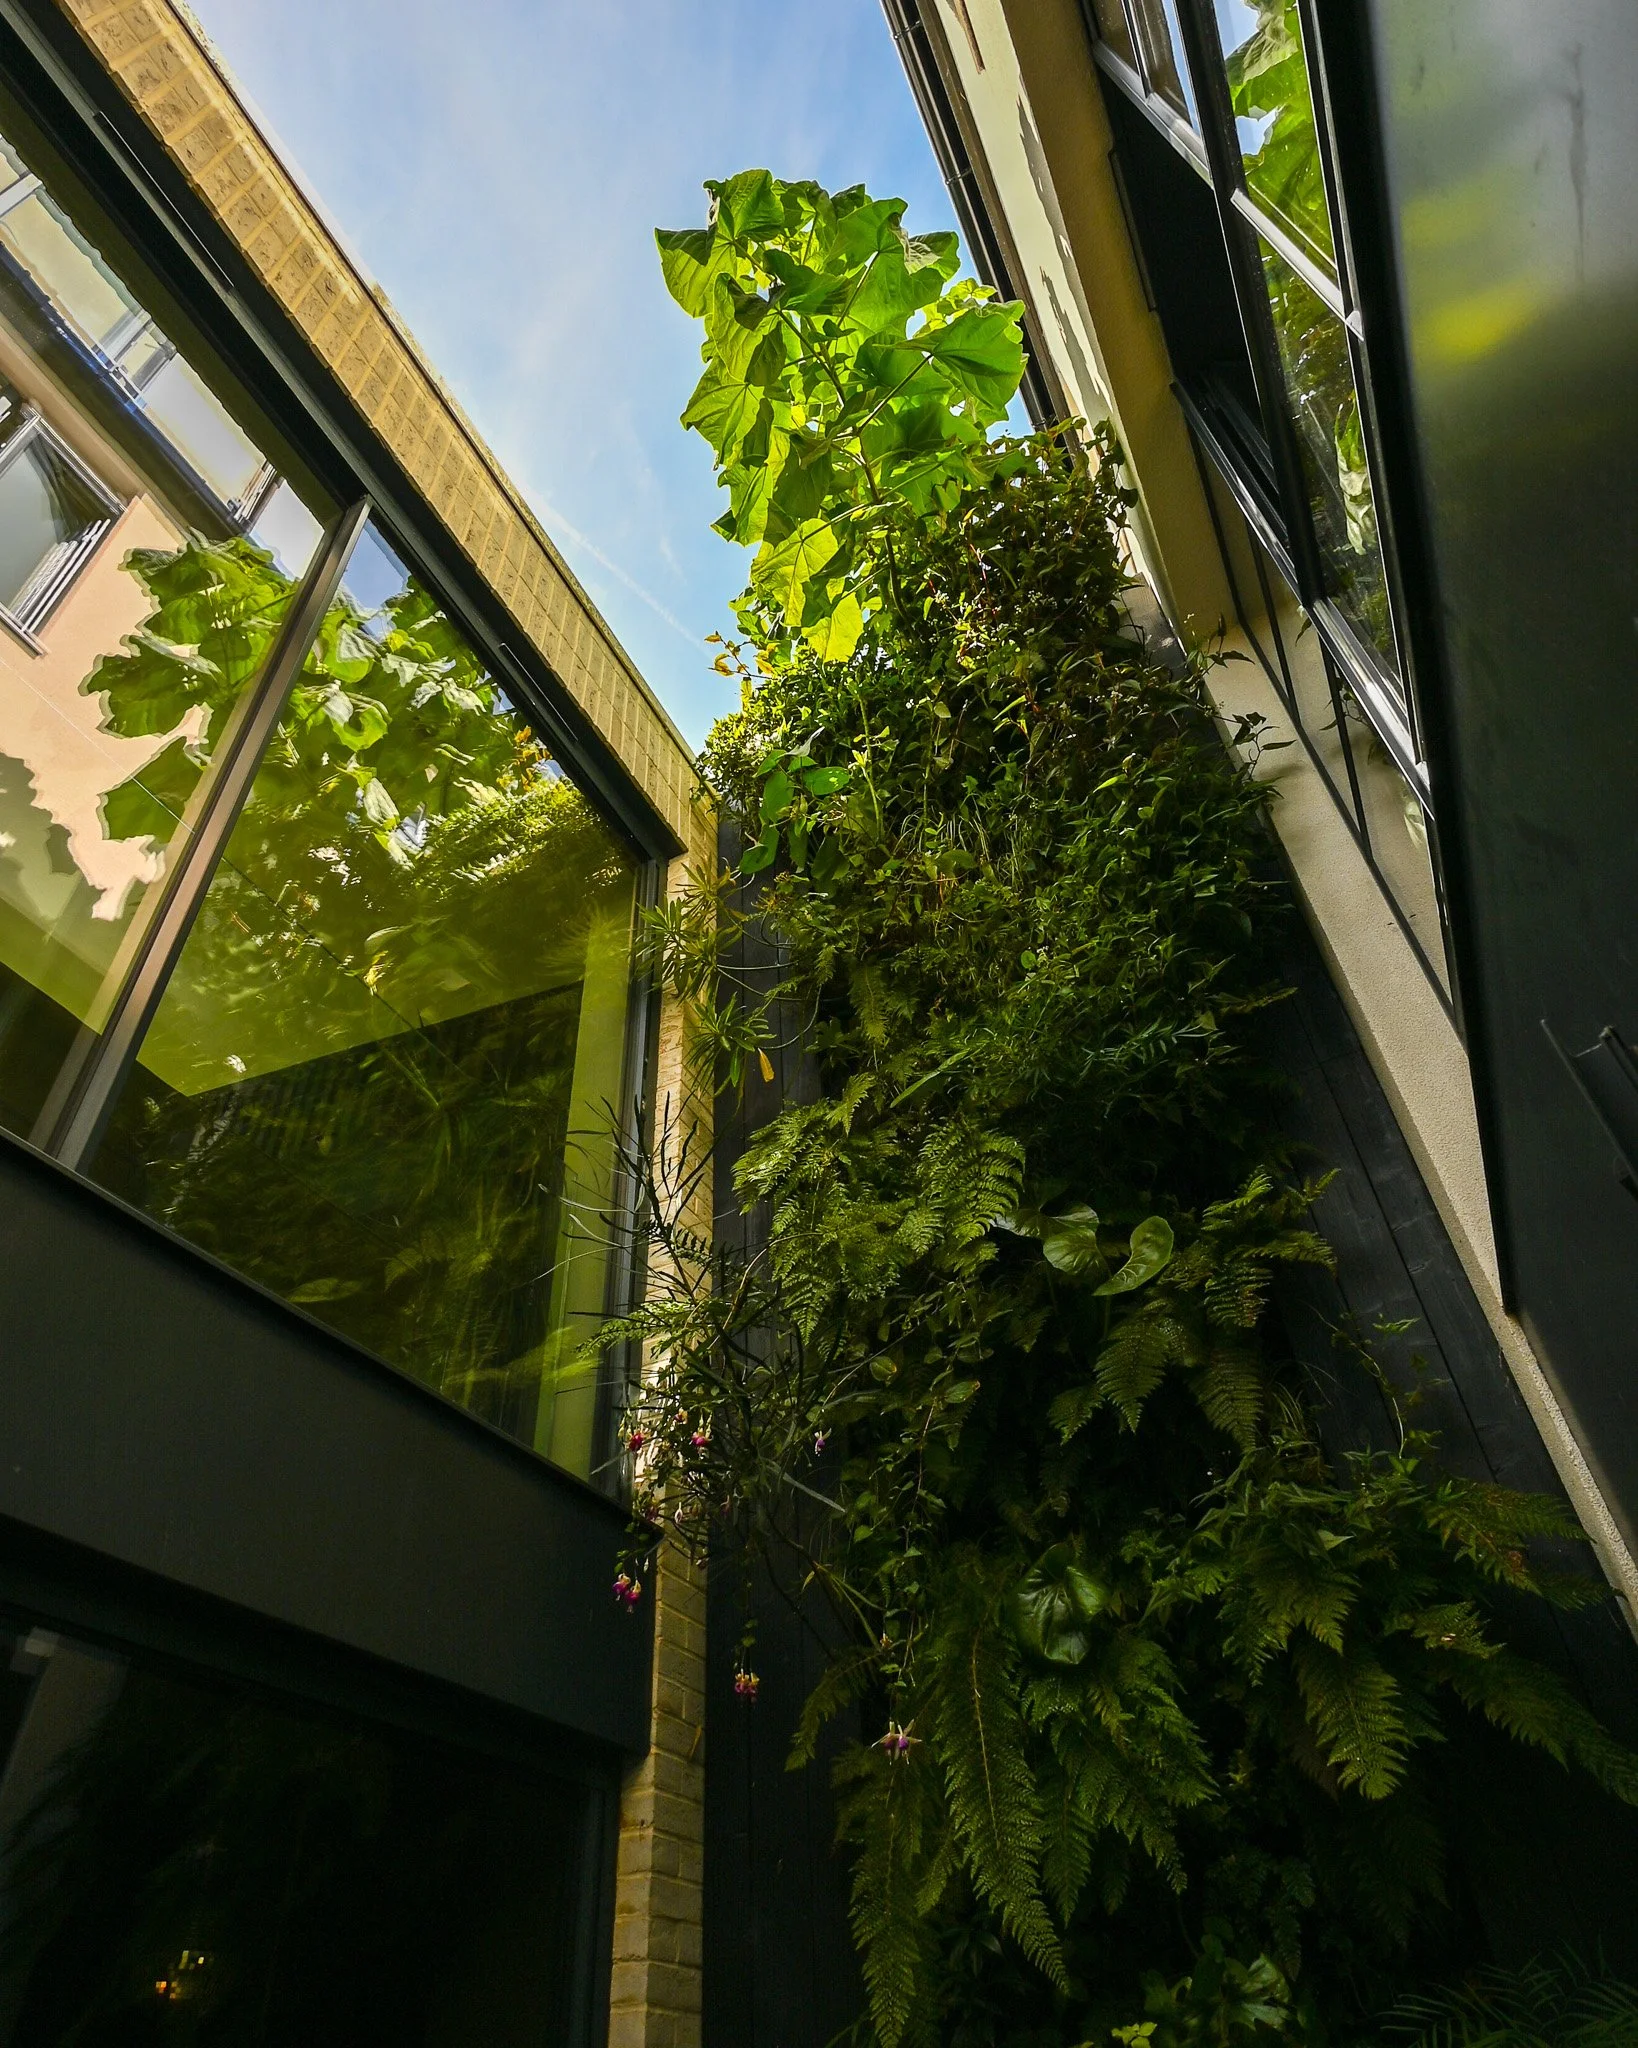
In its place, Mulroy Architects proposed a courtyard to bring daylight into the middle of the old plan. "The architects, Mulroy Architects, came up with the idea of a courtyard in the centre of the home to bring light into this old part." The courtyard's role changed once the basement was added to the brief. "Originally, this was all going to be part of the kitchen and this was going to be a gallery wall for our art. But then when we laterally decided to do the basement, this became the stairwell down into the basement."
Herringbone Flooring, Rebuilt Rather Than Restored
Energy efficiency took priority over keeping the original floor. "One of the things with the house is I was really keen to keep the original floor, which was herringbone throughout... but then that overrode the decision to make the house more energy efficient. So we wanted underfloor heating throughout the whole home." The original boards couldn't be saved once the insulation and heating went in, so new herringbone flooring was laid to match what had been there before.
The Kitchen and Extension: Nichola's Starting Point
A Black and Brass Kitchen, Designed by Nichola Herself
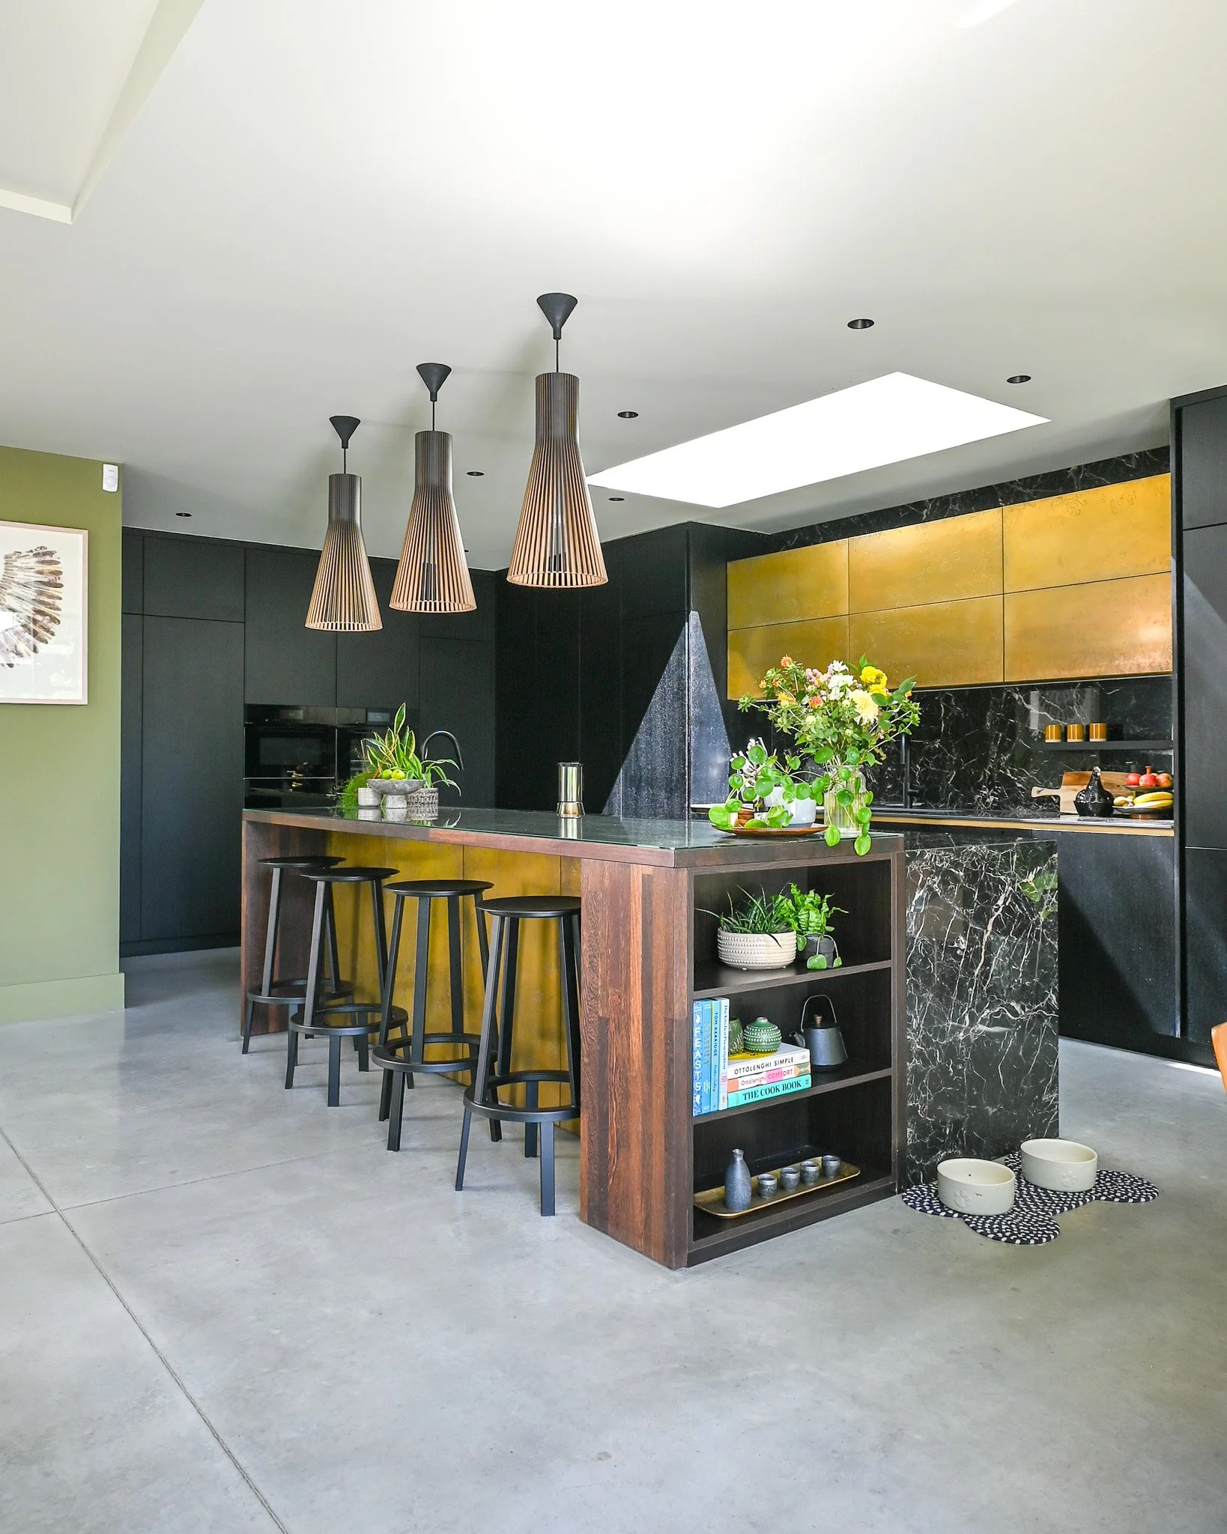
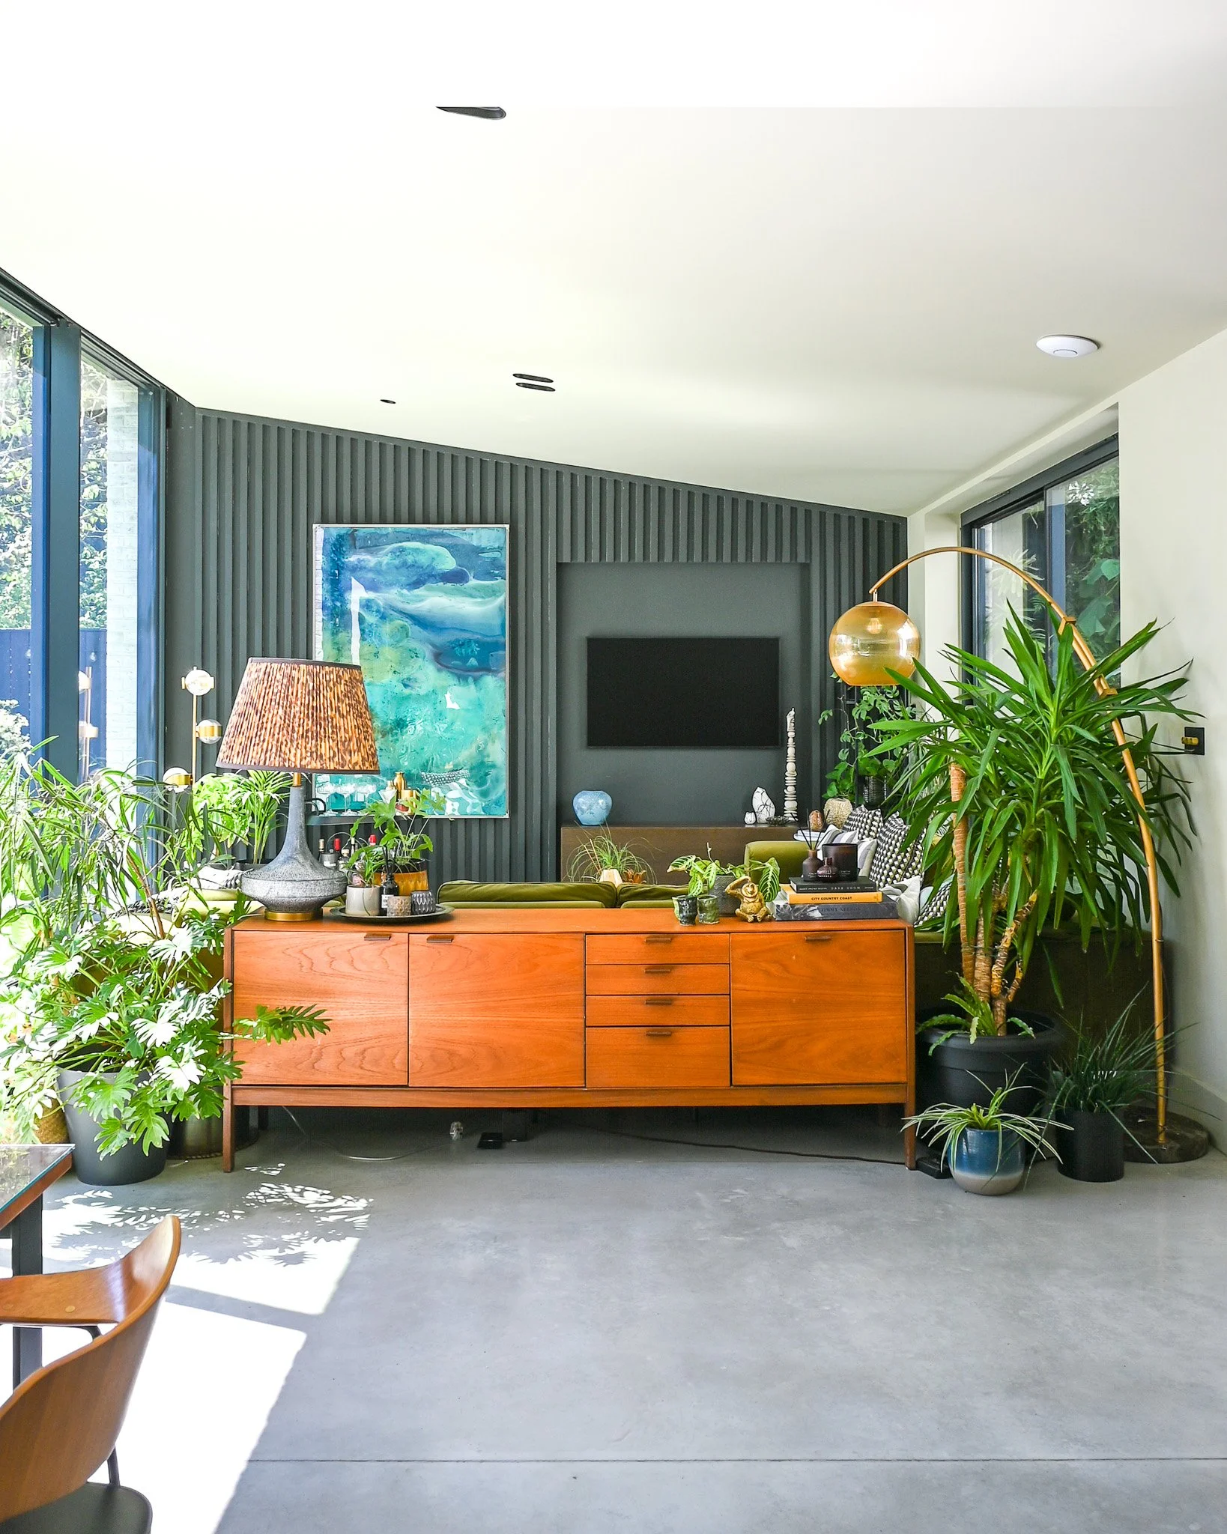
The kitchen came before almost every other decision in the house. "The kitchen for me was my starting point actually. I couldn't wait to design a brand new kitchen... I kind of knew I wanted a black kitchen with brass. That was kind of my starting point." Nichola designed the layout herself before working with local supplier Point 5 Kitchens and joinery specialist Quirky Interiors to deliver it, choosing a black wood-grain finish with a porcelain worktop and a six-ring hob rather than the standard four. One compromise came from the new basement stairs: "Because we put the downstairs to the basement now, we had to compromise the direct access from the kitchen into the utility room."
A 7-Metre Extension, Shaped Around a Listed Oak Tree
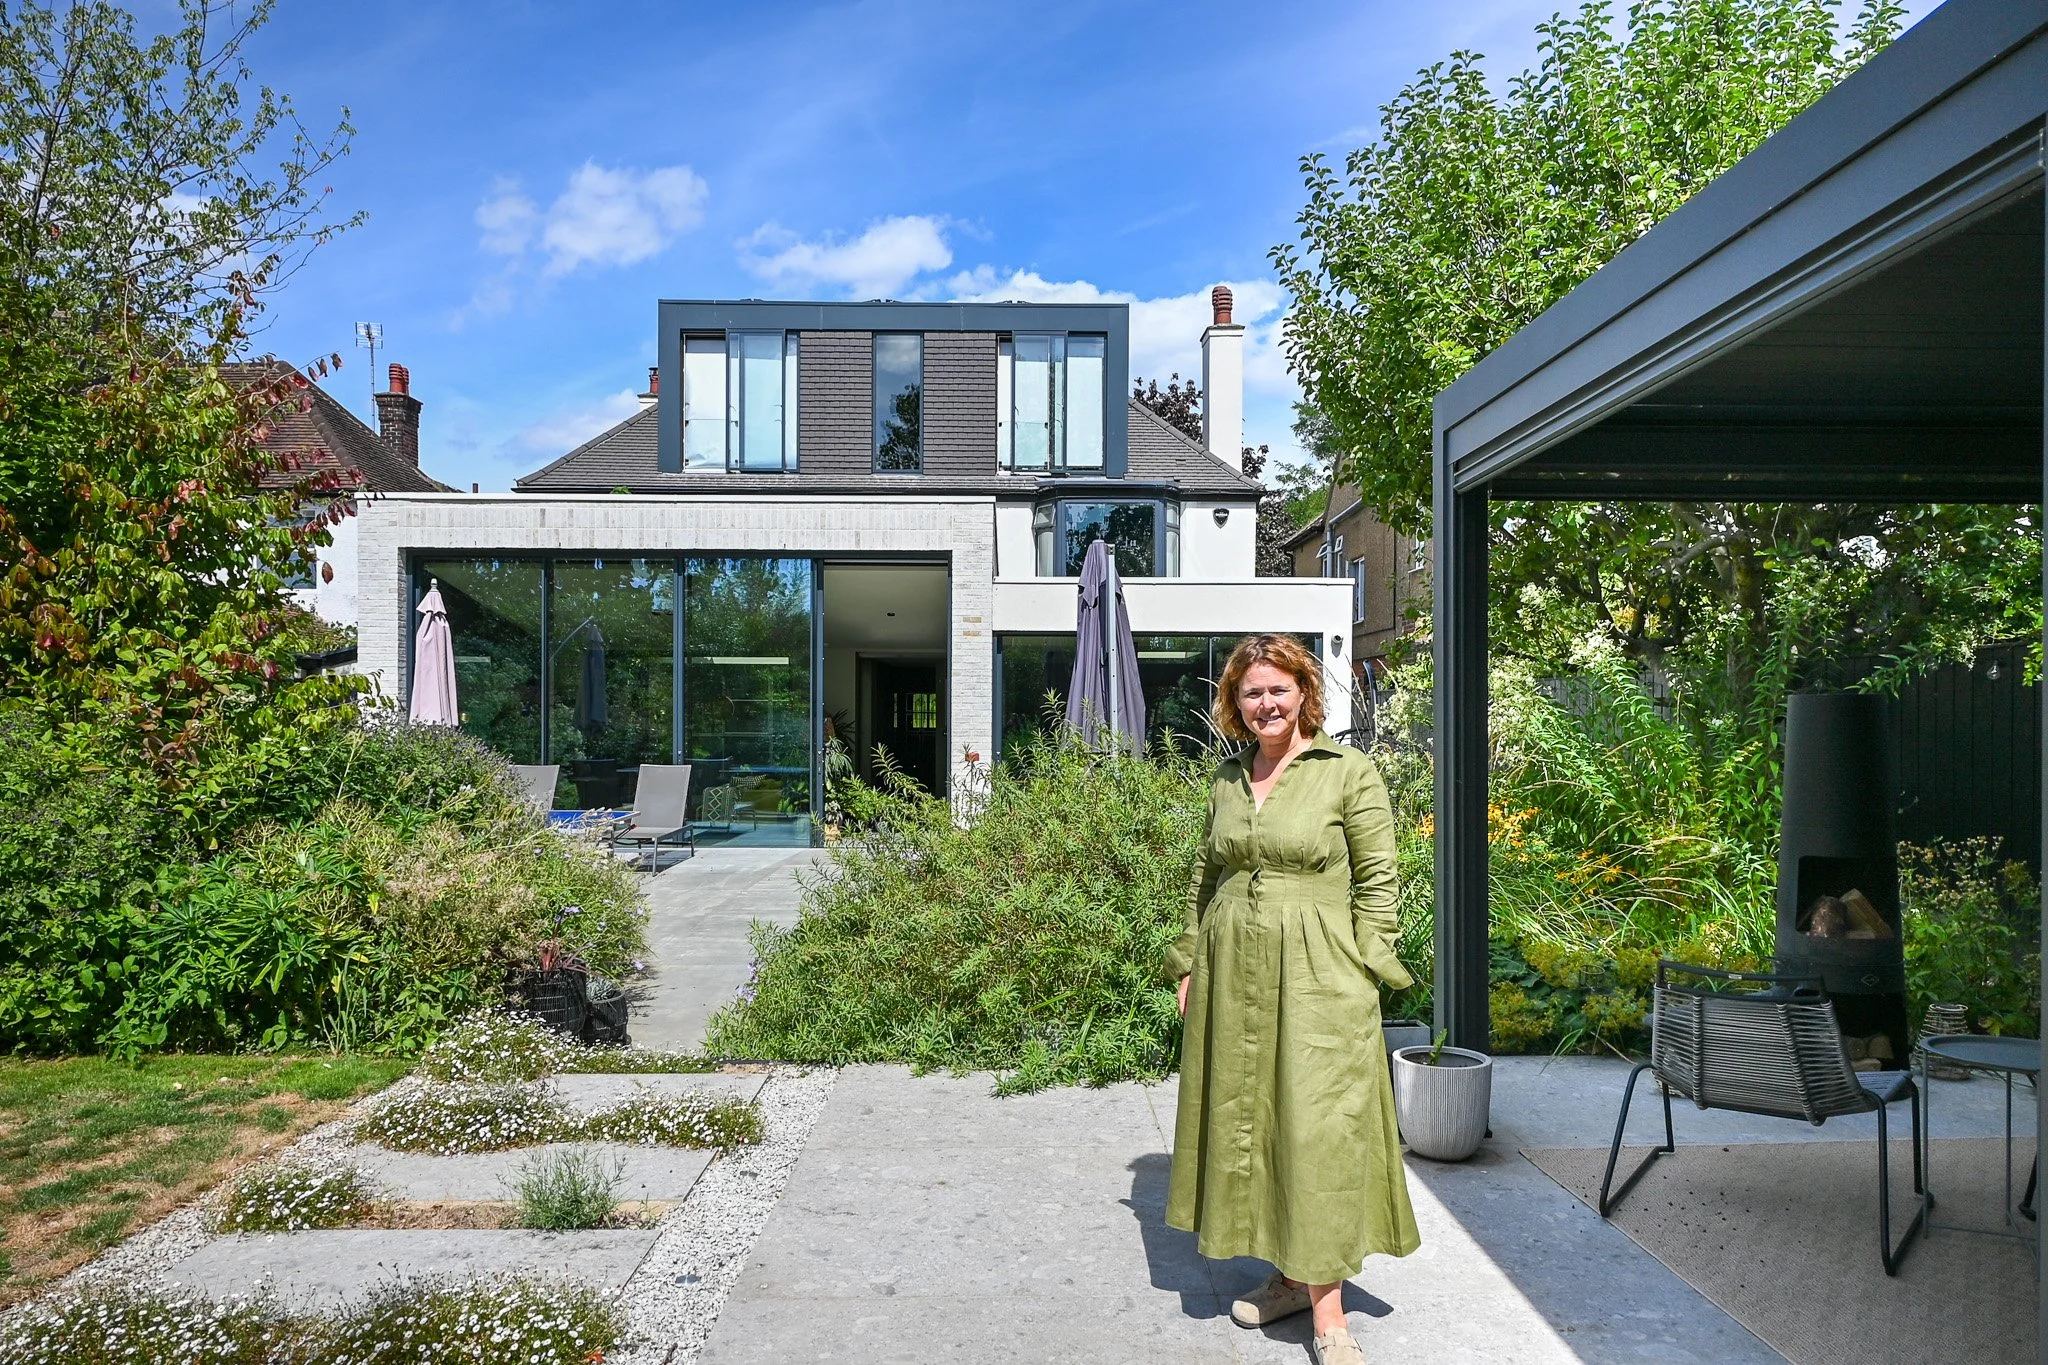
Being a detached house gave the project more room to work with under permitted development. "The previous extension on the back of the house was I think a 3 metre extension, but this house is detached, so with permitted development rights we can have up to seven or eight metres. So I think this one's just over seven metres. It's huge." Mulroy Architects worked through several massing options before landing on the final form. "There was a lot of design concept designs with Mulroy on how to do this... we had a curve at one point, which would have been amazing, but they all started pushing up the cost. So we decided a flat back, but a flat back would be quite boring." The solution was to raise the roofline on one side rather than keep it flat throughout, to preserve views of a protected tree in the garden. "We have a listed oak tree in our garden, and if we'd just had it at low height, we'd have just been looking at the tree trunk, which would have been a bit sad. So by just raising the ceiling up and looking at the tree, it's just really changed the space."
Bringing the Garden Inside
Materials were chosen to blur the line between the kitchen and the garden beyond it. "We really wanted the inside-out feel, so it runs straight out to the terrace... and another connection I wanted to make with the outside is I've deliberately gone for the black walls." The same black was carried out into the garden fencing on either side of the house, pulling the two spaces together visually.
The Living Wall and Biophilic Design
A Feature Visible From Five Rooms
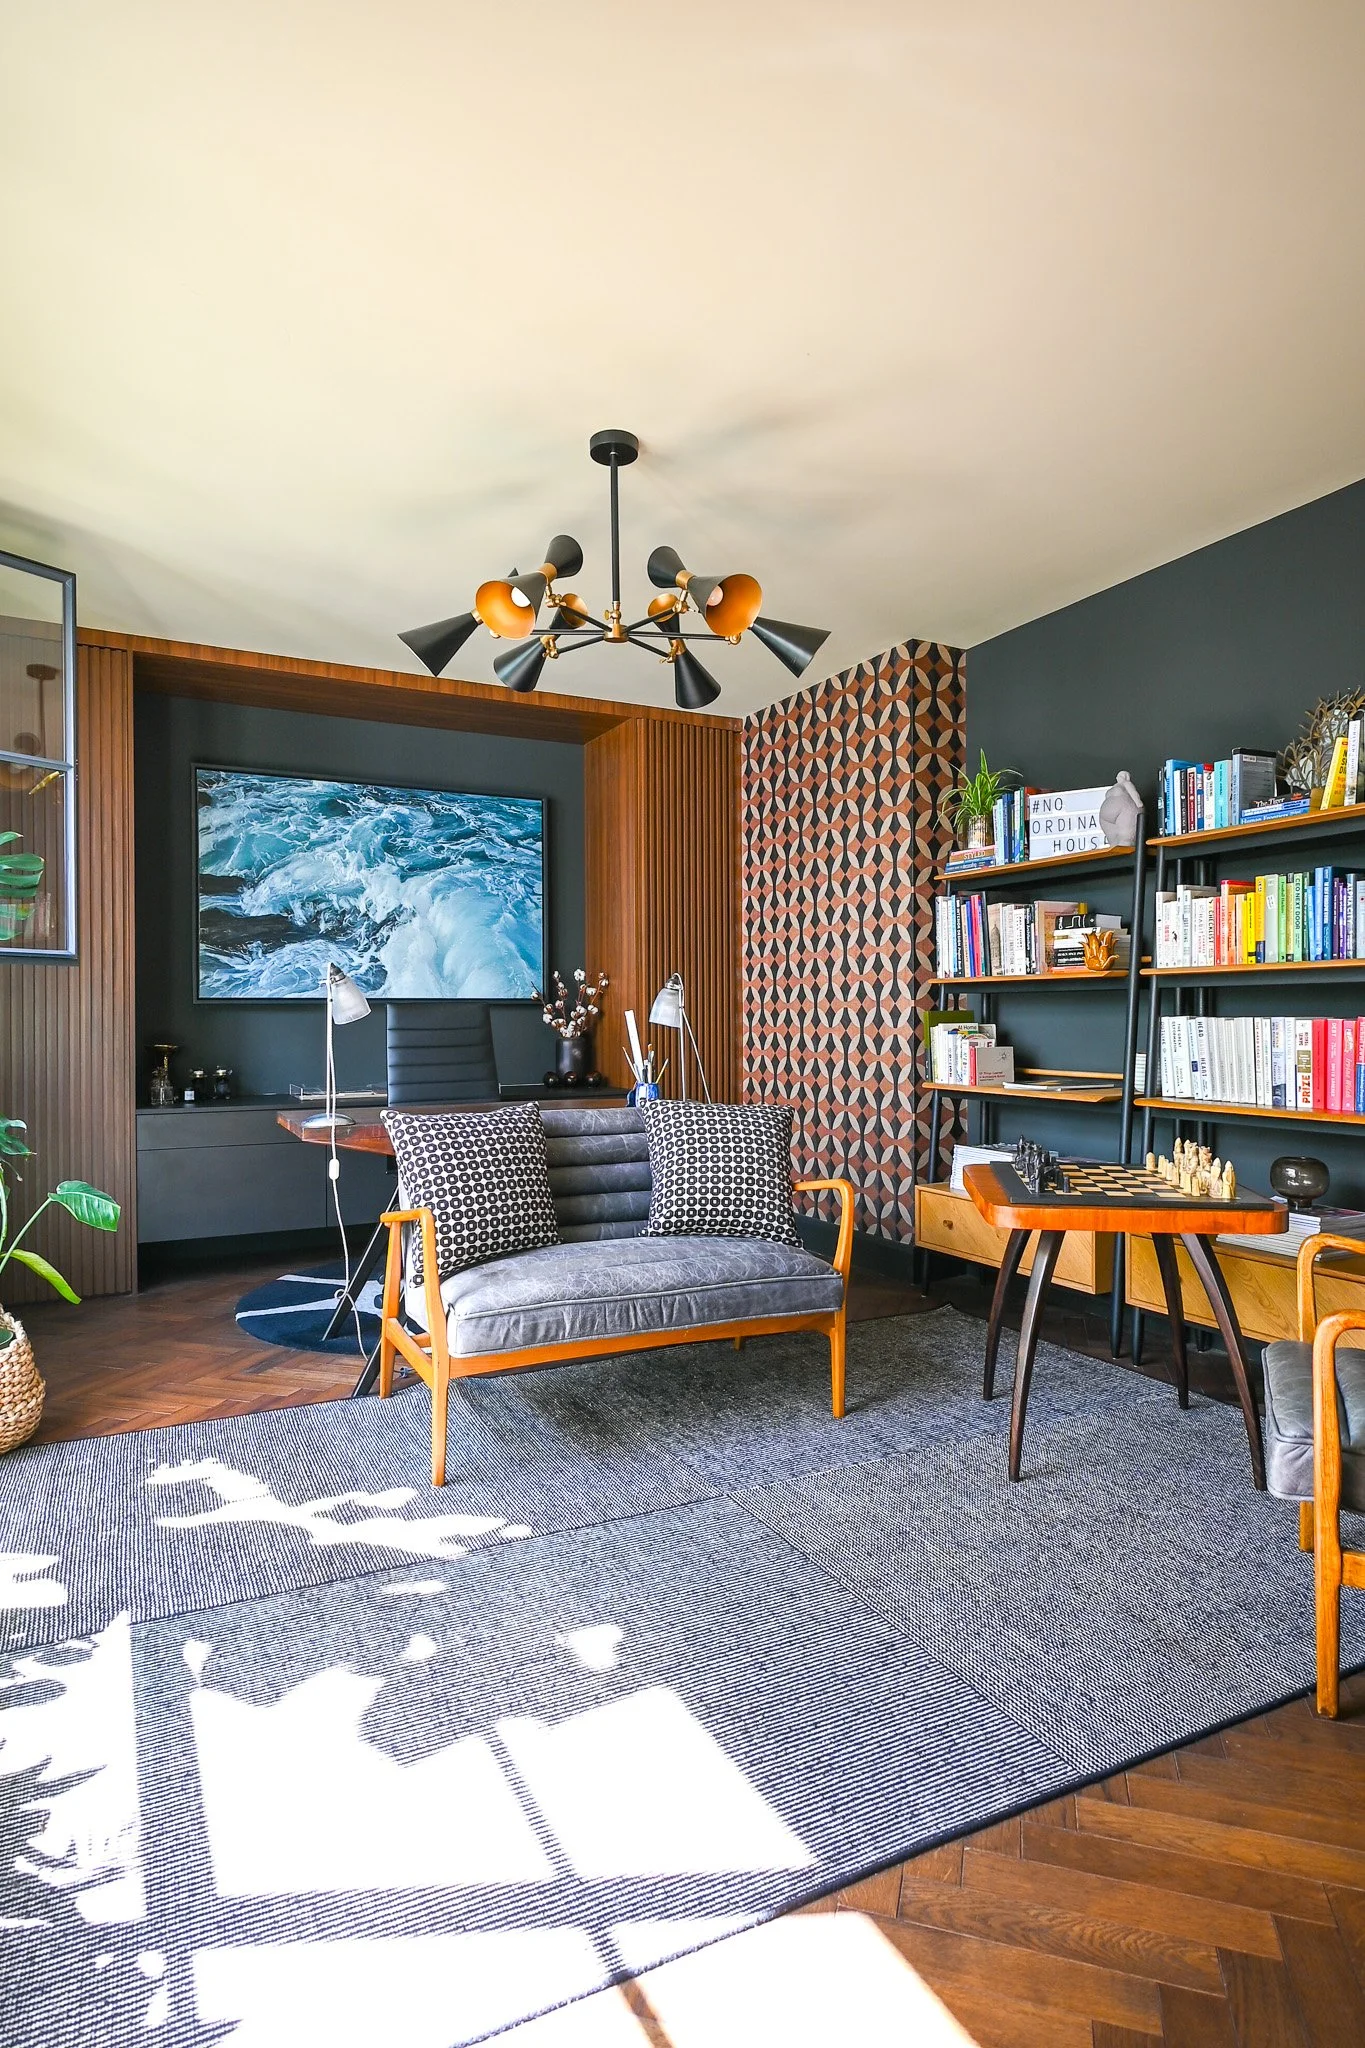
The living wall sits at the centre of the office and reaches into much of the rest of the ground floor. "One of the main features of the home, it's my absolute favourite and a real luxury for the home, is our living wall. I really wanted connection from the office to nature, and actually you can see this wall from five zones in the home." It's still filling in — the current wooden framing will eventually disappear entirely behind planting — and has already attracted nesting birds.
Light, Sound and Air, Not Just Planting
For Nichola, the wall was one part of a wider approach to designing the space. "It was part of the whole thinking of the biophilic thinking of light, sound, air, because you can hear the water irrigating the wall when you're sitting in the office with the door open." An early idea for a fountain or water feature was dropped in favour of something less corporate-feeling, with the wall's irrigation providing the sound element instead.
HomeInspire Downloads
Download Our Complete Renovation Handbook
A step-by-step guide to planning, designing, and delivering your dream home.
Planning your first renovation doesn’t have to be overwhelming. This 62-page step-by-step eBook guides you through every stage - from budgeting and planning to design, permissions, and finishing touches. Packed with expert advice, checklists, and cost guides, it helps you avoid mistakes, stay on track, and bring your dream home to life.
The Basement: From Storage Space to Social Hub
A Six-Month Dig, and Months More in Planning
Adding the basement late in the process meant a separate planning process from the rest of the extension. "This took six months to just dig the hole out of the ground and pour some concrete in. Planning for this was required, obviously, and that took quite some months because we had to get special surveys and they had to check the water table." Between design and construction, the basement added roughly a year to the project timeline.
A Cinema Room, a Lockable Bar and a Wine Wall
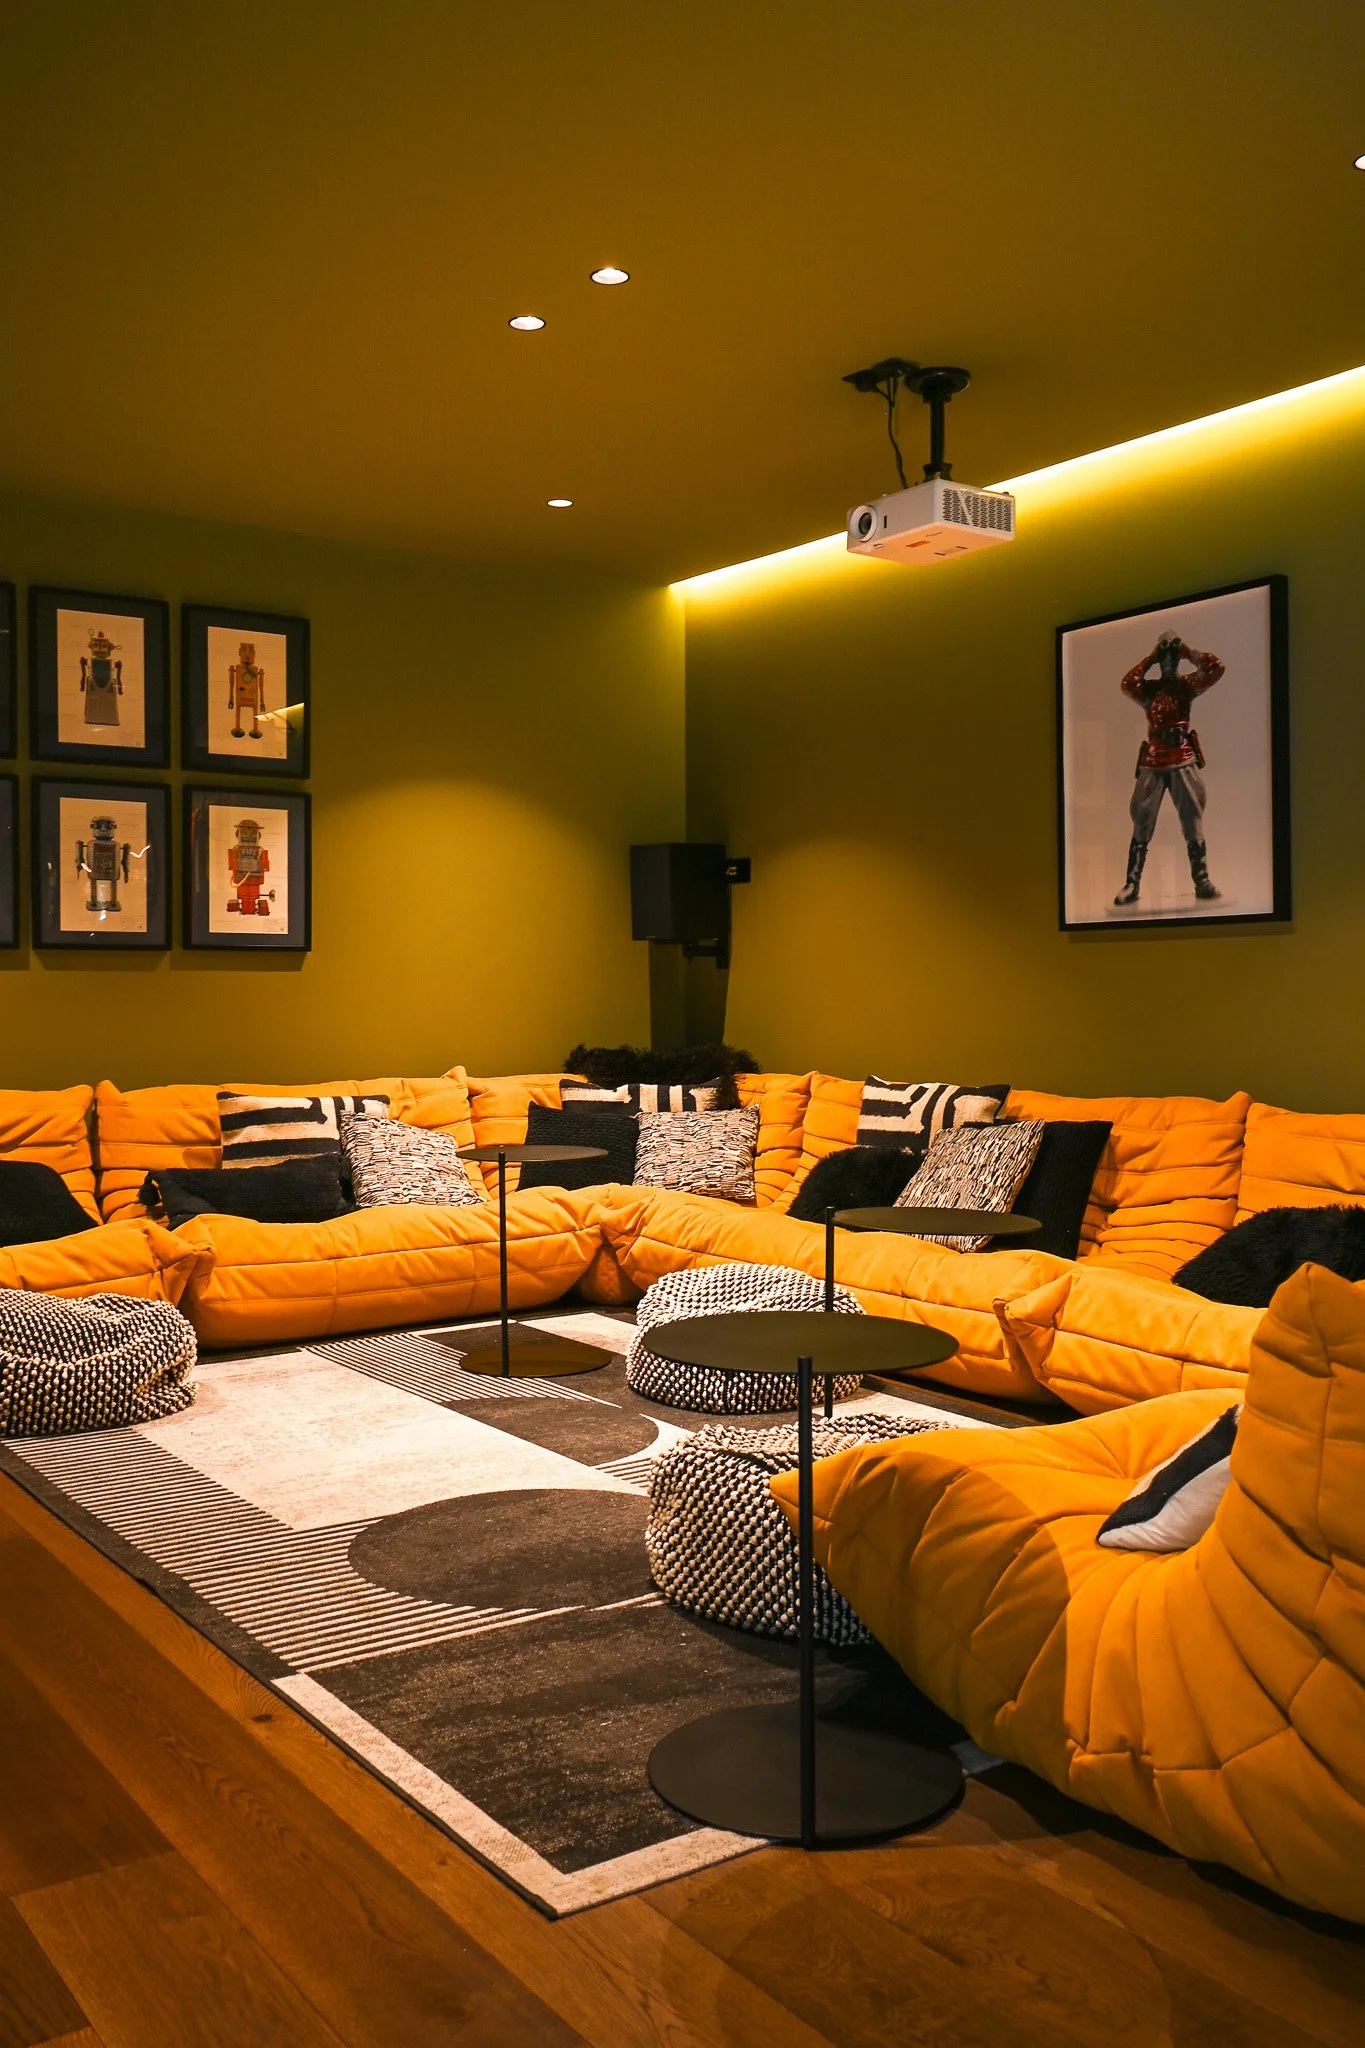
The extra space was built for entertaining, shaped partly by the family's experience of lockdown. "We created the cinema room and we wanted lots of seating... this end became the bar and DJ decks. One of my husband's hobbies through lockdown was his decks and DJing, so we wanted to create a space for that." With teenagers regularly in the house, the bar was designed to be secured. "I wanted to make it a lockable bar rather than a standard bar, so that we can close the doors and lock it." Alongside it, a temperature-controlled wine wall replaced a section originally planned as storage. "Wine rooms are obviously very, very expensive, but this is a more cost-effective way to store wine... it just kept out of the kitchen. I didn't want the look of the wine room in the kitchen either."
Designed to Convert Into a Self-Contained Space
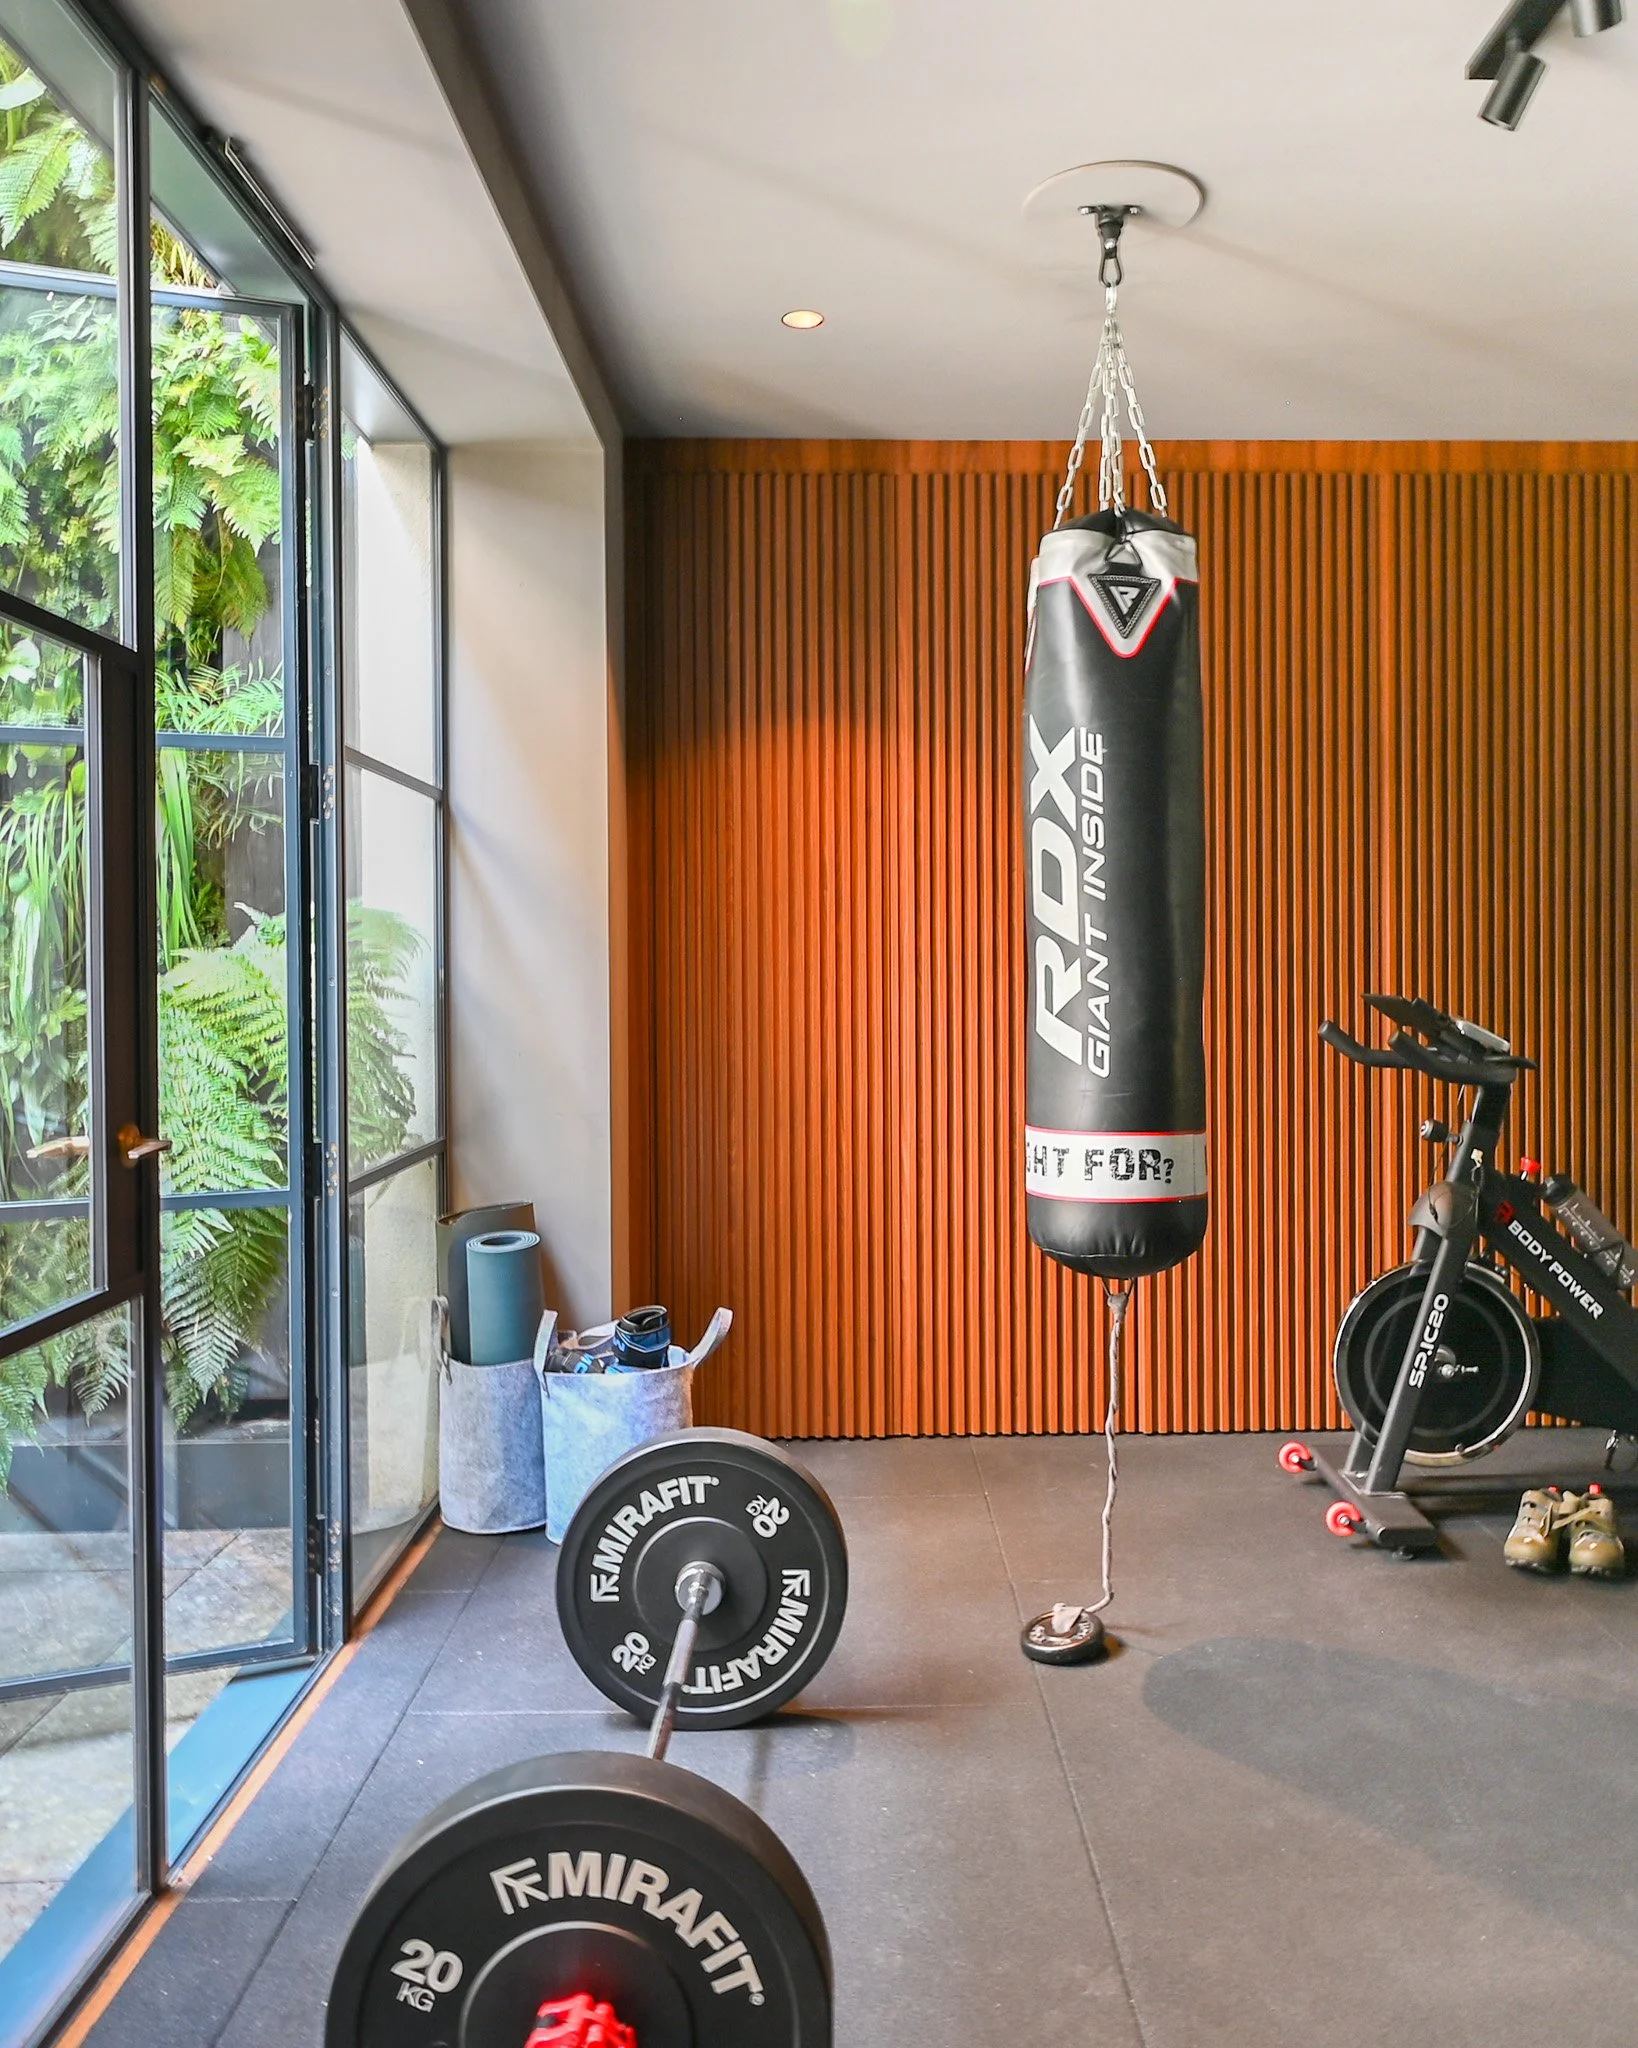
Underlying several of the basement's design decisions was the option to separate it from the rest of the house in future. "One of my thinking for the basement was it could become a self-contained living space potentially in the future. So with having the wet bar, it means you've got the option — we've got a dishwasher, sink, all that plumbed in already." The adjoining home gym was designed with the same flexibility, wired and floored as if it were already a bedroom. "I've actually put in sockets as if this would be a bed. So this could be a bedroom in the future potentially... it would just be a matter of lifting up the gym mats."
A Home Built Around How the Family Lives
Upstairs, three original bedrooms facing the rear of the house were reworked into one larger master suite, with the two boys given en-suite rooms in the loft instead of the more traditional top-floor master. "We decided that the boys could walk the extra floor up, so we've given them the two rooms at the top, and we have the larger first-floor master suite." Outside, the extension's flat roof is fitted with solar panels, and the house was rendered and painted to match the surrounding properties, keeping the more significant changes — the courtyard, the basement, the extension — largely hidden from the street.
It's a long way from the house Nichola describes viewing for the first time. "We were optimistic that we could do something exciting with this home, and I think we did." Between the courtyard, the living wall and a basement that didn't even exist in the original brief, it's also a project that changed shape more than once along the way — evidence, as much as anything, of what a client working as their own interior designer can do when the scope is allowed to grow.
Project Info
Location: Muswell Hill
Owner & Interior Designer: No Ordinary House
Architects: Mulroy Architects
Filmed & Produced by HomeInspire
Written by Dan Burge | Founder of HomeInspire
To see more, watch our full project tour on our YouTube channel!
Share This Story
Get in touch if you’d like to be featured on HomeInspire.
FAQs - Extending Under Permitted Development
-
No — a basement conversion or new-build basement almost always requires full planning permission, even if the rest of your extension falls under permitted development. Basements typically need additional surveys (structural, drainage and water table) that add extra time to the process compared with a standard rear extension.
-
For detached houses, permitted development rights generally allow a single-storey rear extension of up to 8 metres (or 4 metres for semi-detached and terraced houses), subject to conditions like maximum height and neighbour consultation. It's worth checking with your local planning authority, as conditions vary and some permitted development rights are removed in conservation areas.
-
A courtyard is an internal or semi-internal open space cut into the footprint of a house, usually used to bring natural light and ventilation into rooms that would otherwise sit in the middle of a deep floor plan. They're a common solution in wide or deep-plan houses where a rear extension alone wouldn't reach the rooms furthest from natural light.
-
Not necessarily, but underfloor heating combined with proper insulation often means original timber floors can't be reused, since the buildup required for pipework and insulation changes the floor depth and can damage older boards. Many homeowners choose to replicate the original flooring style using new timber rather than retaining the original boards.
-
A living wall (or green wall) is a vertical panel of planting, typically fed by an integrated irrigation system, used to bring greenery and biophilic benefits — better air quality, humidity and a connection to nature — into a room. They do need a working irrigation and drainage system designed in from the early planning stages, and coverage can take a few years to fully establish, but once set up they require relatively little day-to-day maintenance.
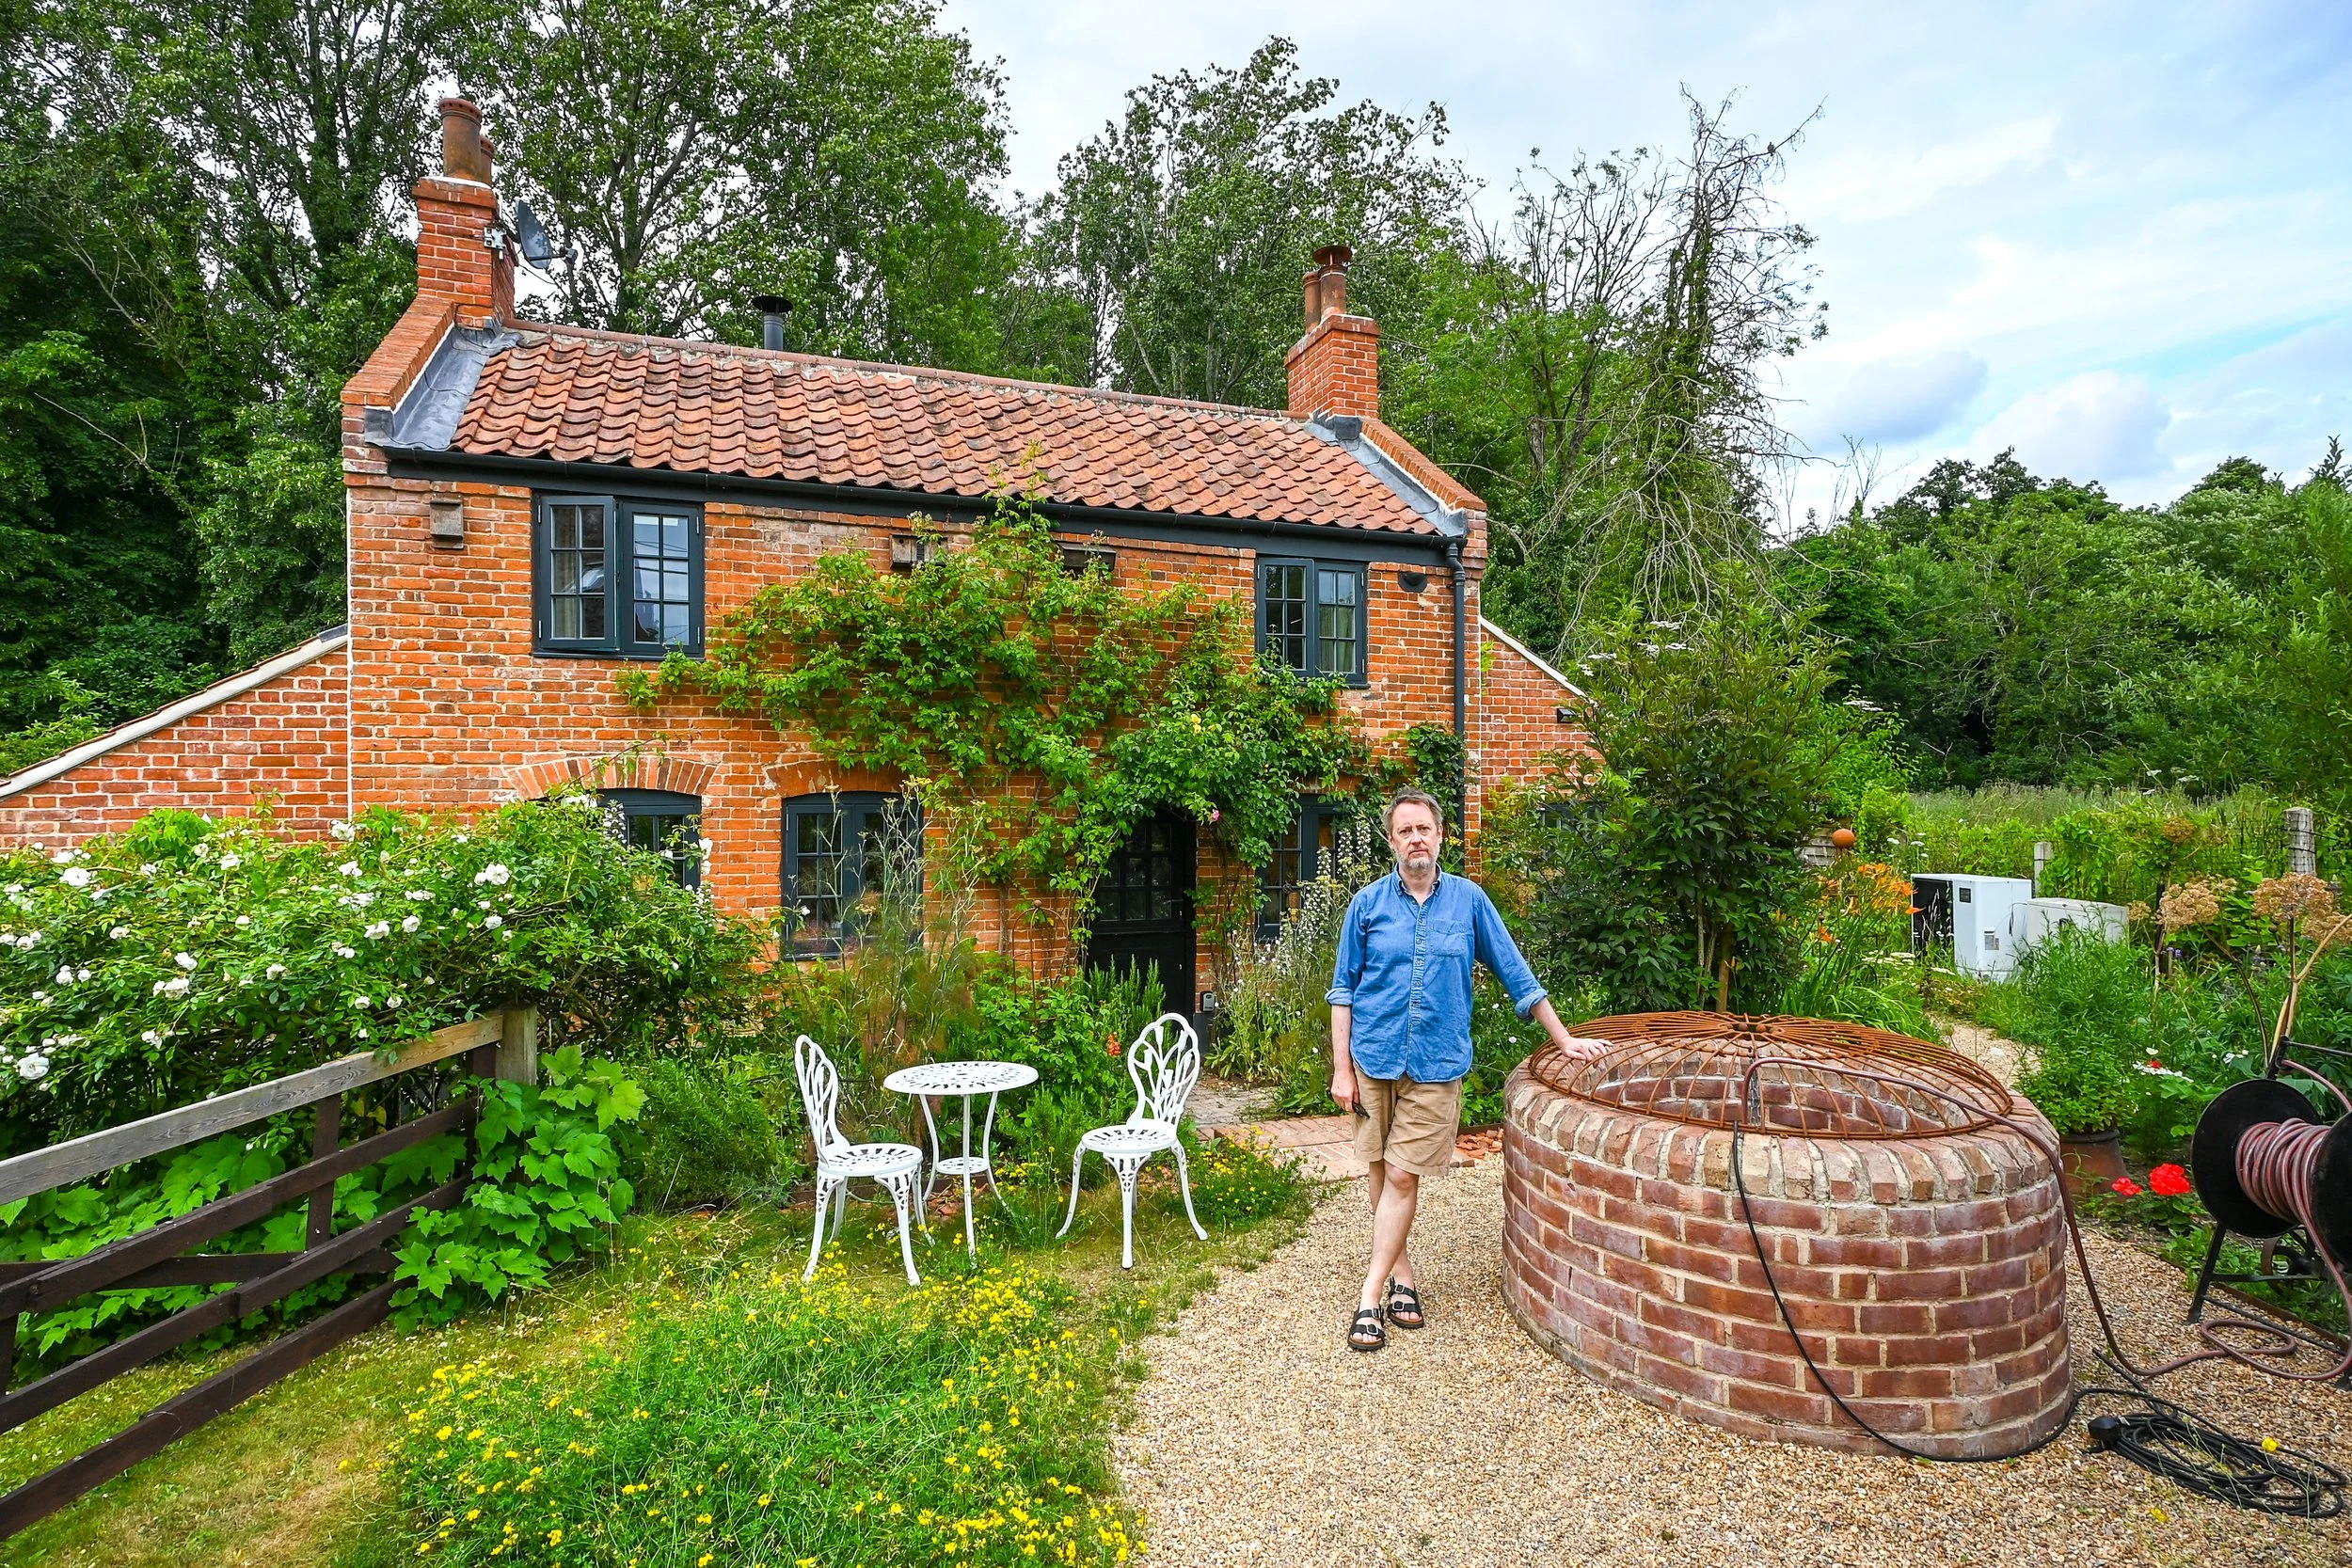


HomeInspire visited The Windmill in Suffolk, where Natalie and Steve took on a derelict 1891 mill and spent years converting it into a five-storey holiday home - solving problems nobody had faced before, from a hand-folded zinc roof to a bath winched up a curved staircase.