
Architectural Residential Case Studies
Find inspiration through our property features, showcasing real homes and home improvement projects, filmed & featured by HomeInspire, in partnership with homeowners, architects, and interior designers. Each feature and video tour takes you inside the story of a property transformation, exploring design ideas, materials, and practical insights behind some of the UK’s most inspiring renovation work and home projects.
-
Our architectural residential case studies go beyond showcasing beautiful finished homes. They explore the thinking behind each project, from the initial design brief and planning challenges to material choices, construction techniques, and the details that make every home unique. By documenting the full journey, we provide valuable insight into the design process and the collaboration between homeowners, architects, designers, and contractors.
Whether you're planning your own renovation, searching for ideas, or simply passionate about residential architecture, our architectural residential case studies offer inspiration grounded in real projects. From contemporary extensions and whole-house refurbishments to self-builds and sensitive period restorations, each feature highlights practical solutions alongside exceptional design, helping you better understand what is possible for your own home.
Through high-quality photography, cinematic video tours, and in-depth project stories, we aim to celebrate the creativity, craftsmanship, and expertise behind every transformation. Our growing collection of architectural residential case studies is designed to inspire homeowners, support design professionals, and showcase outstanding residential architecture from across the UK.
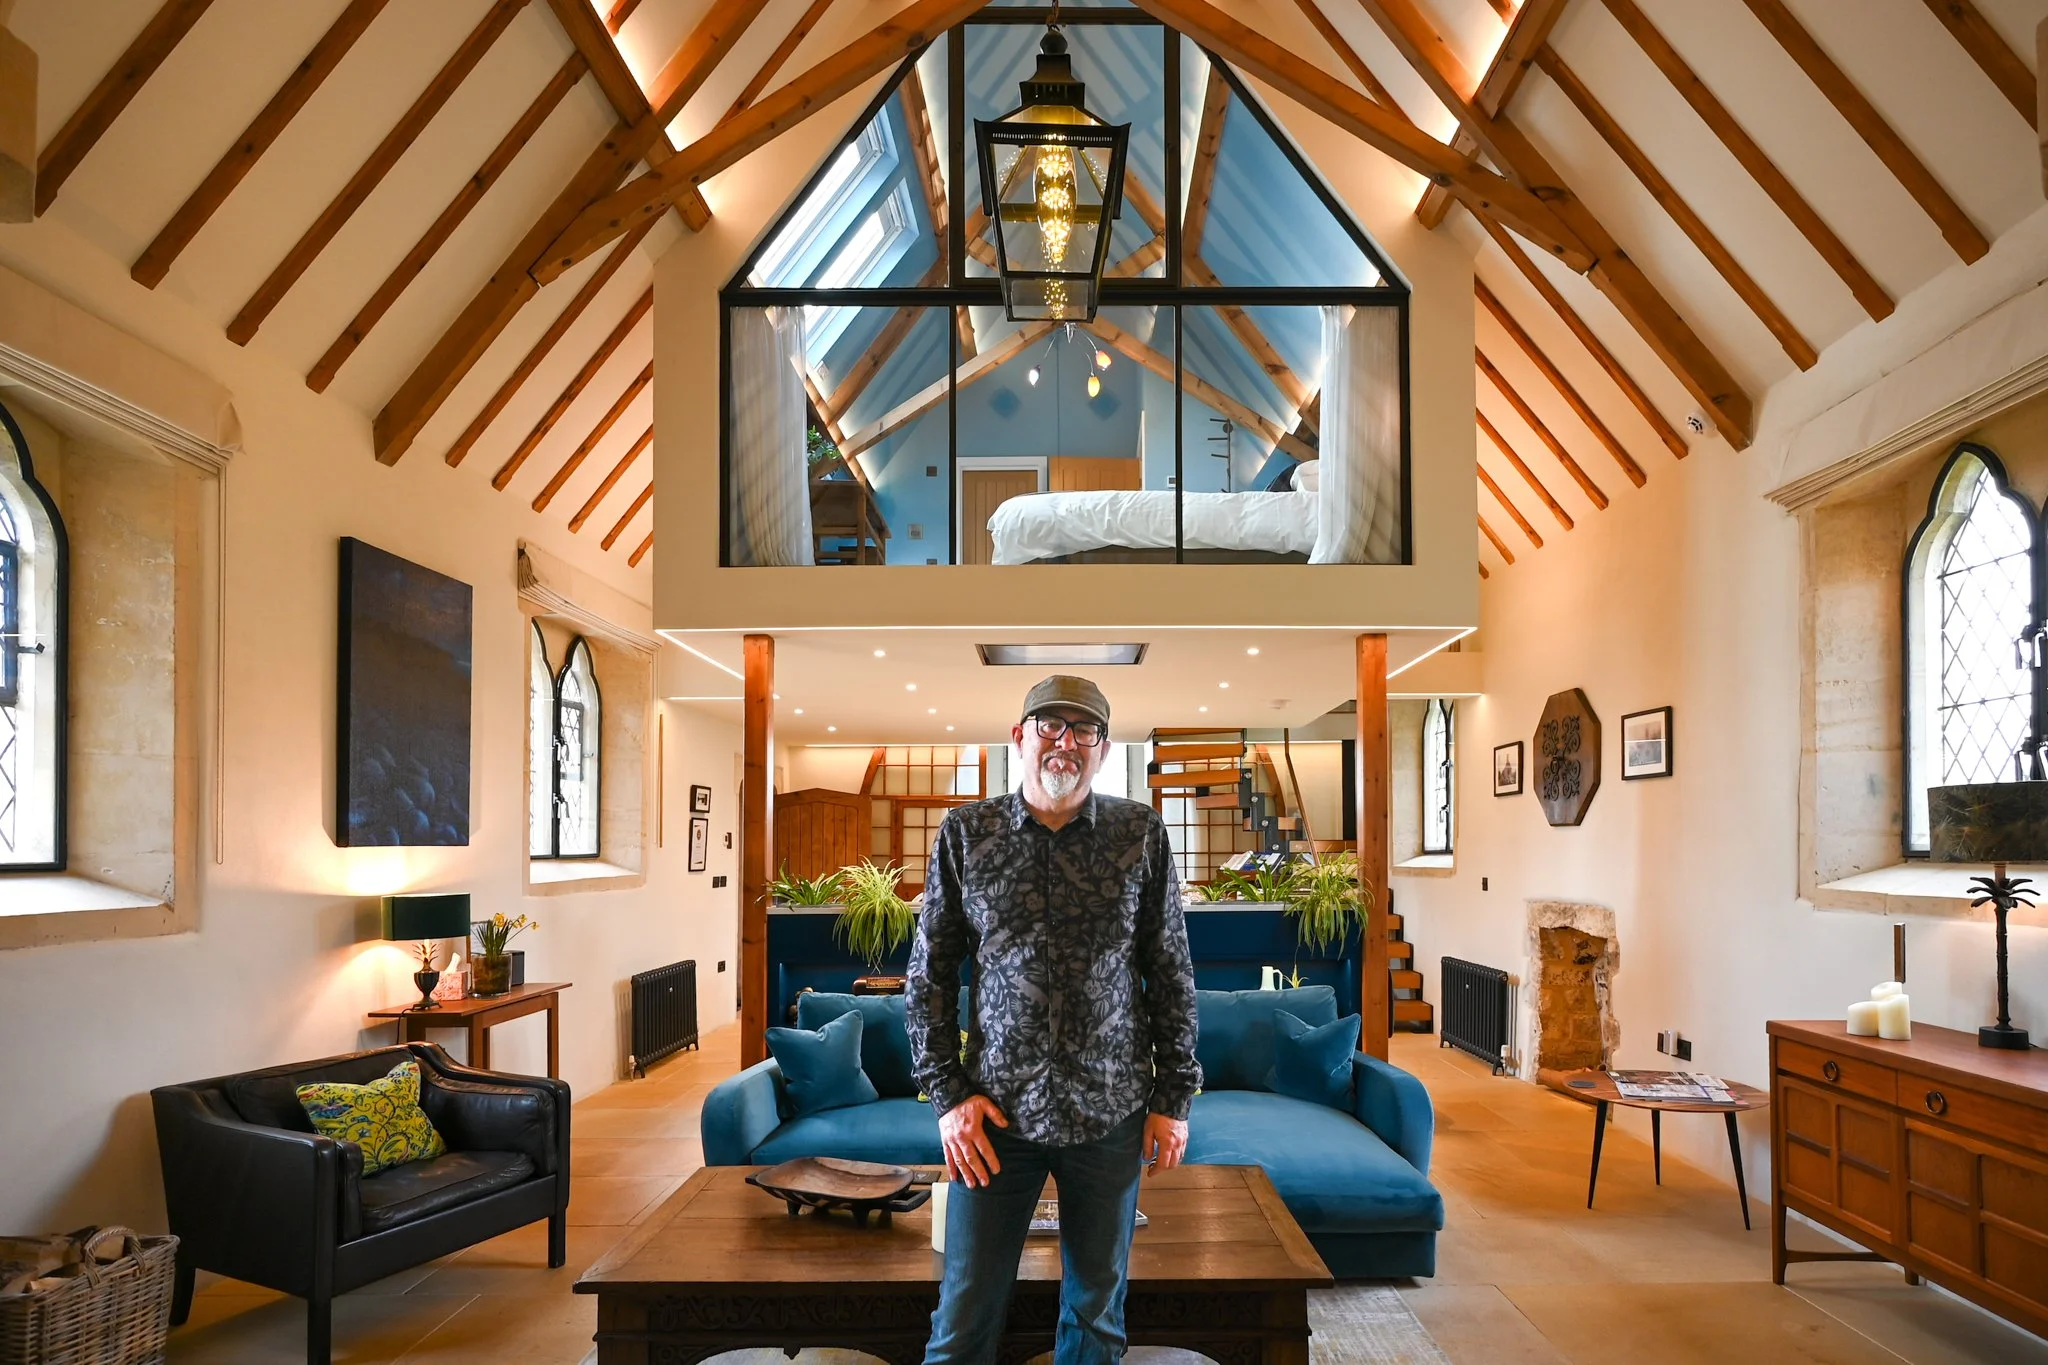
The Old Mission Church: The Contemporary Conversion of an 1860s Heritage Church in the Cotswolds.
What do you do with a redundant 1860s mission church in the heart of the Cotswolds? If you're the owner of this remarkable property, you convert it into one of the most characterful homes in the region — preserving the original stone walls, lancet windows, and soaring ceiling height while building an entirely contemporary life inside.
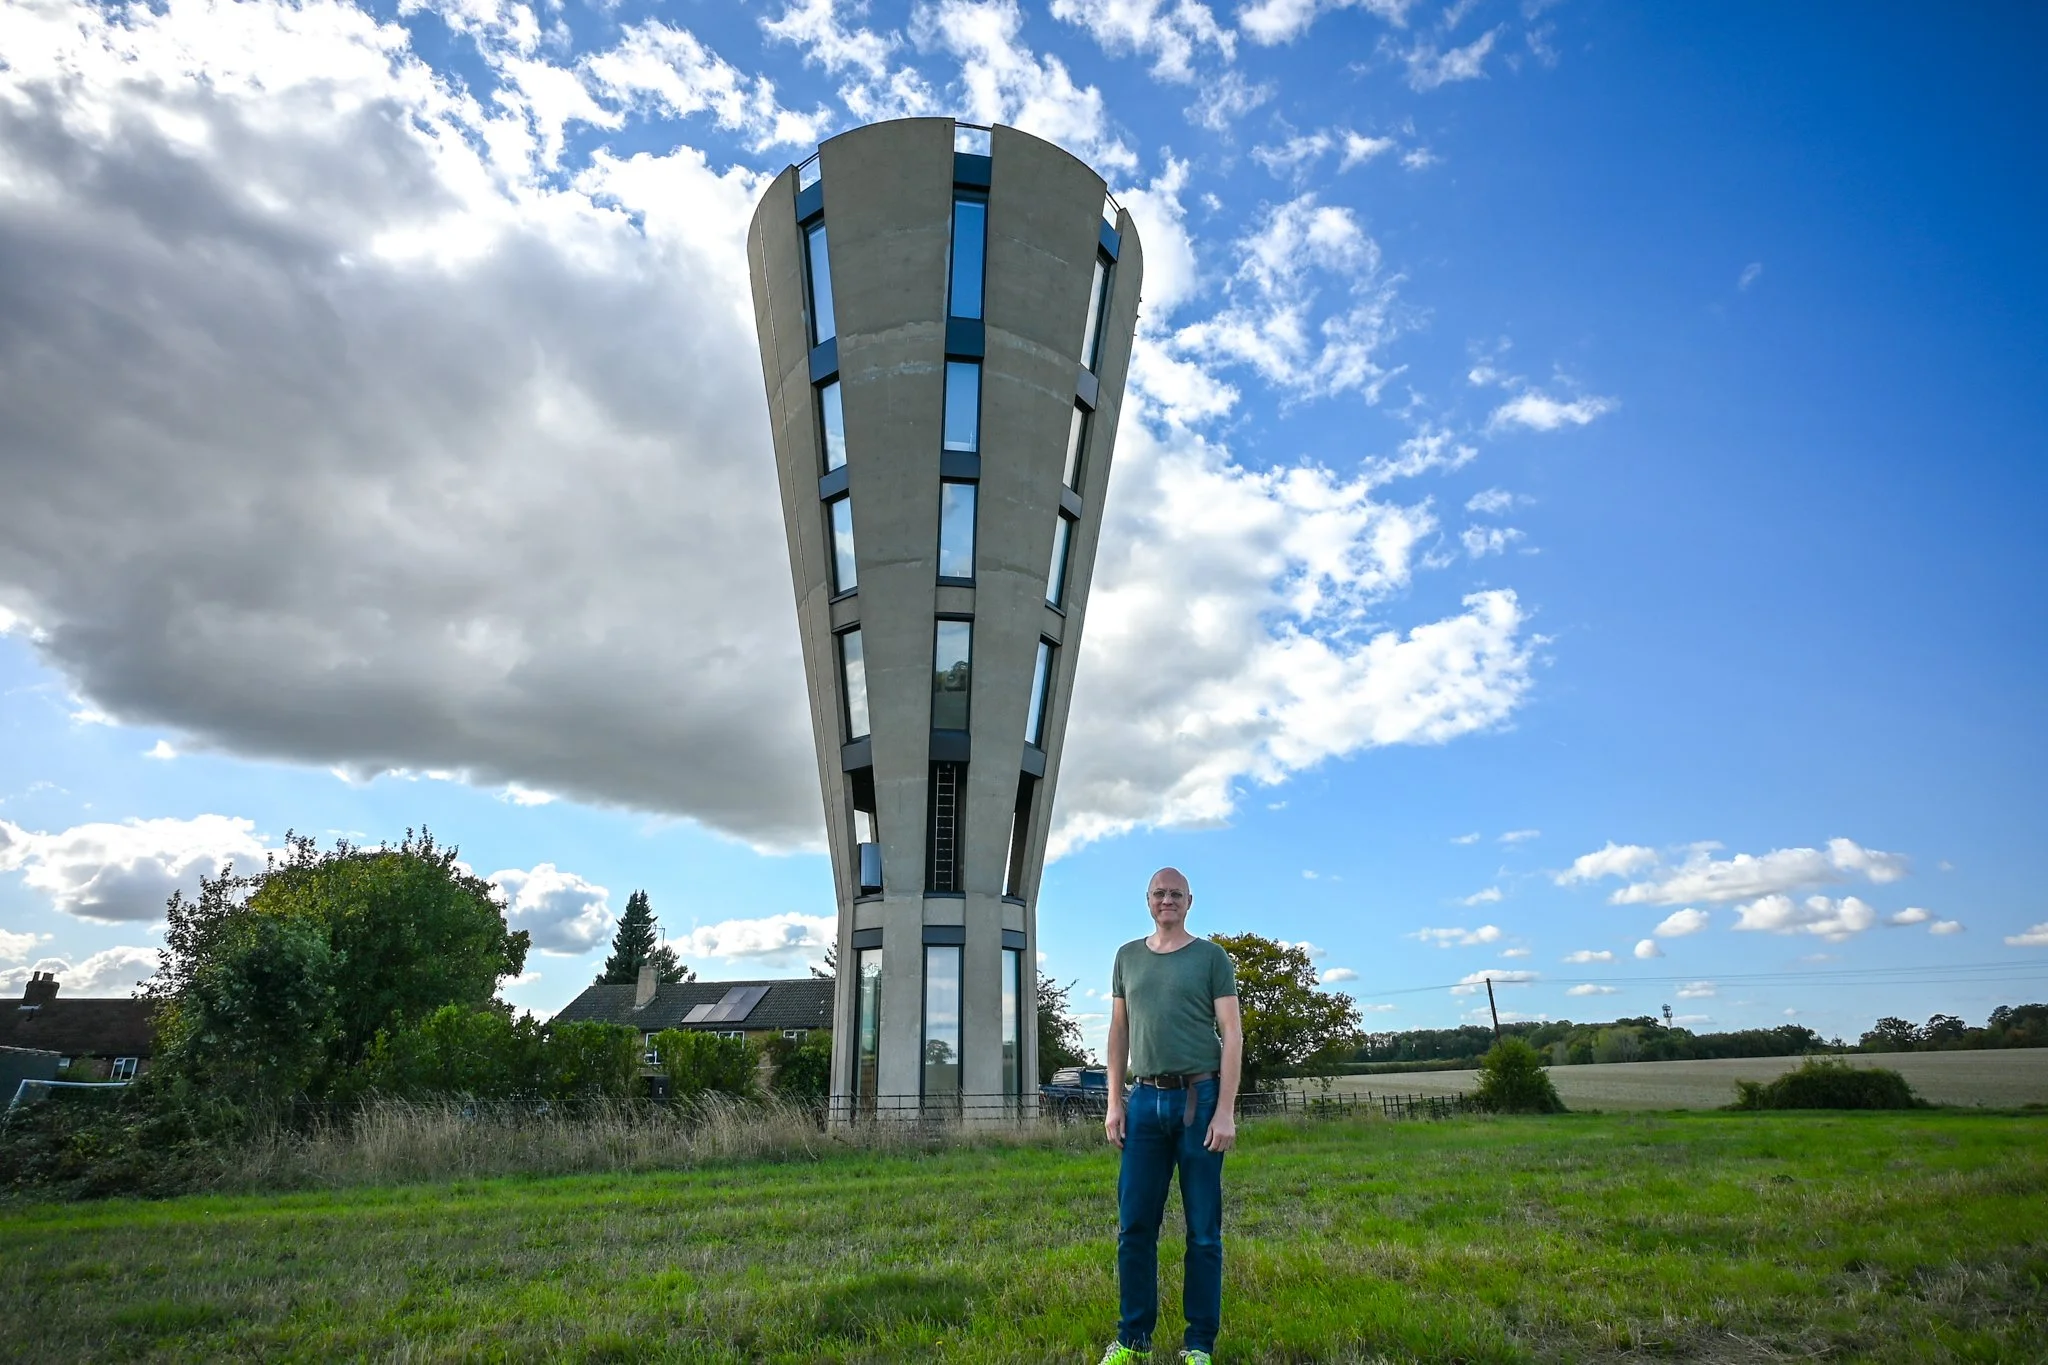
Tonwell Tower: A Conversion of a 1960s Brutalist Water Tower into a Family Home in Hertfordshire.
Most people look at a decommissioned 1960s Brutalist water tower and see a problem. The owners of Tonwell Tower looked at it and saw a home. The result of that vision is one of the most extraordinary domestic conversions in the UK — a cylindrical, raw-concrete structure transformed into a striking, liveable family home in the Hertfordshire countryside.
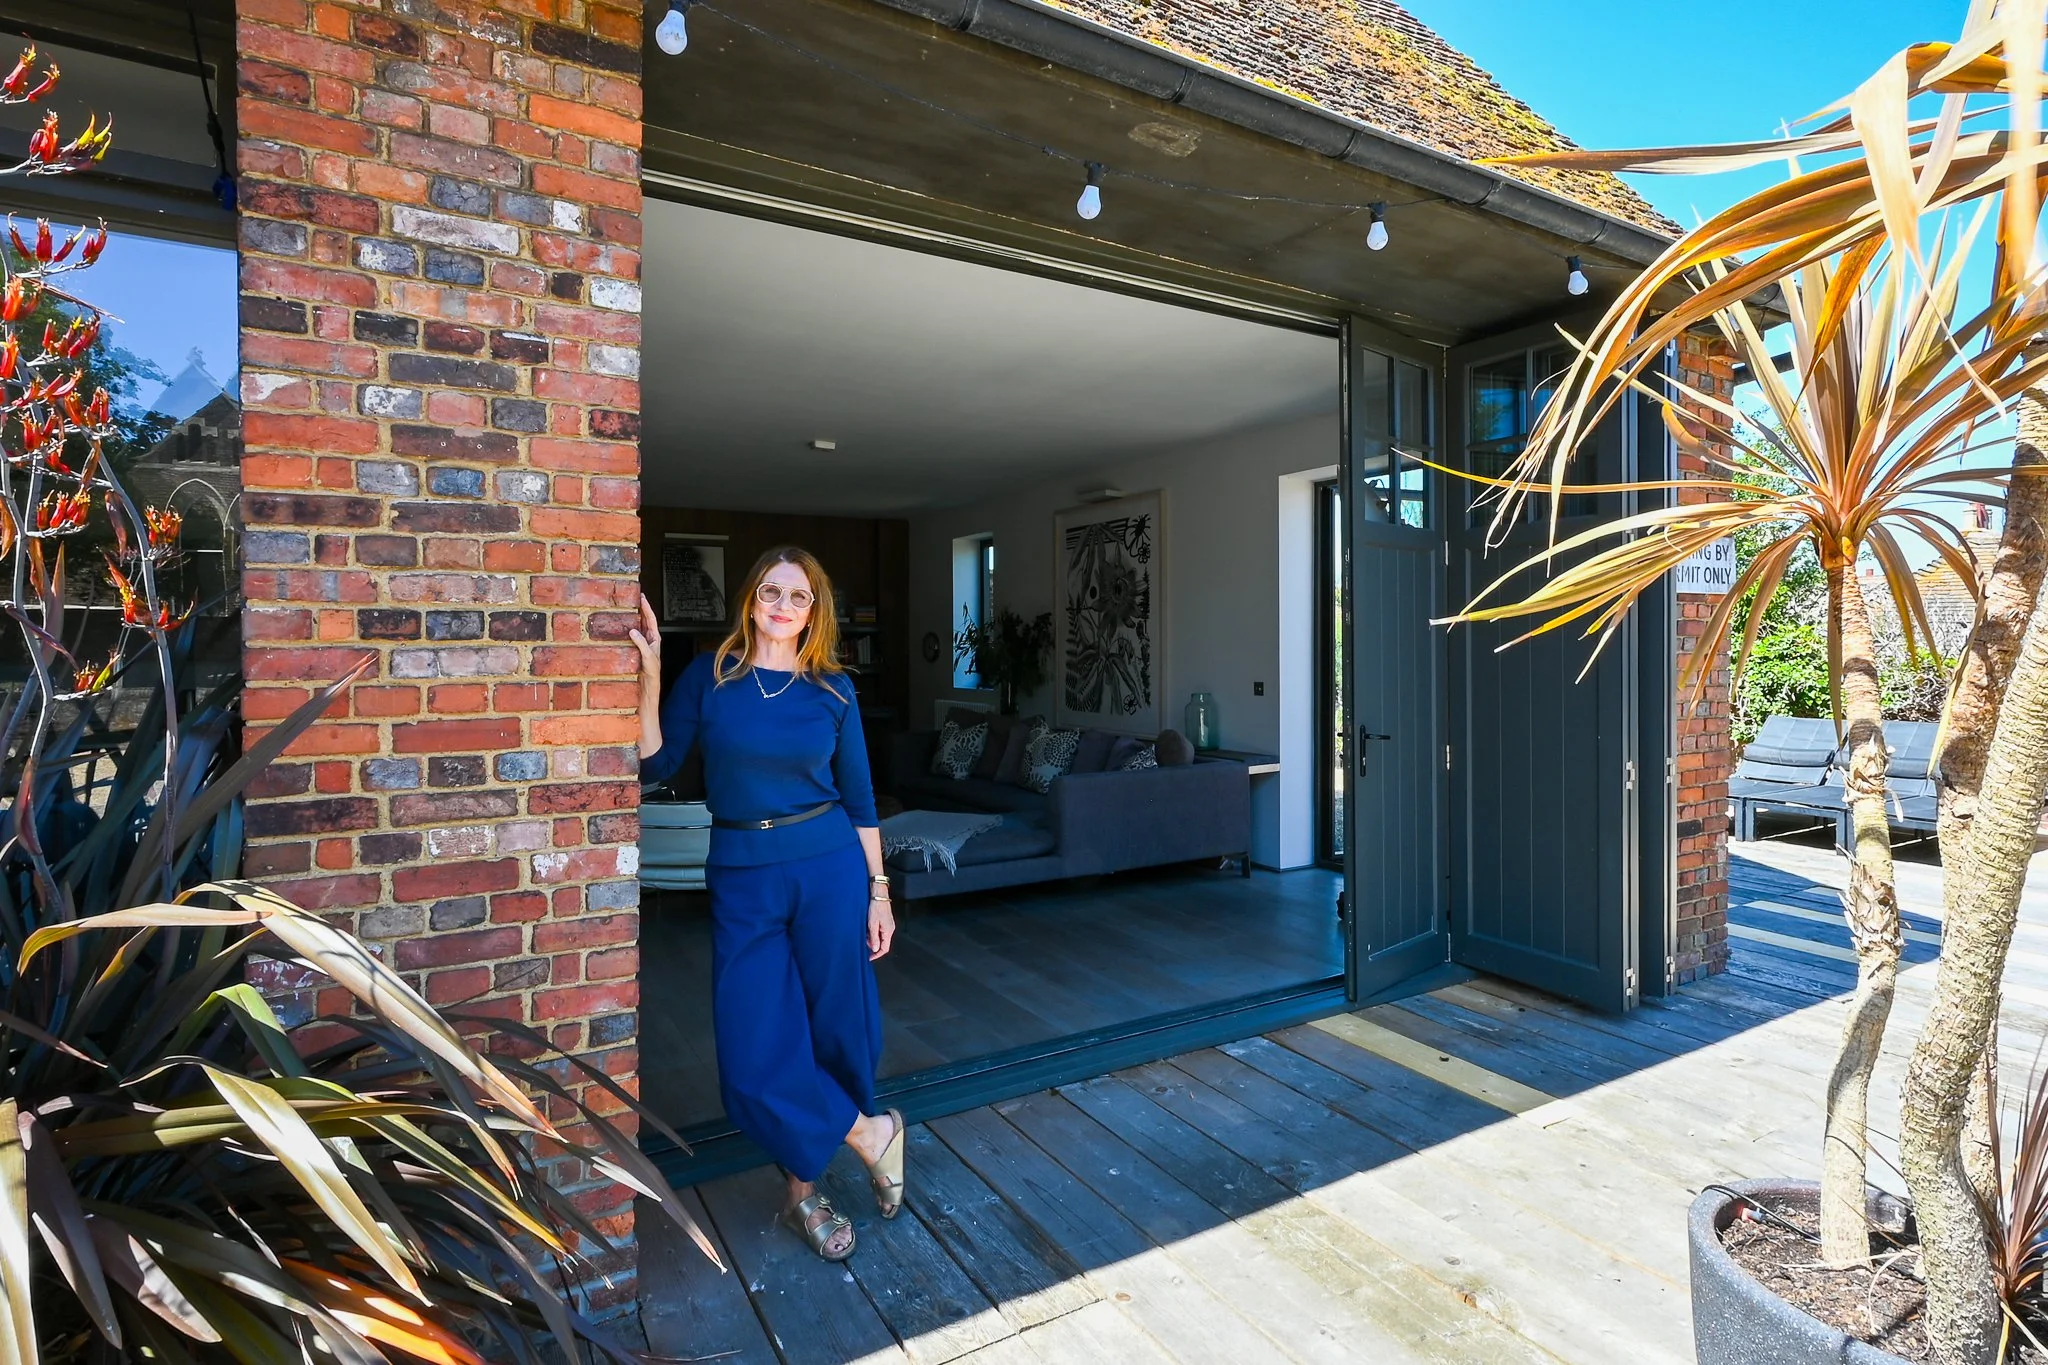
St. John: An Interior Architect's Conversion of a Former Ambulance Station in Rye, East Sussex
When interior architect Marta Nowicka purchased a derelict St. John Ambulance station in the heart of medieval Rye in 2014, it had stood empty for two years. What followed was a deeply considered conversion — a home clad in locally sourced pan tiles, planned around a central hearth in the tradition of the medieval hall, and filled with details made by hand from the landscape around it. This is the story of how a forgotten building became one of East Sussex's most remarkable homes.
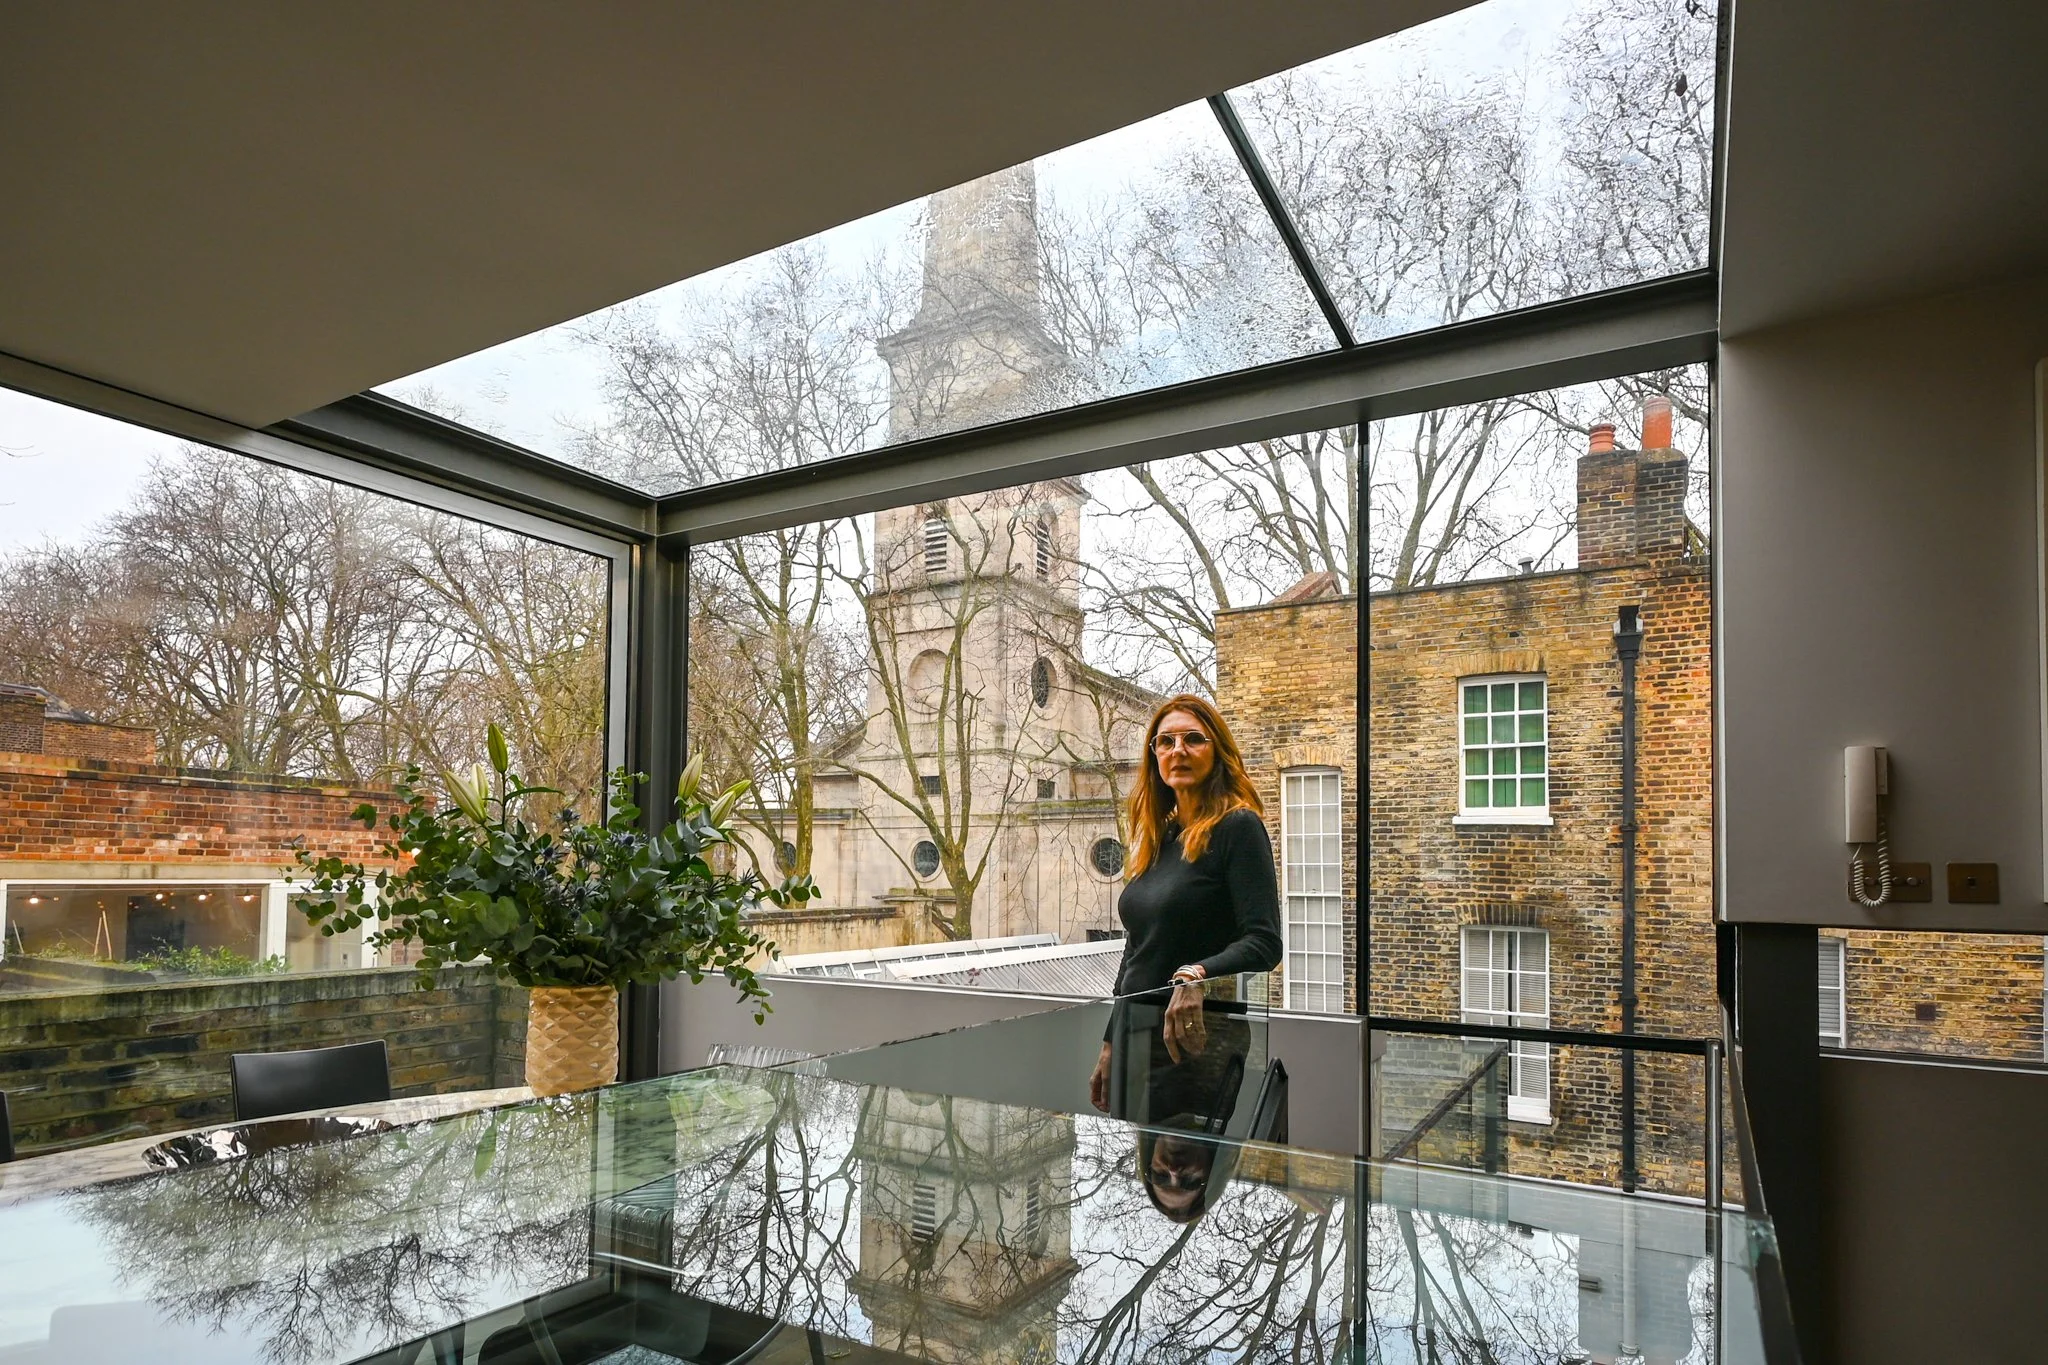
The Warehouse: A 19th-Century Converted Edwardian Warehouse in the Heart of Central London.
Interior architect Marta Nowicka transformed a 19th-century Edwardian warehouse in the heart of Clerkenwell into one of London's most compelling residential conversions — a home where the industrial bones of the building are not just preserved but celebrated, with exposed brick, original timber, and double-height volumes that no conventional property could replicate.