
Bottlebrush House: Inside Danny's Restored and Extended Late Victorian Home in London
Produced & Written by Dan Burge | 5 July 2026
Danny’s full house tour
HomeInspire visited Danny's late Victorian home in London to feature a renovation that very nearly wasn't one at all. Bought in 2023 with plans to move in and do a bit of wallpapering, the house instead ended up stripped back to brick after the original lath and plaster began crumbling off the walls. What followed was a complete transformation — the red brick facade freed from sixty years of burgundy paint, Victorian cornicing and fireplaces reinstated, and a green zinc extension by Studio Collab at the rear. The result is a home that honours its 1900 heritage while confidently mixing in the modern.
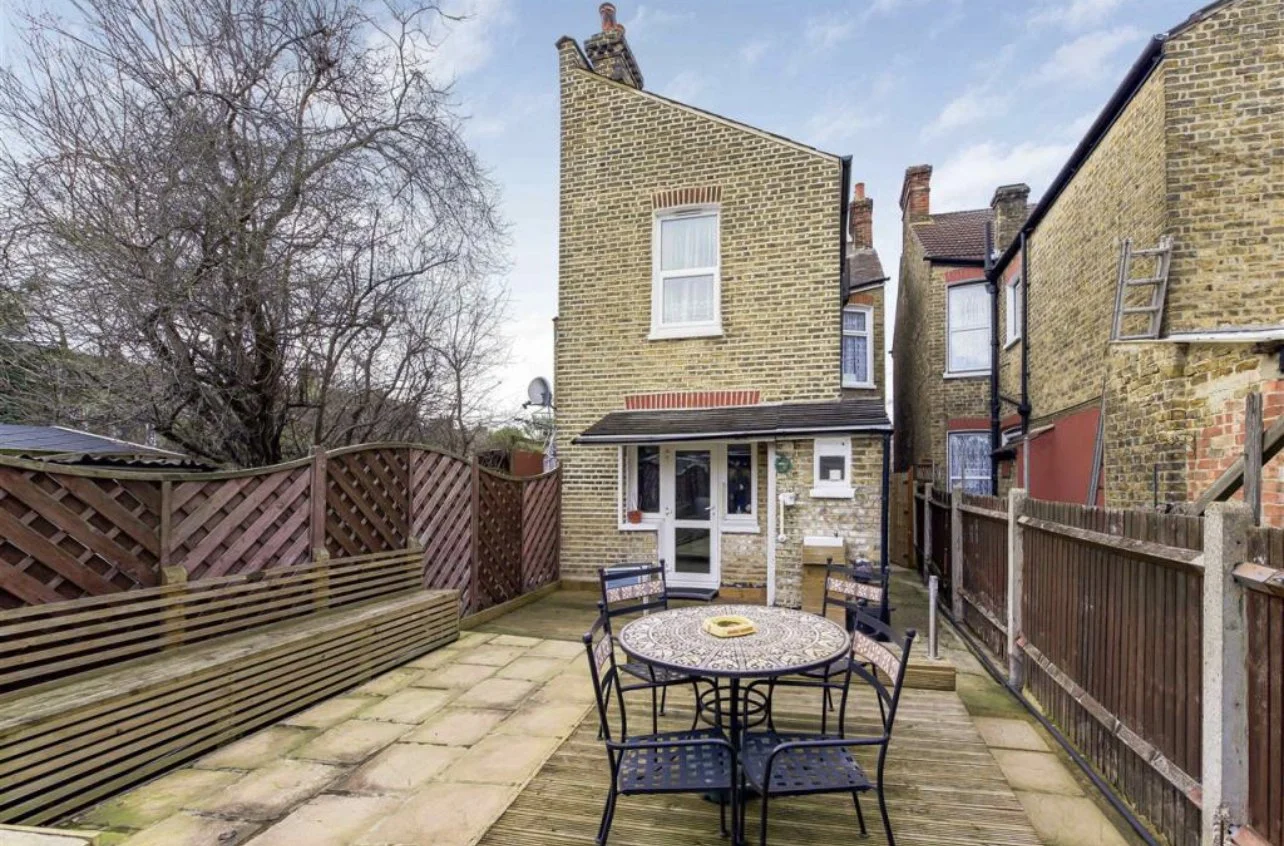
Rear Elevation - Before
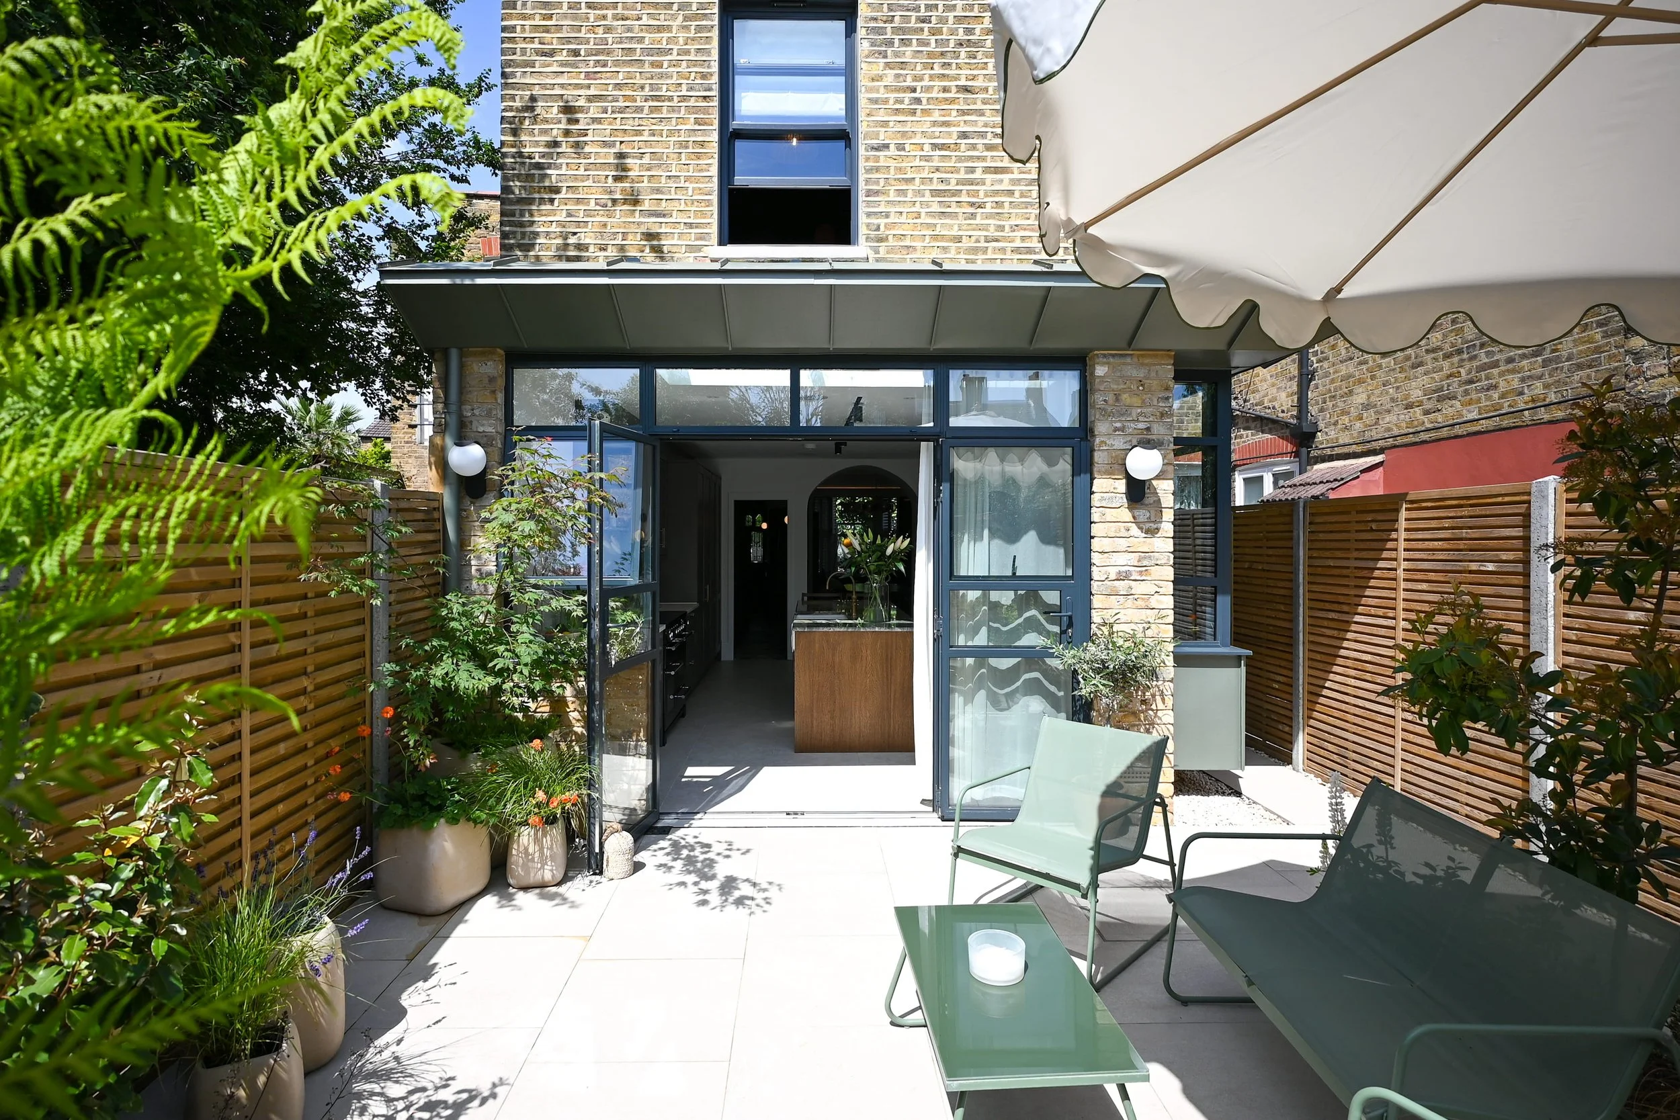
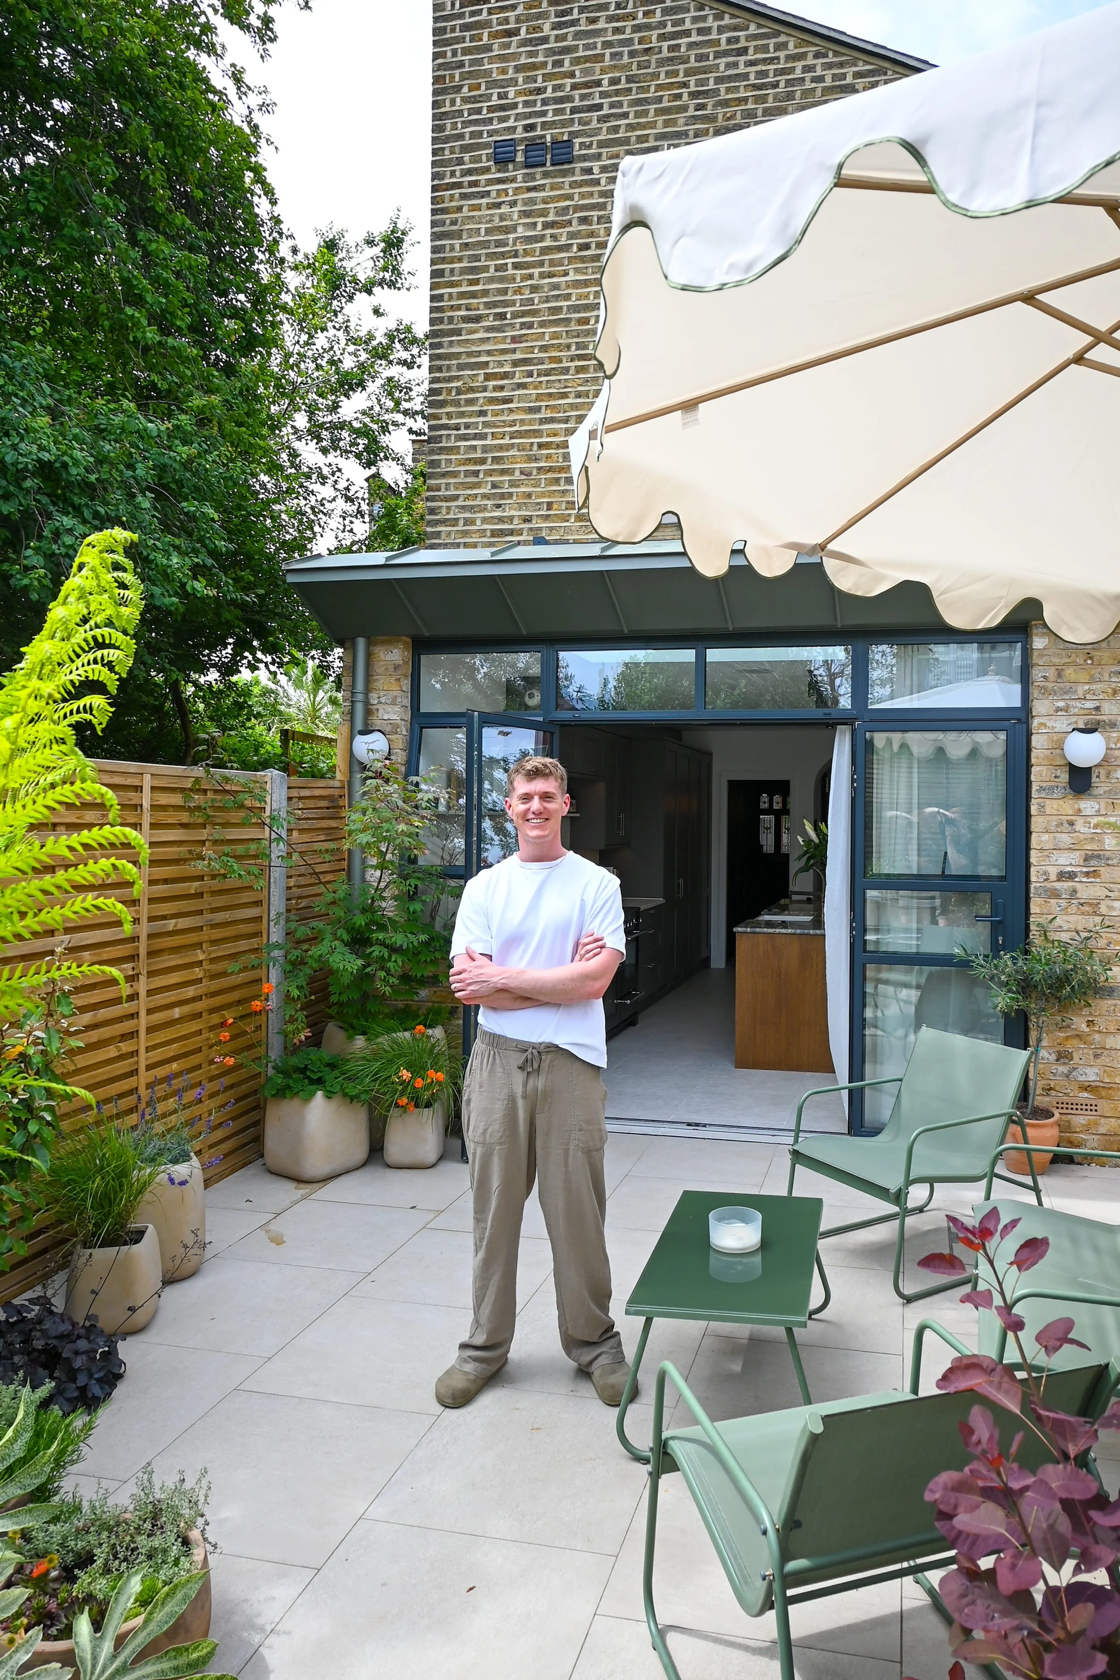
Rear Elevation - After
Project Overview and Vision
From Wallpaper to Full Renovation
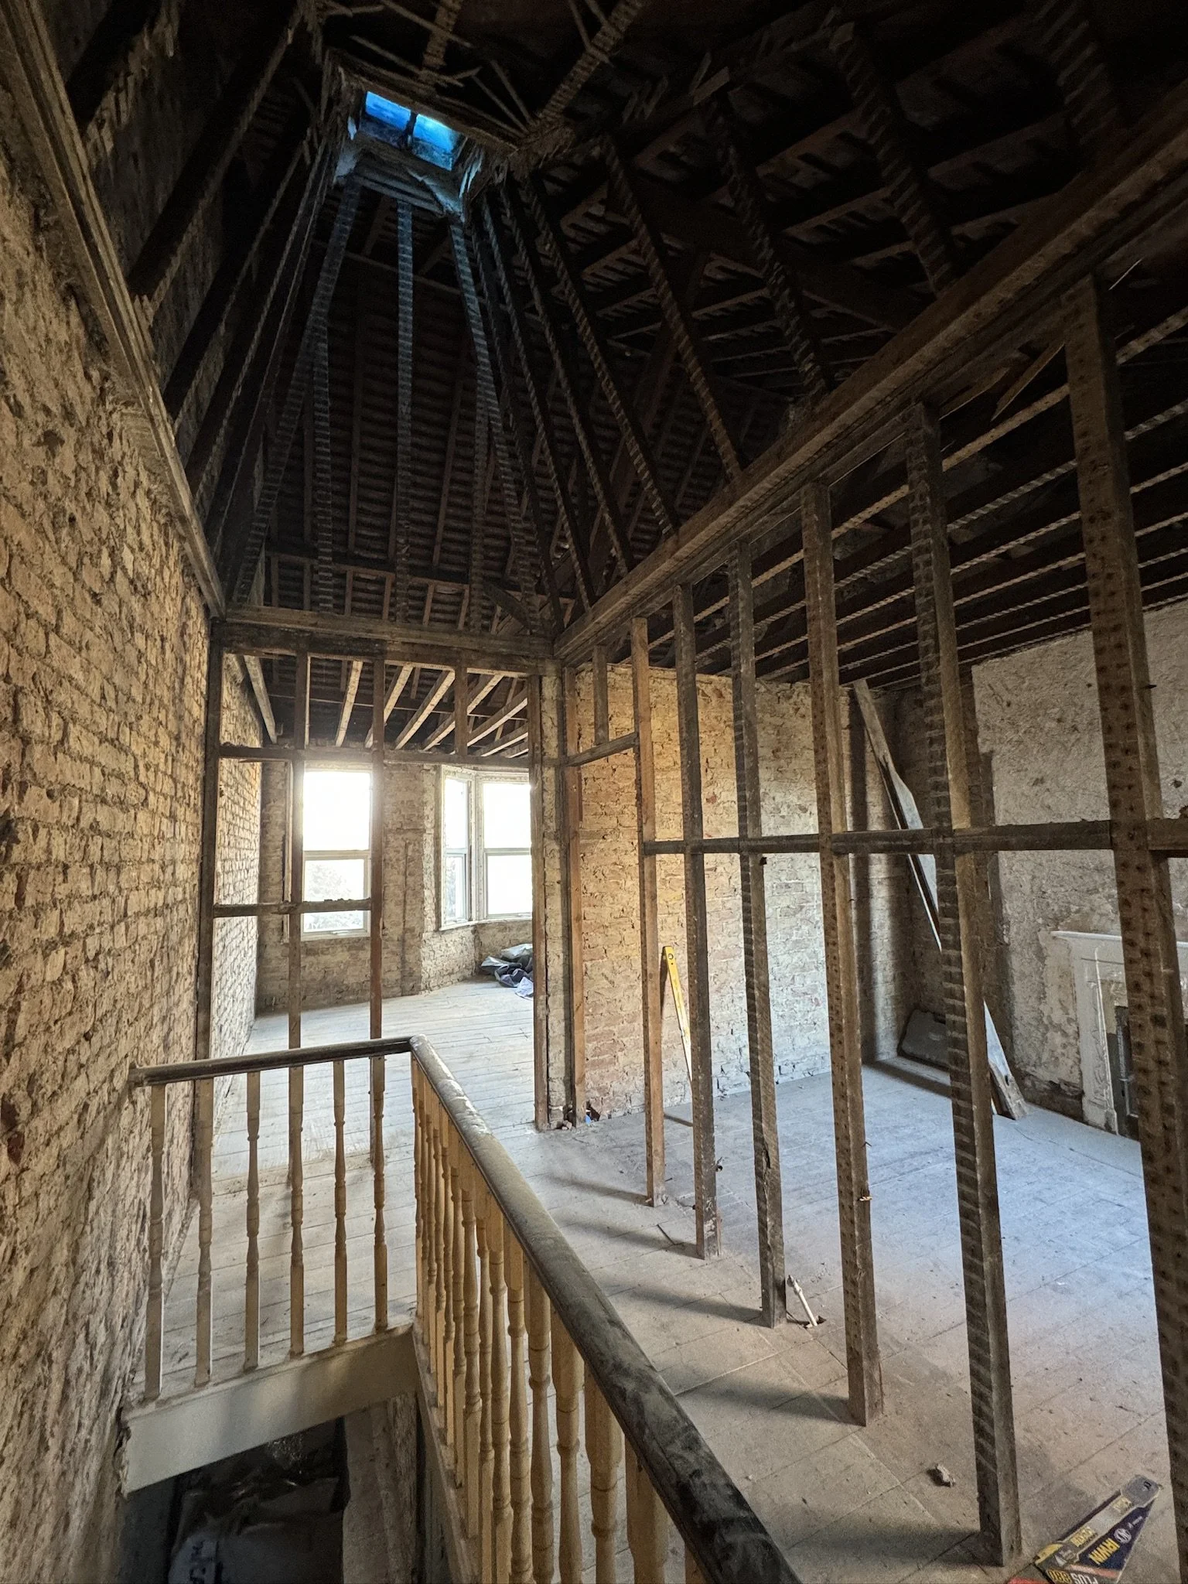
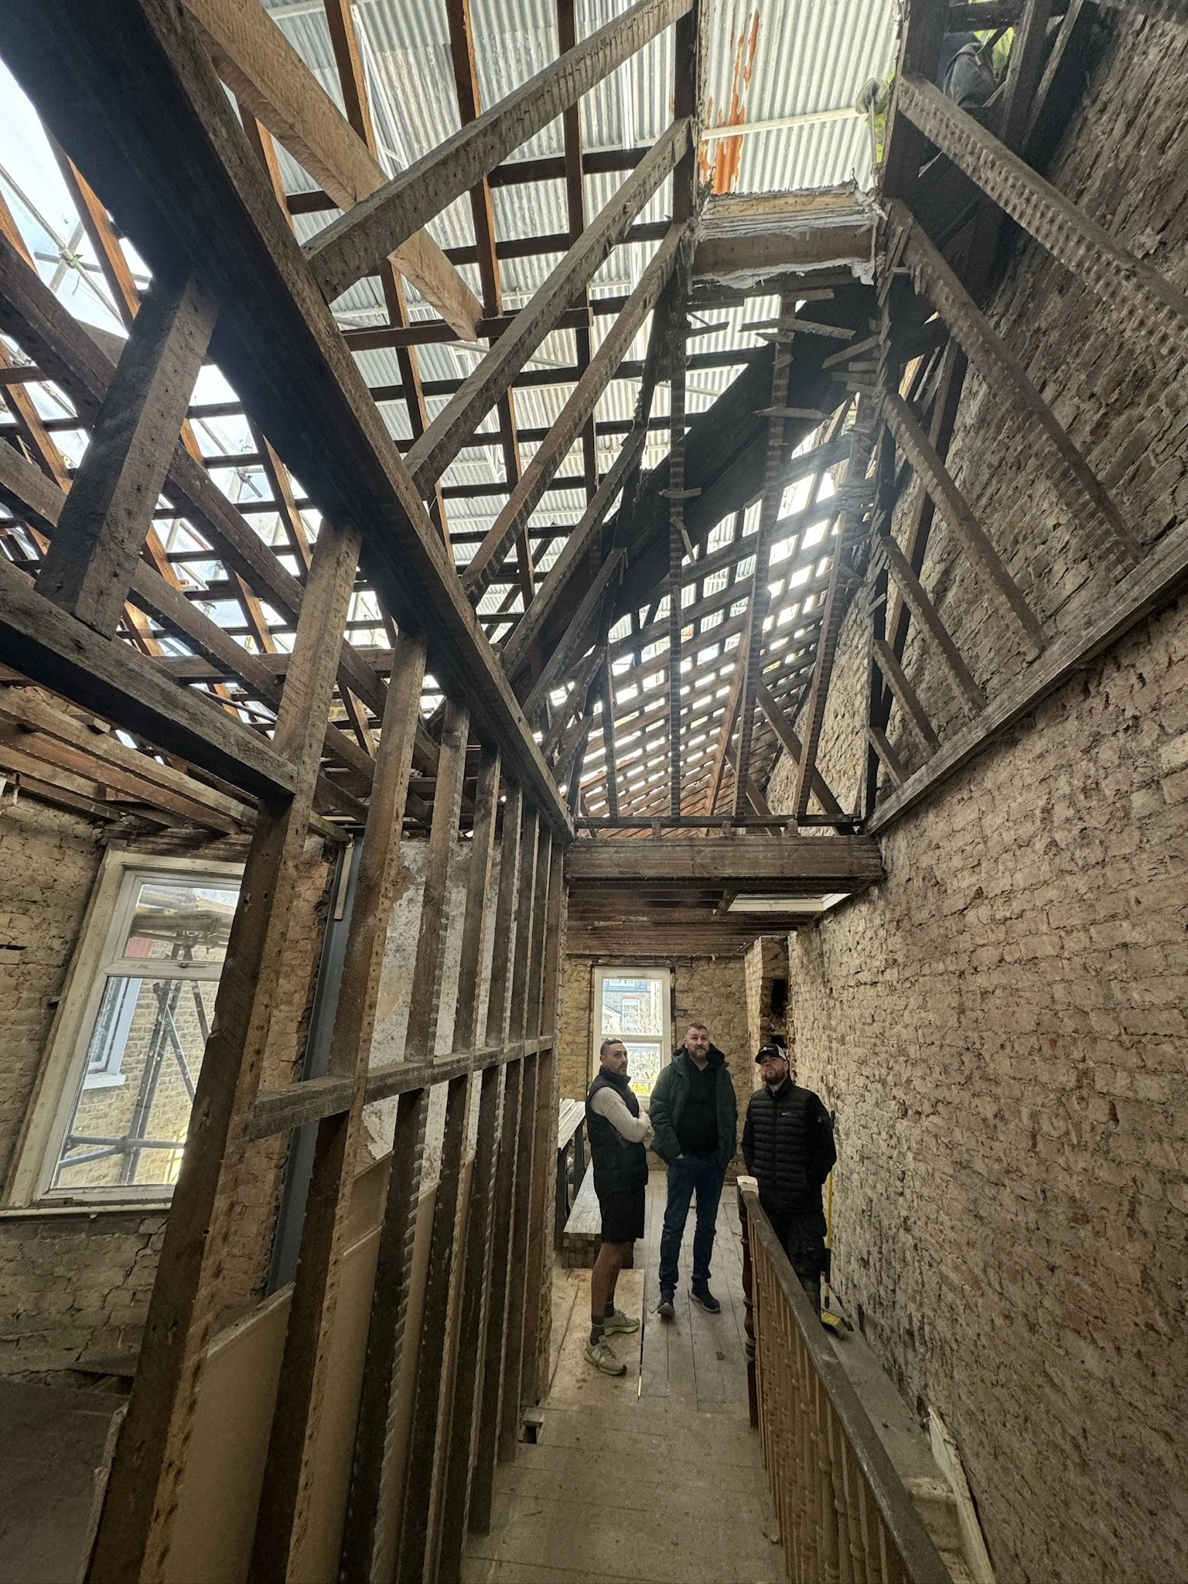
When Danny bought the house in 2023, the plan was modest: move in, wallpaper, and work through it room by room. That plan didn't survive contact with the walls. "As we started to wallpaper, a lot of the lath and plaster was crumbling off the walls. So we decided to strip the whole house back to its brick and do a full renovation." Built in 1900, the house is late Victorian — long and thin in the typical style, though slightly wider than many of its neighbours — and had been owned by just two families in its history, the last of whom lived there for fifty or sixty years.
A Year of Design and Planning
Although the keys were handed over in 2023, building work didn't begin until October 2024. The majority of that first year was spent designing, going out to tender to contractors, working through architect's designs, and waiting on planning permission. It's a timeline that will be familiar to anyone who's renovated a period property — the work you see is only ever half the story.
Restoring a House Stripped of Its Heritage
While the previous owners had taken great care of the house over their decades there, most of the original features had been stripped out along the way. "One of our main aims was to restore the house back to its heritage — add in the Victorian cornicing and restore some of the fireplaces, which luckily were kept." That instinct — heritage first, modern moves where they earn their place — runs through every room of the finished home.
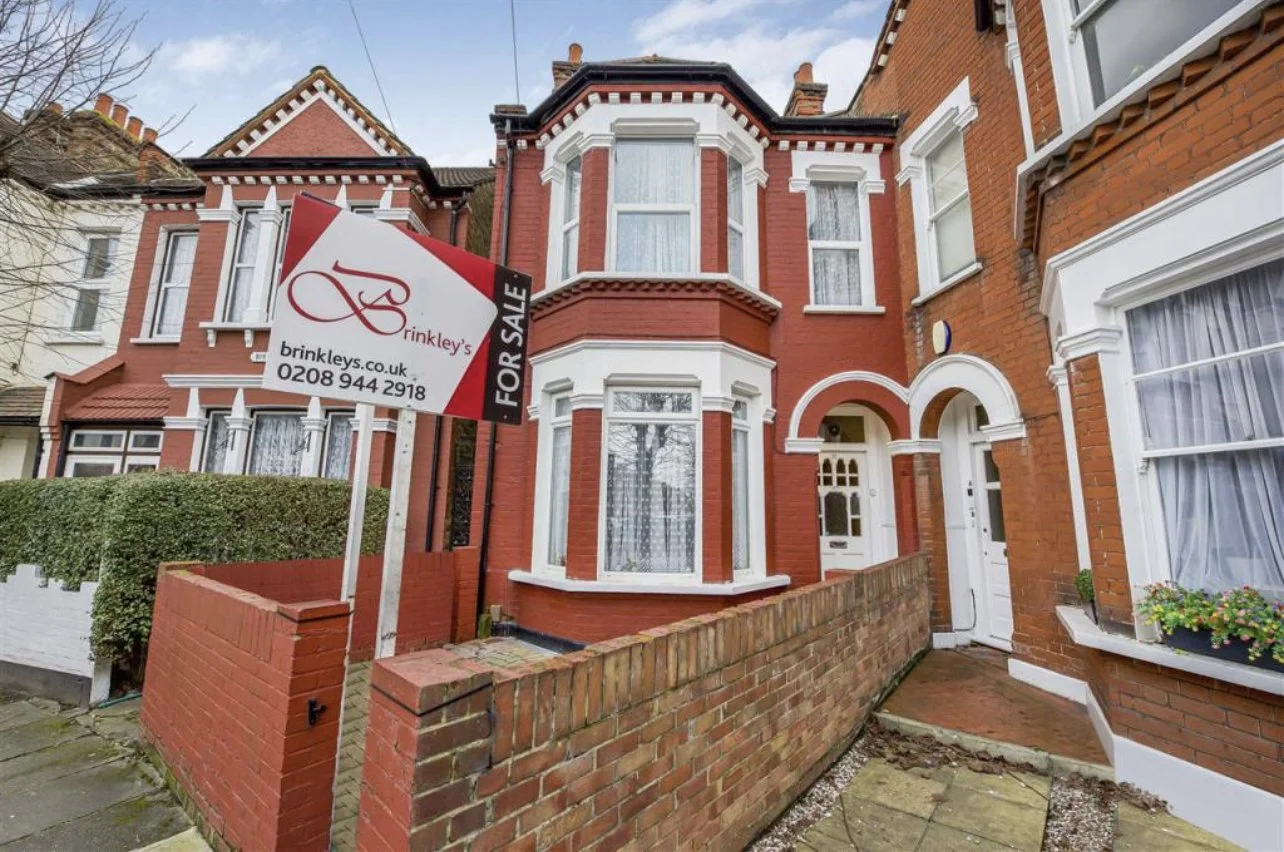
Front Elevation - Before
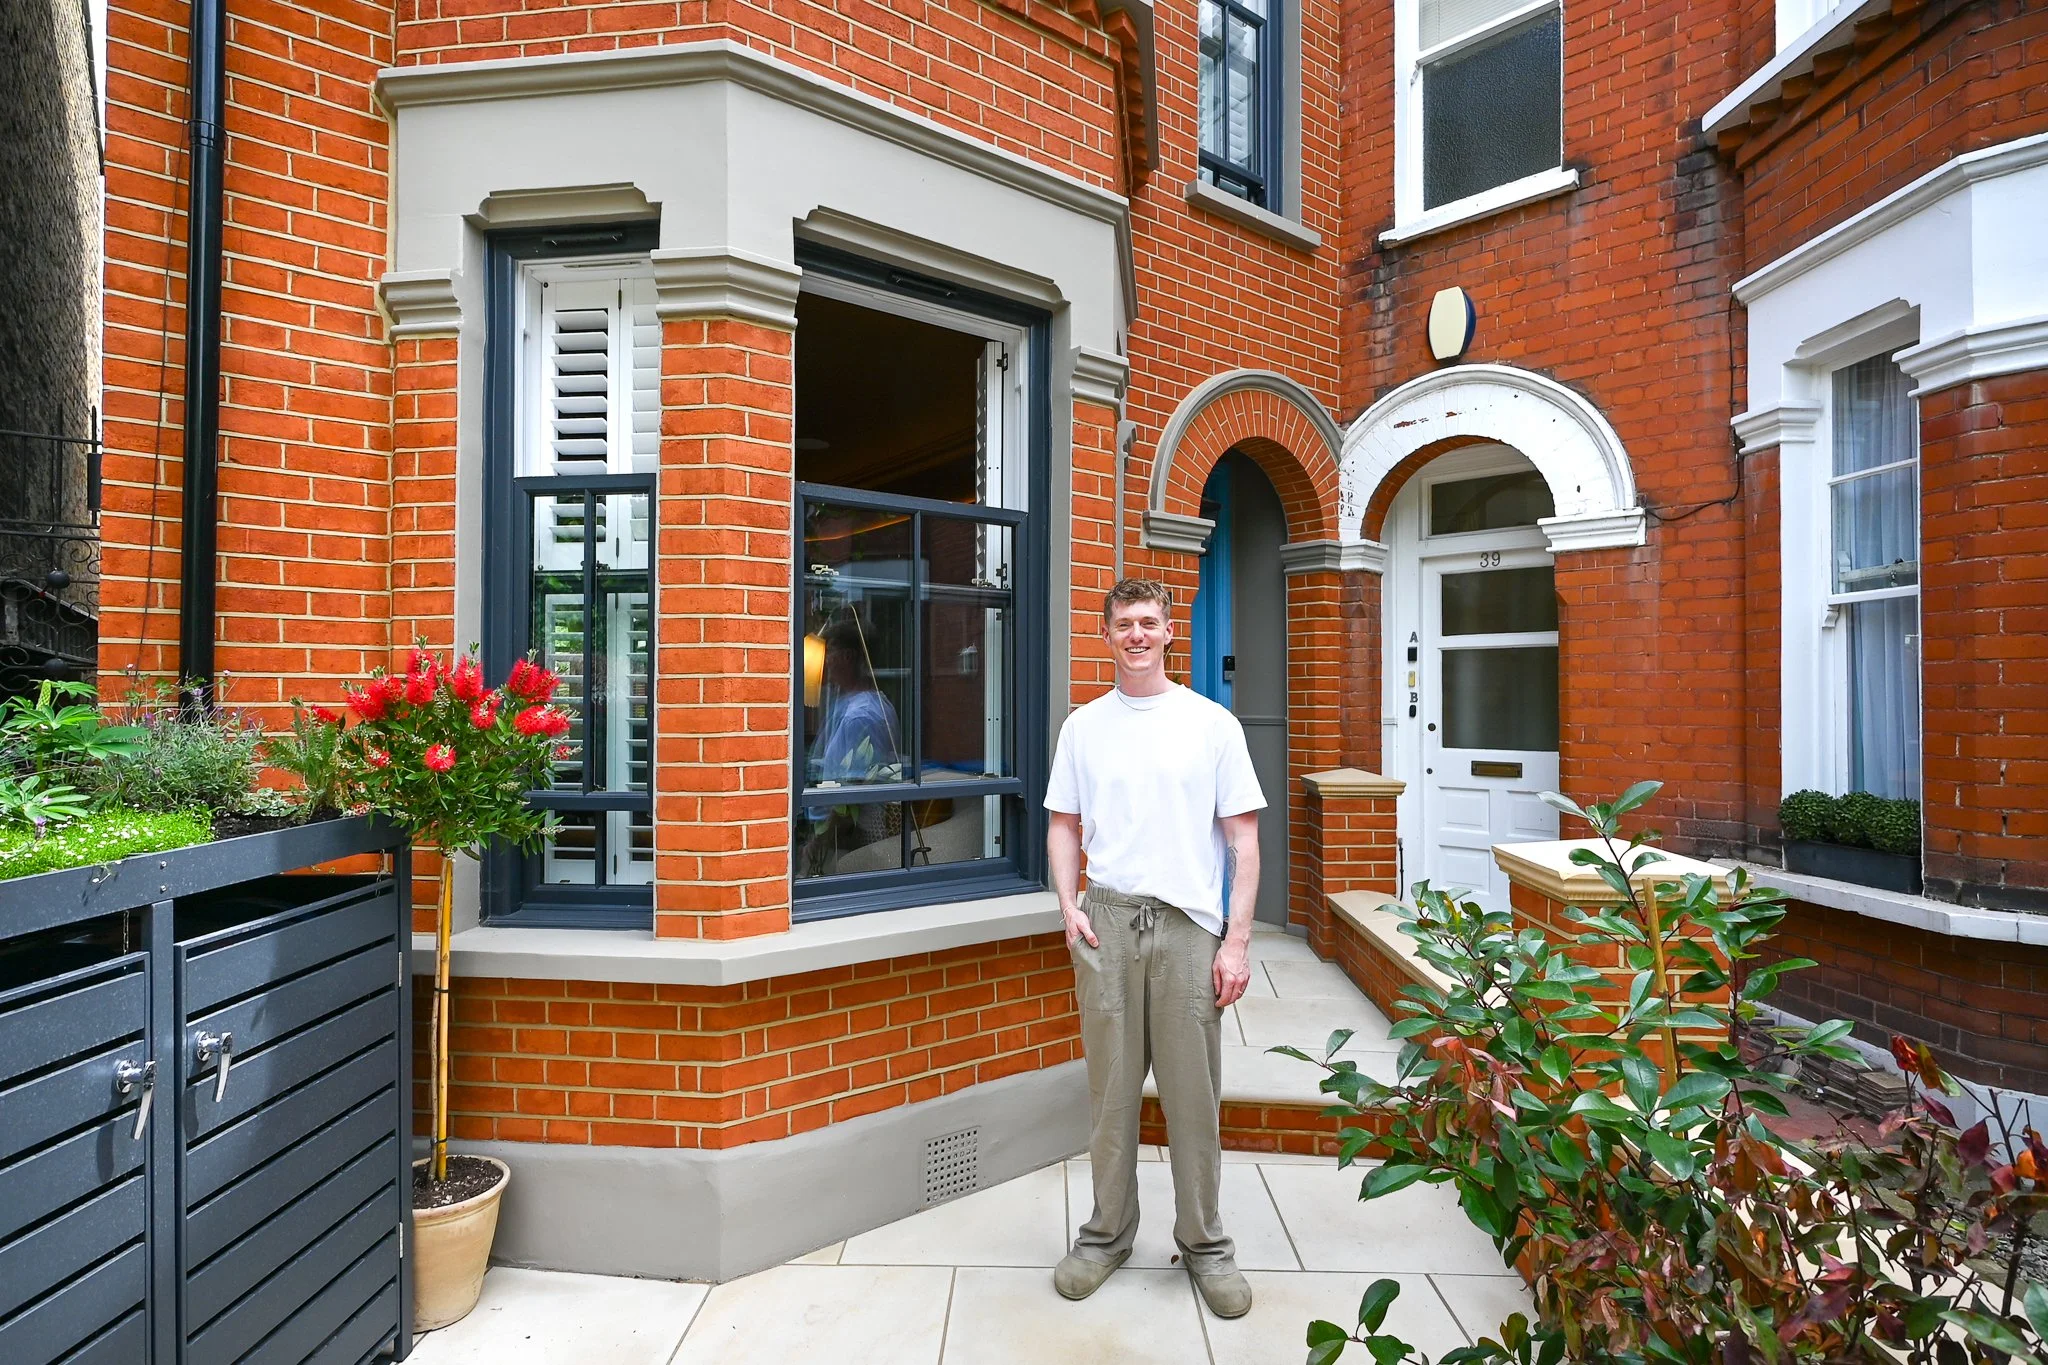
Front Elevation - After
The Exterior: Repointing, a New Roof and a Front Door with a Story
Sixty Years of Burgundy Paint
At some point in the 1950s or 60s, the house was painted in a burgundy red that stopped the bricks from breathing. Restoring the original brickwork meant acid washing the entire facade, scraping off the paint, sanding the bricks back and repointing the lot — an expensive and lengthy process. One detail worth noting for anyone facing the same job: "We wanted the pointing done at a slight angle, which allows rainwater to drain off the wall — so you avoid damp, essentially." New anthracite sash windows replaced the originals, which were long gone, and the brick front paving was lifted and replaced with limestone and planters.
A Hole in the Roof
The roof came with its own problem: a very large hole. It was stripped back entirely, the rotted joists replaced, and a new roof put on — one of those unglamorous jobs that swallows budget before a single beautiful decision gets made.
A Front Door Remade After a Break-In
The original front door was heavily damaged in an attempted break-in during the renovation itself. "I went around London trying to find a door restorer, and lots of people said they just wouldn't do it. So we had a new one created in the original style and had some stained glass put in."
The Ground Floor: Hallway, Living Room and Dining Room
A Clear Line of Sight to the Garden
Victorian hallways are typically long and dark, so the first structural move was about light. "As soon as you walk in the front door, you've got a line of sight out into the garden. We removed a couple of walls so we could really have that clear line of sight." The traditional block Victorian cornicing was reinstated, and a Victorian plaster head — found buried under layers and layers of paint — was stripped back and left with its original varnish intact. There was no interior designer on this project. "Nor could we afford one if we wanted — but we both had a real sense that we wanted the house to feel quite masculine, sensitive to its heritage, whilst mixing in some modern pieces."
The Living Room: Colour Drenching and DIY Panelling
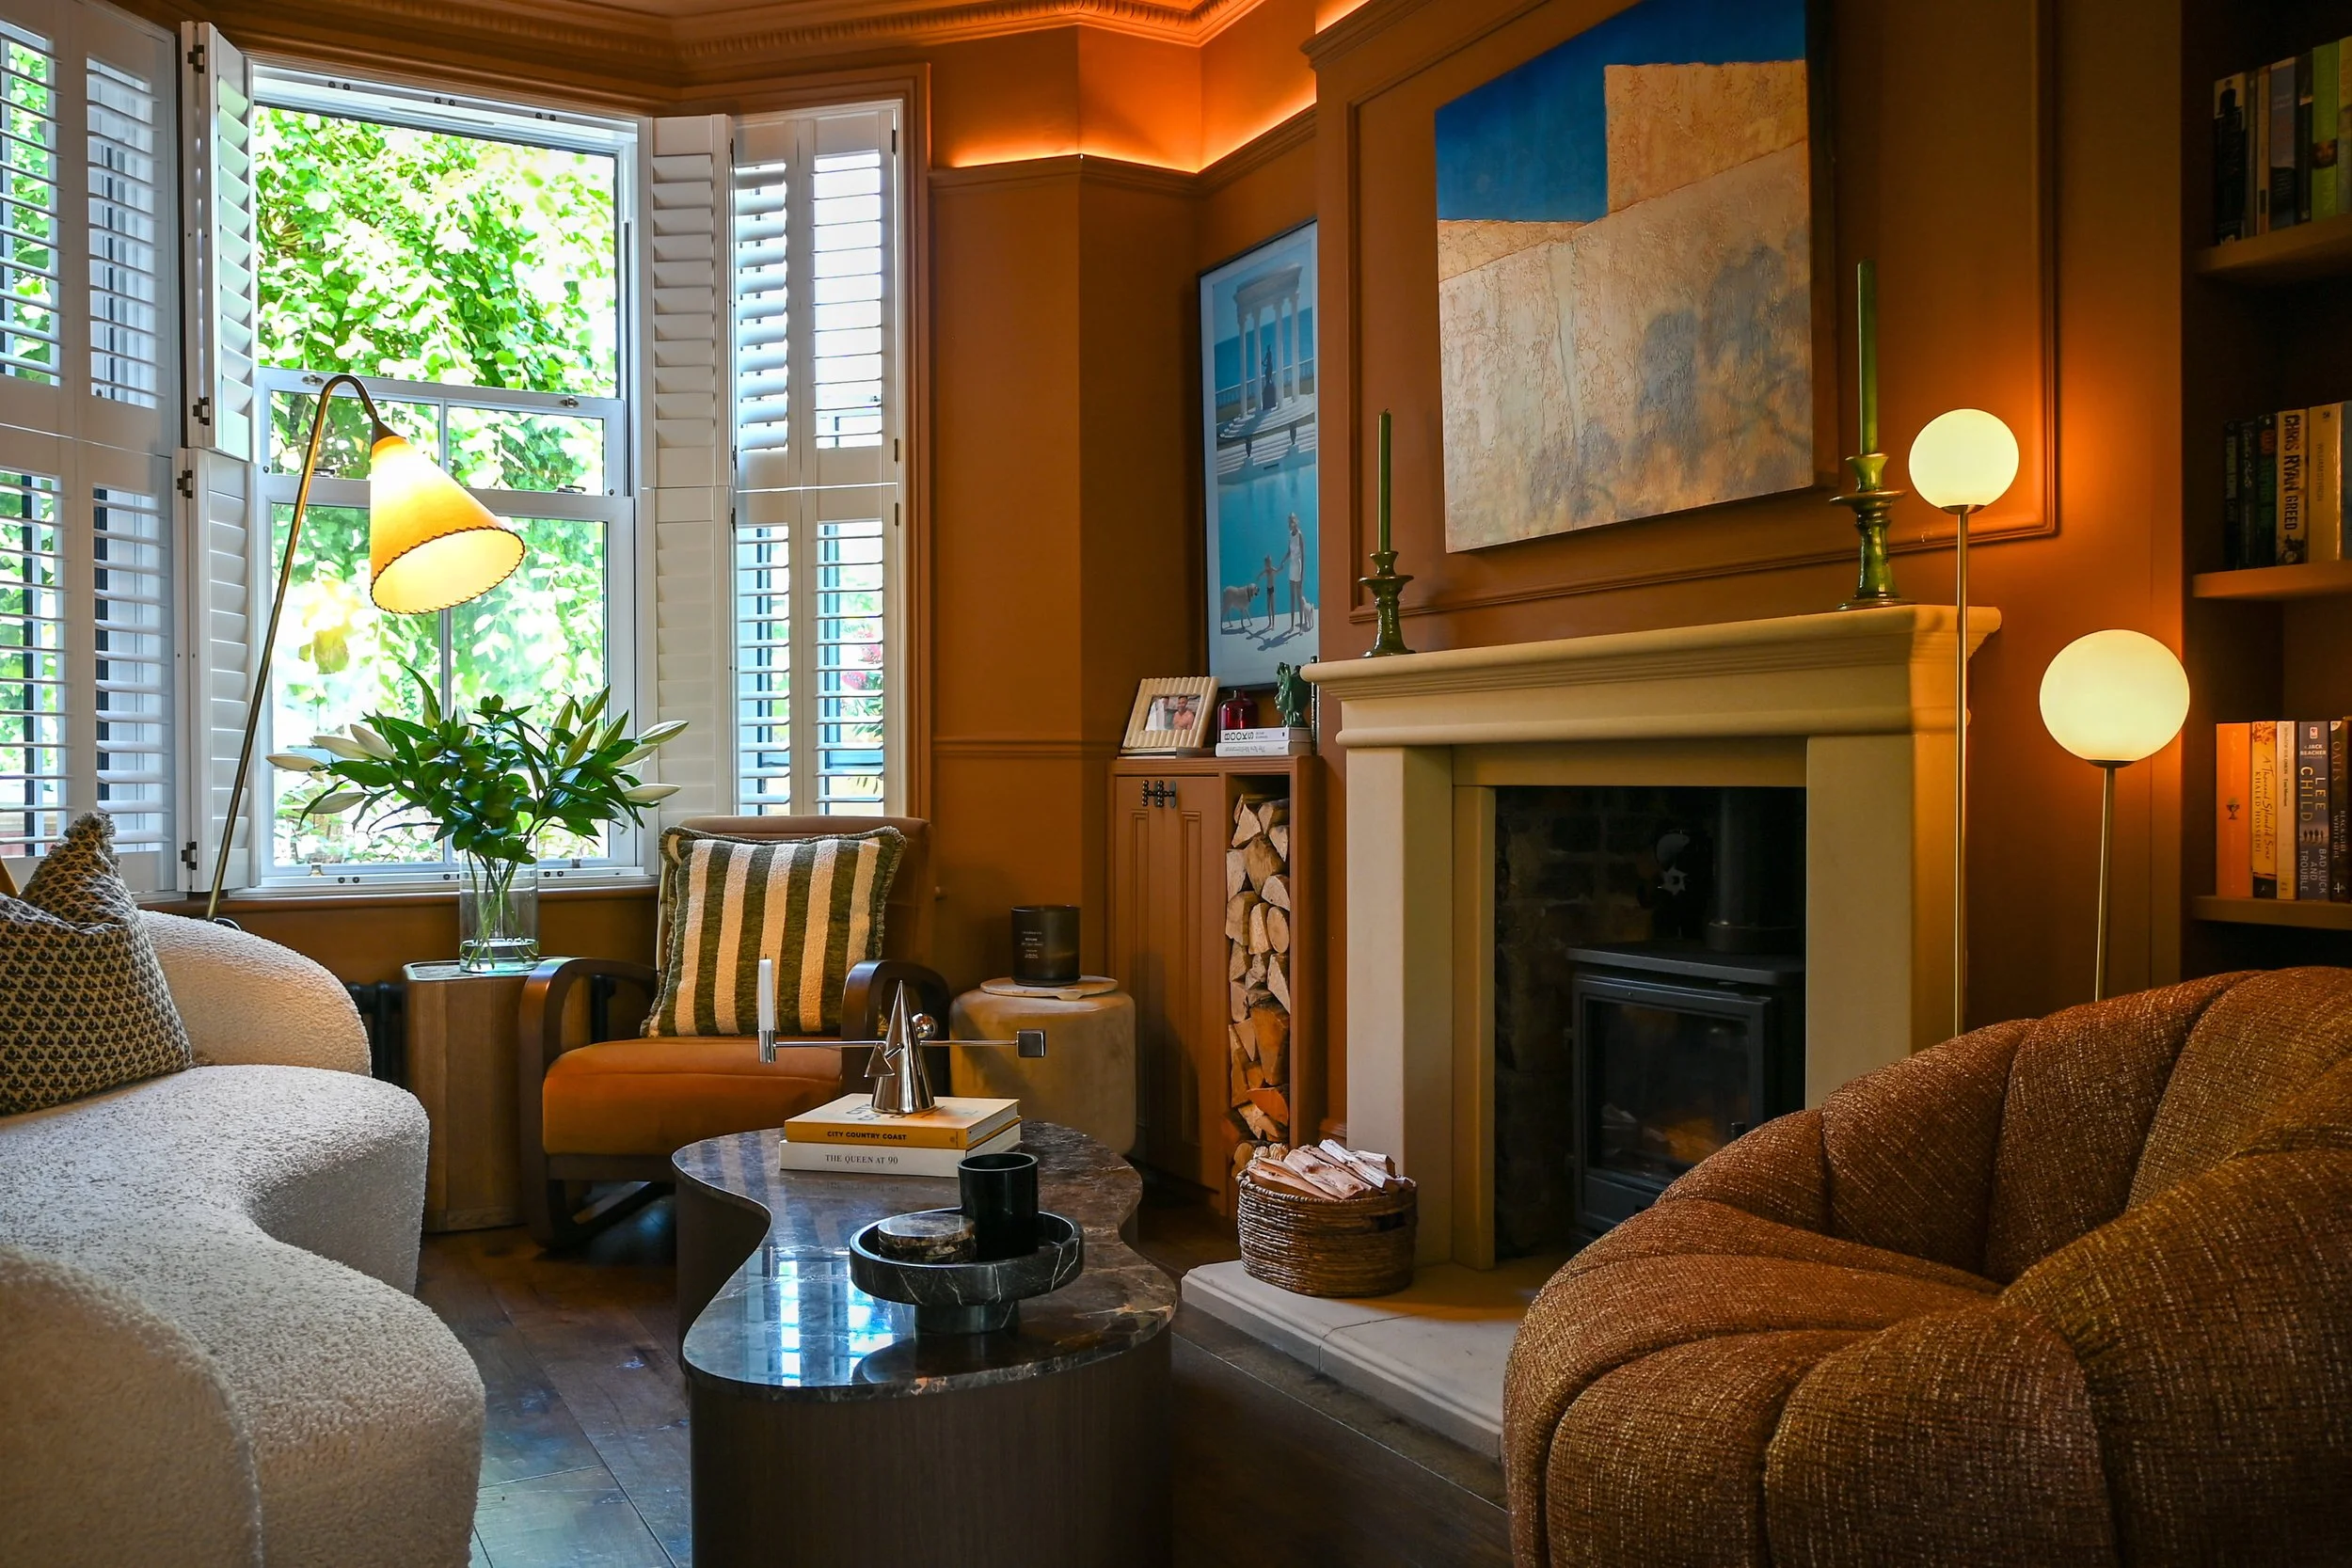
The living room was colour drenched in a Little Greene shade, chosen partly to show off the reinstated period features and the shadows they cast, with uplighting above the picture rails to accentuate the new coving. And then the budget started running out. "I did all the panelling, skirting and picture rails myself. There was a lot of ChatGPT and YouTube helping me get through it." A wood burning stove with a limestone hearth and surround, delivered from York, replaced the missing original fireplace. Styling the room took time — around a year and a half of buying, selling and moving furniture until it worked. Only the sofa survived from the first attempt.
A TV That Disappears
Building regulations required 85mm of insulation around the original brickwork, which cost the room nearly 200mm of wall space — exactly where a frame TV was meant to go. The solution: the TV sits on an axis, resting in portrait when not in use and pulling out to turn landscape when it is. "A lot of people just think it's a fun light box art."
The Dining Room That Almost Became a Snug
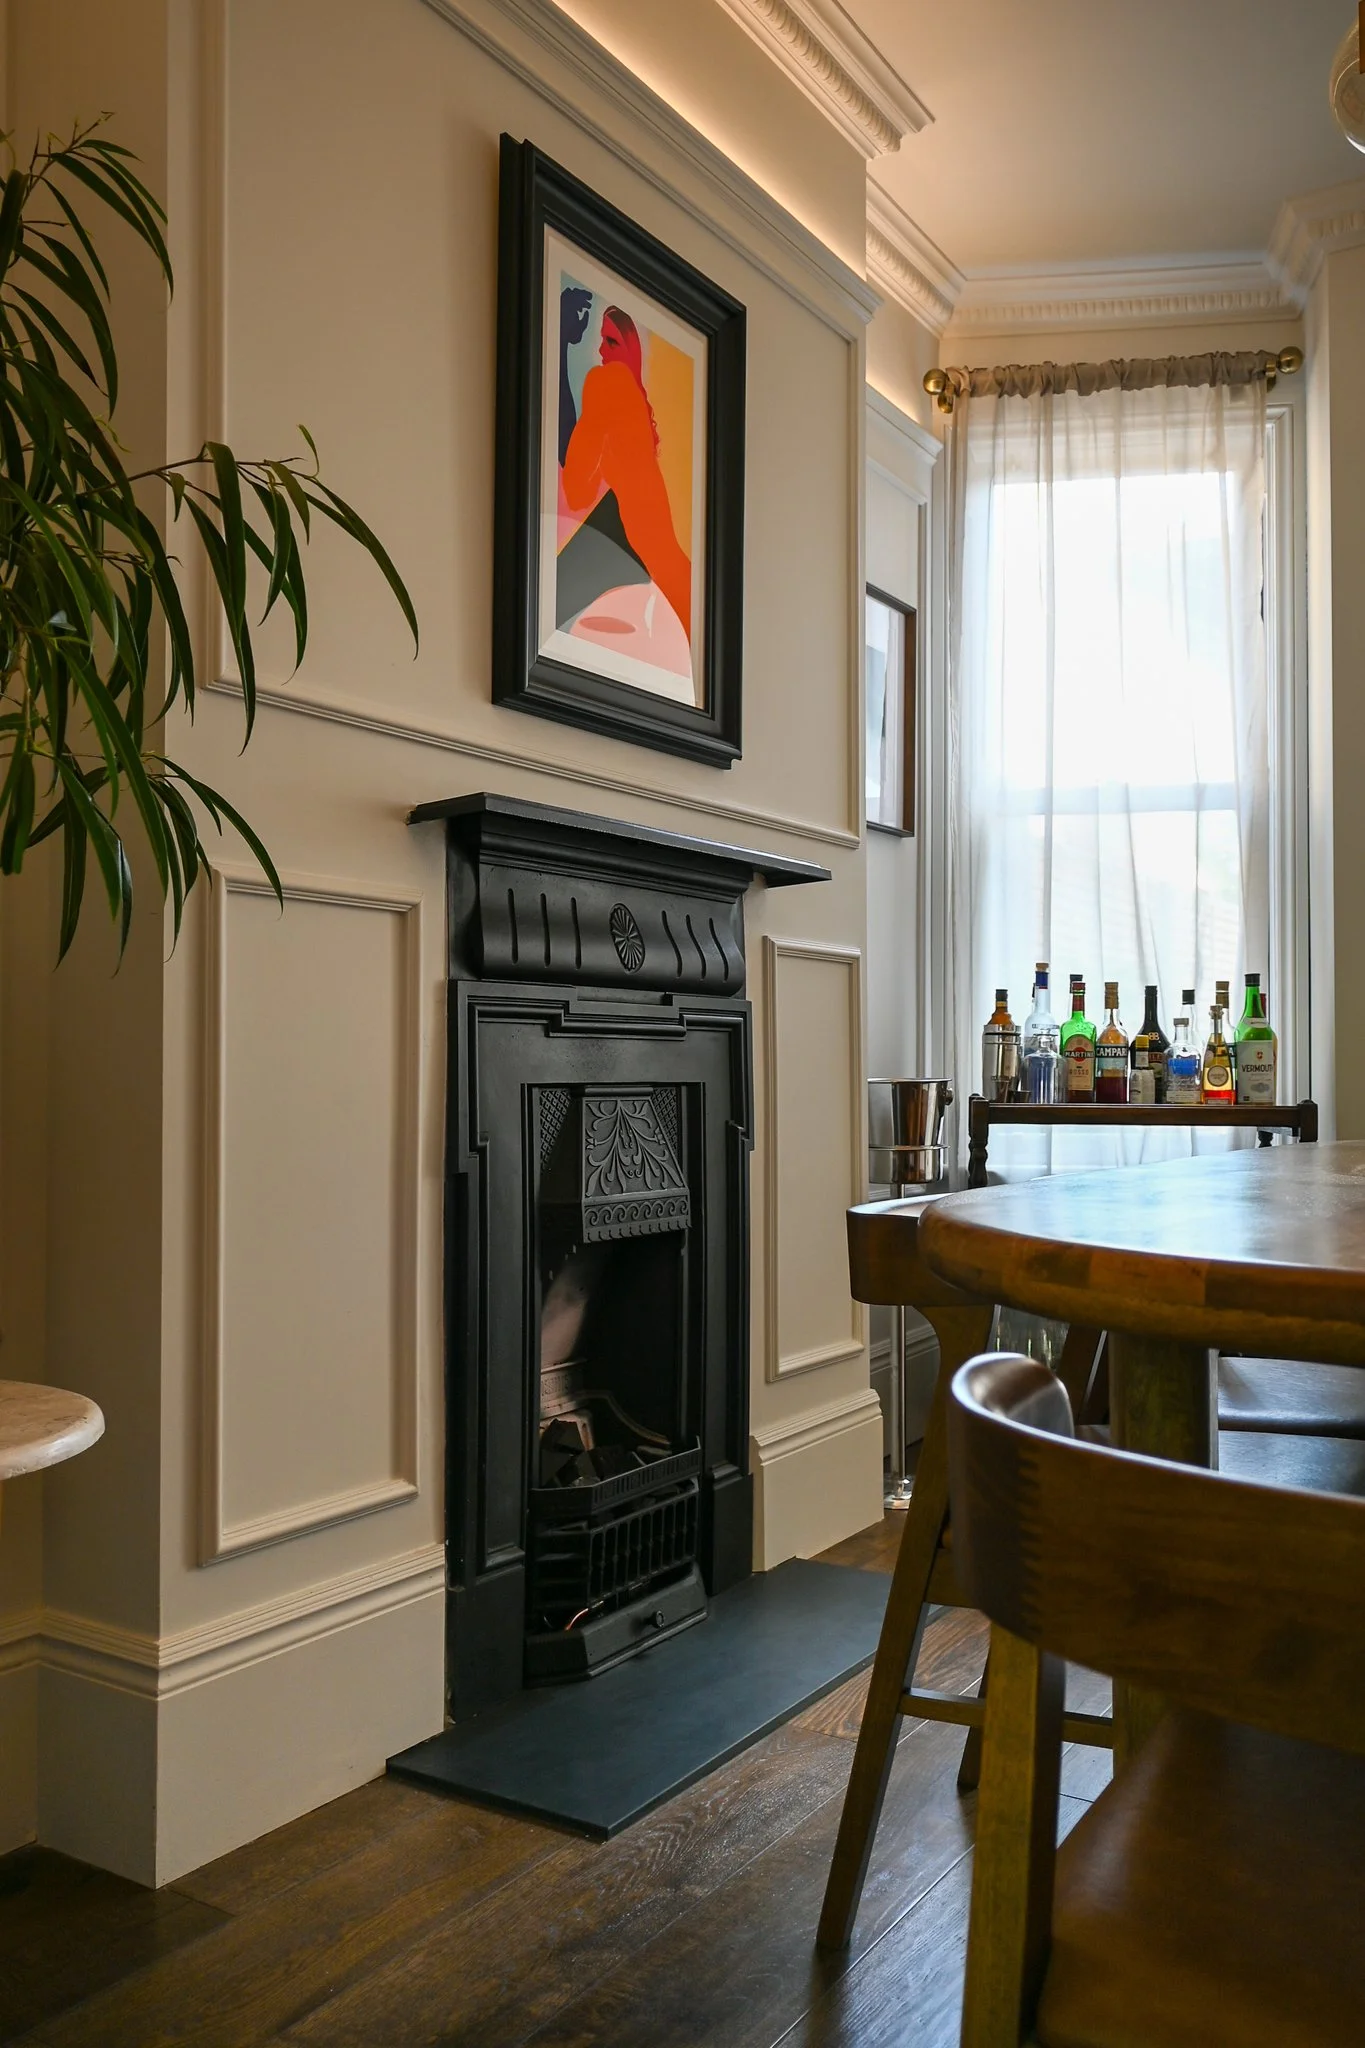
Against the 2010s trend of open-planning everything, the formal dining room stayed — but a wall was knocked through to create an arch, letting light flow from the back of the house while keeping the room its own space. A snug and a small movie room were both considered and rejected. "We love hosting. It's such a nice thing to be able to sit around a table with family and friends, then move into the lounge or the kitchen." The original floorboards were beyond saving, so months went into finding a dark wood with the right heritage feel, laid window to window to carry light into the centre of the house.
The Kitchen and Extension: Green Zinc, Crittall and Quartzite
Opening Up the Back of the House
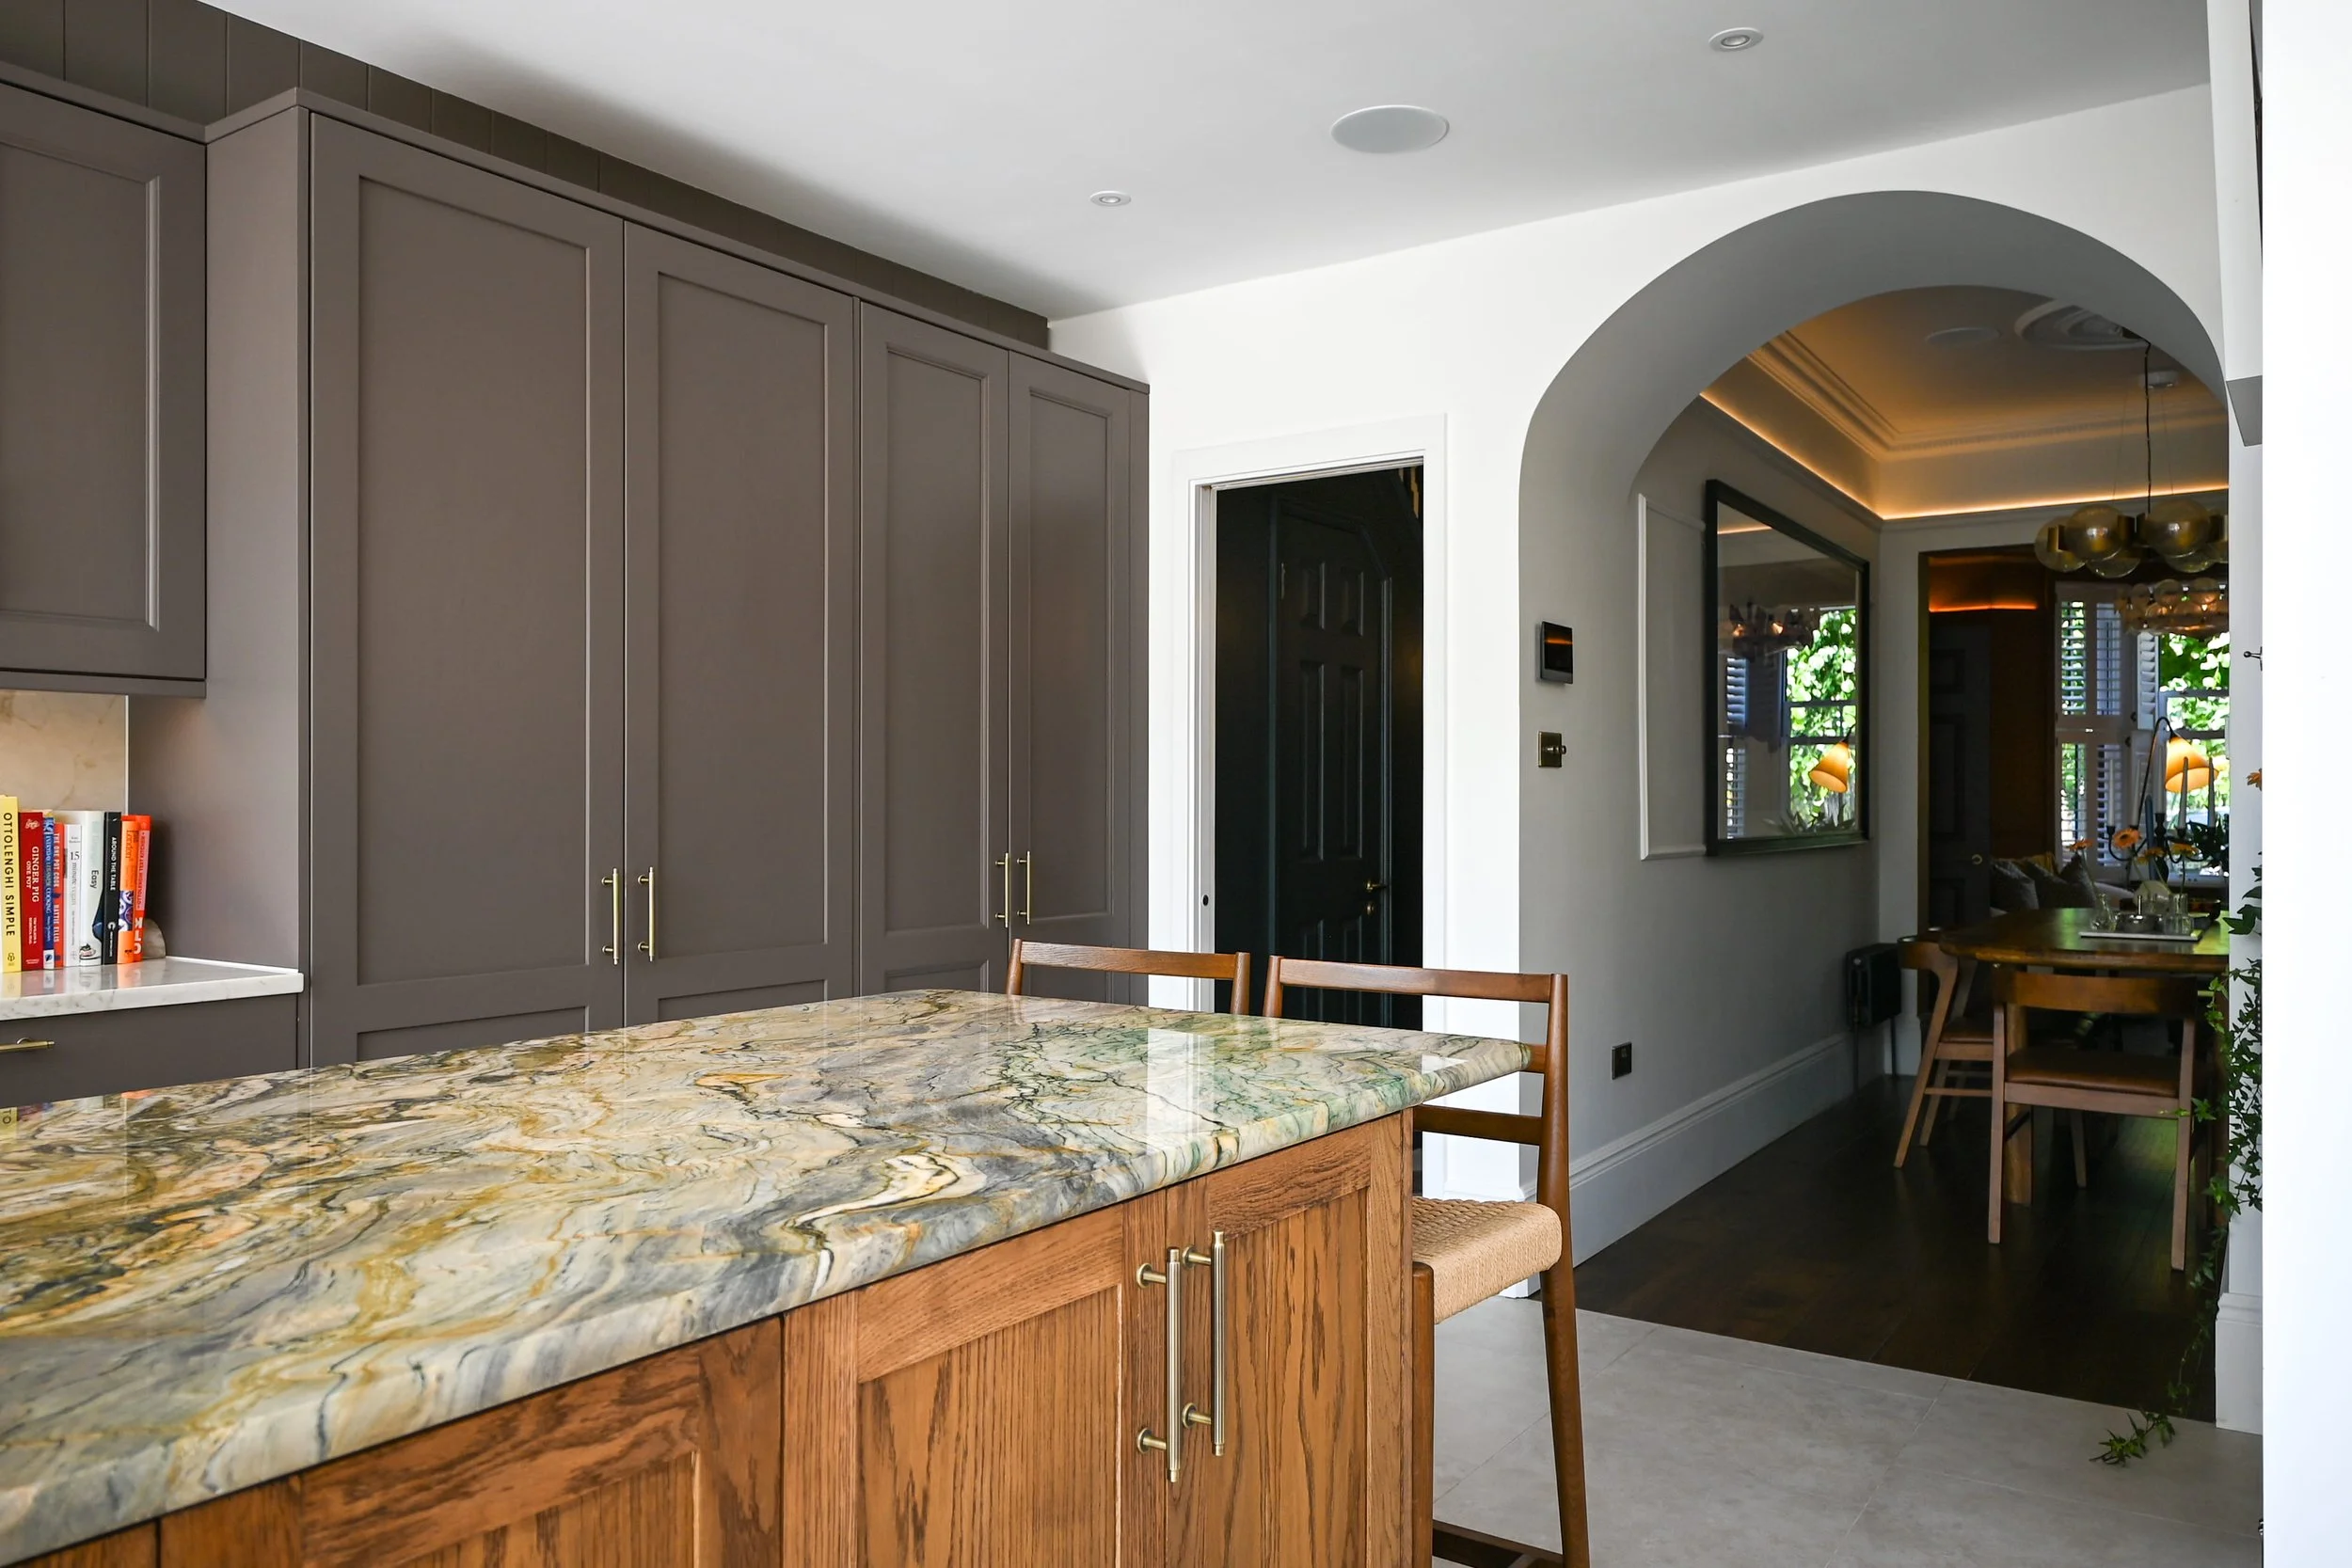
The original kitchen measured two metres by one — a tiny corner of the house. The wall from the dining room was knocked through, then a second wall into the back sitting room, opening up the entire rear of the plan into one connected space.
The Green Quartzite Island
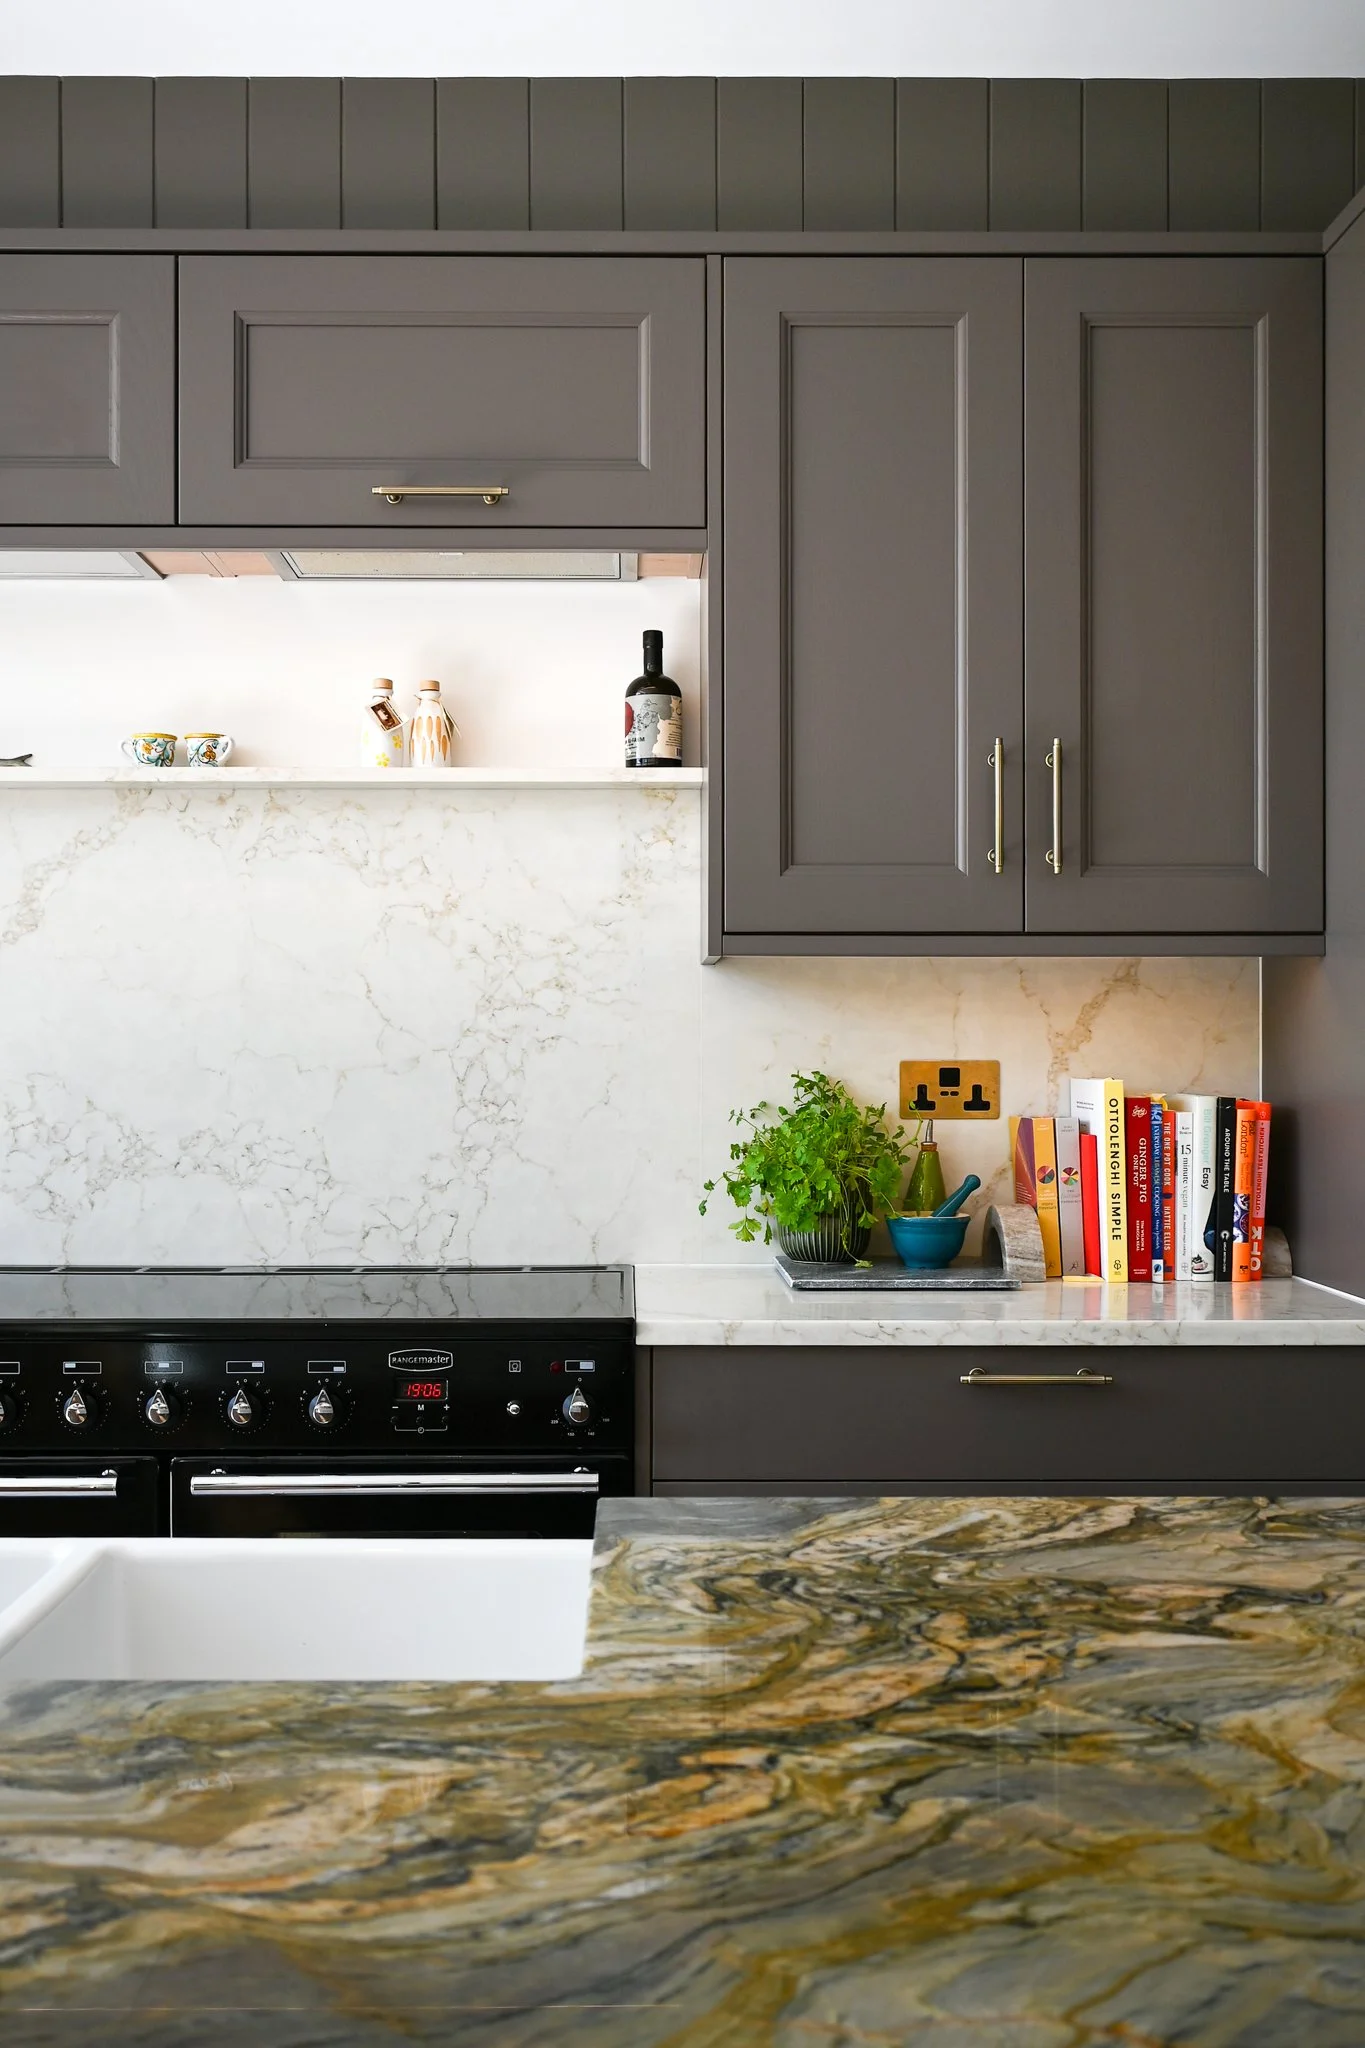
The island's green quartzite was spotted early in the renovation, almost as a bit of fun — but by the time the worktop was ready to be fitted, every slab the supplier had was cracked. "Luckily, this crack stopped just before the tap itself. The stone speaks for itself — it changes colour depending on how much light is on it." The island carcass came from Howdens, with solid wood doors made by a carpenter to soften the tone of the kitchen. And a tip from experience: "If you're buying a slab of any type of stone, templators can colour it into all sorts of things. We wish we did more, because a lot of it just goes into the waste."
Crittall Over Bifolds and an Oriel Reading Nook
Crittall-style windows and doors were chosen over the ubiquitous bifold. "Speaking to friends and family who have bifolds, they rarely have them open — a couple of weeks in the summer." An oriel window creates one of several reading nooks dotted through the house. "Here is perfect when it's raining and you can hear the rain pattering on the skylights. It's really soothing."
A Green Zinc Extension by Studio Collab
The rear extension, designed by architect Fabian of Studio Collab, only pushed out half a metre on each side — the original footprint was already generous. Brick slips and copper were both considered for the cladding before landing on green zinc, which tripled in price before the build began. "One of the best things about working with an architect was they really push your thinking. We brought in the oriel window and the archway into the dining room — he brought in the shape of the zinc."
HomeInspire Downloads
Download Our Complete Renovation Handbook
A step-by-step guide to planning, designing, and delivering your dream home.
Planning your first renovation doesn’t have to be overwhelming. This 62-page step-by-step eBook guides you through every stage - from budgeting and planning to design, permissions, and finishing touches. Packed with expert advice, checklists, and cost guides, it helps you avoid mistakes, stay on track, and bring your dream home to life.
The Garden, Downstairs WC and a Year-Long Staircase
A Garden Designed on a Notepad
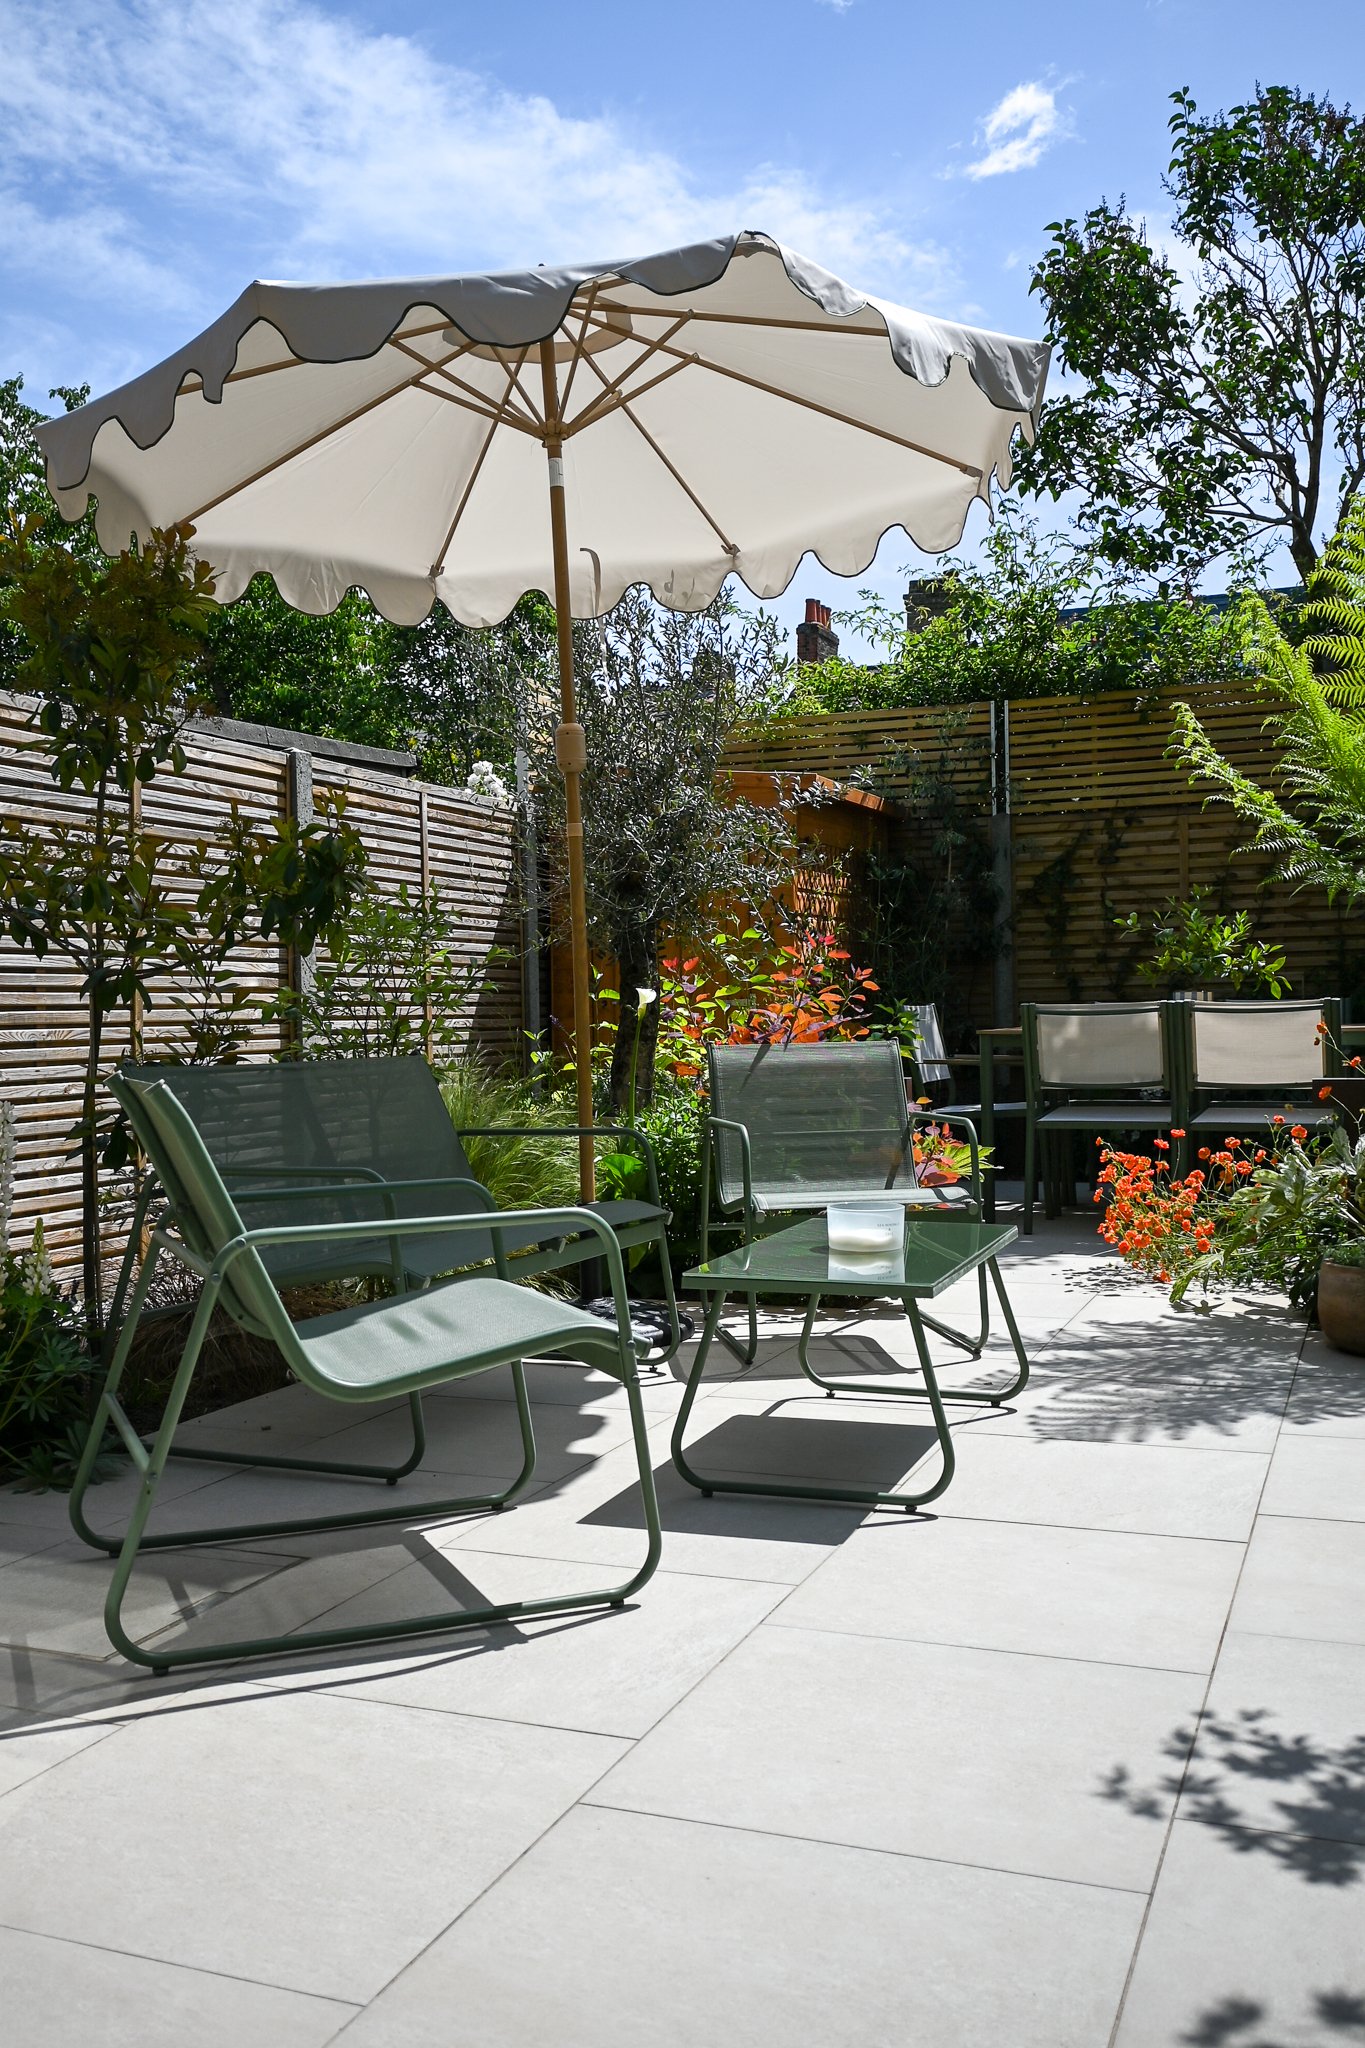
The previous owners had concreted over the entire garden — not a plant in sight. "I actually designed the garden myself on a notepad, then put it into Photoshop to see what we could do." A landscaping company handled the paving and fencing; everything else was done by hand. The design centres on a dining area at the rear, lit by corten steel posts that cast a soft glow in the evening, with planting deliberately held back from the boundary — a runway strip of planters that will eventually screen the sheds and make a typically small London garden feel bigger than it is.
A Wallpapered Downstairs WC
The downstairs WC didn't exist before the renovation. Adding one meant nobody has to head upstairs — and it gave licence for bolder design choices. The whole room is wallpapered in a print based on Venetian windows, which happened to colour-match the purple Lick paint used alongside it. "That was a very happy accident." A small marble sink and tumbled marble tiles carry through the mix of marble and wood found across the house.
A Staircase That Took a Year to Restore
The original staircase survived — hidden under the boxy 1960s boarding that so many period staircases fell victim to — but it was in bad shape. "It took me about a year to do. Stripping it of paint and then sanding it back down." The steps weren't good enough to stain in the end, so they were painted in anthracite, tying together the tumbled marble tiles, the window frames and the Crittall at the back of the house.
Upstairs: A Hidden Skylight, Restored Fireplaces and a Boutique Bedroom
The Skylight Nobody Knew Was There
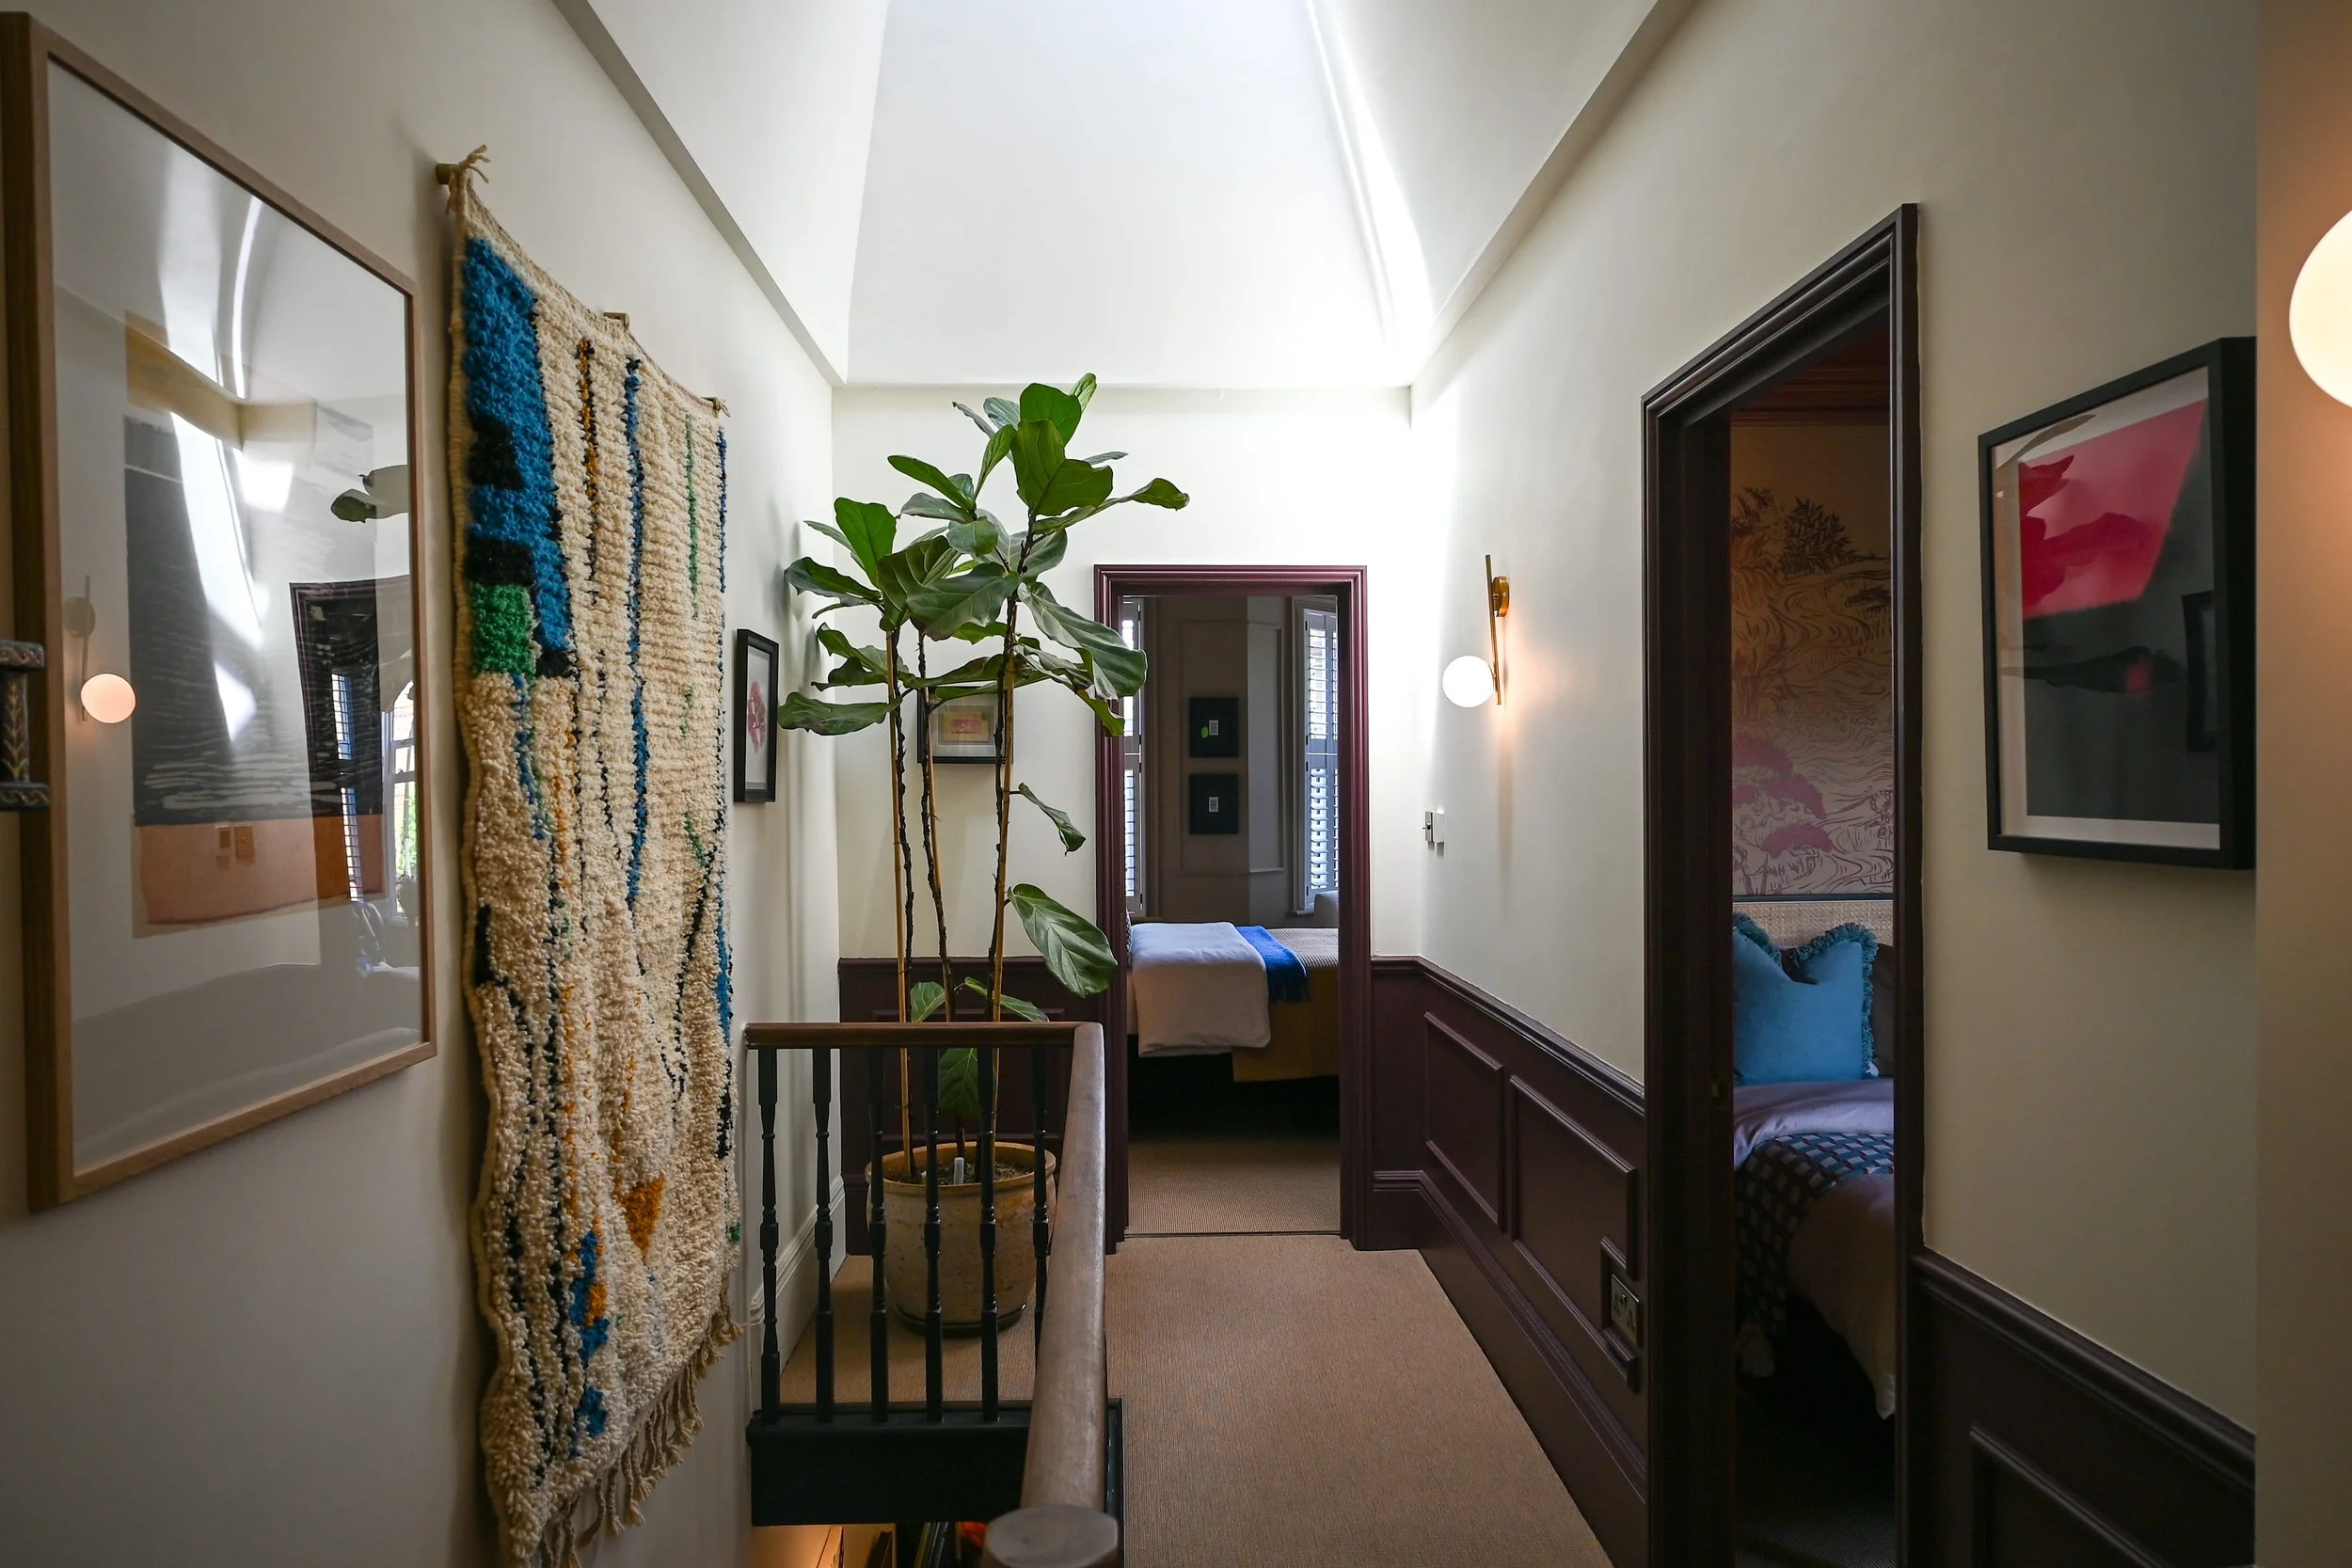
The upstairs hallway holds the renovation's best surprise. The ceiling was layered in suspended materials of every kind, and as they came down, light started pouring in. "I thought there was going to be another hole in the roof. What we discovered was this double-height skylight." It floods the centre of the house with natural light — and makes the landing a perfect spot for art.
The Main Bedroom: Roman Plaster Calm and a Working Fireplace
Where the rest of the house is bold, the main bedroom is deliberately calm — colour washed in Roman Plaster by Little Greene. Antique pieces anchor the room: a Chinese chest of drawers from an antique shop in Tooting, a mirror from Facebook Marketplace. "Most of our furniture is sourced on Facebook Marketplace or from antique shops — the best way to get the best price for good quality." The wardrobes were built by Shaker Carpentry, who'd impressed on the kitchen island doors. The room's original fireplace — boarded up and thick with white gloss — was fully restored by Ward Antique Fireplaces, original tiles and all, and it works. "When we fancy a little treat in the winter, we do turn it on. Although I do get nervous I'm going to fall asleep, so it doesn't last long."
A Boutique Hotel Second Bedroom — and the Loft That Didn't Happen
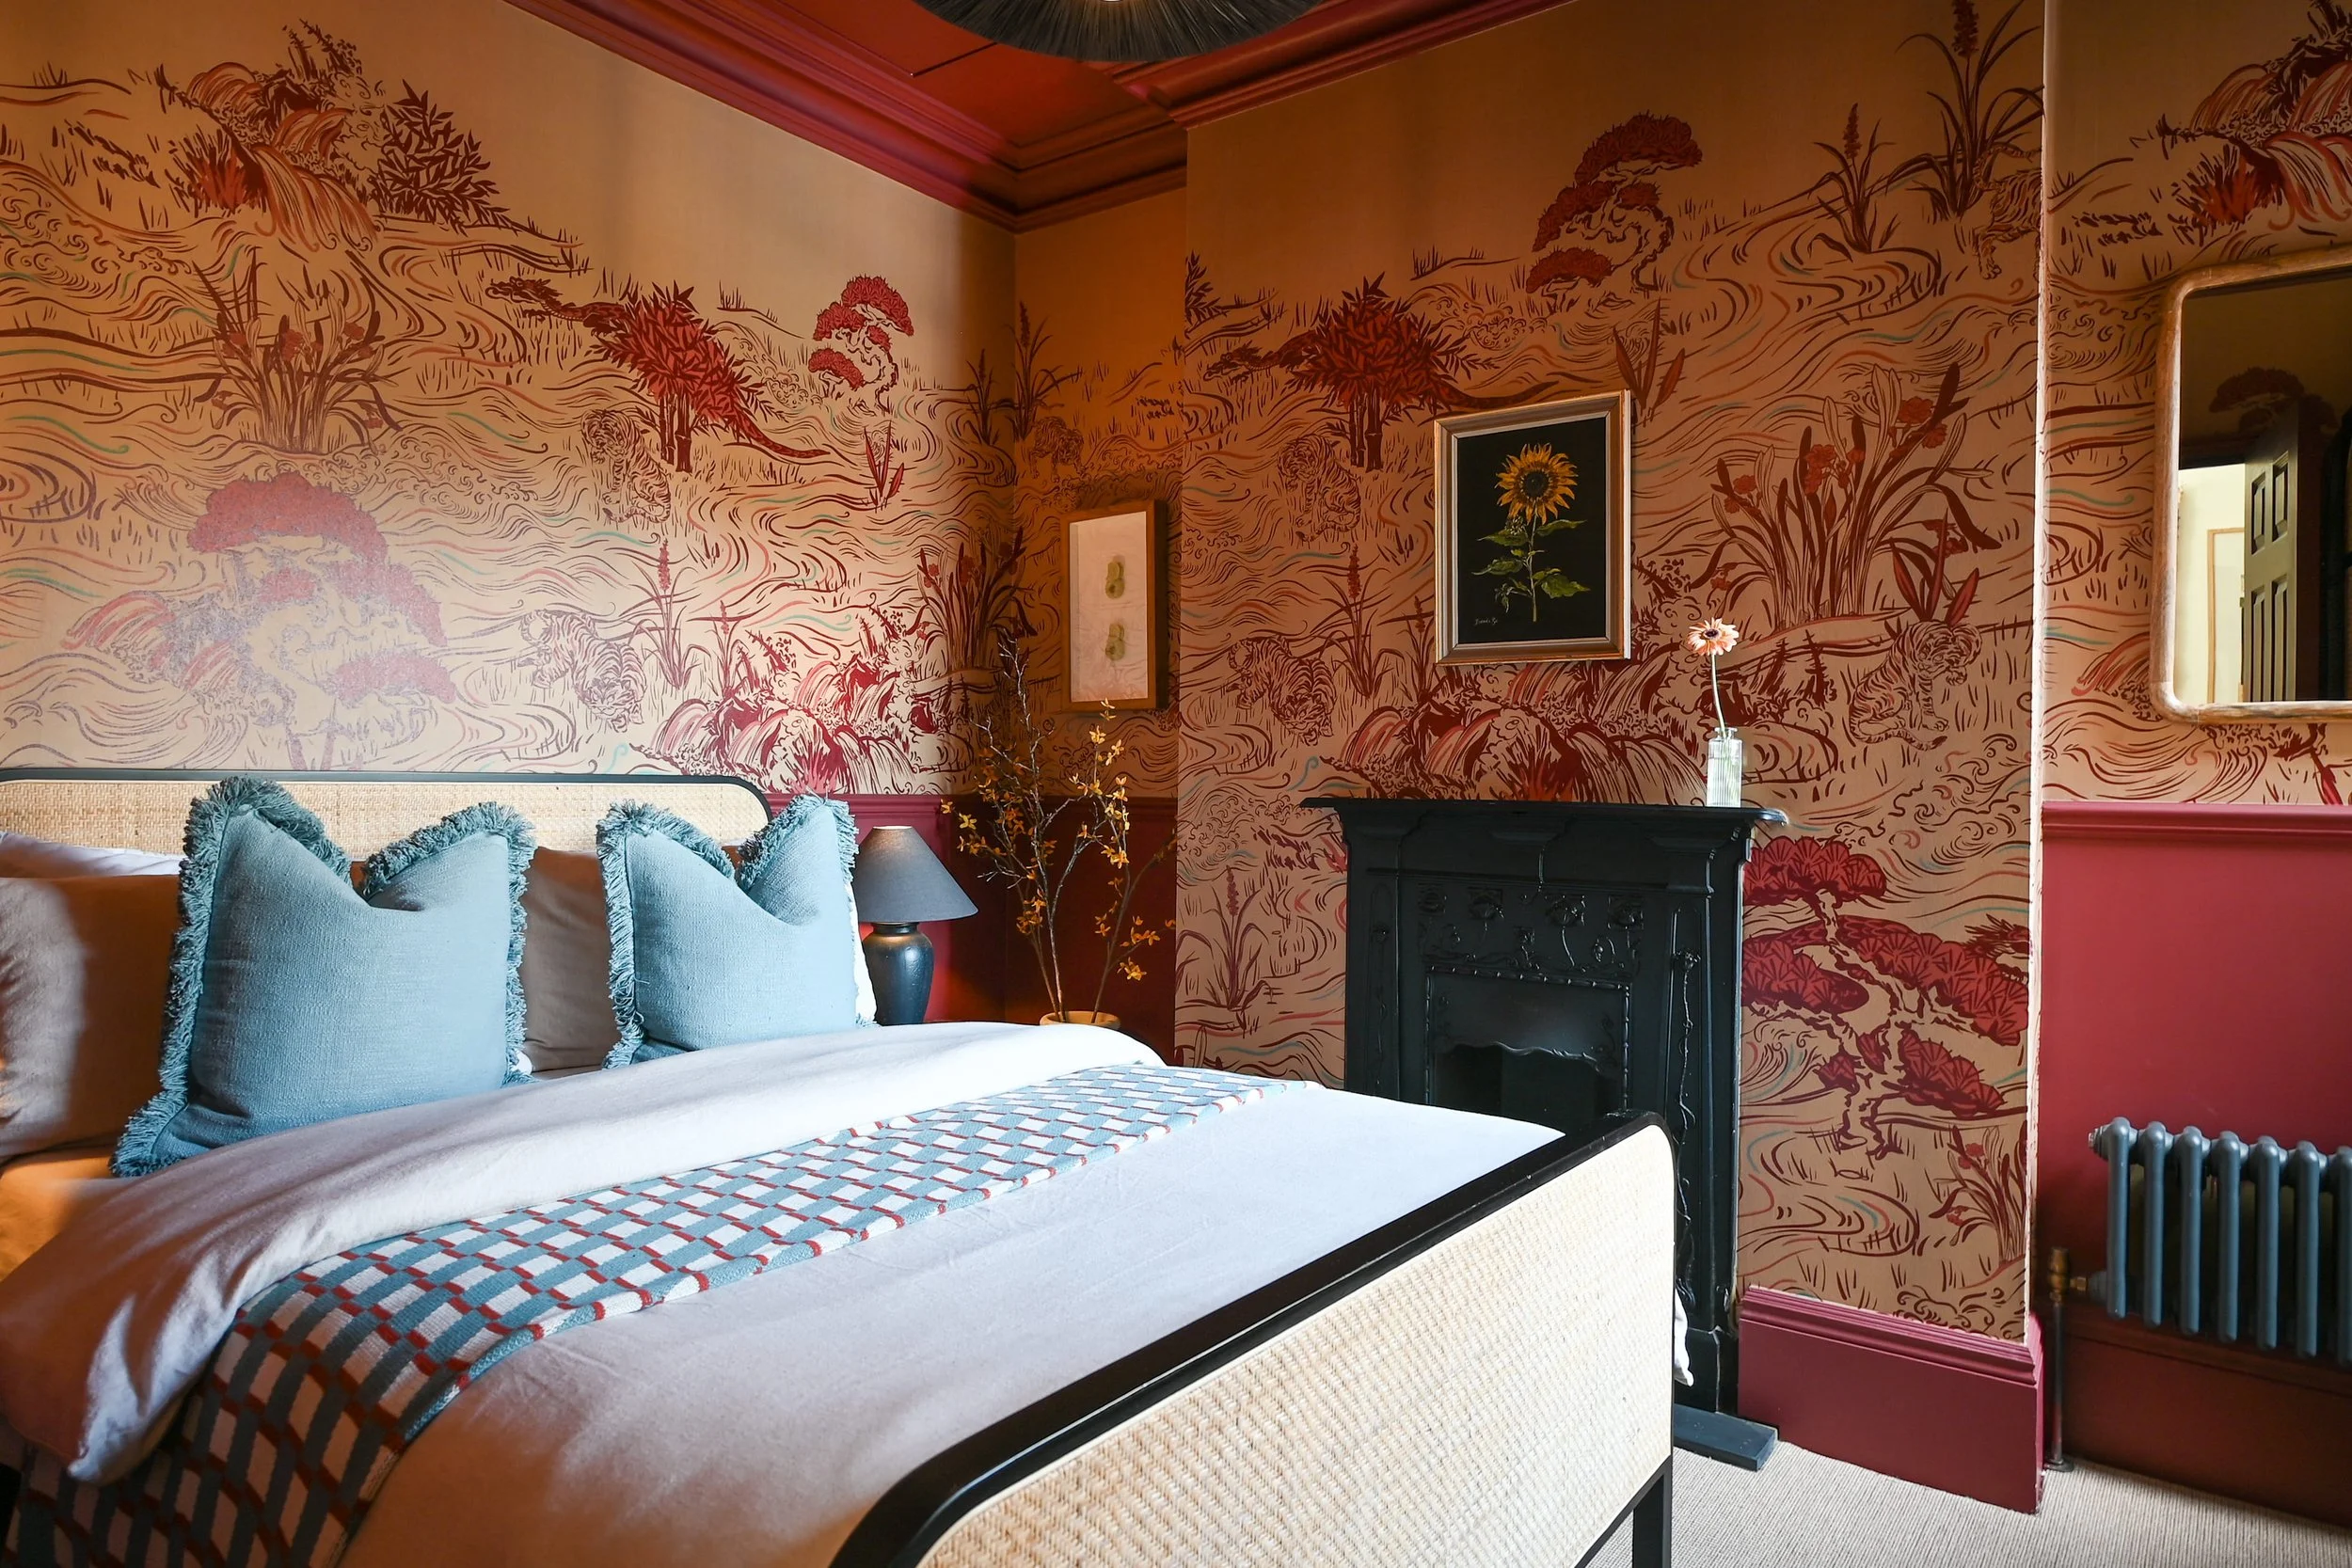
The second bedroom went braver: wallpaper first, tonal blues worked backwards from there, and a surviving original fireplace. It was almost a very different room. The original plan included a third storey — two double bedrooms, a utility room, two en-suites — which would have freed this room to become a master bathroom with a freestanding bath in front of a working fire. Then came what Danny calls a very horrible meeting with a lovely architect, laying out the realities of rising costs. The loft was shelved — but not lost. Removing a chimney breast at the back of the house activated the planning permission, meaning the loft can now be built at any point in the future, with no time limit.
The Bathroom
The original bathroom was three-quarters the size and fitted out as a disability wet room. Space borrowed from the third bedroom-turned-office made room for a double shower, and the same quartzite from the kitchen island reappears on the surfaces upstairs — a thread of continuity between the two most-used rooms in the house.
A Labour of Love
What sets this renovation apart is how much of it was done by hand — the panelling, the skirting, the picture rails, a staircase sanded back over a full year, a garden designed on a notepad. Danny describes the project as "an absolute labour of love," and it shows in a home where reinstated cornicing, restored fireplaces and antique finds sit comfortably alongside Crittall glazing, green quartzite and a zinc-clad extension.
Project Info
Location: Colliers Wood, South London
Follow Danny on Instagram here
Architect: Studio Collab
Filmed & Produced by HomeInspire
Written by Dan Burge | Founder of HomeInspire
Share This Story
Get in touch if you’d like to be featured on HomeInspire.
FAQs - Victorian Home Transformation & Extensions
-
Repointing is one of the more expensive and lengthy exterior jobs on a period property, and Bottlebrush House needed the full works: the facade was acid washed, decades of burgundy paint scraped off, and the bricks sanded back before repointing could even begin. Costs vary widely ranging from £1500 to £5000+, depending on the size of the house, access and the condition of the brickwork. Top tip - having the pointing finished at a slight angle so rainwater drains off the wall, helping the house avoid damp.
-
Planning permission in the UK typically lapses if work hasn't started within three years. But once you've materially begun the approved works, the permission is activated and no longer expires. That's exactly what happened here: removing a chimney breast at the back of the house counted as starting the approved loft scheme, meaning Danny can now build the loft conversion at any point in the future with no deadline. If you're phasing a renovation for budget reasons, it's a genuinely useful strategy — but check with your architect or planning consultant about what qualifies as a material start.
-
Colour drenching means painting every surface in a room — walls, ceiling, skirting, coving, sometimes even the radiators and doors — in the same colour or close tonal shades. At Bottlebrush House, the living room was colour drenched in a Little Greene shade, chosen deliberately to show off the reinstated period features: with everything in one tone, the coving, panelling and picture rails read through shadow and depth rather than contrast. Paired with uplighting above the picture rails, it's a technique that makes period detail the star of the room rather than the paint itself.
-
It depends on how you actually live. Bifolds give you a fully open wall — but as Danny found when speaking to friends and family who have them, they're rarely opened more than a couple of weeks a year. Crittall-style doors and windows offer slim sightlines, a heritage-industrial character that suits period homes, and glazing that looks as good closed as open — which, in a British climate, is most of the time. At Bottlebrush House they also tie the whole scheme together, with the anthracite frames echoed in the sash windows, the staircase and the tumbled marble tiles in the hallway.
-
An oriel window is a bay window that projects out from the face of a building without reaching the ground — it's supported by brackets or corbels rather than its own foundations. At Bottlebrush House, the oriel window in the kitchen extension does double duty: it adds depth and interest to the rear elevation, and inside it forms a built-in reading nook overlooking the garden. It's one of several seats dotted through the house, and Danny's favourite spot when it rains — close enough to the skylights to hear the rain pattering overhead.
A dedicated placement on the HomeInspire homepage for 30 days, putting your business in front of every visitor to the site during that period. Requires an active Directory listing. Maximum one per month.