
Riverbank: Inside Alan's Rebuilt Riverside Cottage in Hunworth, North Norfolk
Produced & Written by Dan Burge | 13 August 2026
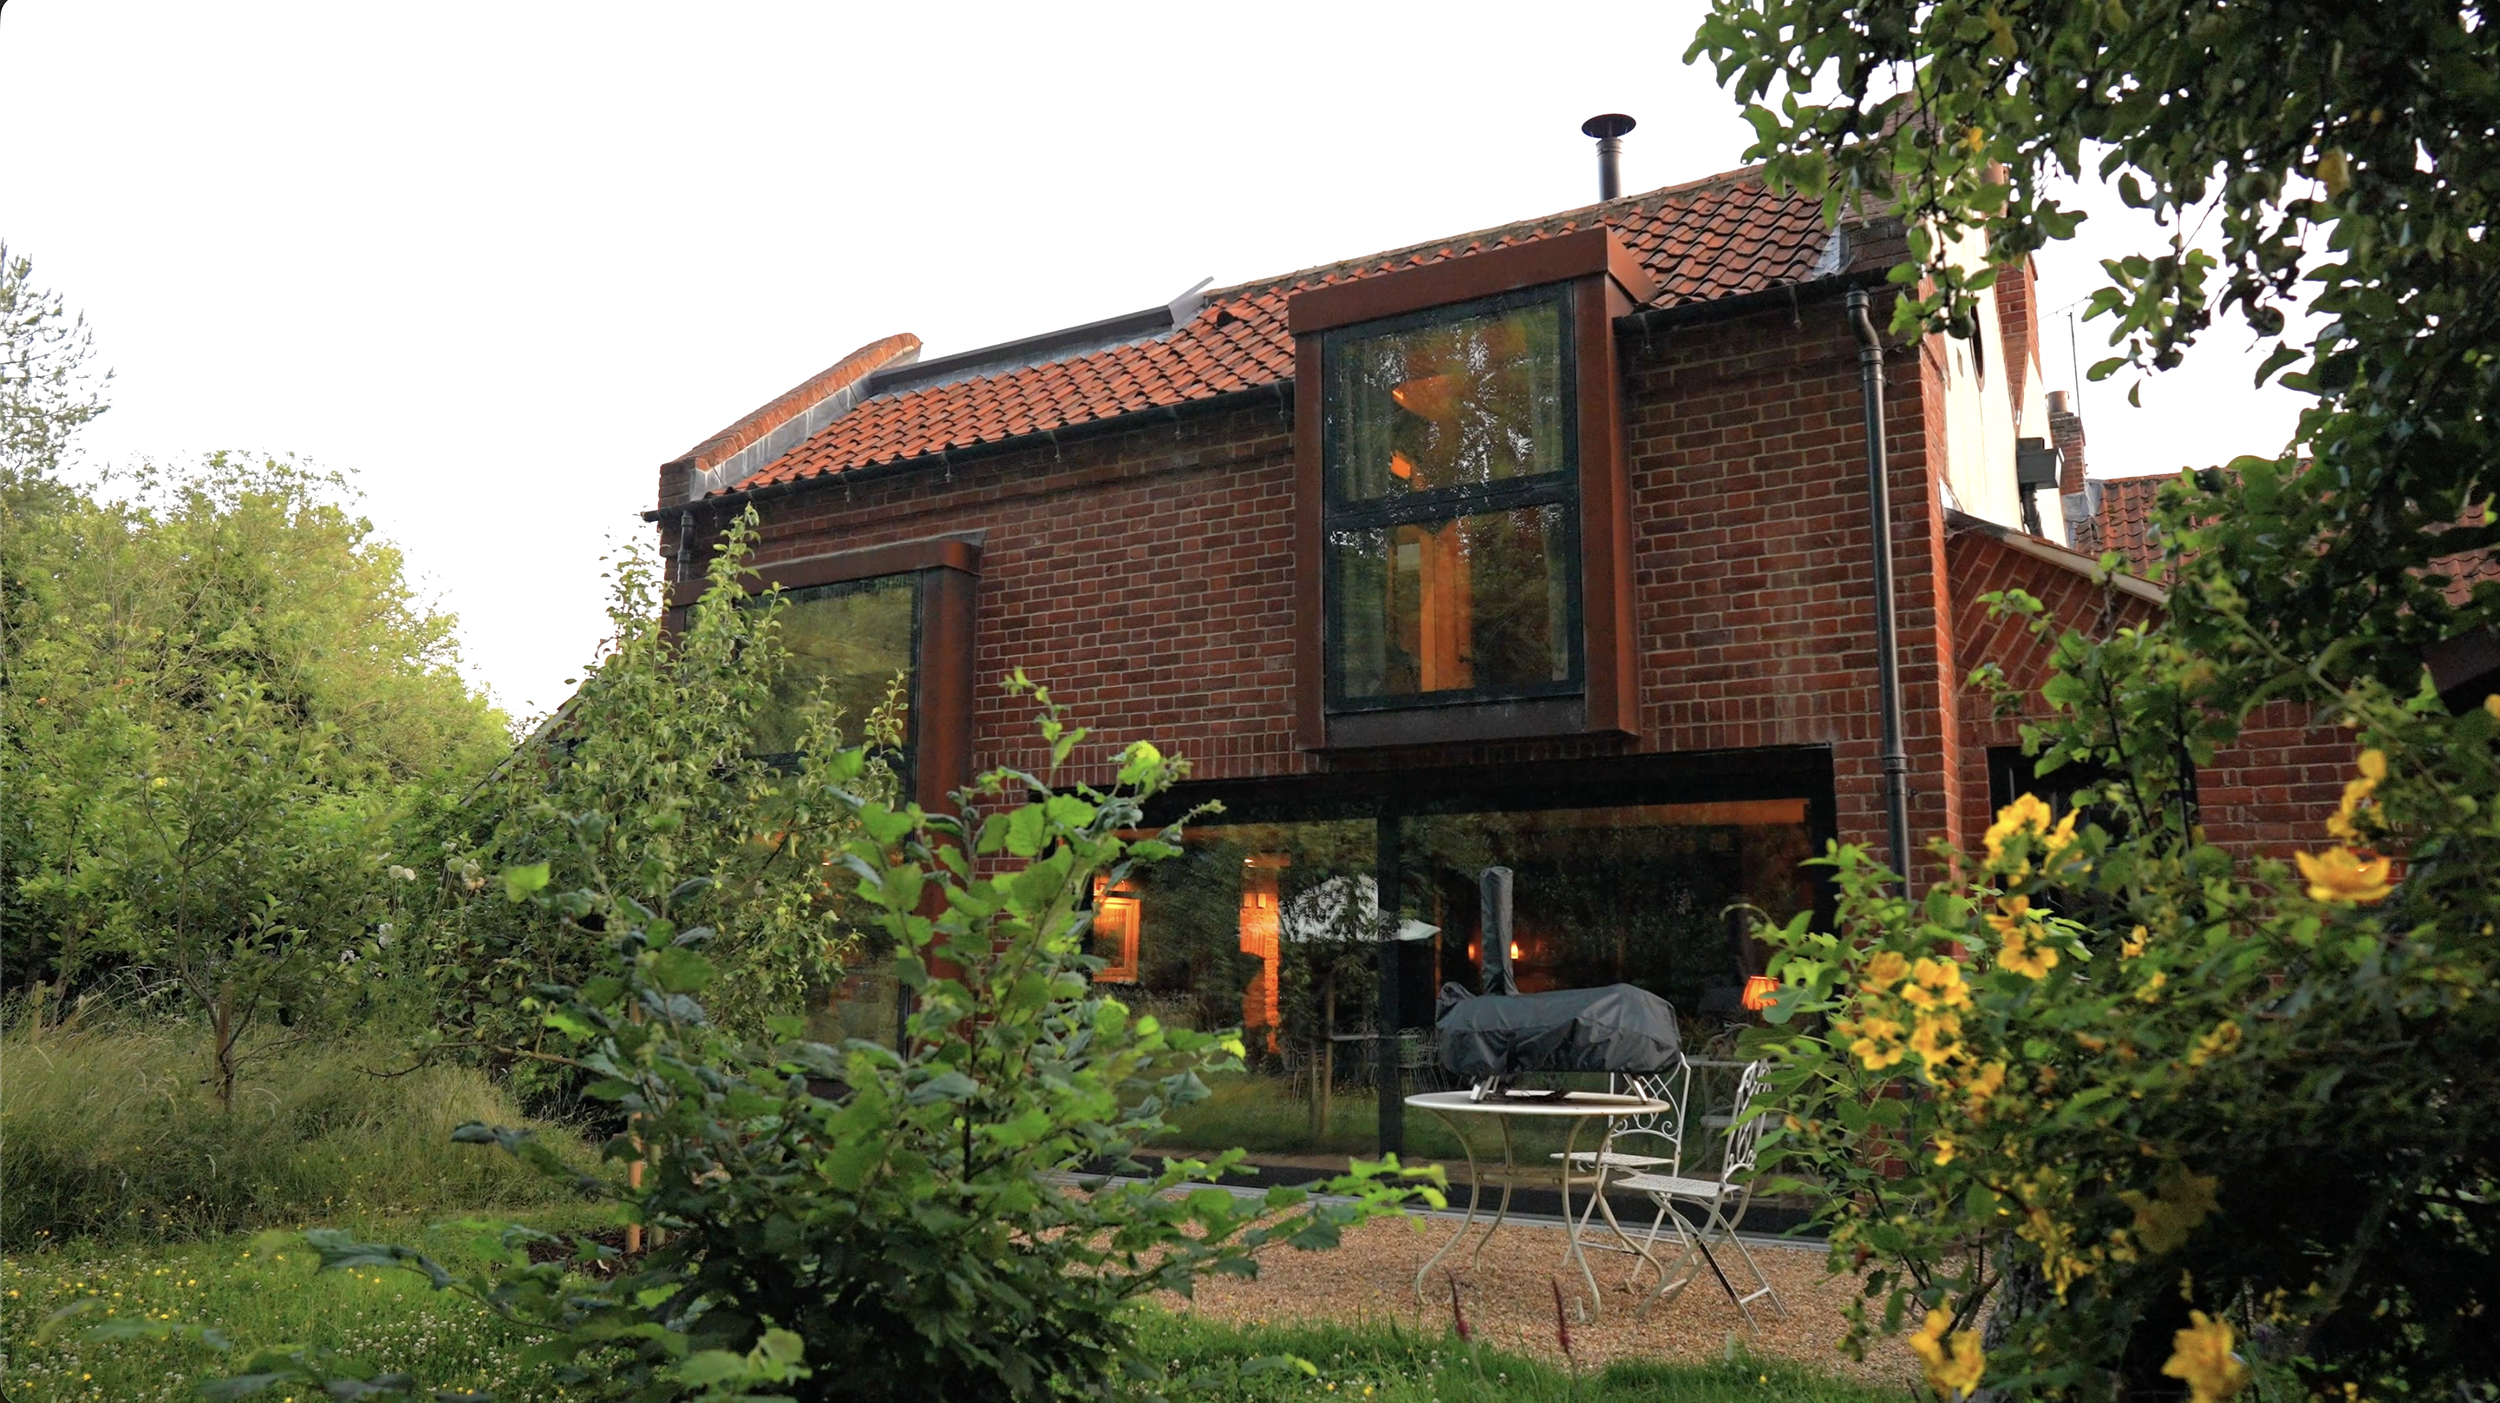
HomeInspire visited Riverbank, a cottage on the River Glaven in the North Norfolk village of Hunworth that Alan and his family have spent the best part of a decade transforming. What began as a search for a holiday home became a 5-year rebuild in which, at one point, only the front wall was left standing: 24 steel piles driven 10 metres down to the chalk bed, a bat survey that delayed the whole project by 18 months, and a back elevation of frameless glass and Corten steel that's completely invisible from the street. From the front, it still reads as a traditional Norfolk cottage. Round the back, it's something else entirely.

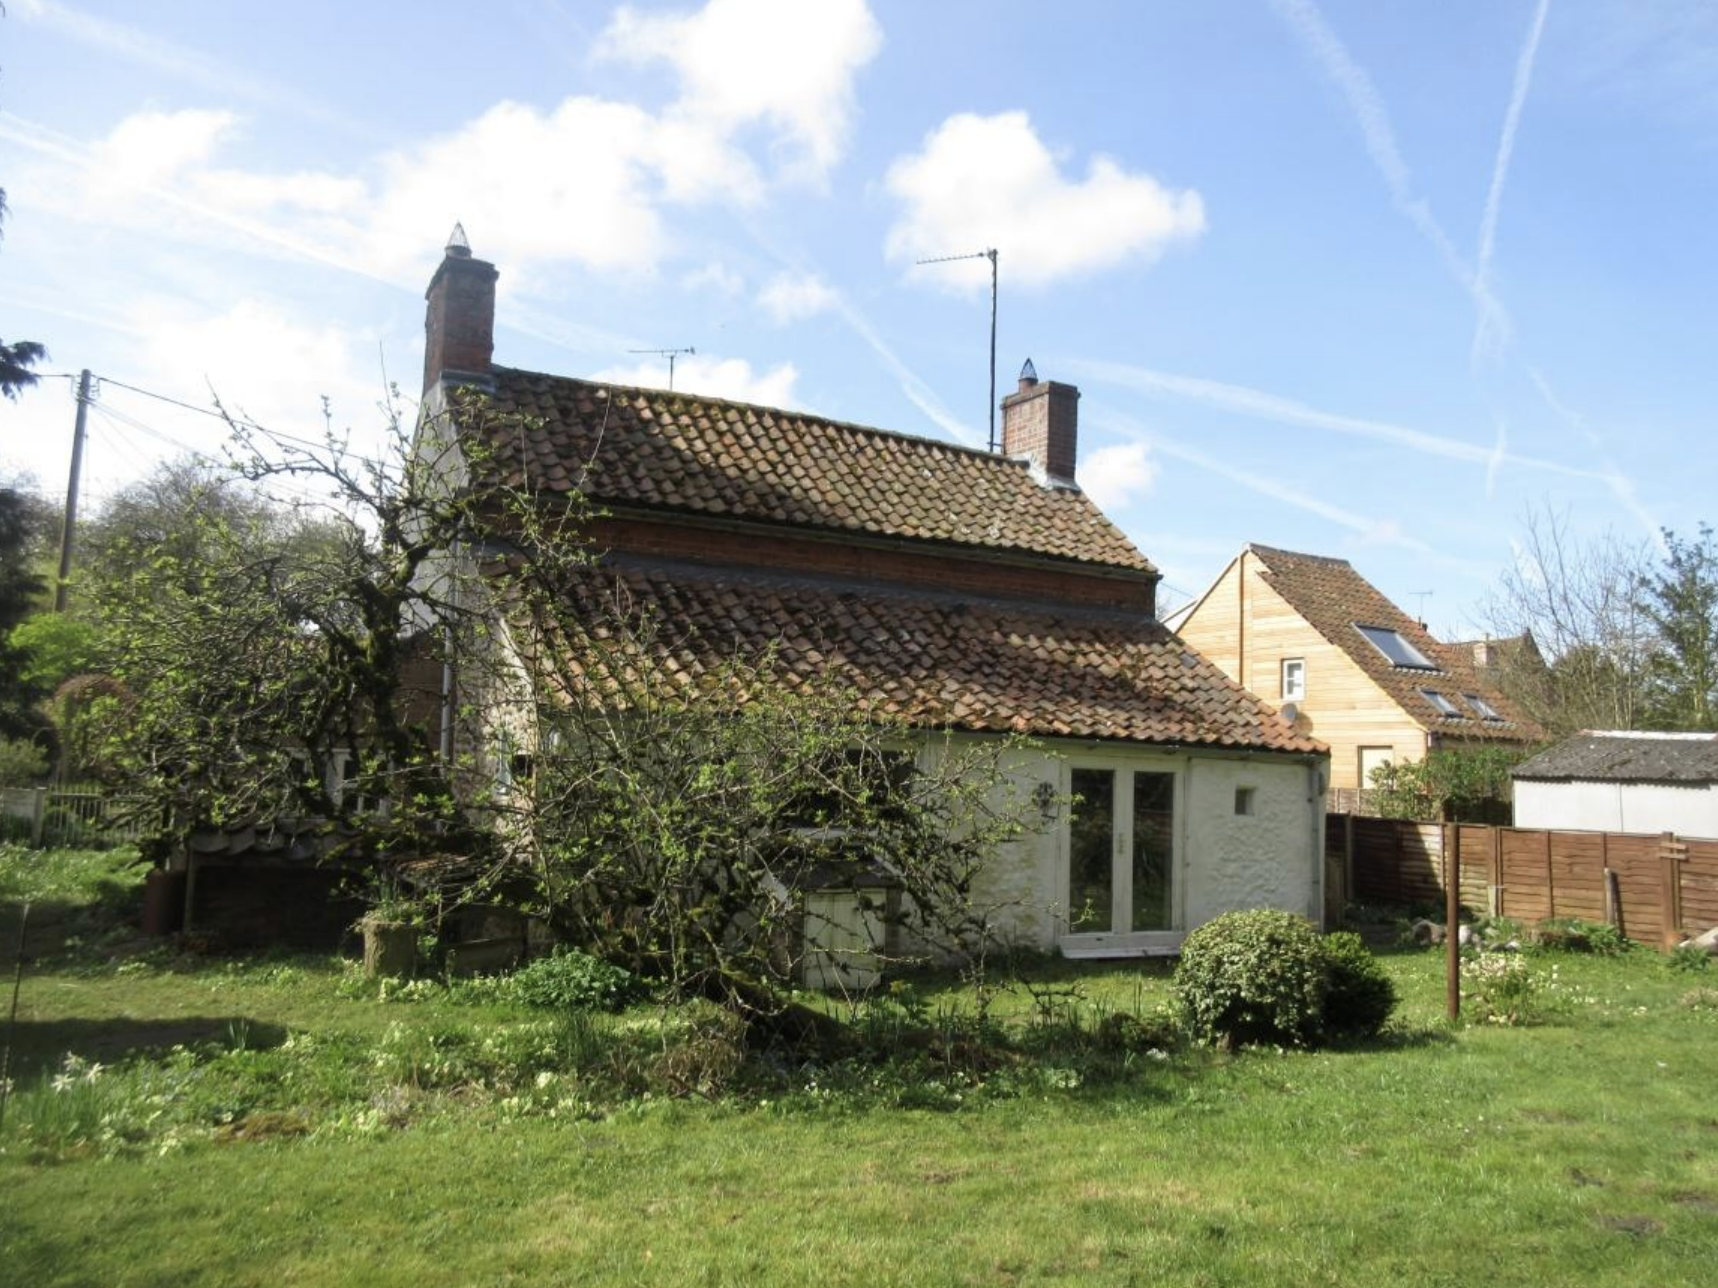
Finding Riverbank
A Search for a Holiday Home Near Water
Alan and his family were living in North London when they started looking for a holiday home in North Norfolk — somewhere within a three-hour drive, but far enough away to feel like a proper escape. One of their search criteria was simple: it had to be near water. "One of our searches was to search for a property near water — and there's a river behind us here. The house is called Riverbank."
An Offer Made the Same Day
The decision, when it came, was instant. "We fell in love walking down the pathway here. Put an offer in essentially on the same day." That offer kicked off what Alan describes as a 5-year project of architects, builders and "all sorts of surveyors, and so on and so on." The plan at that stage was still a holiday home — but within a year of buying it, the family had decided this would be where they lived.
A House That Hadn't Been Touched Since the 1950s
The condition of the cottage was, in Alan's words, poor — and the layout was worse. Upstairs there were just two rooms with no wall between them and a small staircase in the corner. The house hadn't been properly looked after for around 50 years, with the last renovation dating to the 1950s, and the traditional Norfolk lean-to at the back had been "mouldering down into the ground for a good couple of decades." The wildlife had moved in accordingly. "You would come downstairs in the morning and there would literally be frogs inside, hopping around."
From Holiday Home to Family Home
Four or Five Architects and a Rejected Glass Pavilion
The design journey wasn't a straight line. Alan went through four or five architects as the project matured from holiday home into family home, and some of the early proposals were ambitious to say the least — one practice suggested a single-storey glass pavilion. "The planners took one look at that and basically laughed at it. And that was the end of that, I'm afraid."
Returning to a Local Architect
The family eventually went back to their original architect, a Norfolk local whose father had also practised in the county. It was the father who proposed the original outline for the design in an early meeting — a starting point that shaped everything that followed. Sadly, he passed away a couple of years into the project, and his son carried the design through to completion.
A Design Guided by the Planners' One Suggestion
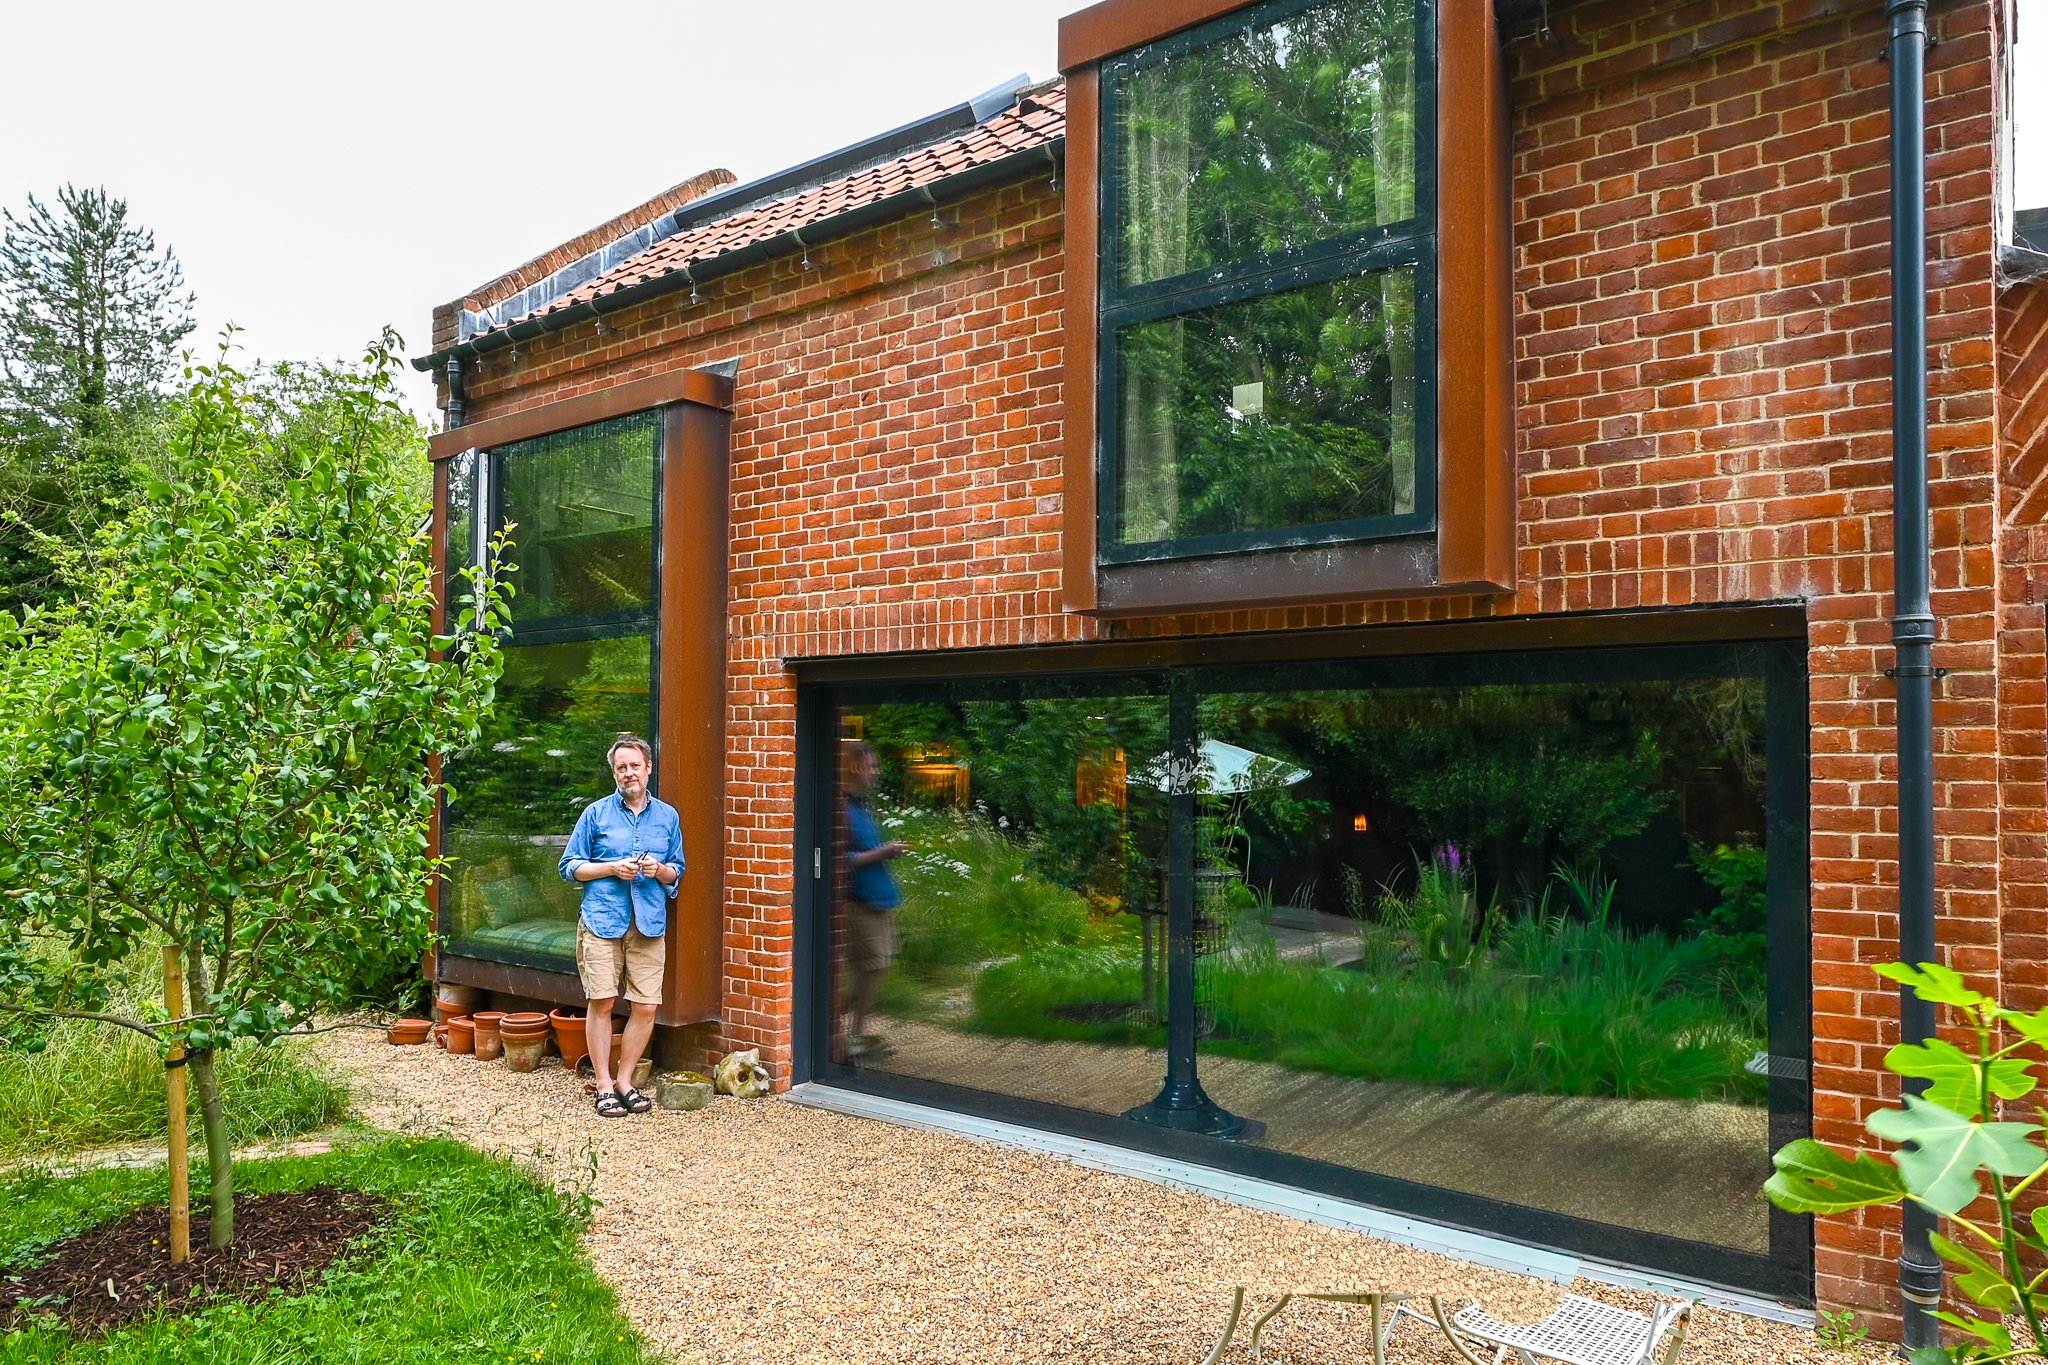
For all the surveys and conditions, the planners offered very little design guidance — with one exception. Given the site looks out over the river and woods, they suggested the new work should include a lot of glass. "So we took that to heart really — and we now have a lot of glass back here. It went through planning with no problem."
Planning in a Conservation Area
Traditional at the Front, Invisible Glass at the Back
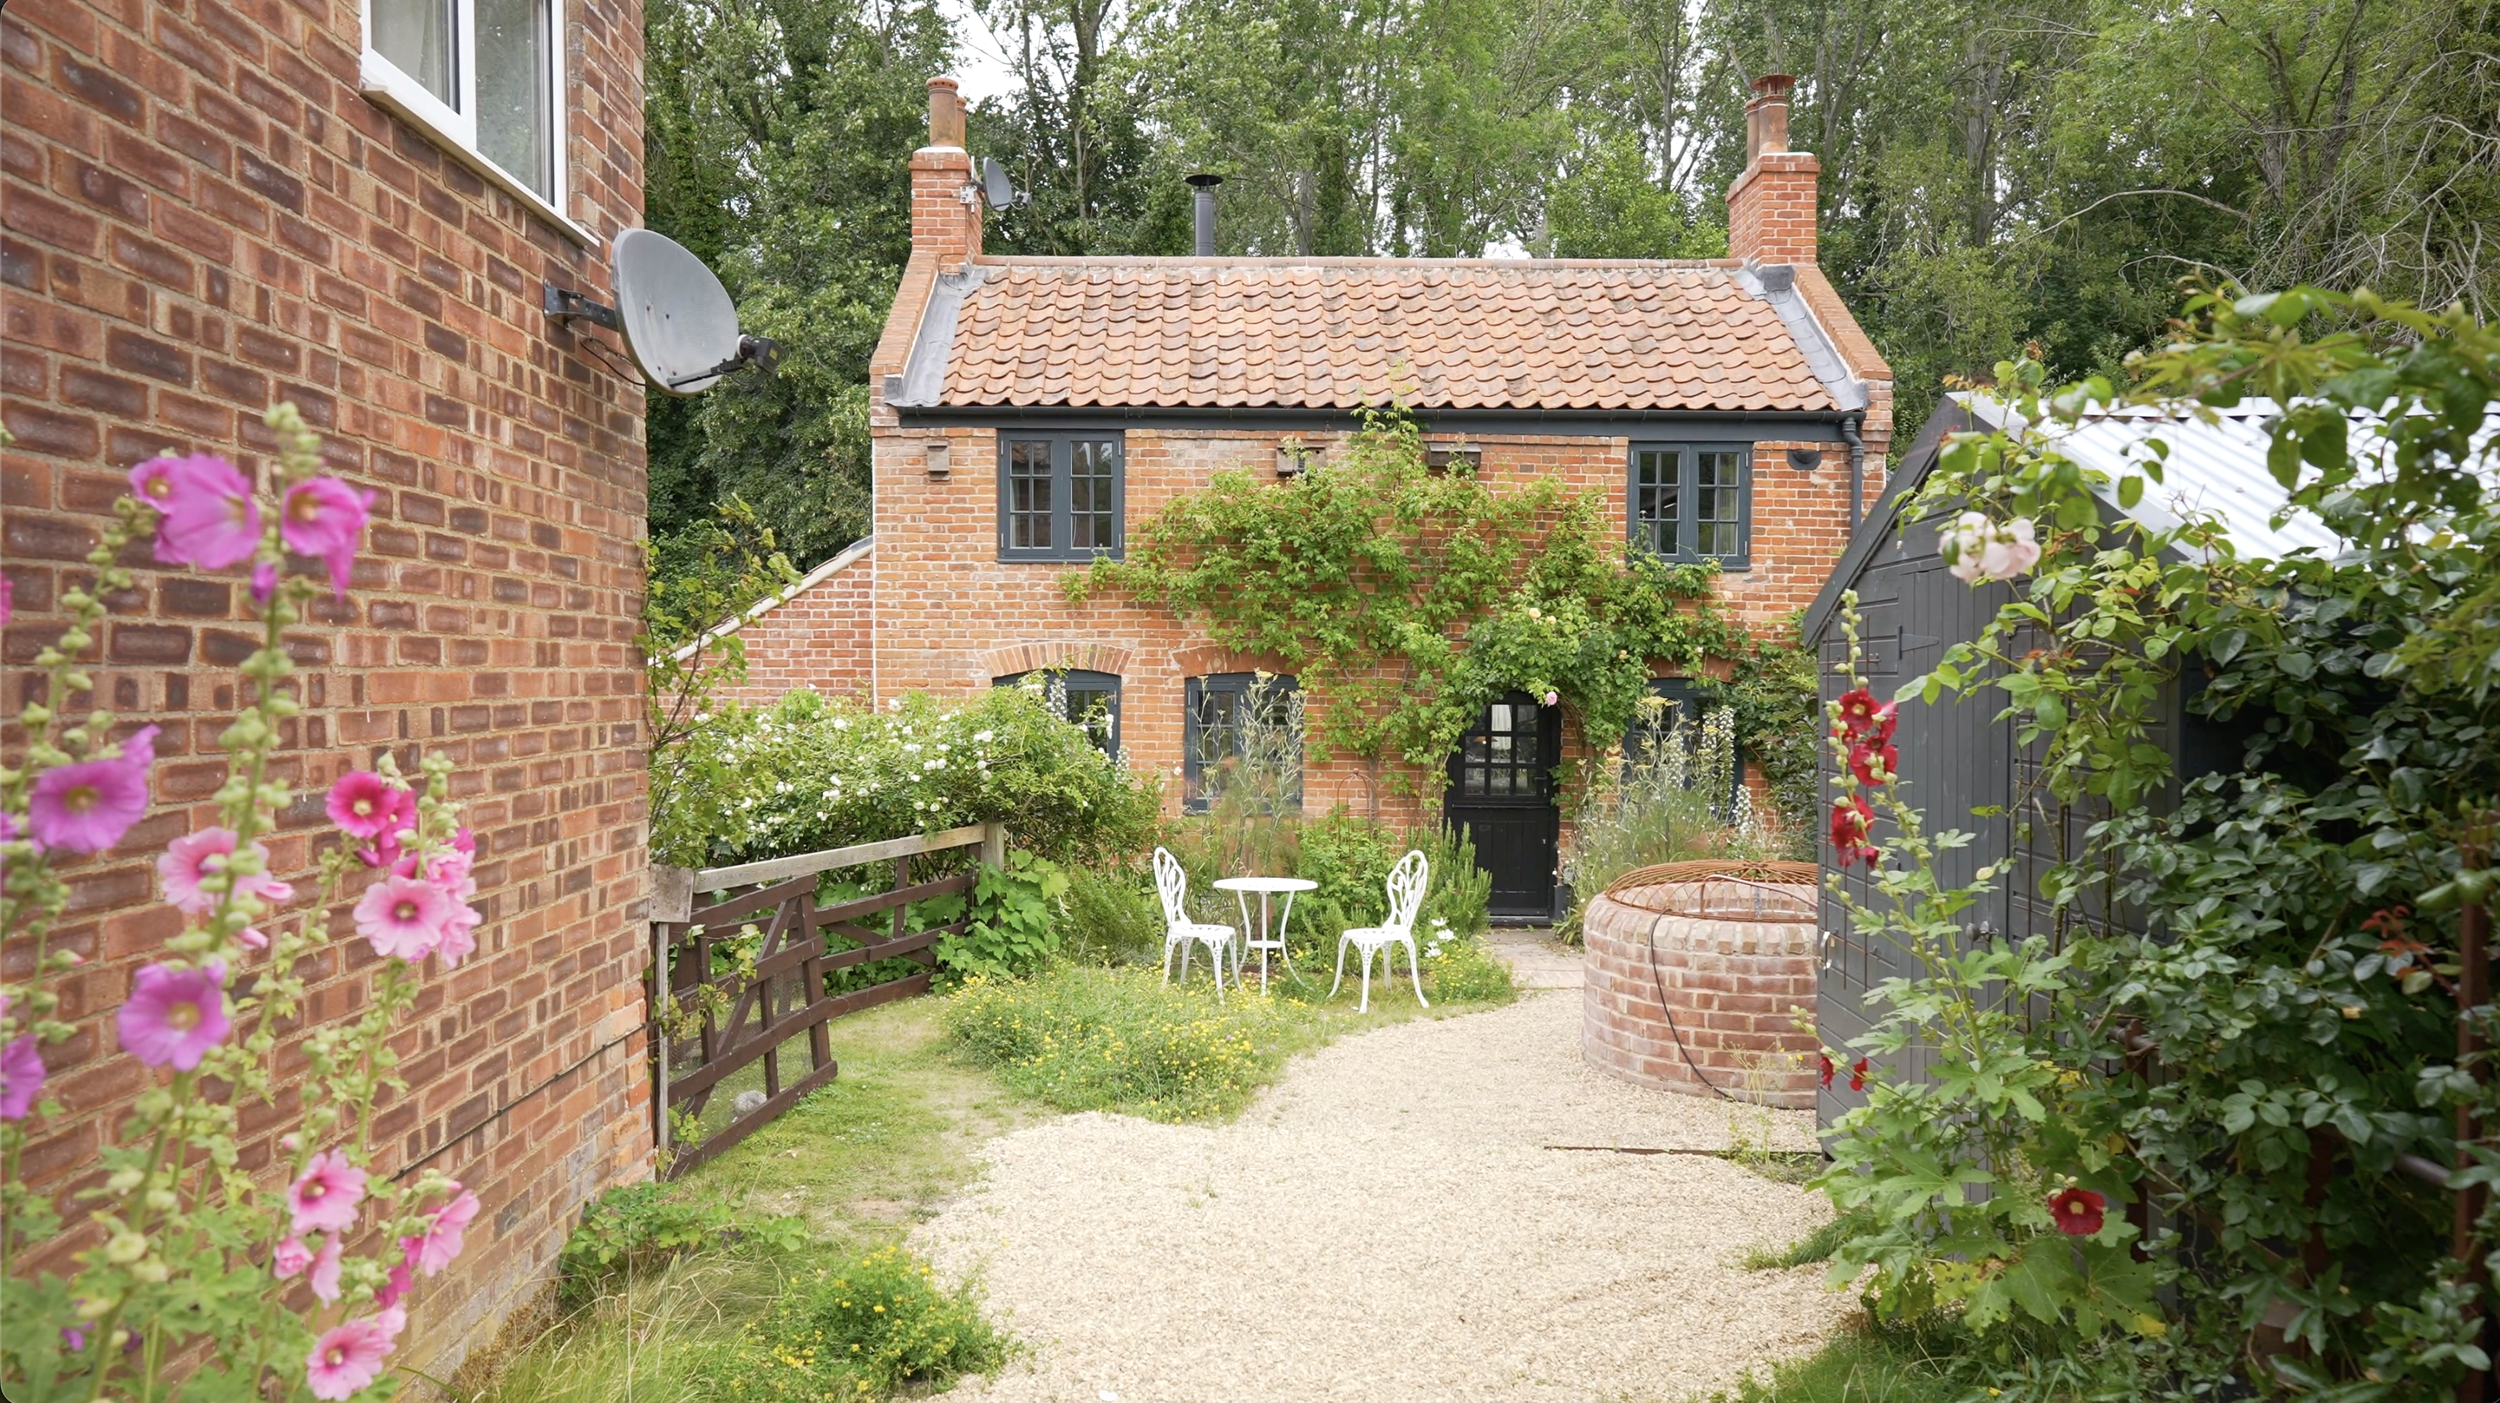
Riverbank sits in a conservation area, in what is technically open countryside, which put firm limits on how creative the design could be. The solution was a building with two faces. From the front and sides, it's all traditional North Norfolk — flint, pantiles, lean-tos, triple-glazed casement windows. "It's just when you come around the back here, which no one sees unless you're in the garden, that things become very different." The rear elevation is minimalist frameless glazing, sourced from Northern Ireland, with big sheets of glass set into Corten steel oriel windows.
The Bat Survey That Cost 18 Months
Before a single brick could be laid, the site needed tree surveys, biodiversity surveys and amphibian surveys — and one bat survey with a very narrow annual window. "I think we missed the first May and we had to repeat it the next May." The build was delayed by around a year and a half as a result. The surveys found a single bat, which was rehoused at considerable expense in a bat box nailed to a tree — which blew over in a storm nine months later. "Several thousand down and a delayed project for ultimately not a lot of bat gain." Alan did, however, work with the architect to build permanent bat boxes into the gables of the new build, visible as small slips in the brickwork.
The Oldest Corner of the Village
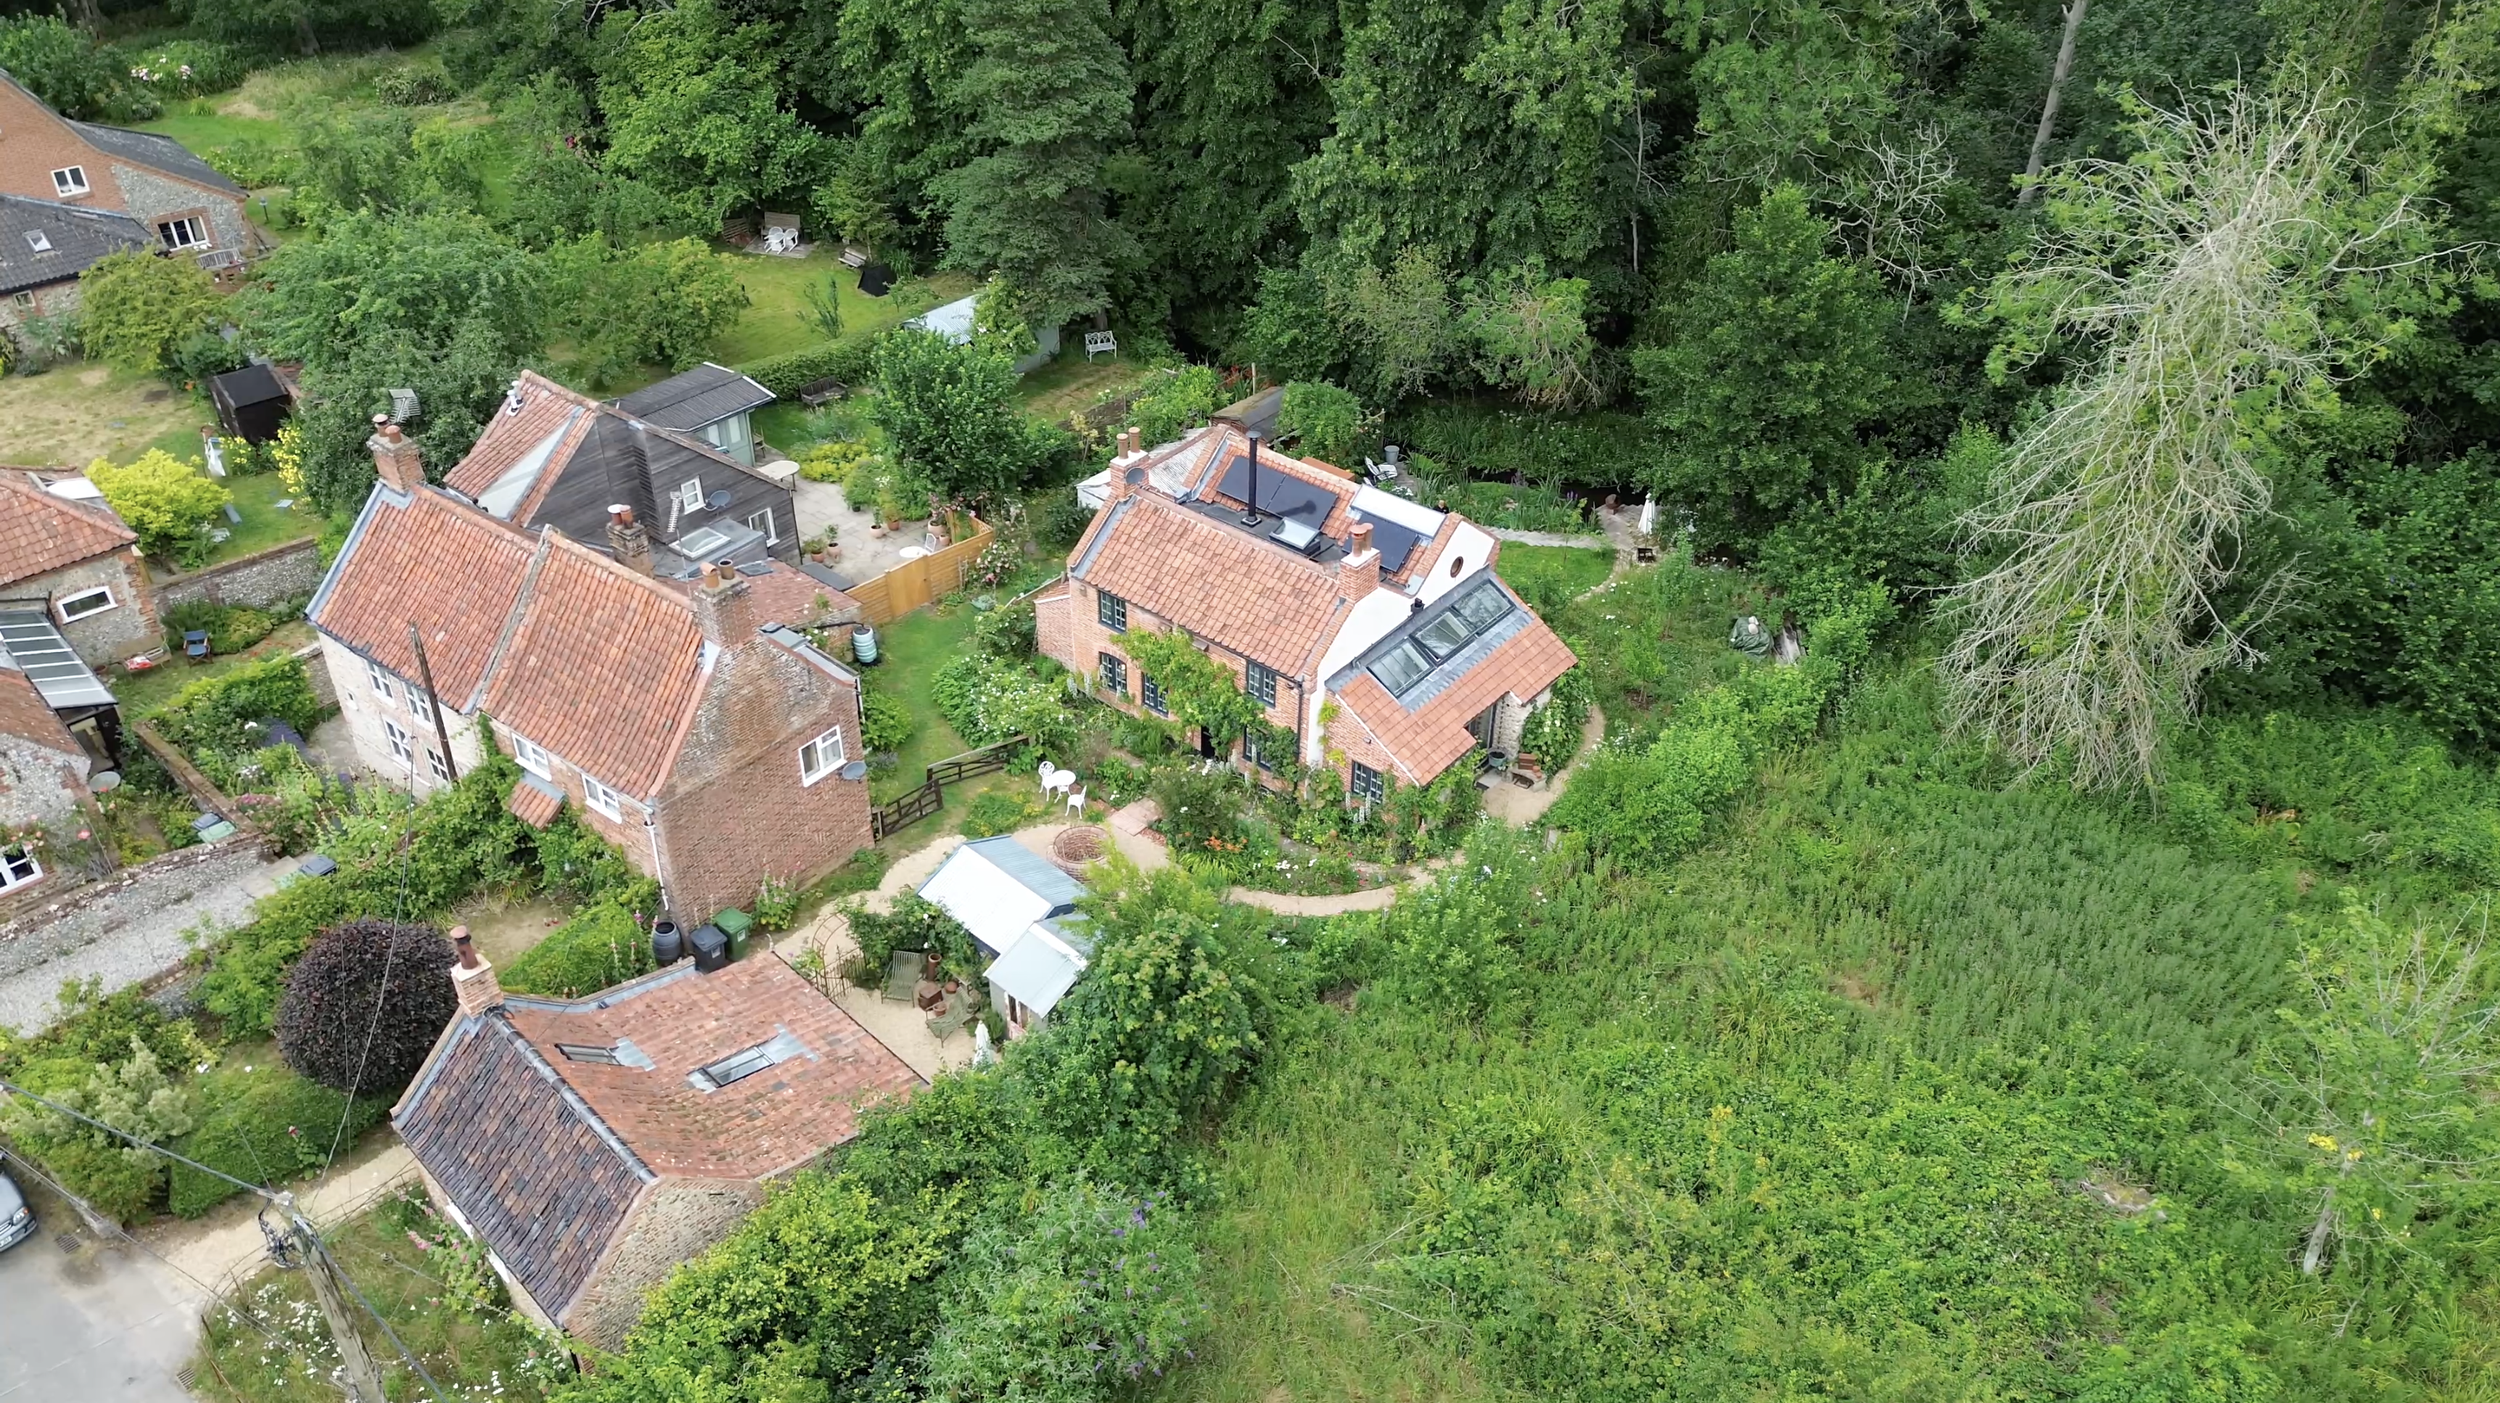
The cottage sits in what Alan believes is the oldest part of Hunworth, where a small cluster of houses forms a kind of courtyard. When the family bought it, they didn't even know there was a well outside — it was hidden under a concrete cap. Go back 50 or 100 years, and it was a common source of water for the whole village.
Building on a Riverbank
24 Steel Piles Down to the Chalk
The site itself was one of the biggest challenges of the entire project. With the river at the bottom of the garden and an incredibly high water table, conventional foundations were off the table — even a raft, used on the family's other property nearby, wasn't possible this low down. "So actually we had to pile. We've got 24 steel piles that wrap around the old building — put down to a depth of 10 metres before they actually reached the chalk bed." The piling turned the back garden into what Alan cheerfully describes as "just a mud pit, basically" — the piling contractors, decades into their careers, got their rig stuck.
A Build That Started Just Before the Pandemic
Construction began in the August before the pandemic hit, and Alan project managed the work himself. It was not a smooth ride. "It was a painful build. Things that could go wrong would go wrong." Asked whether he'd project manage again, his answer is honest: "Would I do it again? Not sure."
Squeezing Every Inch
Planning rules meant the house could only be increased in size by 100% — and given how small the original cottage was, that still didn't leave much. Every design decision was about extracting space. The ground floor uses a beam and block construction with highly specified insulation to push the finished floor as low as possible under the cottage's low ceilings; upstairs, every room is vaulted under a warm roof to open the volumes up. "We really tried to push the envelope, inside out, as far as we could."
HomeInspire Downloads
Download Our Complete Renovation Handbook
A step-by-step guide to planning, designing, and delivering your dream home.
Planning your first renovation doesn’t have to be overwhelming. This 62-page step-by-step eBook guides you through every stage - from budgeting and planning to design, permissions, and finishing touches. Packed with expert advice, checklists, and cost guides, it helps you avoid mistakes, stay on track, and bring your dream home to life.
Rebuilding the Garden
200 Tons of Topsoil
The garden the family fell in love with didn't survive the build. The piling company turned half of it into a mud pit and the builders finished off the rest. When they left, Alan started a good 18 months of landscaping work — including excavating around 200 tons of topsoil and rubbish from the area between the river and the house.
Lowering the Ground for the River View
The redesign had one clear goal: connecting the house to the water. The ground level was lowered to give a view of the river from inside, and an old jetty at the water's edge was lowered, enlarged and rebuilt as a proper terrace with room for a table. Throughout, the planting has been kept deliberately loose. "We tried to keep the garden more or less in a woodland sort of spirit."
Interiors Designed With the Build, Not After It
One Process, Not Two
Alan and his family were clear from the start that they didn't want the usual sequence of finishing the build and then handing over to an interior designer. "We wanted those two things to somehow be reflected in each other." How each space was laid out and how it would be used was treated as part of the architecture and part of the interiors simultaneously — much of the interior was either built by the builder to the interior spec, or made and fitted on site by husband and wife team Ridge and Furrow.
Corten Inside and Out
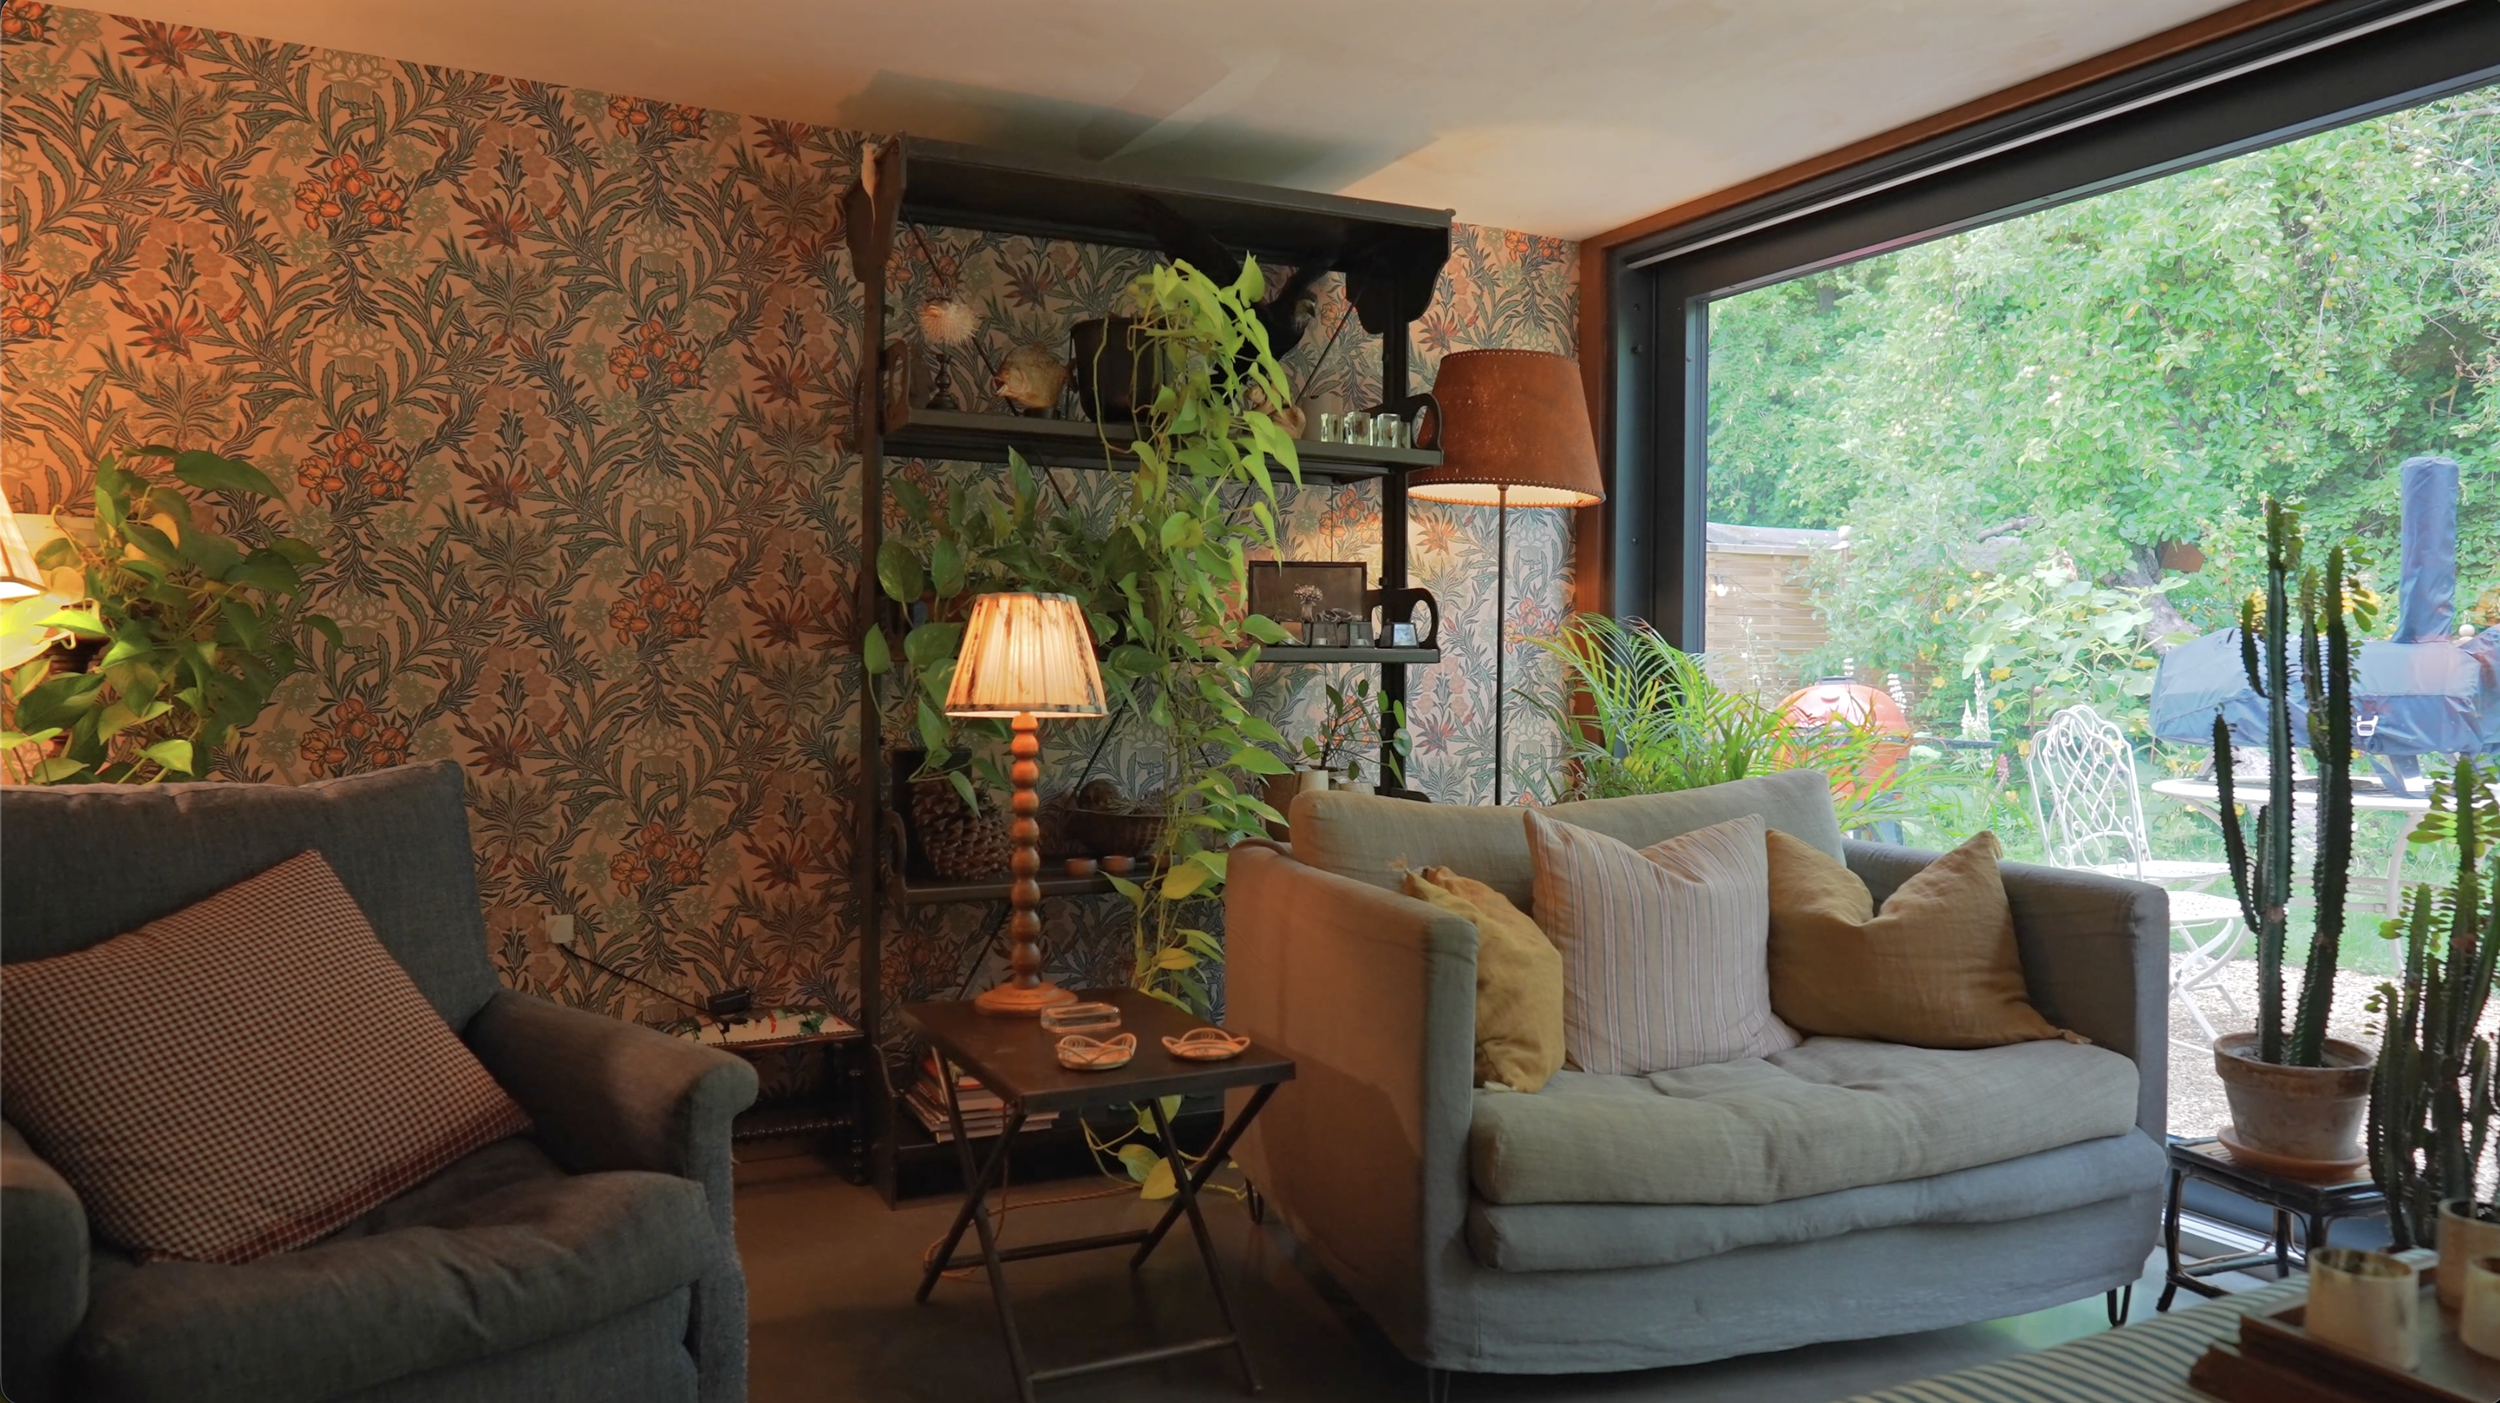
The Corten steel of the exterior oriel windows was deliberately carried through into the house, appearing in the fireplace surround, the kitchen and details throughout. The living room fireplace itself is a refinement of a traditional inglenook, designed to make the modest room feel grander — and its position depended entirely on getting the dividing wall behind it right, one of many decisions where the builders, the interiors and the family all had to align.
Polished Concrete
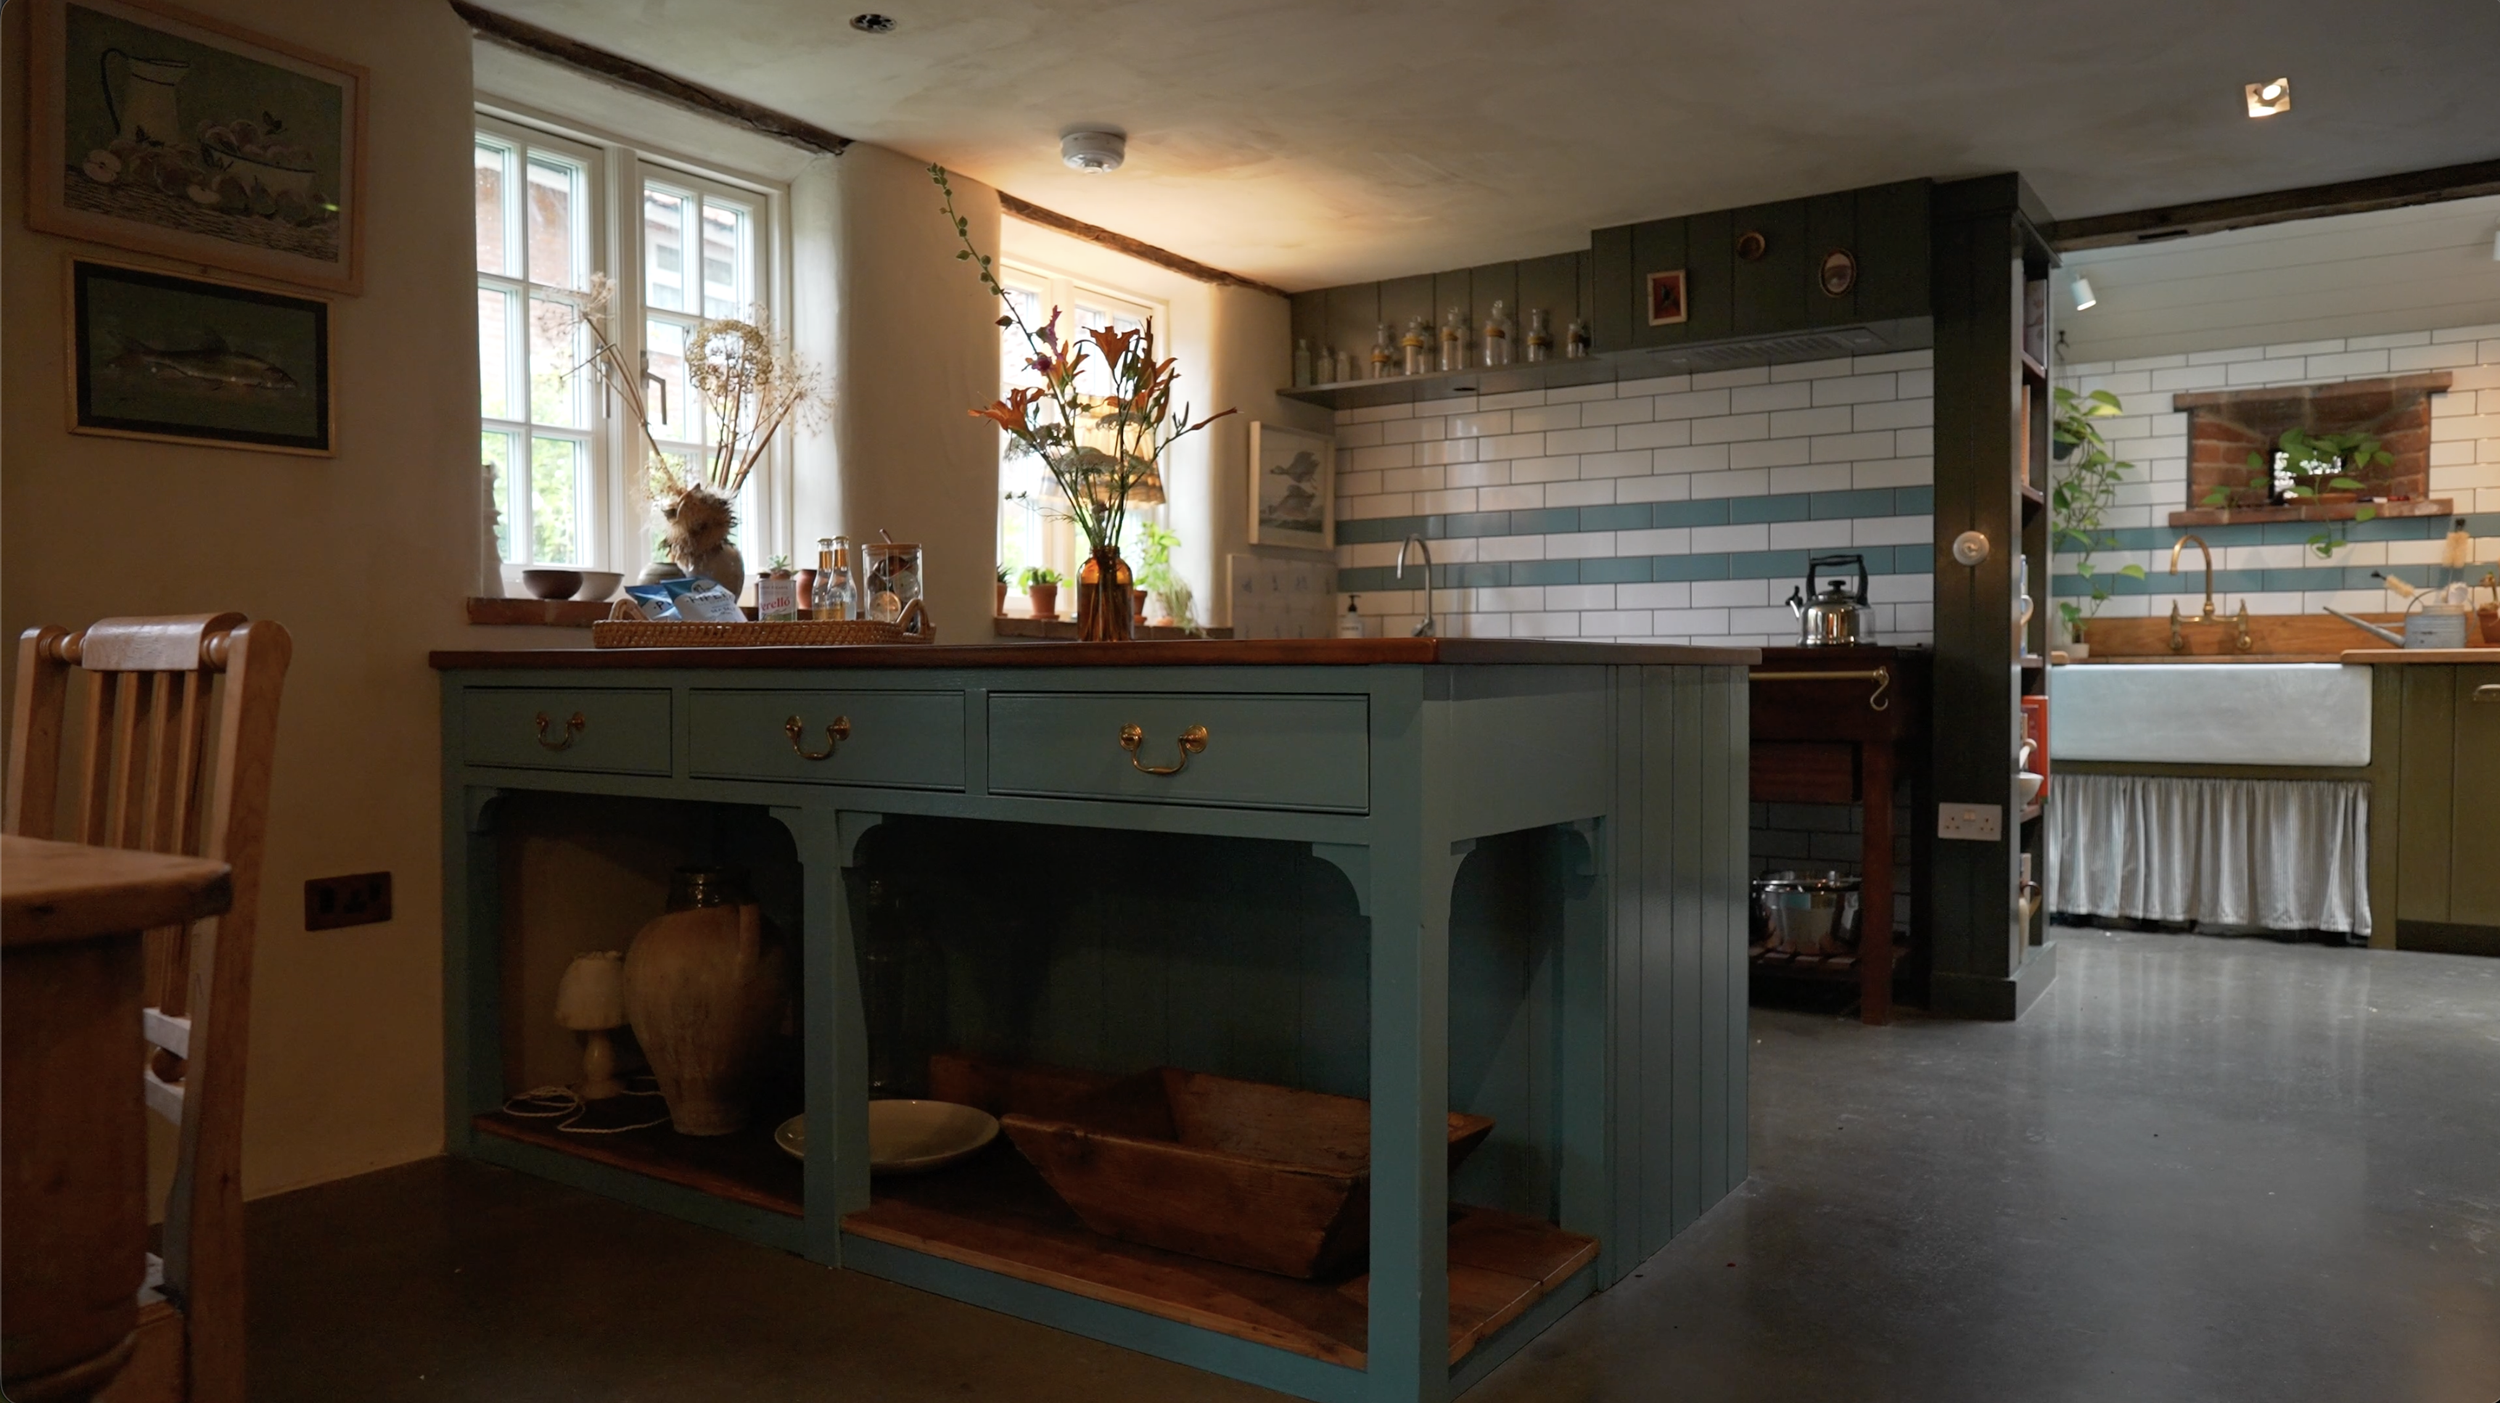
One non-negotiable was a continuous floor across the entire ground floor: polished concrete, poured thin to preserve headroom, with underfloor heating beneath every inch of it. Against that modern surface sit reclaimed Norfolk pamments — a traditional local tile — laid at the fireplace to give it a more traditional footing. The material palette follows the same logic throughout: hemp-based lime mortars and plasters, painted beadboard, oiled hardwood, lime washes. "It's an interesting mix of old and new, really, throughout the property."
A Kitchen in Two Halves
Swapping the Kitchen and the Lounge
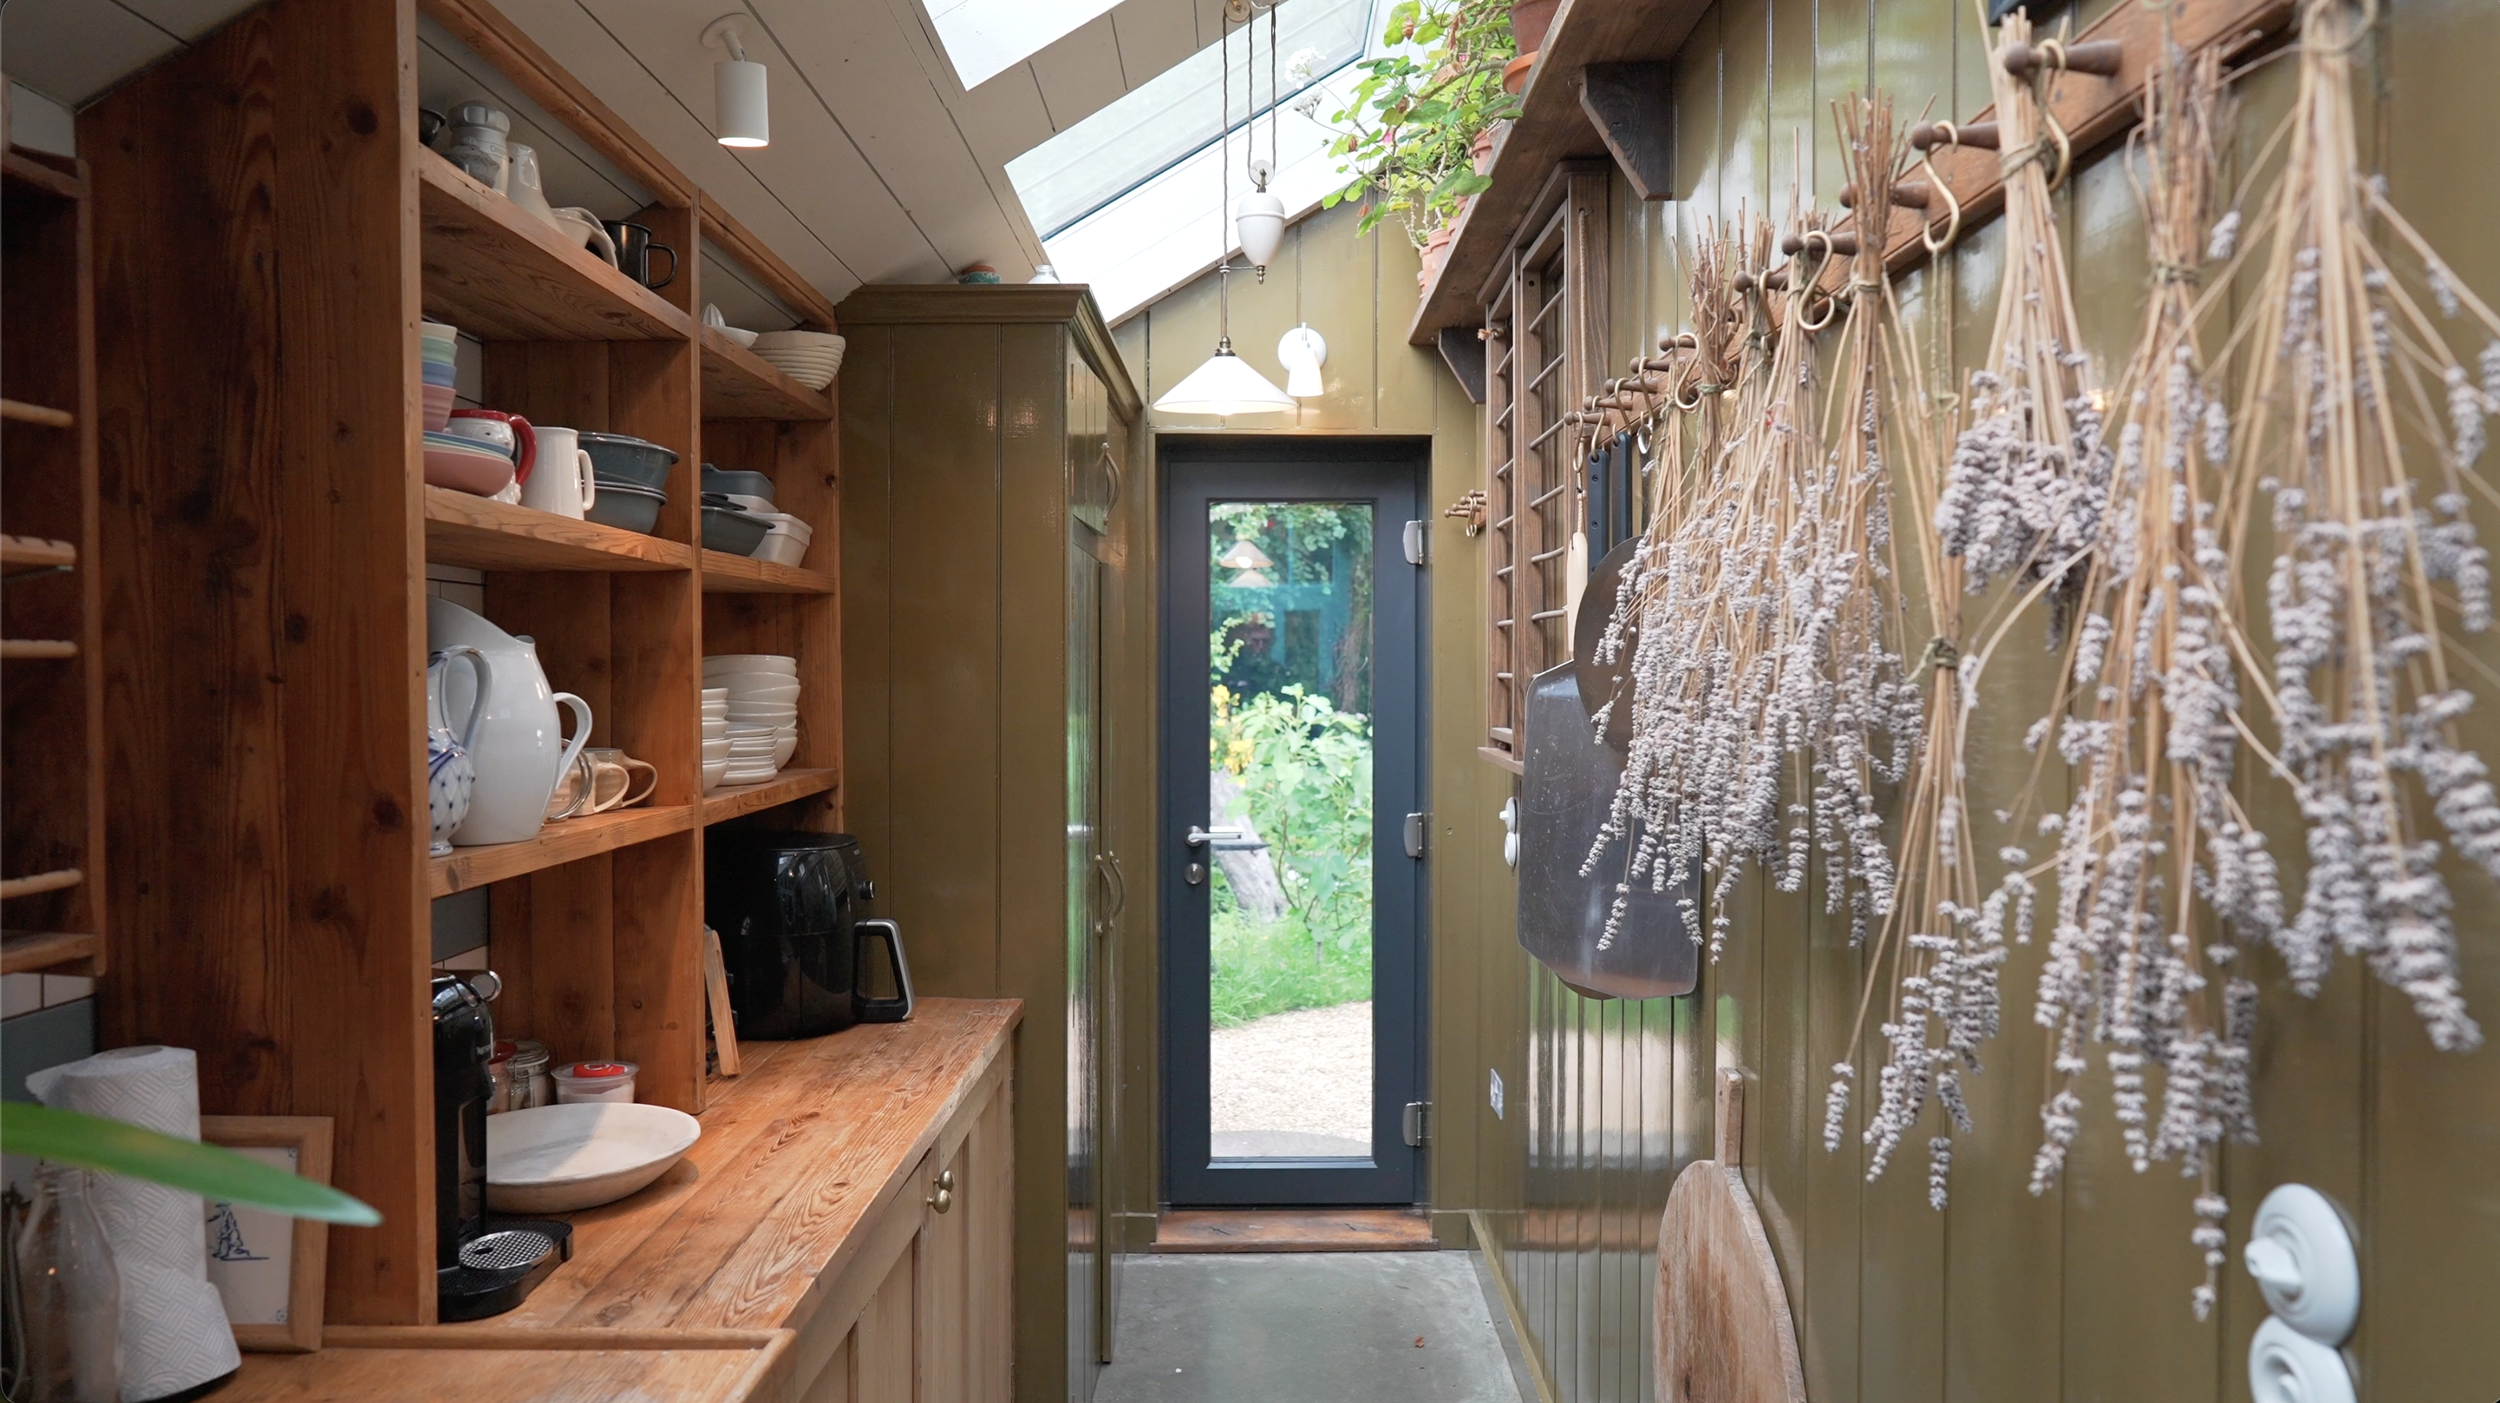
In the early drawings, the kitchen sat at the back of the house. Given the view, the family swapped it all around — the lounge came back to face the river, and the kitchen went to the front, where two original rooms became one. A window seat framed in oiled hardwood was built into one of the Corten oriels, with a small library beneath it. "It's kind of like a little nook — a little study, reading nook. And again, all of that's built in."
The Prep Kitchen and the Scullery
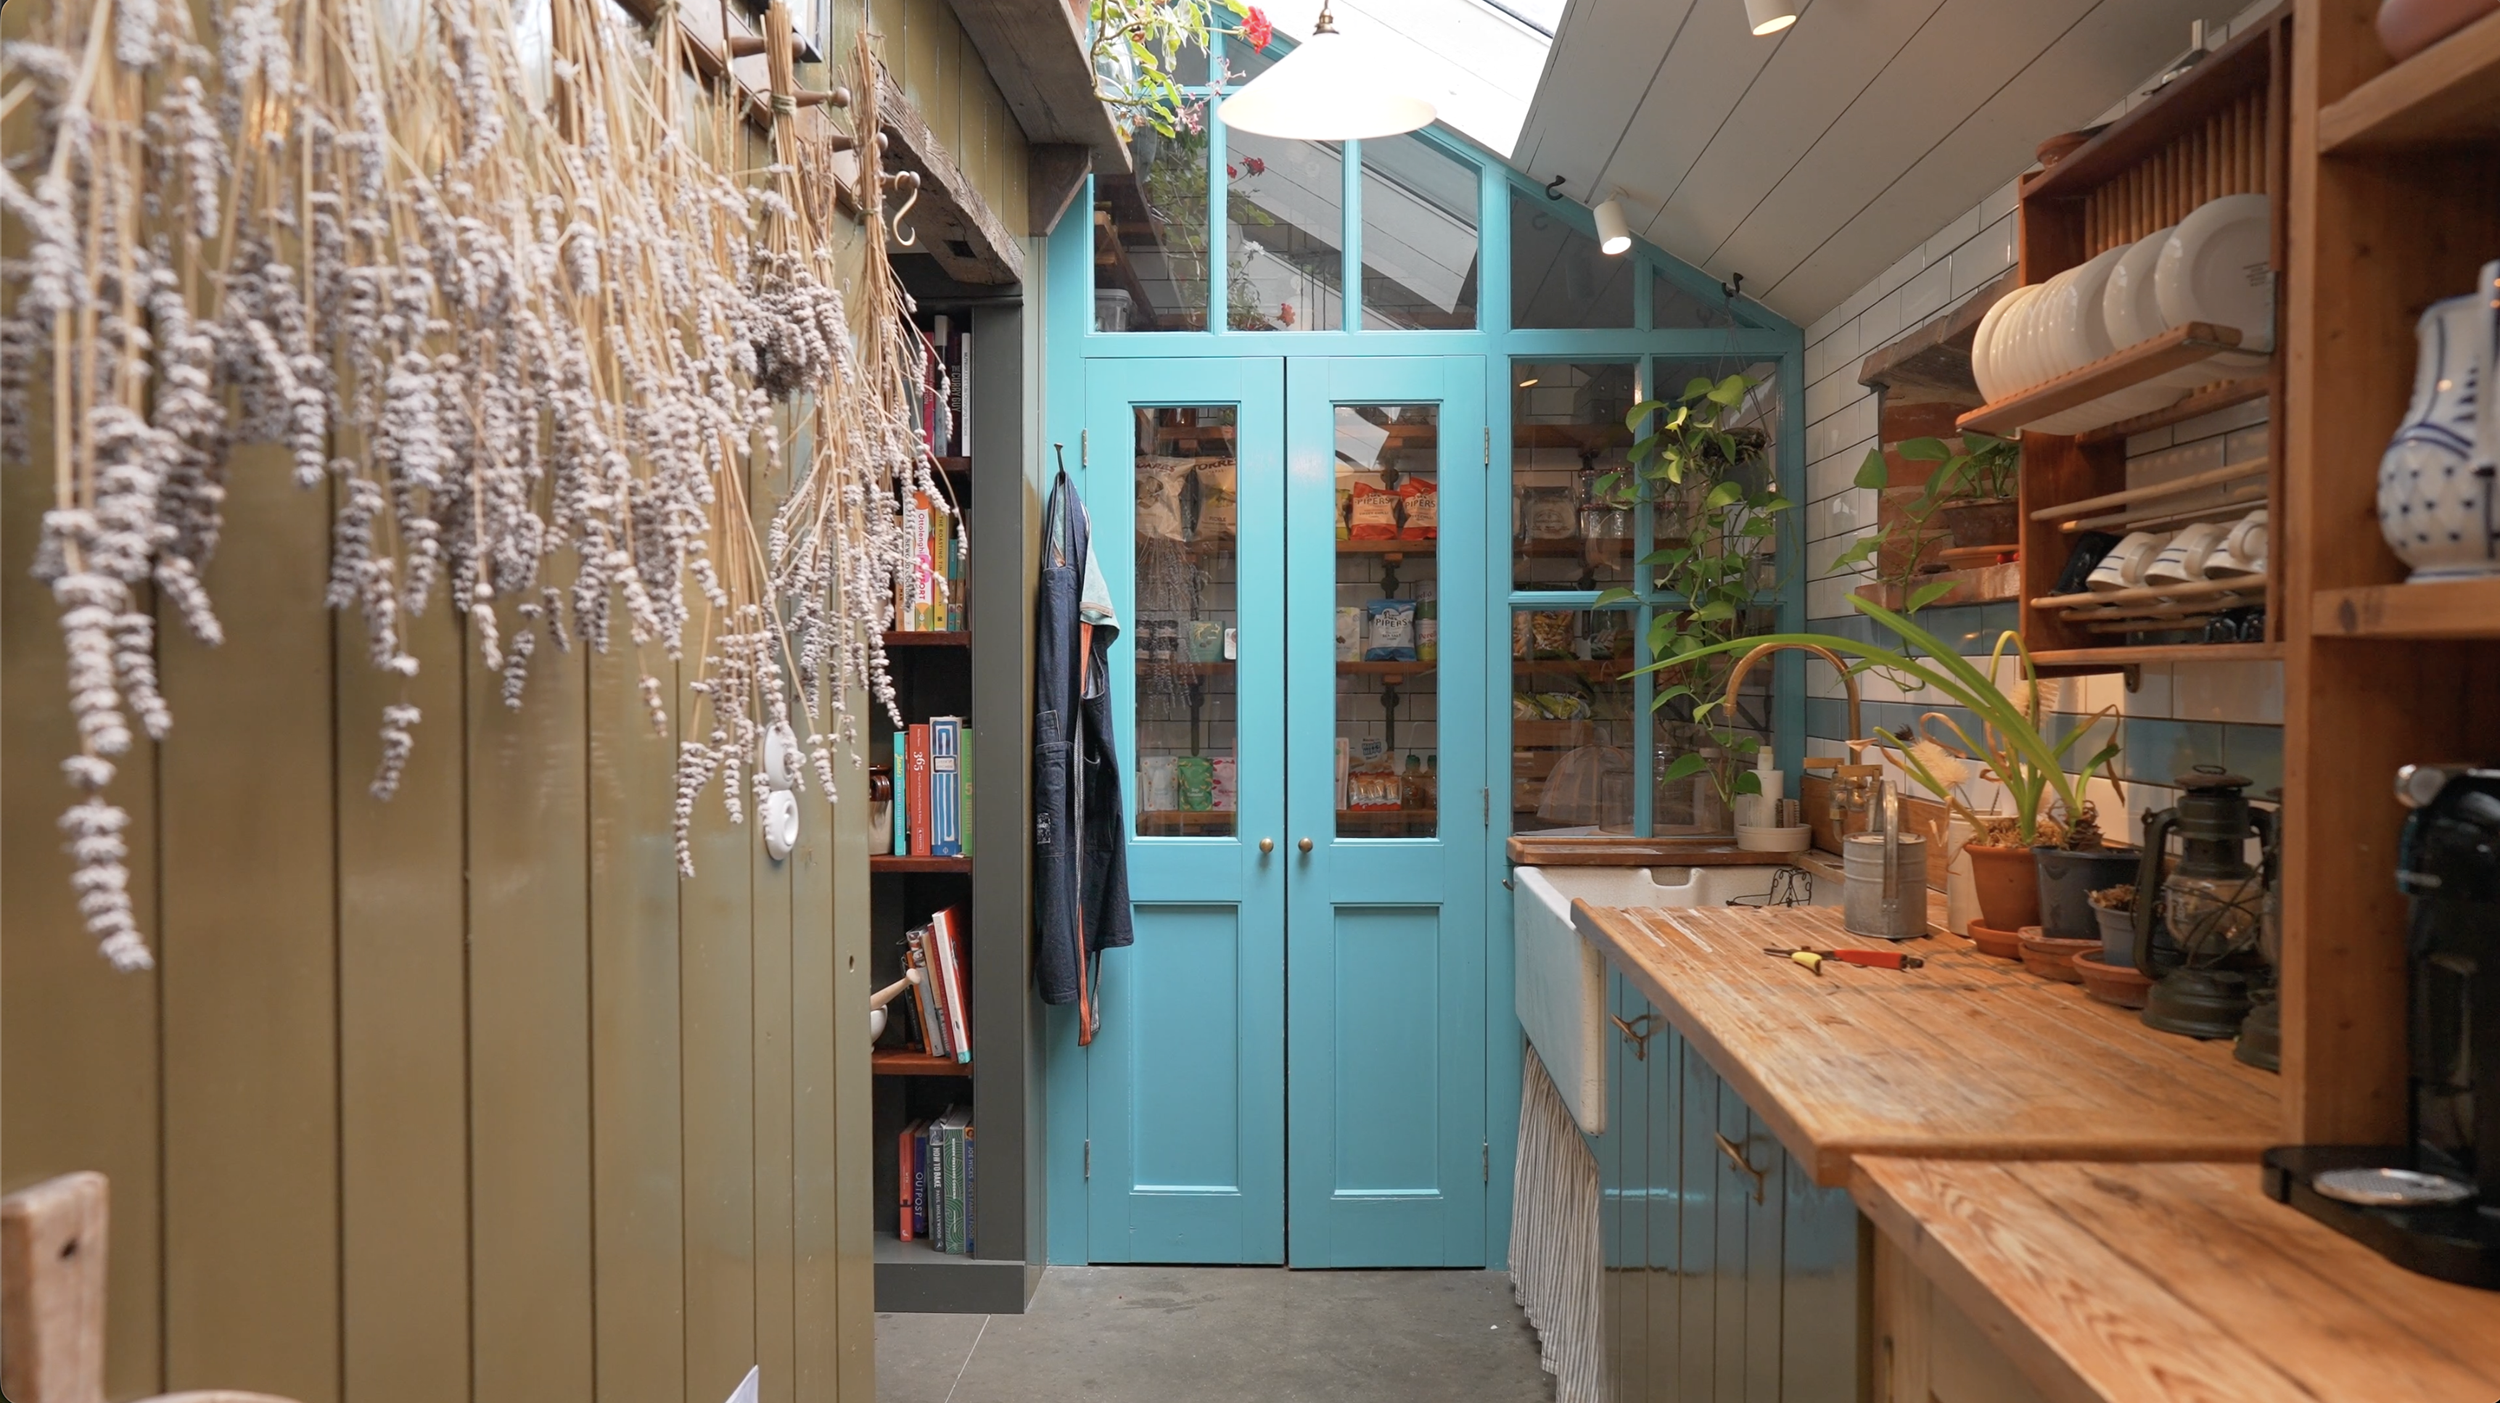
The kitchen was deliberately broken in two. The front room is the cooking and prep kitchen, with the island designed to read as a piece of furniture from one side and a working surface from the other. Through a gap built into the original design sits the second, "dirty" kitchen — a scullery housing the laundry, a dresser, a huge art sink Alan found on eBay for around £50, and a fully tiled pantry. "It's not huge, but it does a great job."
A Window Rebuilt From Photographs
One small detail says a lot about the approach. A little window in the original lean-to had to be demolished for structural reasons — so the family photographed it, and had it reconstructed in exactly the same spot above the scullery sink. Both lean-tos were given vaulted ceilings, making room for three big windows on each side to pull light into what would otherwise have been the darkest part of the house.
The Bath That Shaped the House
A Design Built Around One Object
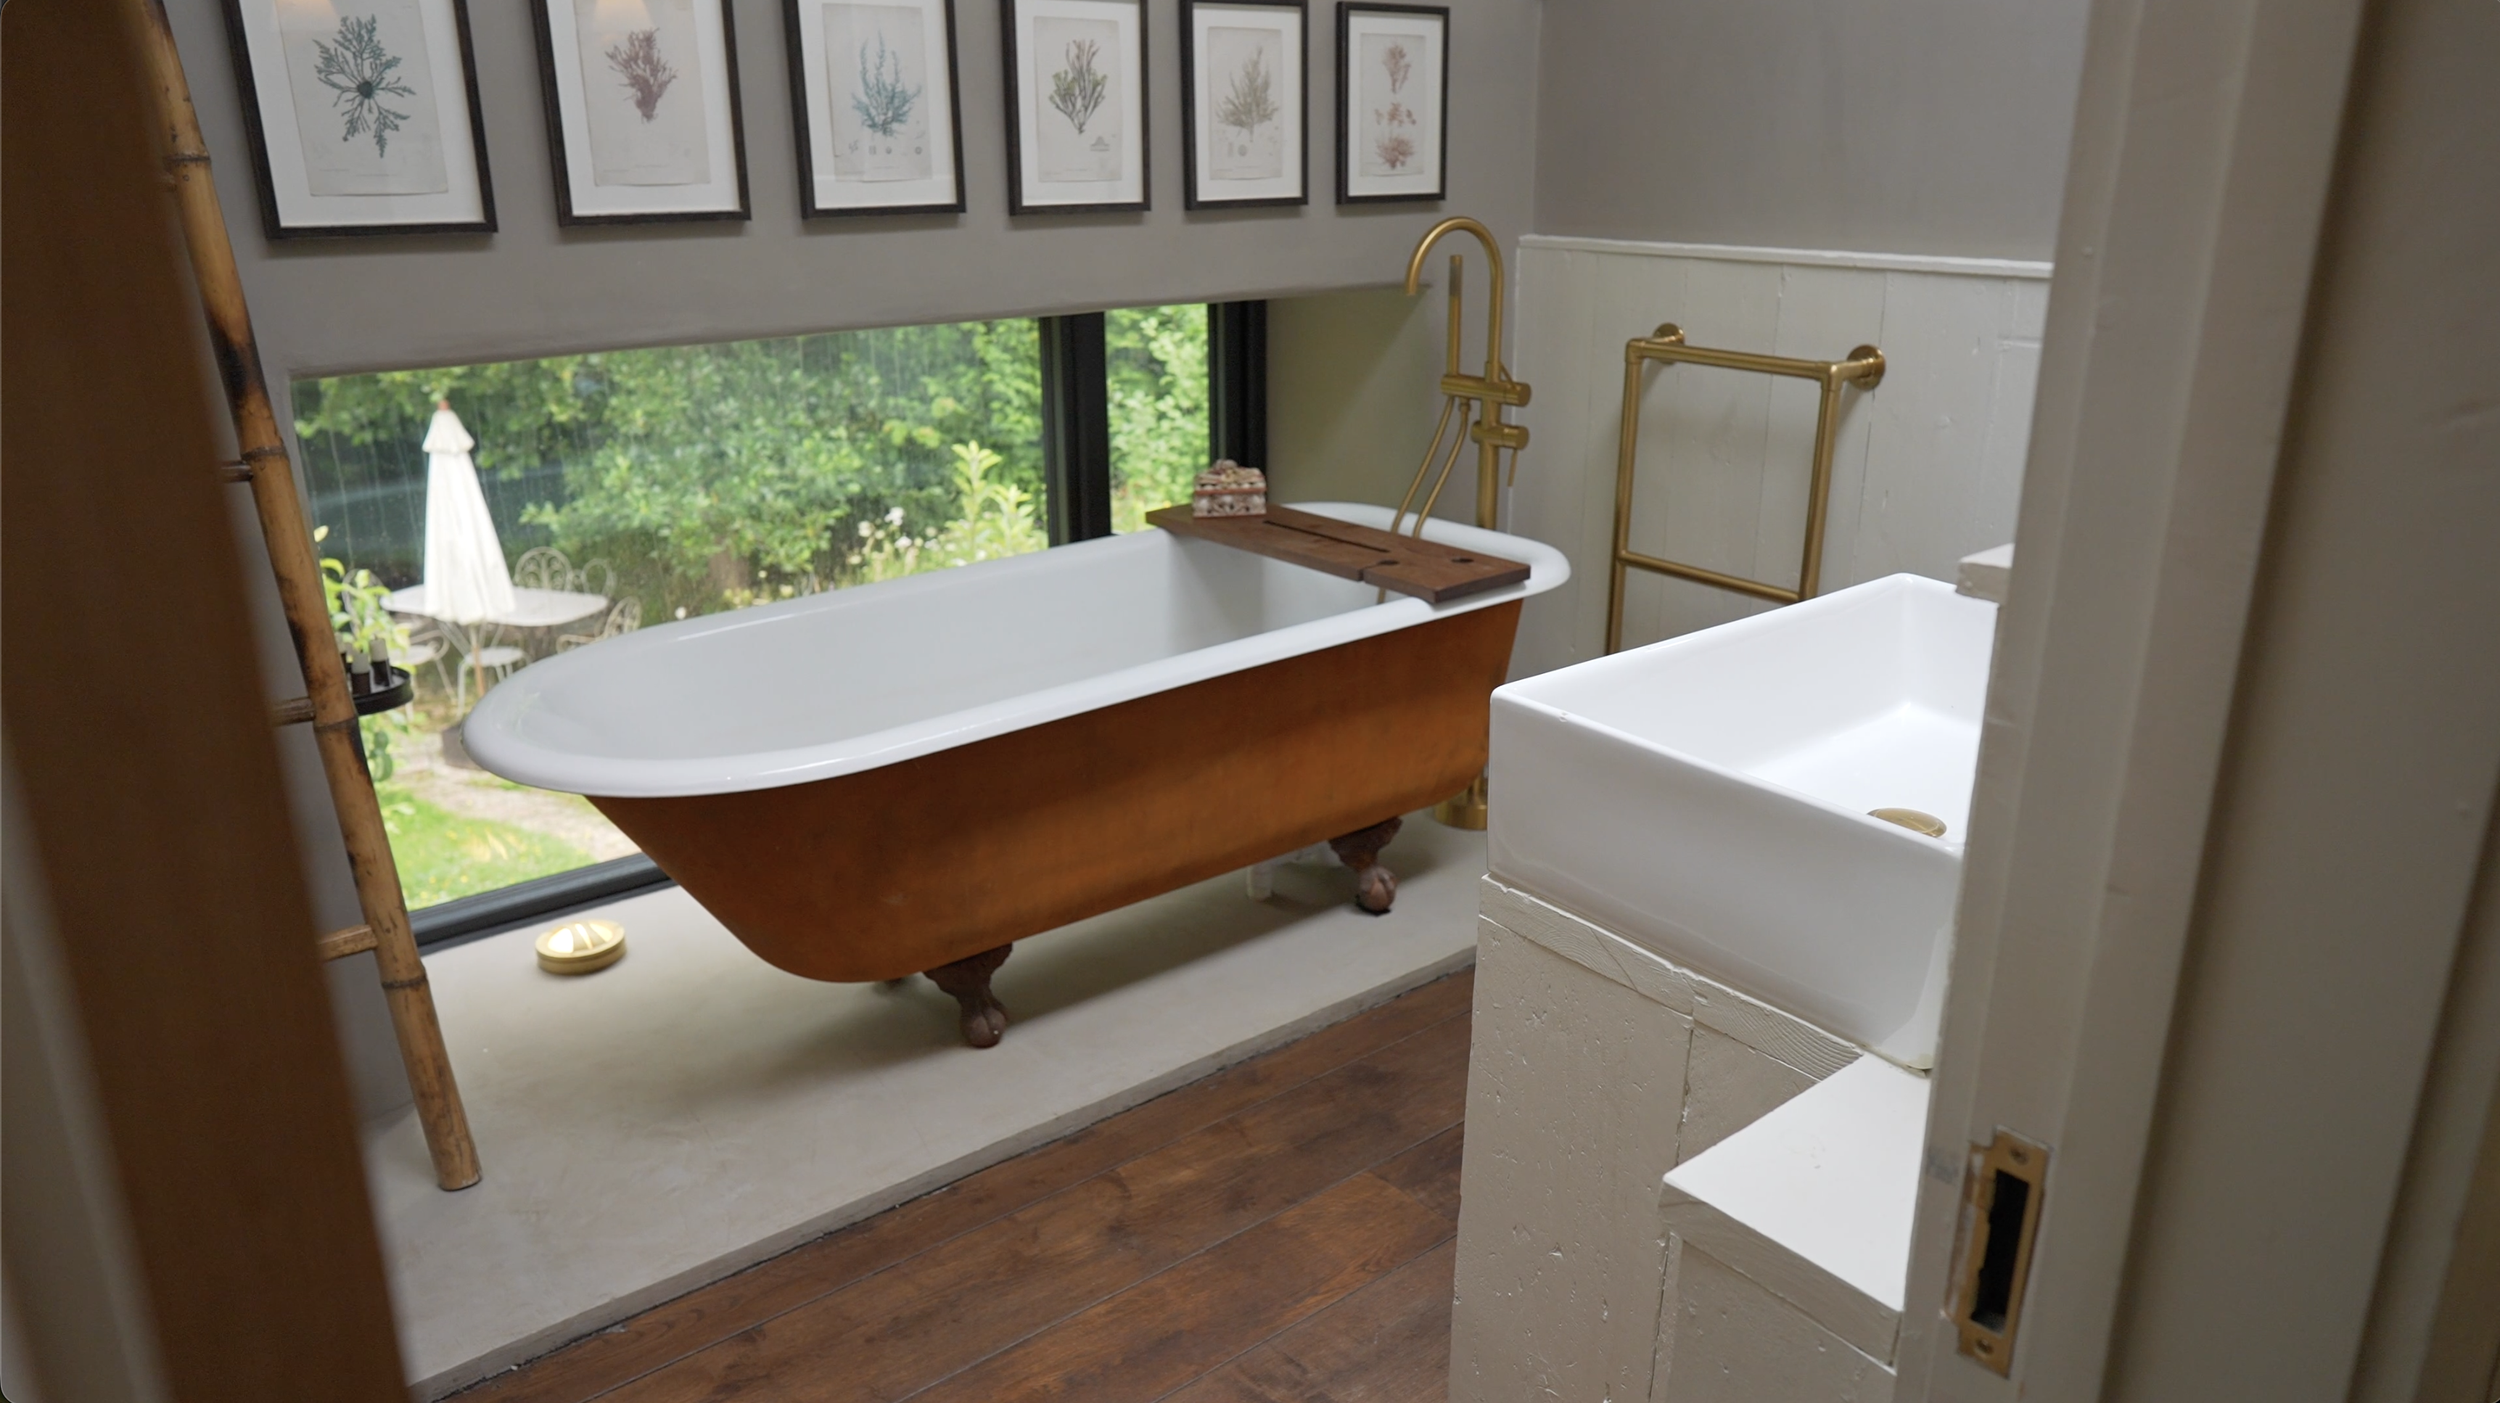
Two or three design artefacts guided the whole project — the staircase, and above all, the bath. "We wanted a bath looking out over the river and the woods back here. A lot of the house actually got architected around this." The position of the big rear windows and the bathroom itself all flowed from that single decision — one Alan admits "probably caused more problems than it should have." The bath itself cost somewhere between £50 and £100 on eBay. The builder sandblasted it while he was stripping the old gable downstairs, and it was left to go rusty, blending in with the Corten finishes around the house.
A Staircase That Took Iterations to Solve
The original cottage didn't have a proper staircase — just a tiny, steep flight leading from the kitchen into one of the bedrooms, with no upstairs hallway at all. Because the surviving front wall and gable dictated all the floor and ceiling heights, finding a position for a full staircase that delivered the necessary headroom, an upstairs hallway and doors into every room took the architect several iterations to crack.
Wallpapered Bedrooms and Reclaimed Finds
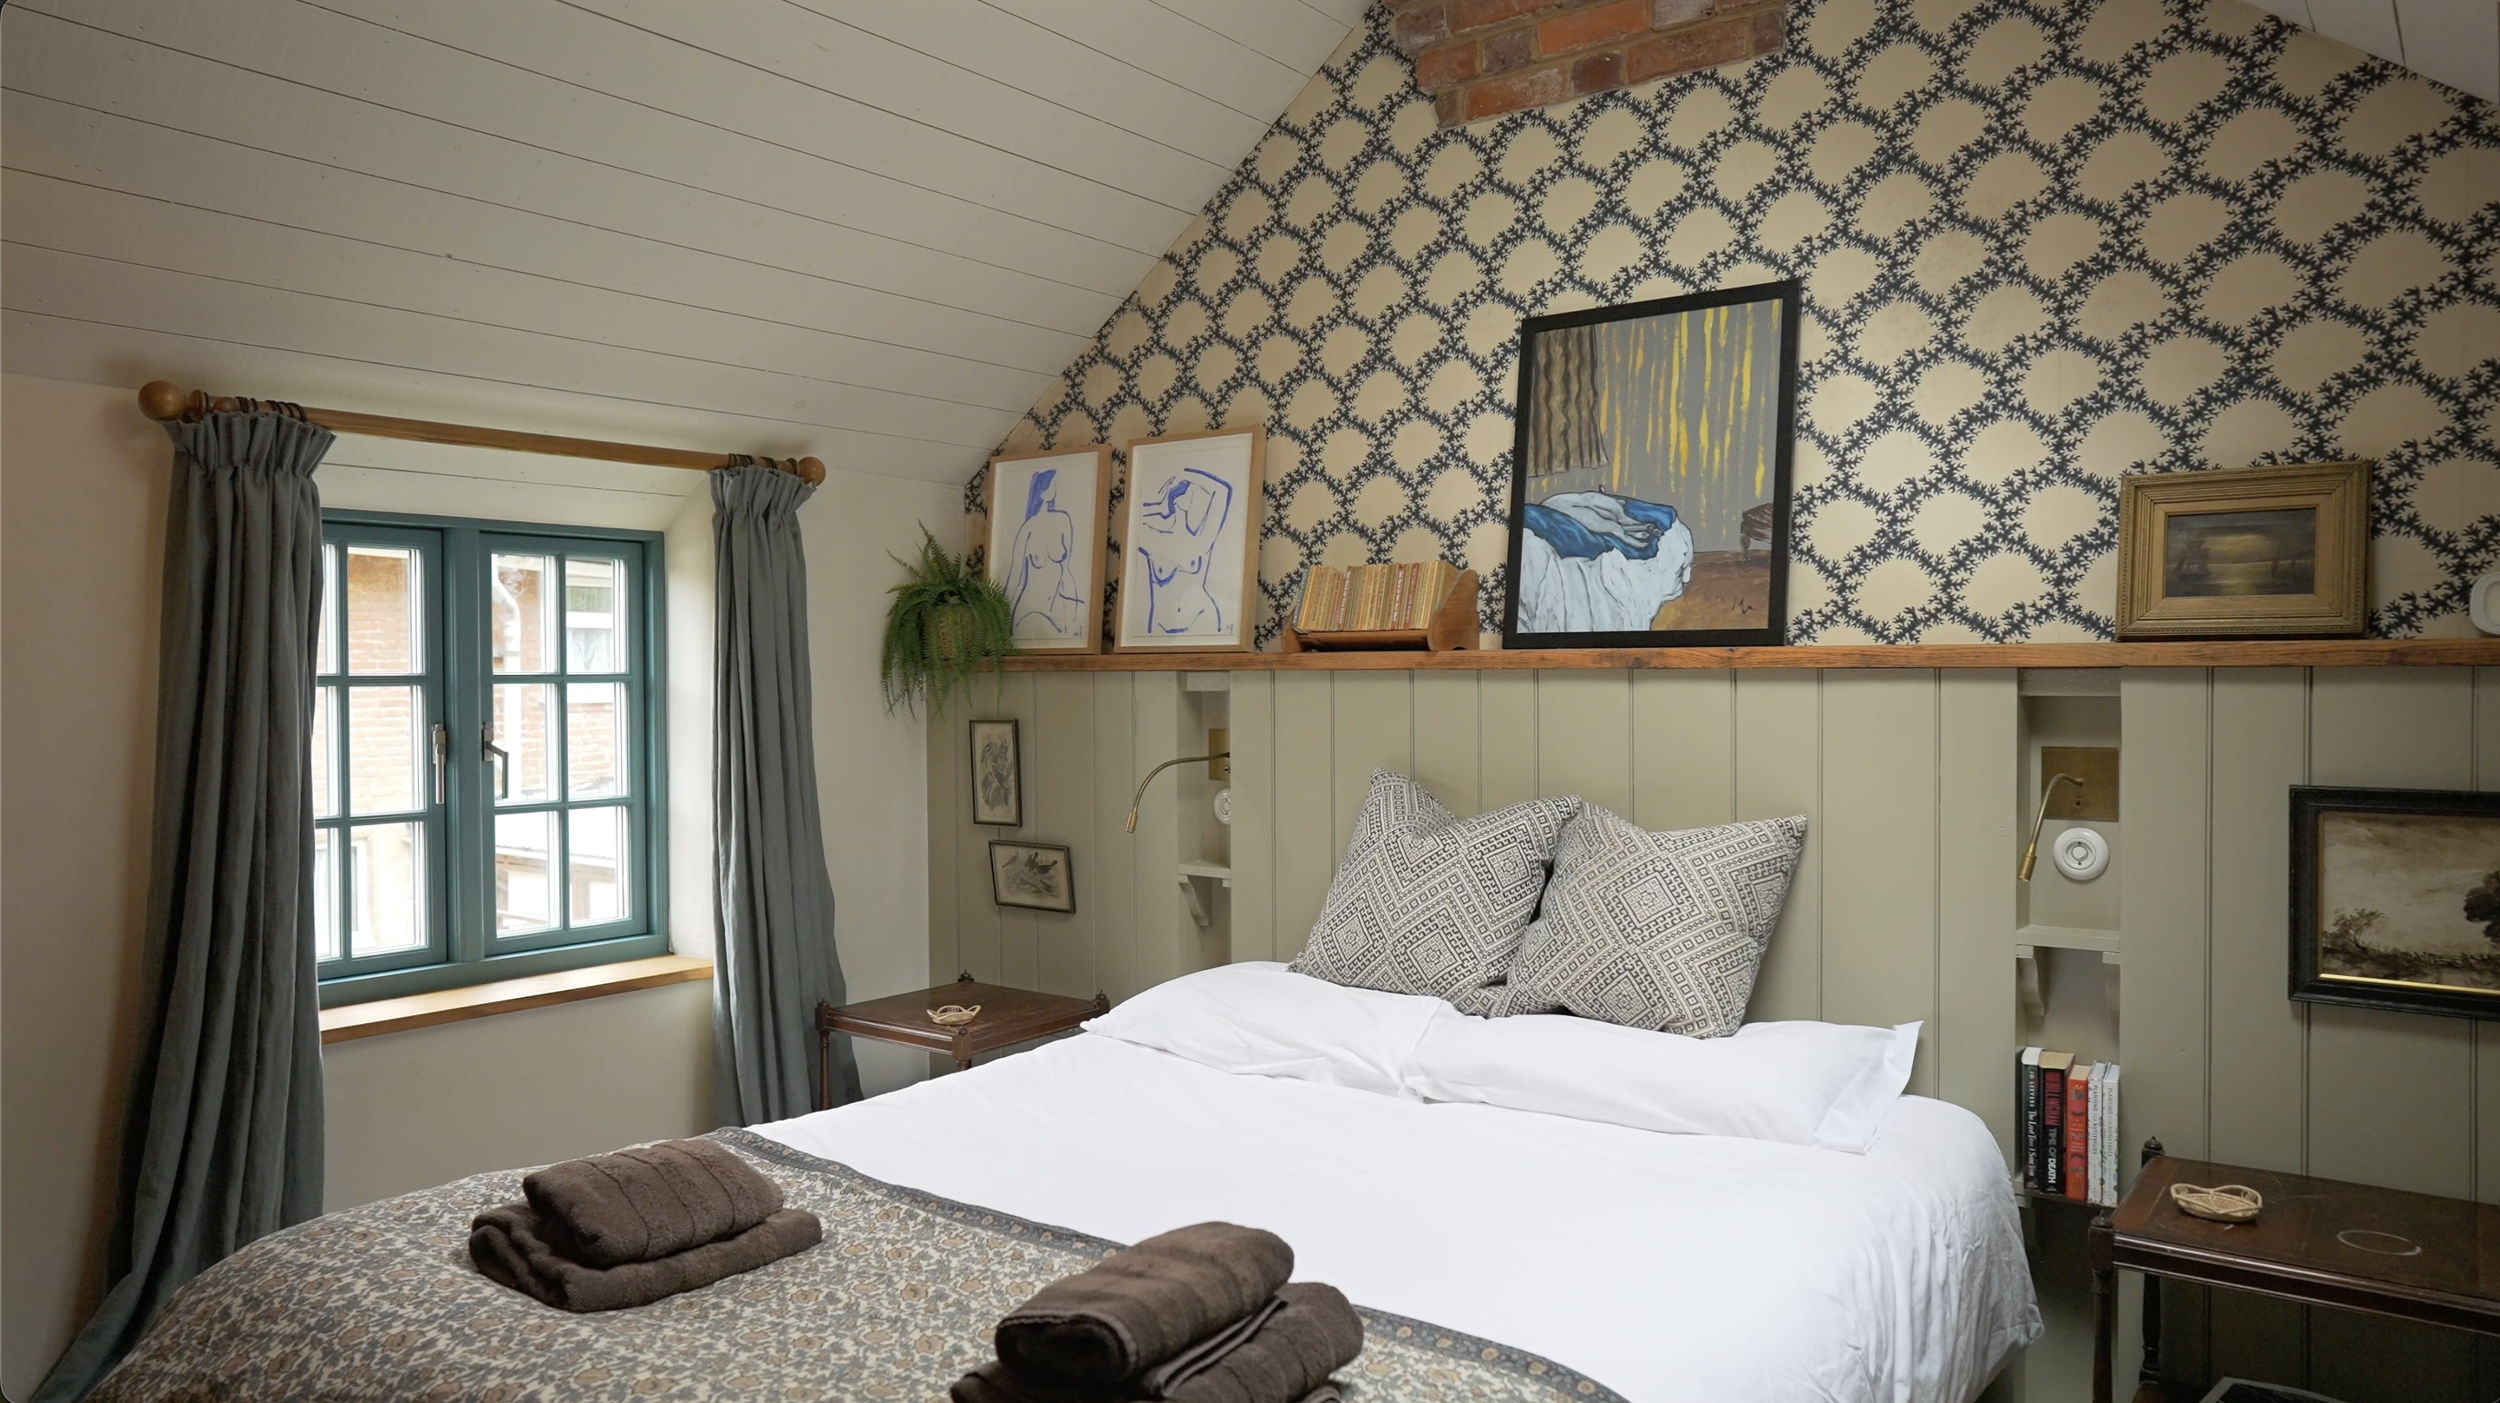
Upstairs, dark-stained French oak floors run through vaulted bedrooms, each papered in its own wallpaper. The main bedroom features an oversized built-in headboard where a demolished gable and fireplace once stood, with brickwork details reinstated above it. The reclaimed finds continue everywhere: a stripped school door, reclaimed cabinetry, a cast iron factory window framing a child's study nook — and a grandfather clock that Ridge and Furrow upcycled into what Alan describes as "kind of a jewellery wardrobe. I don't know what you would call it, really."
A Cottage Rebuilt the Hard Way
Riverbank is the product of a project that would have been far simpler as a demolition. At one point only the front wall and a single gable were standing, and every new element had to work around the floor levels and ceiling heights the old cottage dictated. "In one aspect, it would have been easier to knock the whole thing down. But we didn't want to do that. We did want to take the hard road."
The result is a house that still genuinely feels like a cottage — cottage dimensions, cottage economy of space, shelves and bookcases squirrelled into every corner — wrapped around a thoroughly contemporary core that nobody passing through the village would ever know was there. Riverbank is now available to stay in, with bookings taken directly through the family's website.
Project Info
Location: Hunworth, North Norfolk
Website: Riverbank Norfolk
Interiors: Ridge and Furrow
Filmed & Produced by: HomeInspire
Written by Dan Burge | Founder of HomeInspire
Share This Story
Get in touch if you’d like to be featured on HomeInspire.
FAQs - Contemporary Self-Build Homes
-
Almost always, yes. Conservation area status removes many permitted development rights, and any demolition, extension or significant alteration will typically require full planning permission — often with additional requirements around materials, scale and design. Local authorities generally expect street-facing elevations to preserve the character of the area, which is why many successful schemes keep the traditional appearance at the front and concentrate contemporary interventions at the rear, where they're not visible from public viewpoints. Expect the planning process to also trigger ecological surveys, tree surveys and heritage assessments depending on the site, and budget both time and money for them from the outset.
-
Bats are a protected species in the UK, and if a building or its surrounding trees could support roosting bats, a survey is usually required before planning permission is granted or works begin. The catch is timing: activity surveys can only be carried out during the bats' active season, broadly May to September, and often require multiple visits. Miss that window and you're waiting until the following year — which is how projects lose 12 to 18 months to a single survey. The best way to avoid it is to commission an initial ecological assessment as early as possible, ideally before you submit for planning, so any required activity surveys can be booked into the first available season rather than discovered as a condition later. If bats are found, mitigation such as built-in bat boxes is usually workable and needn't compromise the design.
-
Sites near rivers typically have high water tables and soft, waterlogged ground, which often rules out conventional strip foundations — and sometimes even raft foundations. The usual solution is piling: steel or concrete piles driven down through the soft ground until they reach a stable load-bearing layer, such as a chalk or clay bed, which can be many metres down. The building then sits on a ring beam or ground beams spanning the piles, often paired with a beam and block floor. Piling costs significantly more than standard foundations and needs specialist contractors and ground investigation surveys first, so if you're buying a riverside plot or cottage, factor a site investigation into your early budget — the ground conditions can reshape the entire project cost.
-
Designing interiors in parallel with the architecture, rather than treating them as a finishing stage, almost always produces a more coherent home — and it can save money. Decisions like floor build-ups, fireplace positions, built-in joinery, window seats and even where a bath sits all have structural and services implications that are far cheaper to resolve on the drawing board than on site. Working this way means your builder can construct elements of the interior as part of the main contract, and specialist makers can fit reclaimed or bespoke pieces while the trades are still on site. The trade-off is that it demands more decisions earlier, so you'll need your interior direction — materials, palette, key pieces — settled before the build starts rather than midway through.
-
A full cottage rebuild — taking a property back to its shell or beyond and reconstructing it — typically costs significantly more per square metre than a standard renovation, with most UK projects falling somewhere between £2,500 and £4,000+ per square metre depending on specification, location and site conditions. Complex sites push costs up quickly: piled foundations, ecological surveys and mitigation, conservation area material requirements and bespoke glazing can each add tens of thousands to a budget. It's also worth budgeting a healthy contingency — 15 to 20% is sensible for older buildings, where the true condition of the structure often isn't known until demolition begins. Costs beyond the build itself, such as professional fees, surveys, planning applications and VAT, typically add a further 15 to 25% on top of construction, so establish the full picture with your architect or a quantity surveyor before committing.
A dedicated placement on the HomeInspire homepage for 30 days, putting your business in front of every visitor to the site during that period. Requires an active Directory listing. Maximum one per month.