
Produced & Written by Dan Burge | 9 September 2026
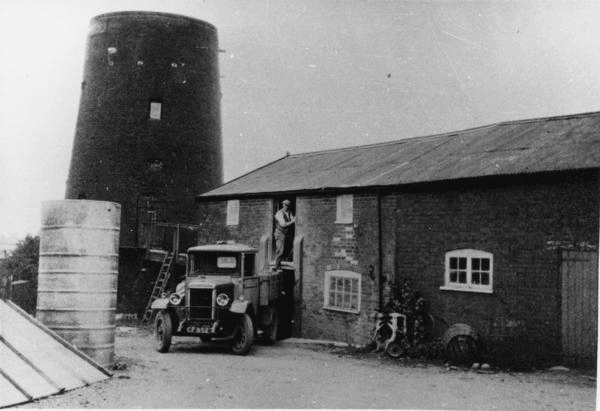
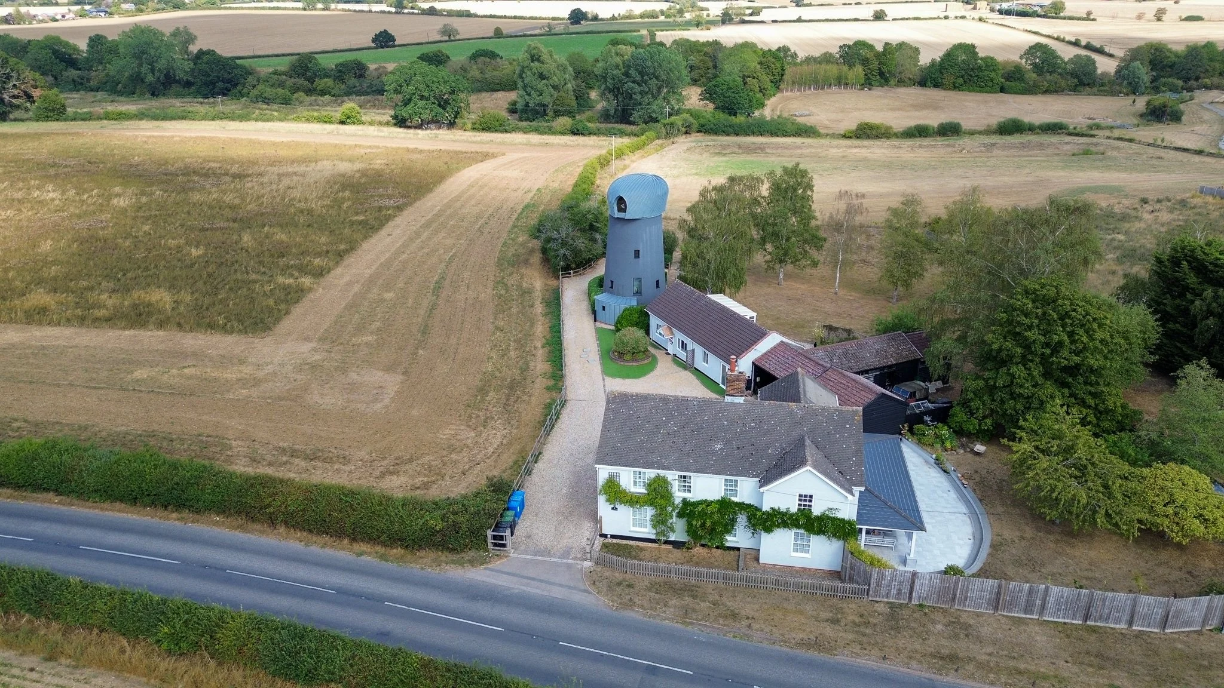
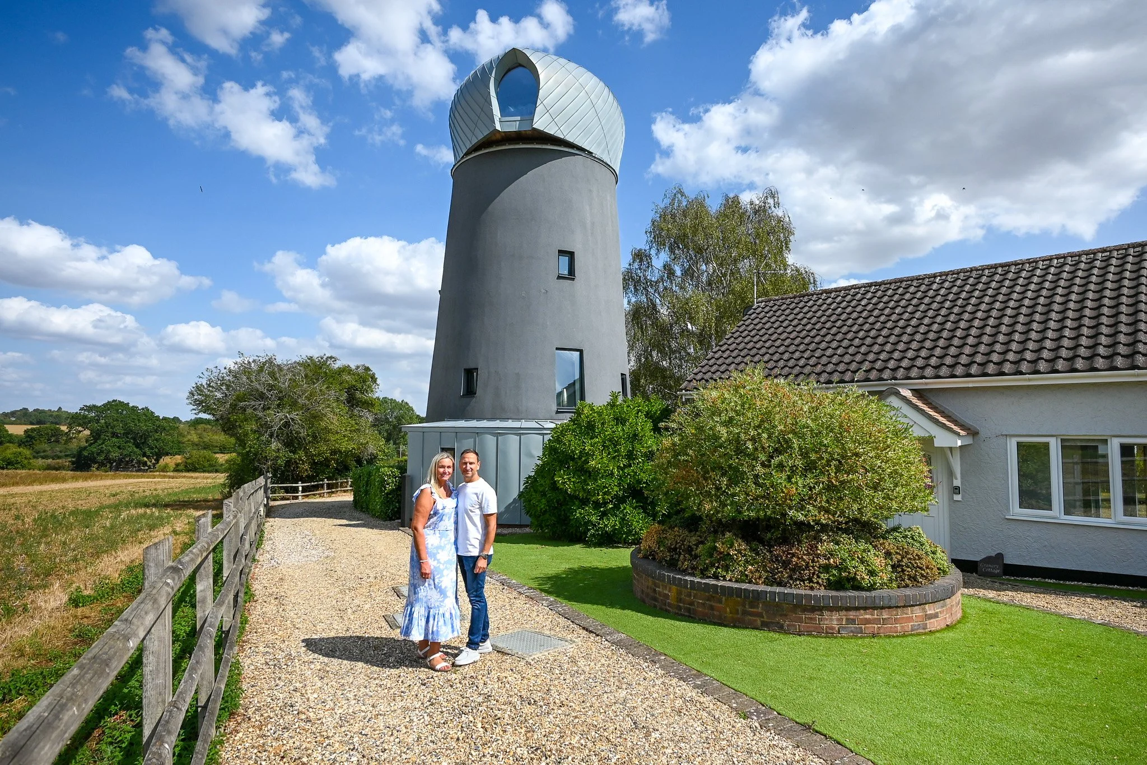
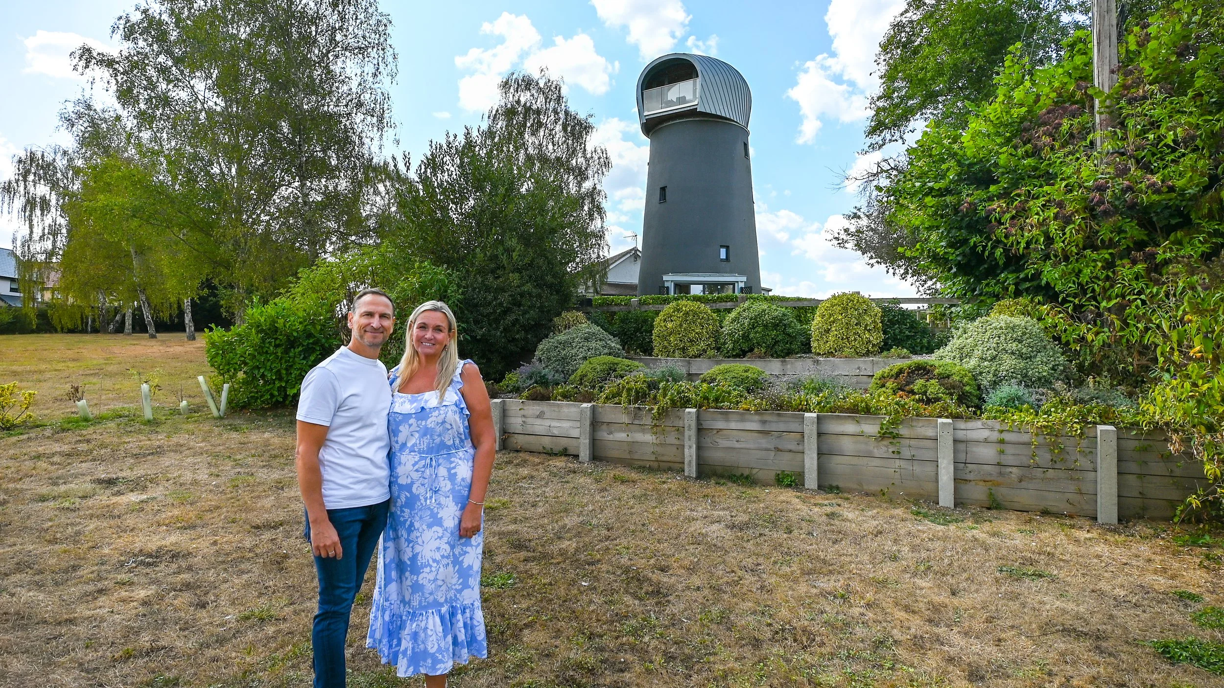
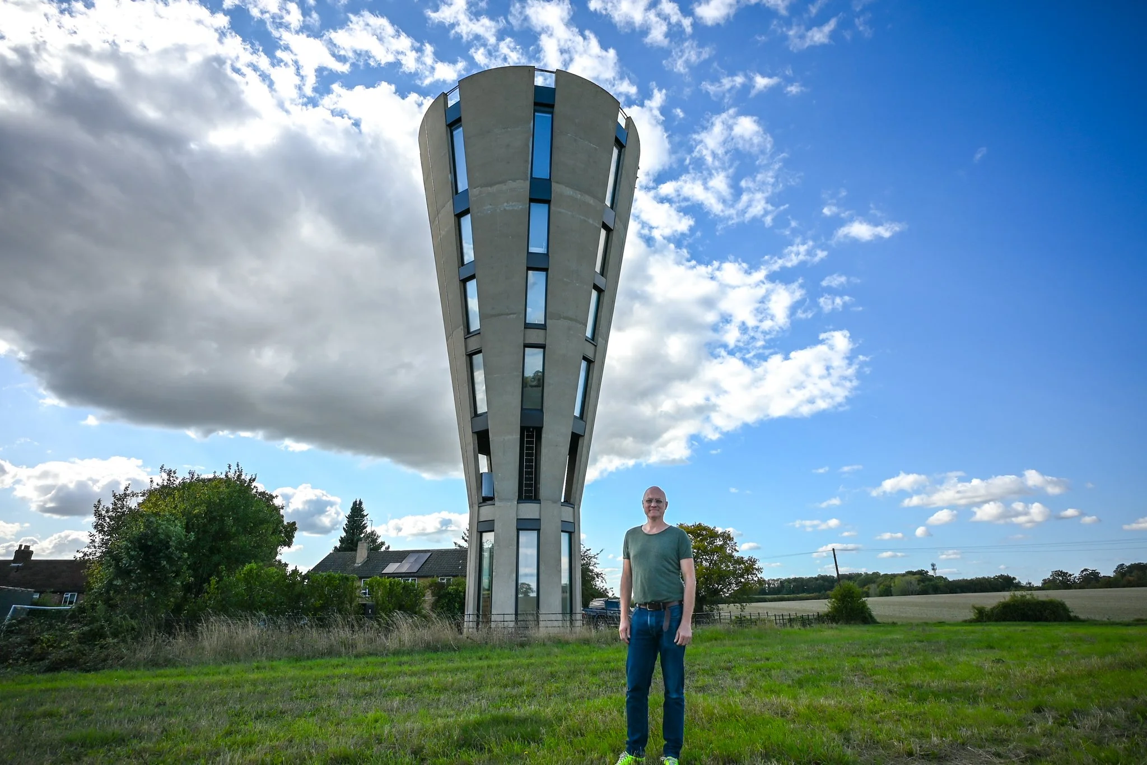
HomeInspire visited The Windmill, a converted 1891 mill near Lavenham, Suffolk, that Natalie and Steve transformed into a five-storey holiday home over the best part of a decade. Bought as a derelict shell with no cap, no sails and nothing historical left to restore, the mill has since won two national awards - one for a zinc roof no one had clad a building of that shape in before, and another for a slatted oak ceiling built to look like the inside of a boat hull. From ground level it still reads as a windmill from old photographs of the 1920s. Inside, almost nothing is straight.
Finding The Windmill
A Move to Suffolk for a Christmas Market
Natalie and Steve moved to Suffolk 18 years ago after visiting the Christmas market in Bury St Edmunds and deciding they wanted to relocate. The windmill itself sealed the decision, mainly because of what was standing next to it. "We actually moved here because the windmill had a granary in the garden, and it was perfect for us because we were looking for somewhere with a granny annex for my mum to live in."
Derelict, Delisted and Empty Inside
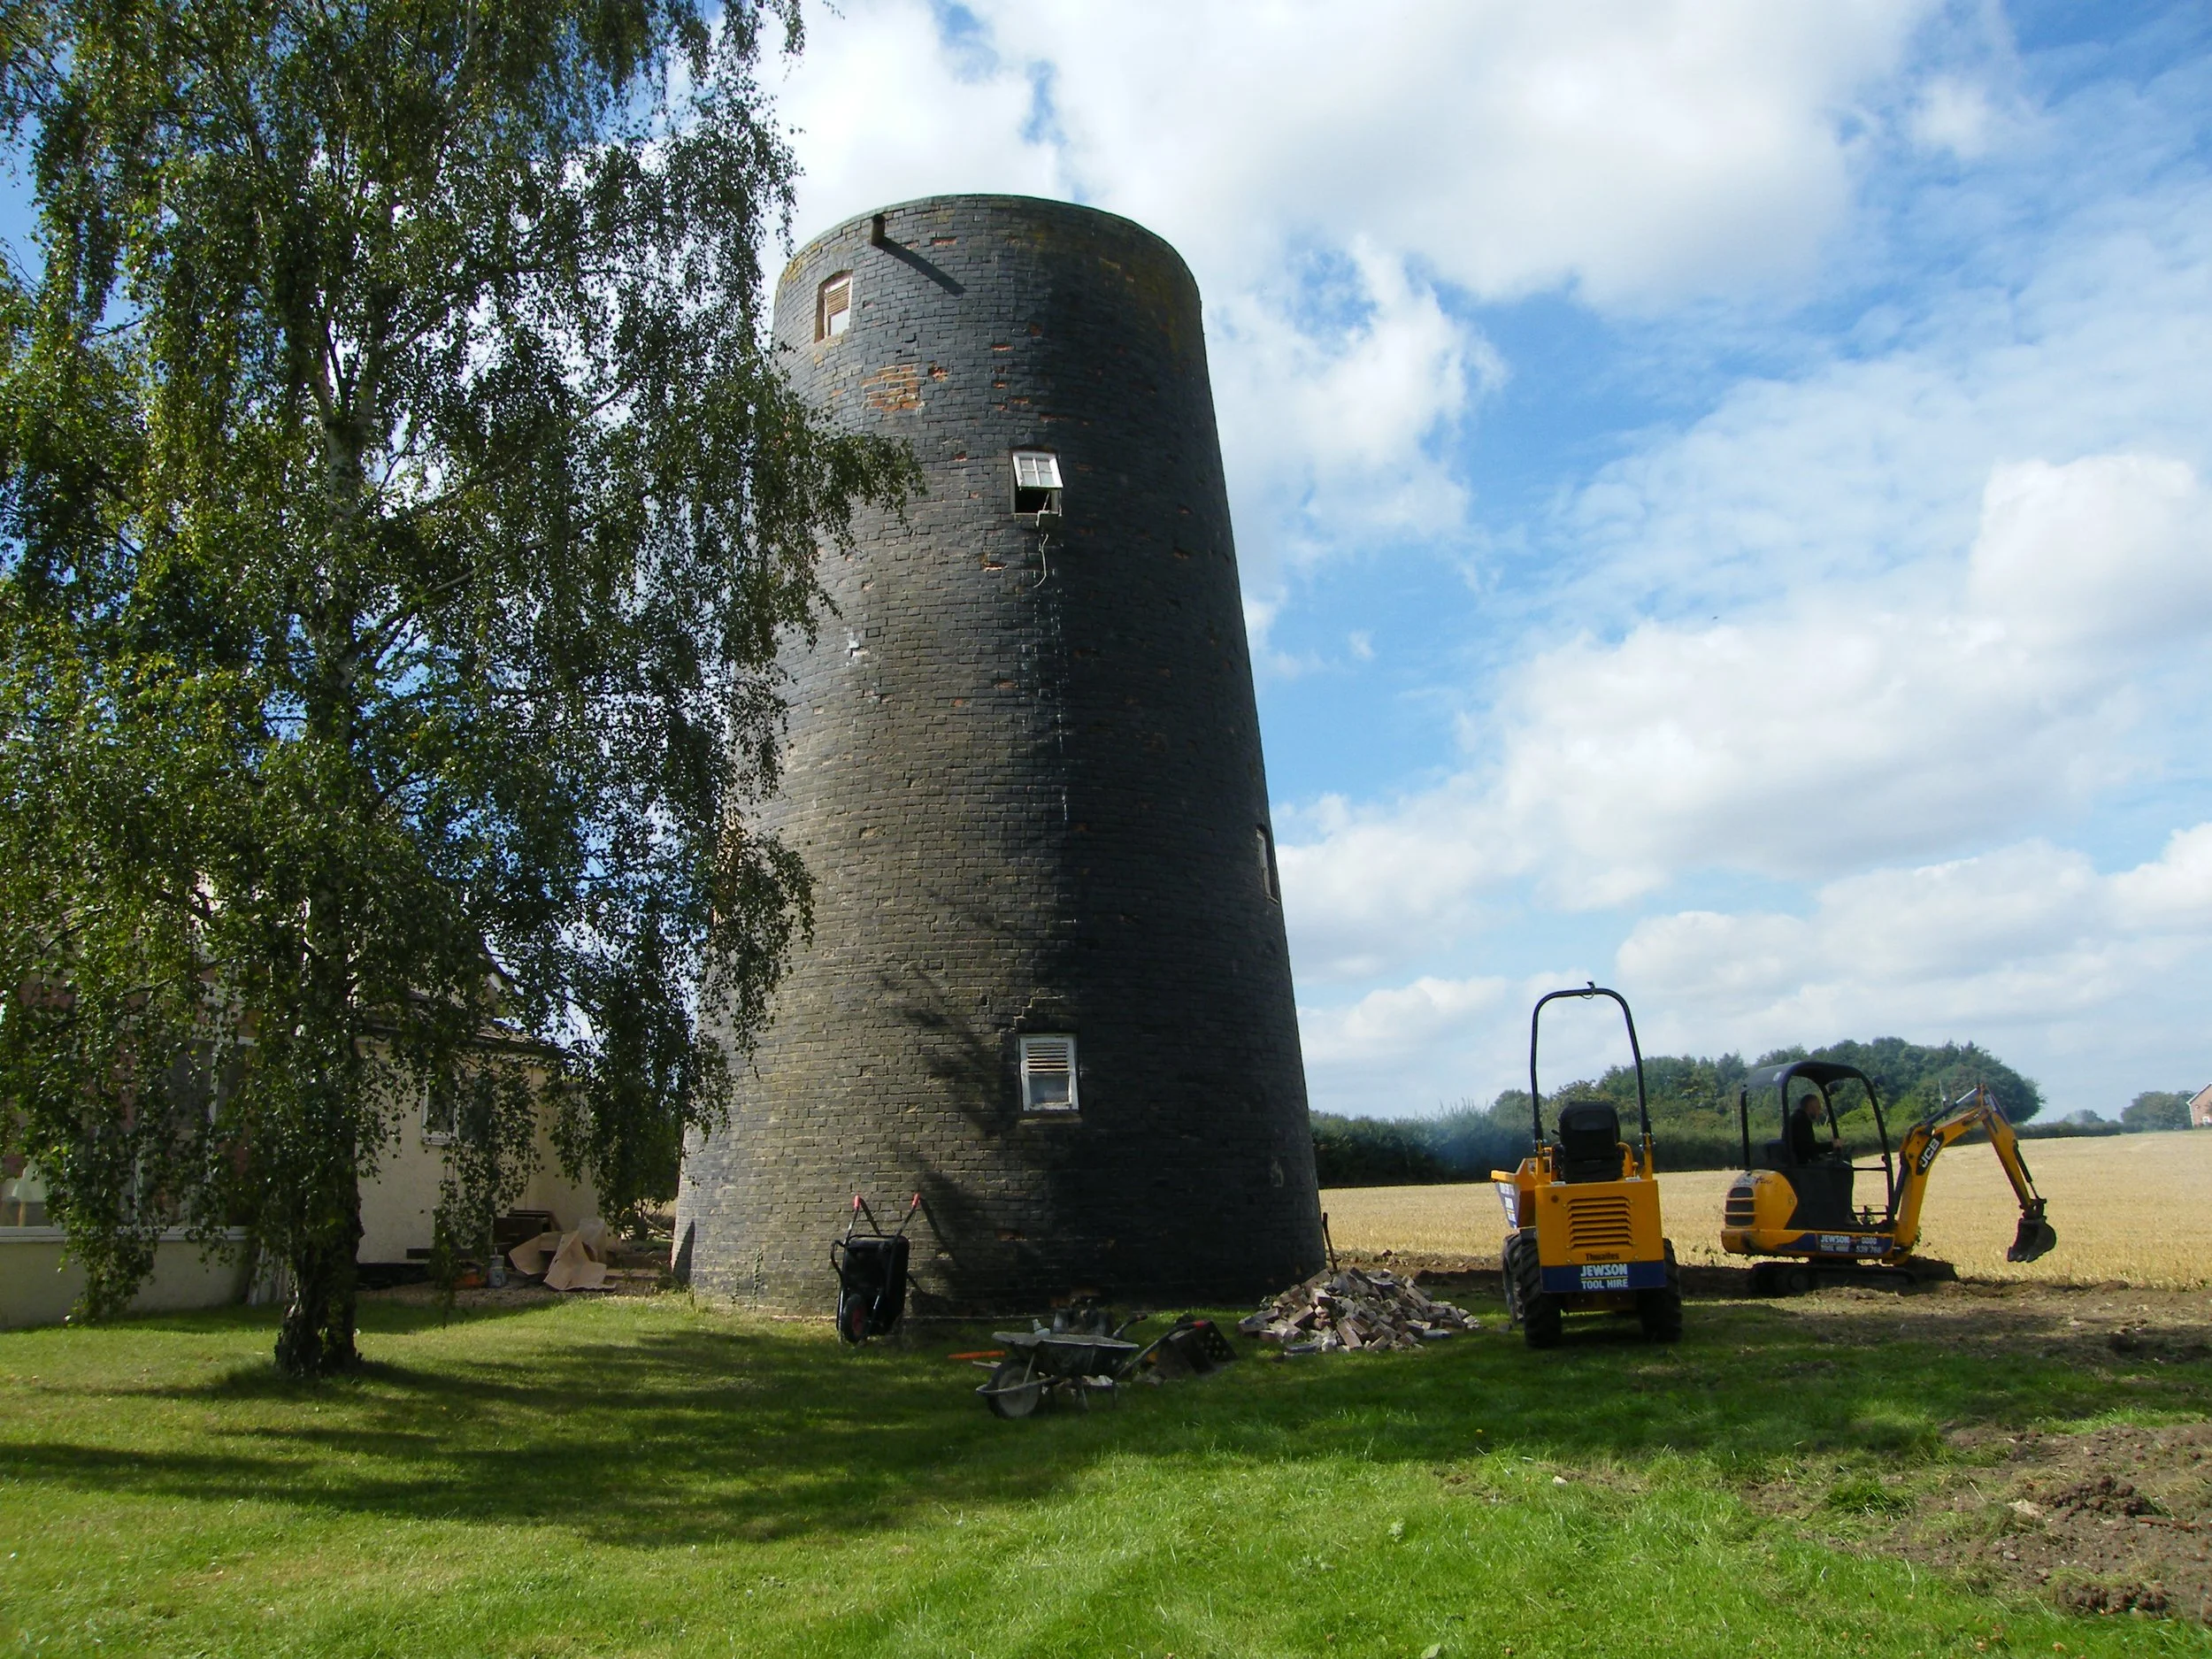
At the time of purchase, the mill was totally derelict. There was nothing inside, it had been empty for near enough a century, and it didn't even have a cap on top. "It almost looked like an upside-down plant pot when we moved in." Windows were falling out, damp had set in, and the building was starting to fail. One thing worked in their favour: the windmill wasn't listed, which meant they had free rein to do whatever they wanted with it.
A Brief With No Historical Fabric to Protect
With nothing original left to restore and no sails to reinstate, Natalie and Steve decided the only way to save the building was to convert it into holiday accommodation. That became the project brief they took to their architect, Craig at Beech Architects - with one condition attached: whatever they built, it still had to read as a windmill.
Designing a Modern Take on a Traditional Mill
A Windmill That Still Had to Look Like a Windmill
Natalie was clear from the outset that she wanted the mill to keep its old white wooden top and the silhouette of a working windmill, even though nothing historical would actually be restored. Beech Architects pushed back with a practical question: did they want to close for a couple of months every year to repaint and re-scaffold it? That conversation set the direction for the whole project - modern materials standing in for traditional ones, without losing the shape.
Zinc Instead of Repainting Every Year
The answer was zinc cladding for the roof and a coloured render system for the walls, chosen specifically so the building would never need repainting. "A lot of the design is actually dictated by modern technology," as Steve puts it - decisions that were as much about maintenance as they were about looks. The pay-off came later: photographs of the mill from the 1920s, taken after its sails had already come down, show a building that looks almost identical to the finished conversion today, just clad in zinc instead of tar.
Working Without a Single Straight Reference Point
Because the windmill isn't listed and Natalie and Steve weren't trying to restore it as a historical building, planning raised few objections to the design. The bigger challenge was technical. Working in a round building meant there were no straight lines and no obvious points of reference to measure from. Steve had to relearn how to use a protractor from school, find the rough centre of the mill, and measure every wall, window and landing out from that single point.
Building in the Round
A Steel Structure to Counterbalance the Bifold Doors
Even something as ordinary as a set of bifold doors became a structural problem. Opening up a long horizontal run in a curved wall makes the curve want to dip and fall forward, so an elaborate steel structure was built inside the mill to counterbalance the front of the building against the back - two steels running across the mill, two more up towards the bifolds, and a curved steel sitting on top of the whole assembly.
Plasterboard Curved "On the Bias"
Curving plasterboard around a cylinder is one thing. Curving it around a mill that narrows as it rises is another. Every sheet had to be twisted and curved on the bias - cut and bent to follow a shrinking radius rather than a constant one - while also being cut in around the staircase. "It was a mathematical challenge at the time," is how Steve sums it up.
Two National Awards for a Roof No One Had Clad Before
The zinc roof turned out to be one of the hardest parts of the build. No one had clad a building this shape in zinc before, and the first few contractors couldn't crack it - Natalie and Steve eventually went back to the manufacturer directly to find someone who could. Zinc comes in thin rolls that kink if you try to bend a folded seam around a curve, so the panels were run at 60 degrees instead of horizontally, letting the material itself absorb the deflection rather than the joints. One roofer worked alone on the roof, hidden under scaffolding, for six months before he was able to stand back and see what he'd built. The result won the National Roofing Award, and the project has since picked up several tourism awards as well.
Ground Floor: Downstairs WC and the Open-Plan Kitchen
An Entrance That Isn't Straight Into the Kitchen
A small extension on the outside of the mill houses a downstairs WC, added so guests didn't have to climb two floors to find a bathroom. It also solved a sequencing problem: rather than walking straight through the front door into the kitchen, visitors now pass through a small lobby and cloakroom area first, with the stairs rising alongside it.
Sandblasting Lead Paint and Rendering Round a Curve
The mill's original tar coating had broken down over the decades and was letting water into the building, while the walls inside had been painted with old lead paint. The lead had to be sandblasted off before anything else could happen. Outside, the walls were finished with a render system - insulation bats bolted to the mill, a mesh layer over the top, and a dark grey-black render chosen to echo the look of the old tar. Rendering a curved building to a clean finish meant bringing in 16 plasterers at once, four to a flight, working round and down in sequence so every seam was covered before it could set - the entire render went on in about an hour.
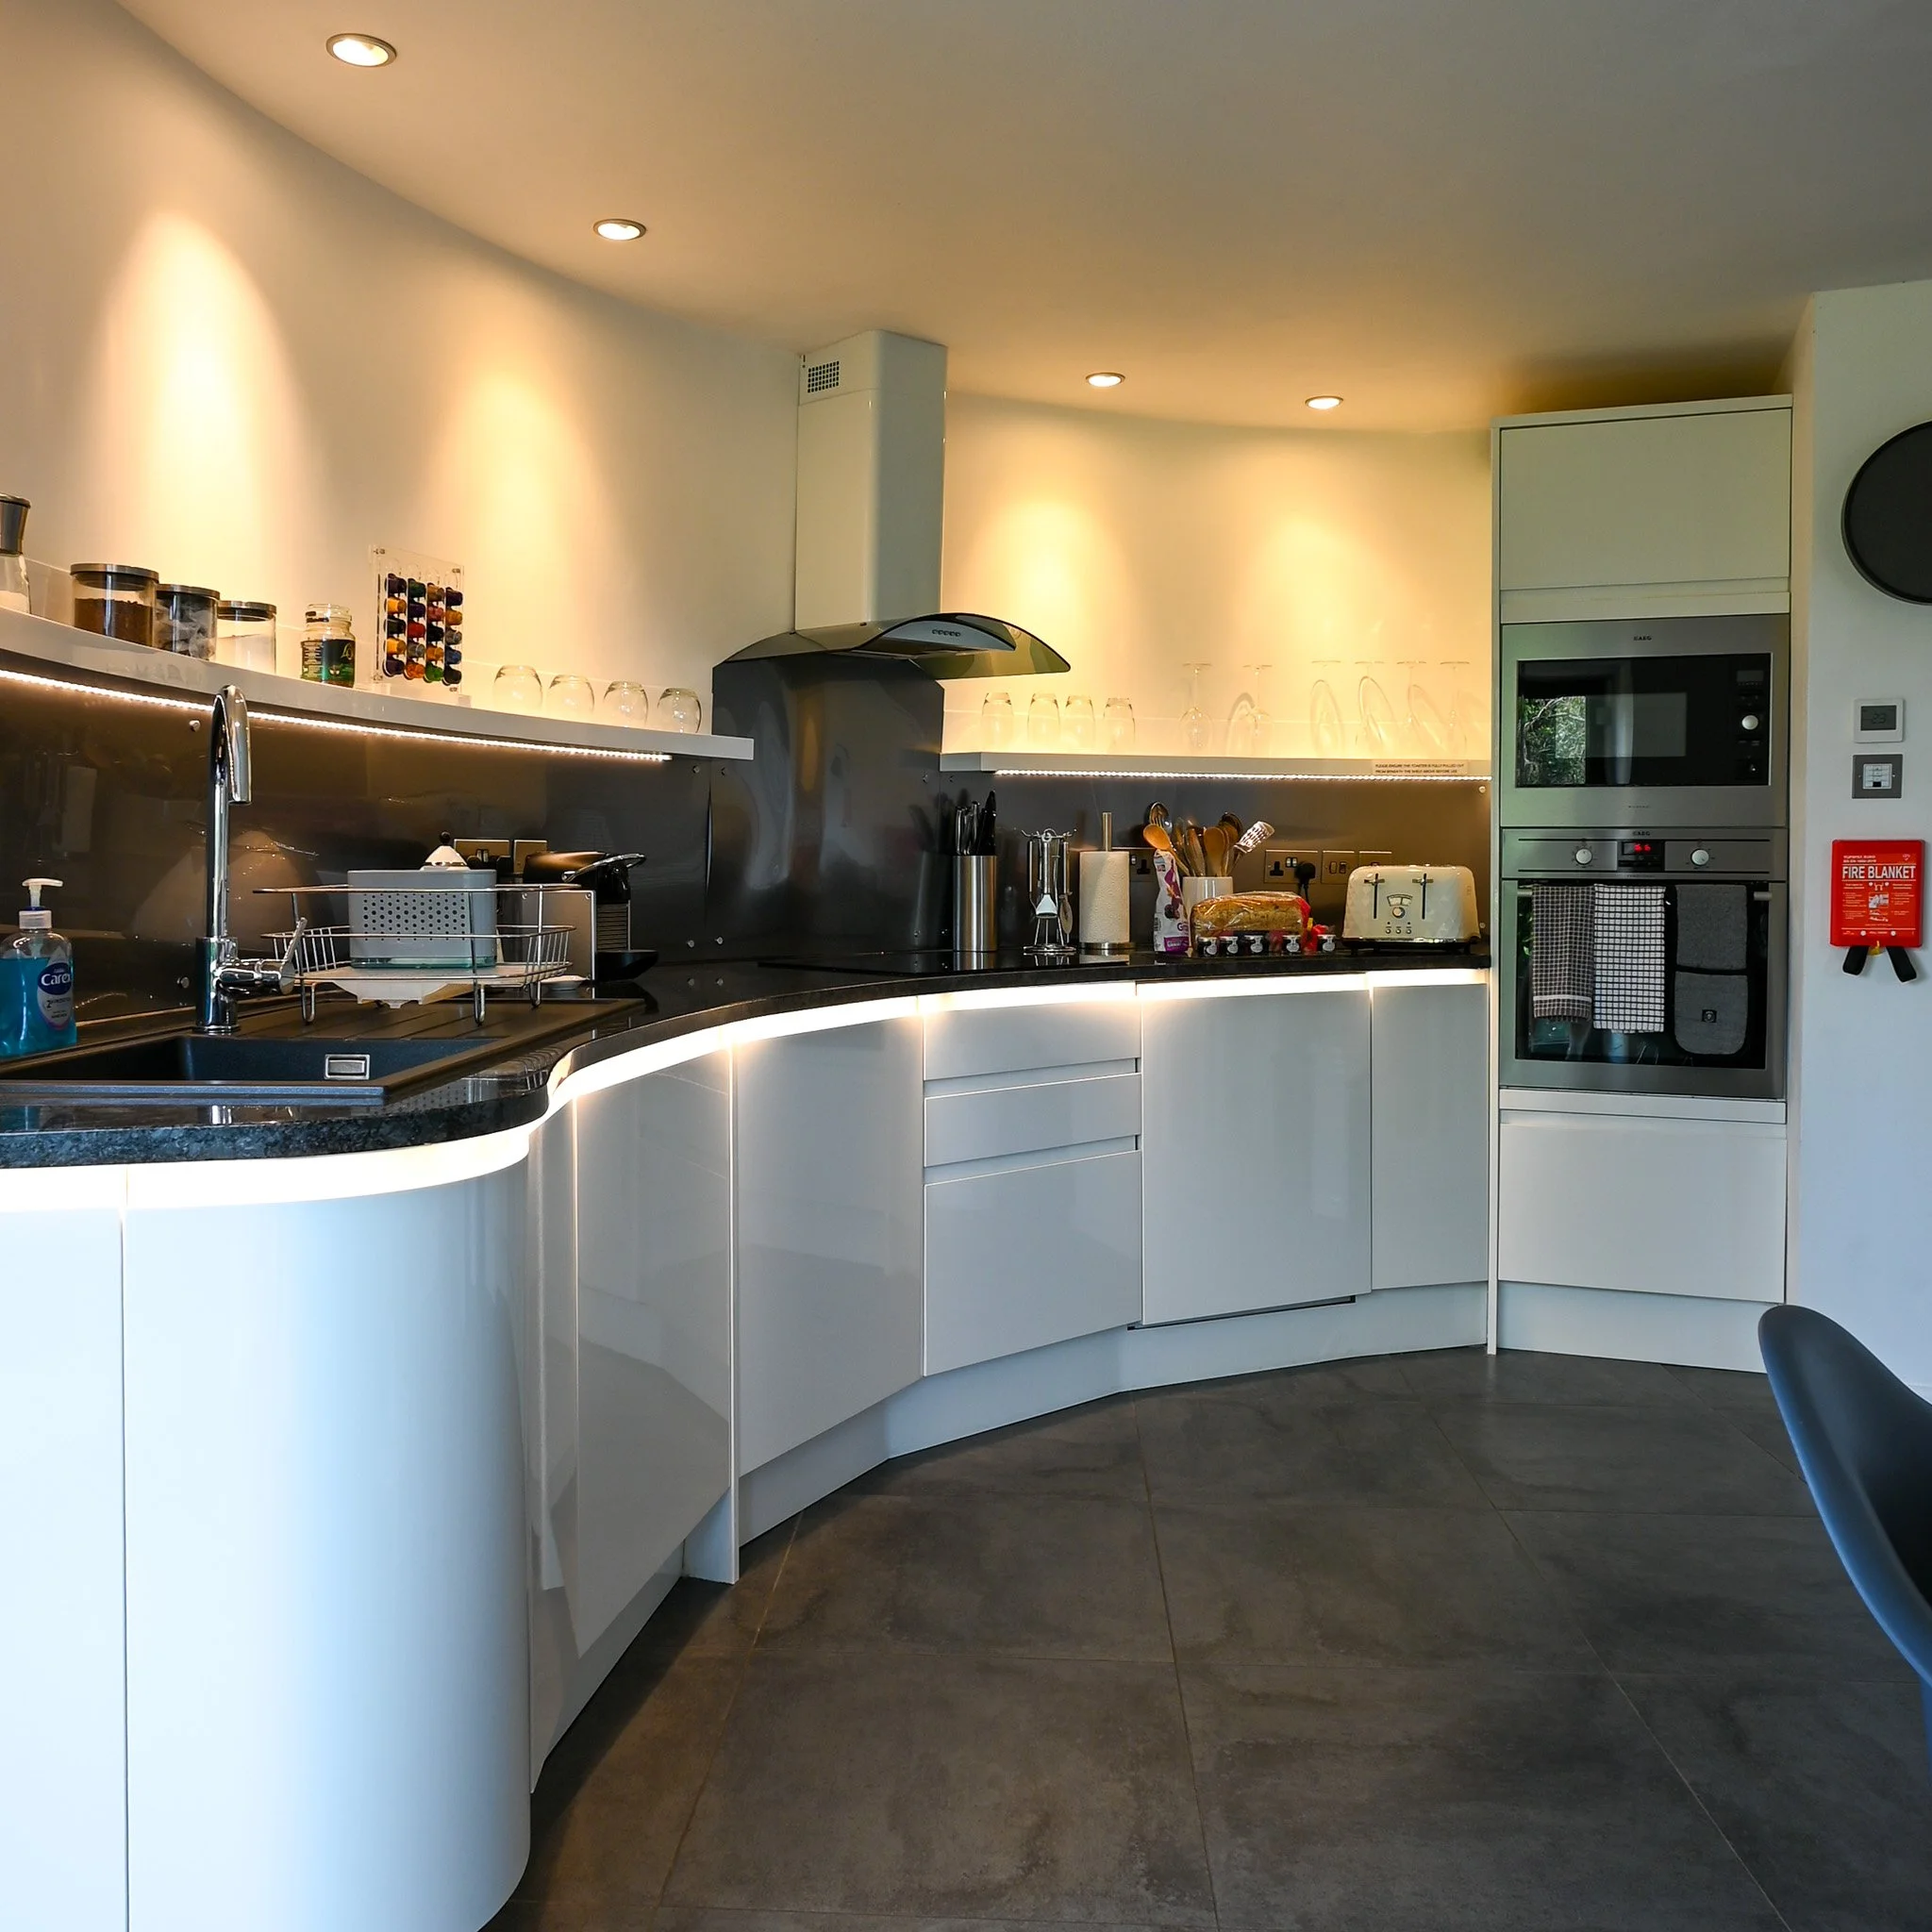
A Faceted Kitchen and an Elliptical Table
The ground floor holds the kitchen and living space, chosen partly so the room could open straight out into the garden. Fitting a kitchen into a curved room meant faceting the cabinetry - angling each cupboard slightly and cutting a curved worktop over the top - alongside a curved built-in seating area that leans into the shape of the mill rather than fighting it. Even the furniture followed the theme: the dining table was chosen specifically for its elliptical, oval shape, echoing the curve of the pod at the very top of the building.
HomeInspire Downloads
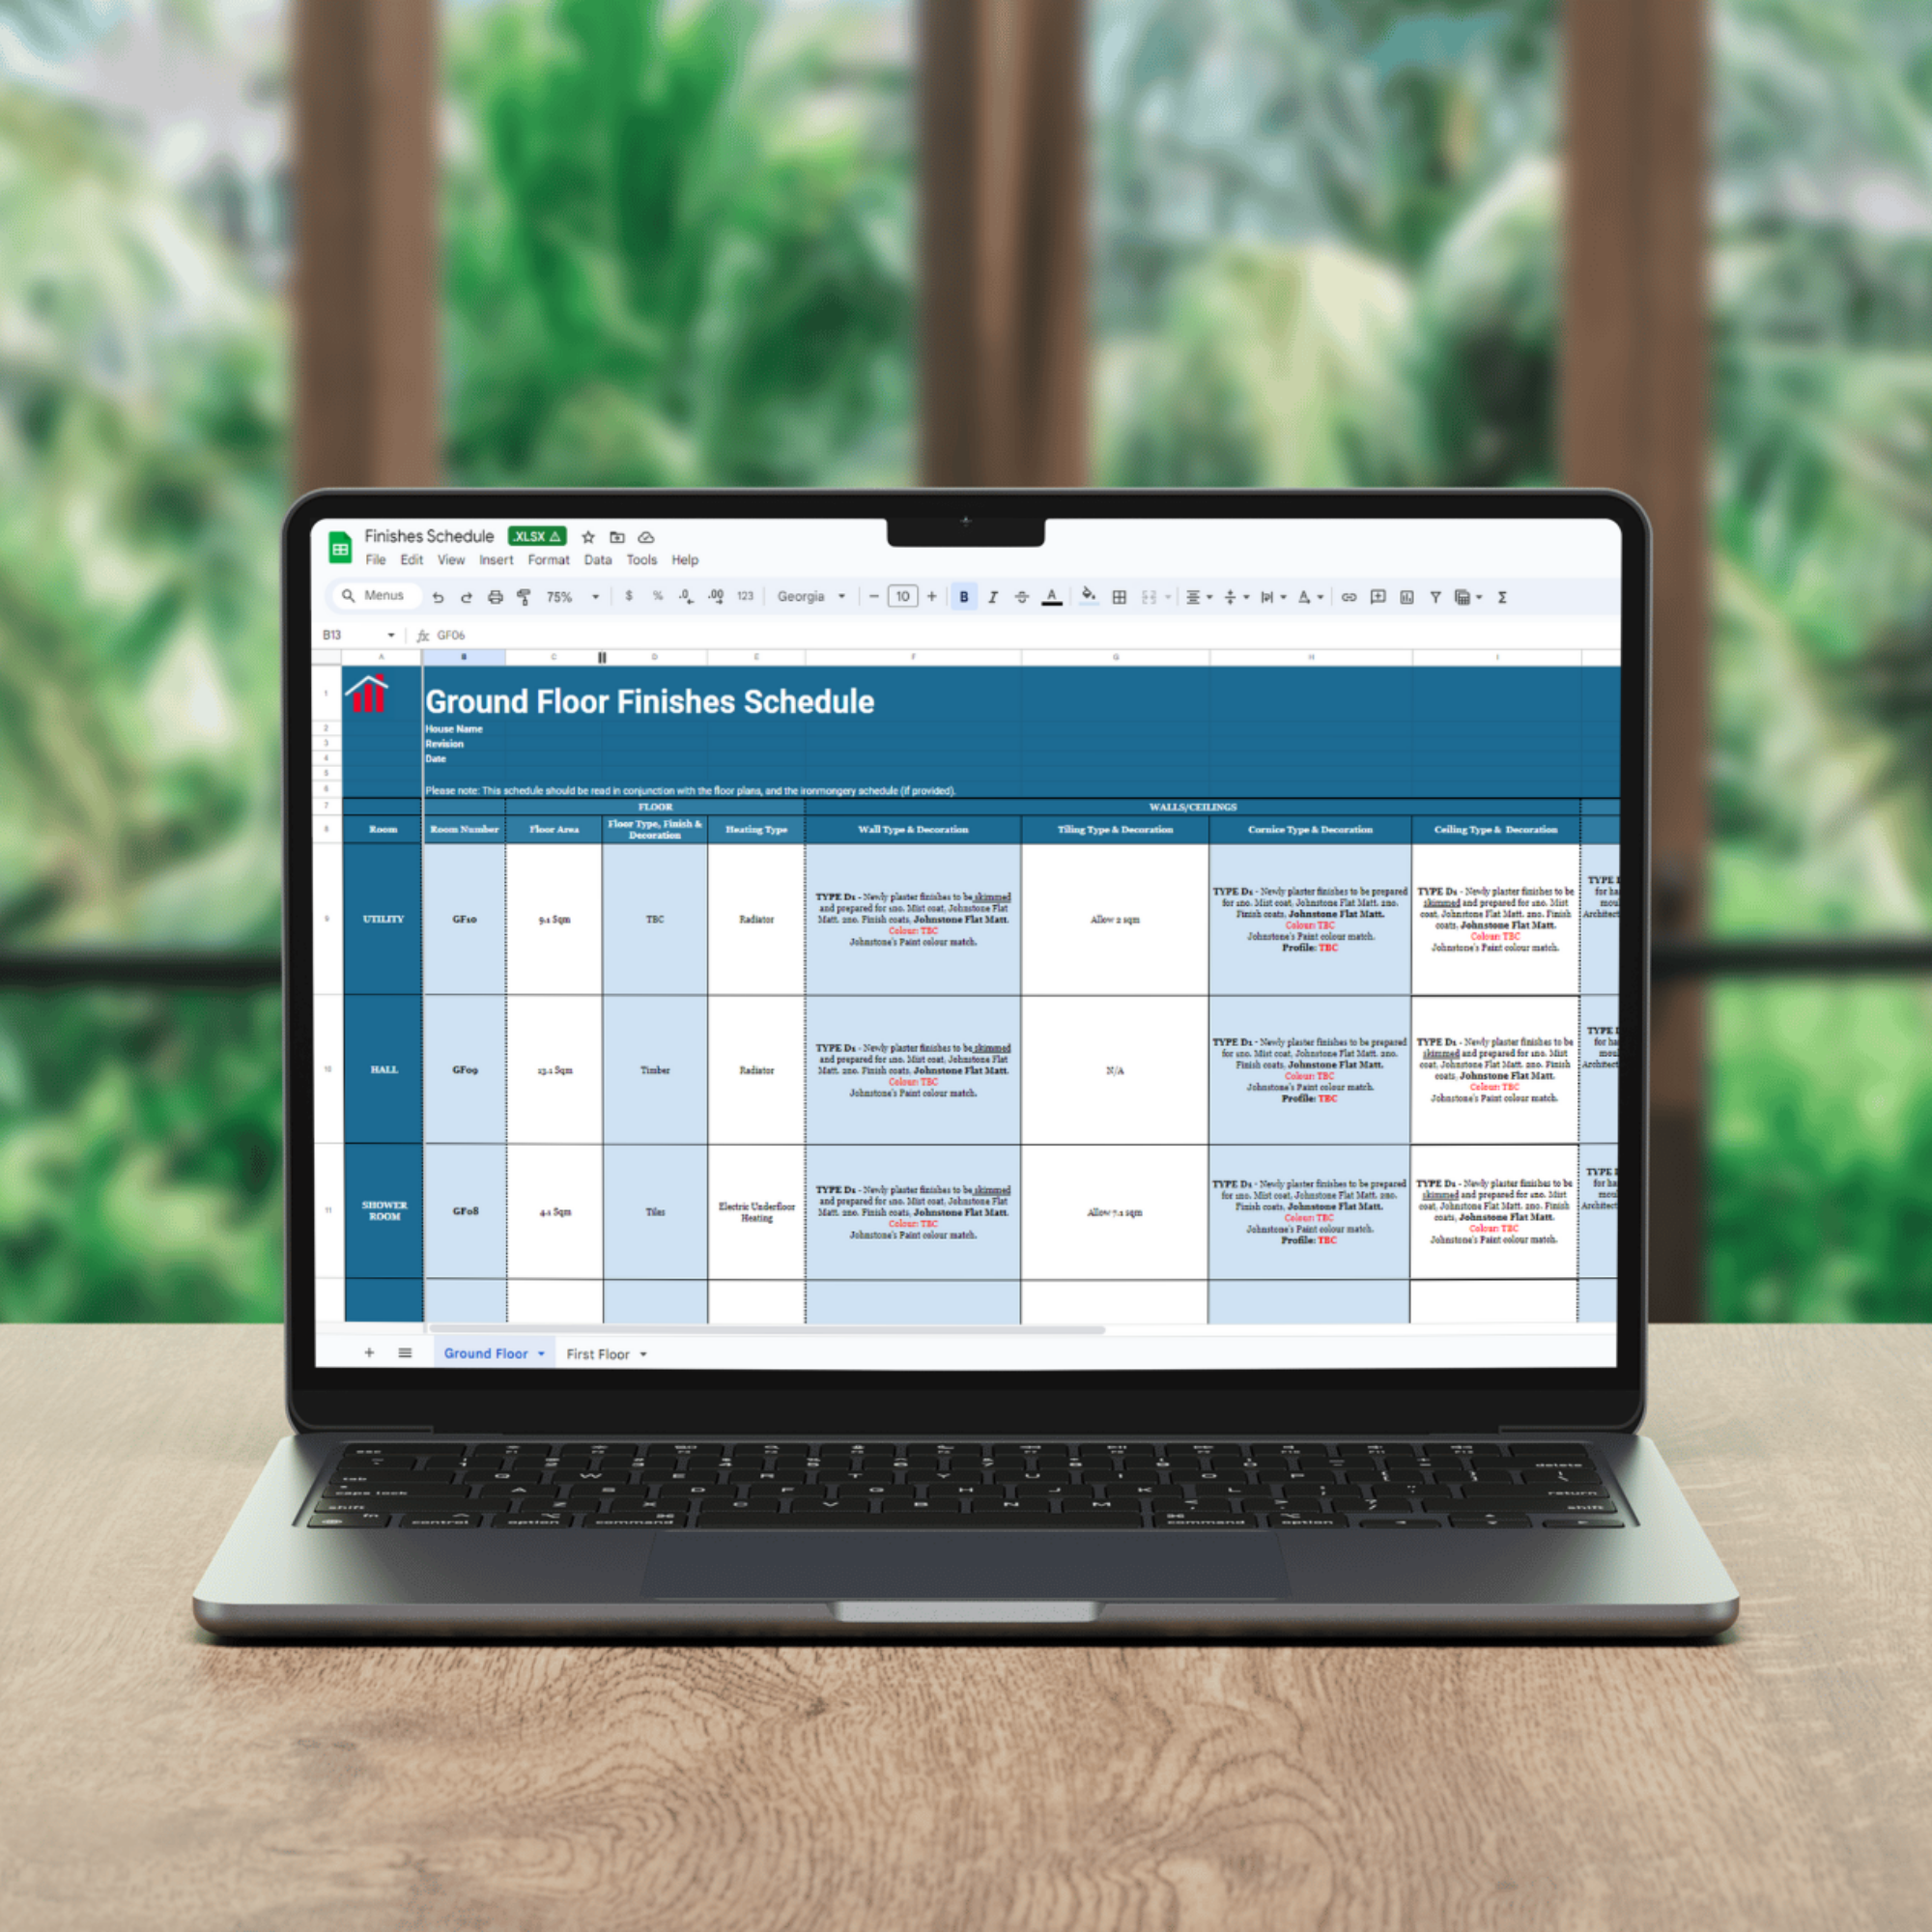
Download Our Complete Renovation Handbook
A step-by-step guide to planning, designing, and delivering your dream home.
Planning your first renovation doesn’t have to be overwhelming. This 62-page step-by-step eBook guides you through every stage - from budgeting and planning to design, permissions, and finishing touches. Packed with expert advice, checklists, and cost guides, it helps you avoid mistakes, stay on track, and bring your dream home to life.
Bedrooms Built Around the Curve
Handmade Curved Beds and Mattresses
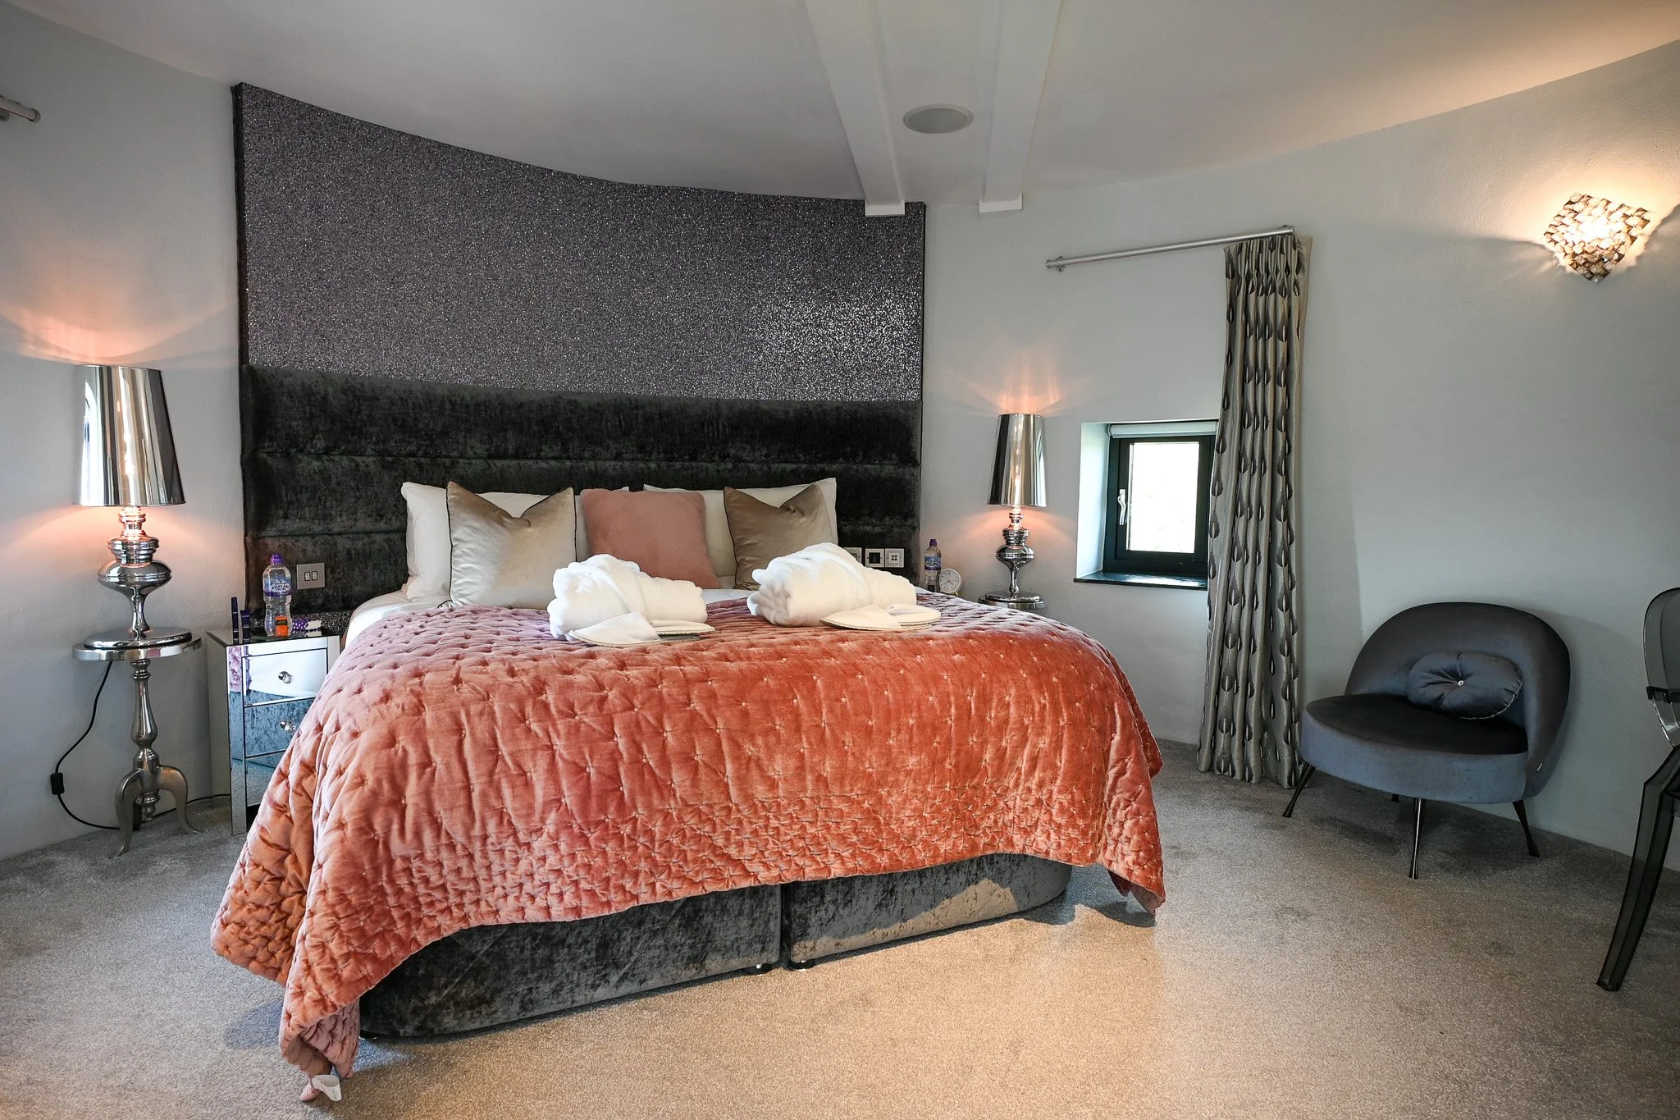
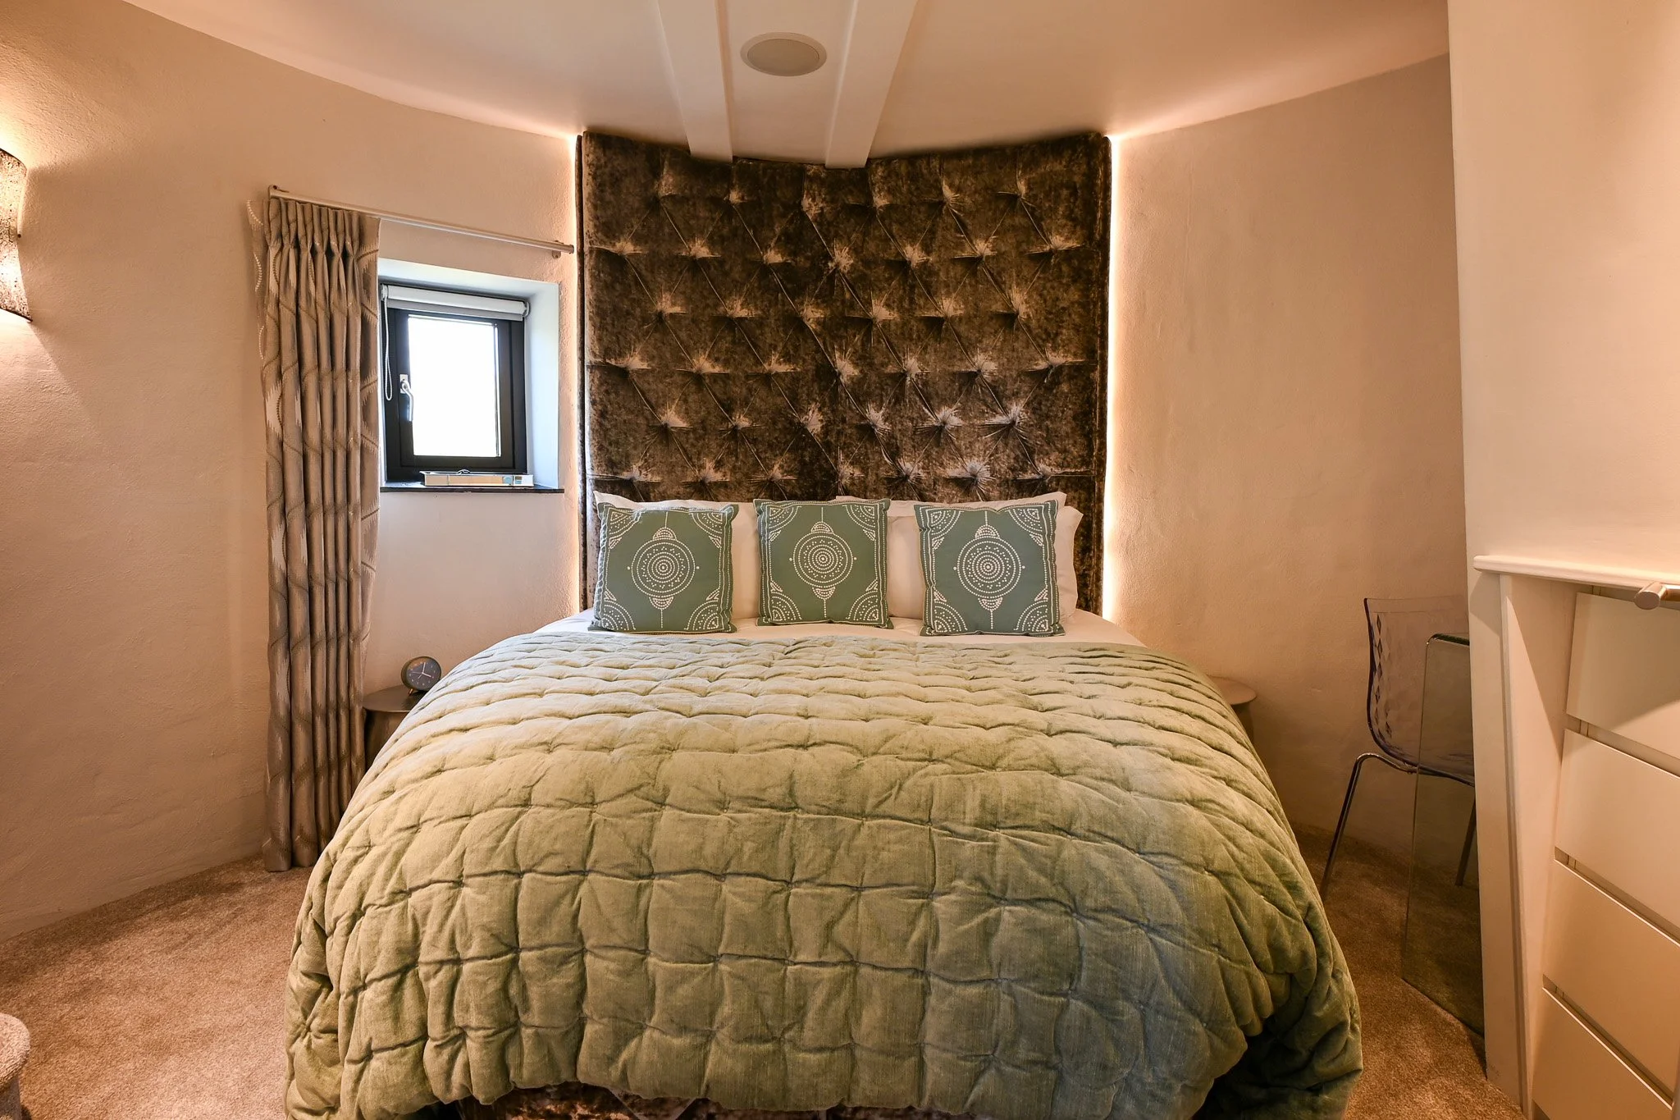
Because most of a stay in the mill happens in bed rather than moving through the space, the bedrooms were designed around the size and shape of the bed first. In a round room, that meant having beds - and mattresses - handmade to a curve by local companies, rather than fitting standard rectangular furniture into a space it was never built for.
Storage Hidden Under the Stairs
Wardrobes were built into the curve of the room rather than placed as freestanding furniture, with drawers built under the next flight of stairs and a cupboard built over the flight below. "Rather than having a wardrobe just plonked in the side of the room, actually creating it into the shape of the room and keeping that round shape."
A Narrower Room Higher Up the Mill
One of the quirks of building inside a windmill is that the structure narrows as it rises, so a second bedroom higher up had to work with a tighter footprint while still fitting a super-sized bed. With only a single staircase serving the building, escape routes had to be considered carefully, which led to a sprinkler system on every floor and landing - fed by a buffer vessel housed in a separate outbuilding. Even the upholstered headboards had to be built in place, hand-stitched and hand-buttoned on the floor before being lifted into position.
A Spa-Like Bathroom With a View
A Bath Big Enough for Two
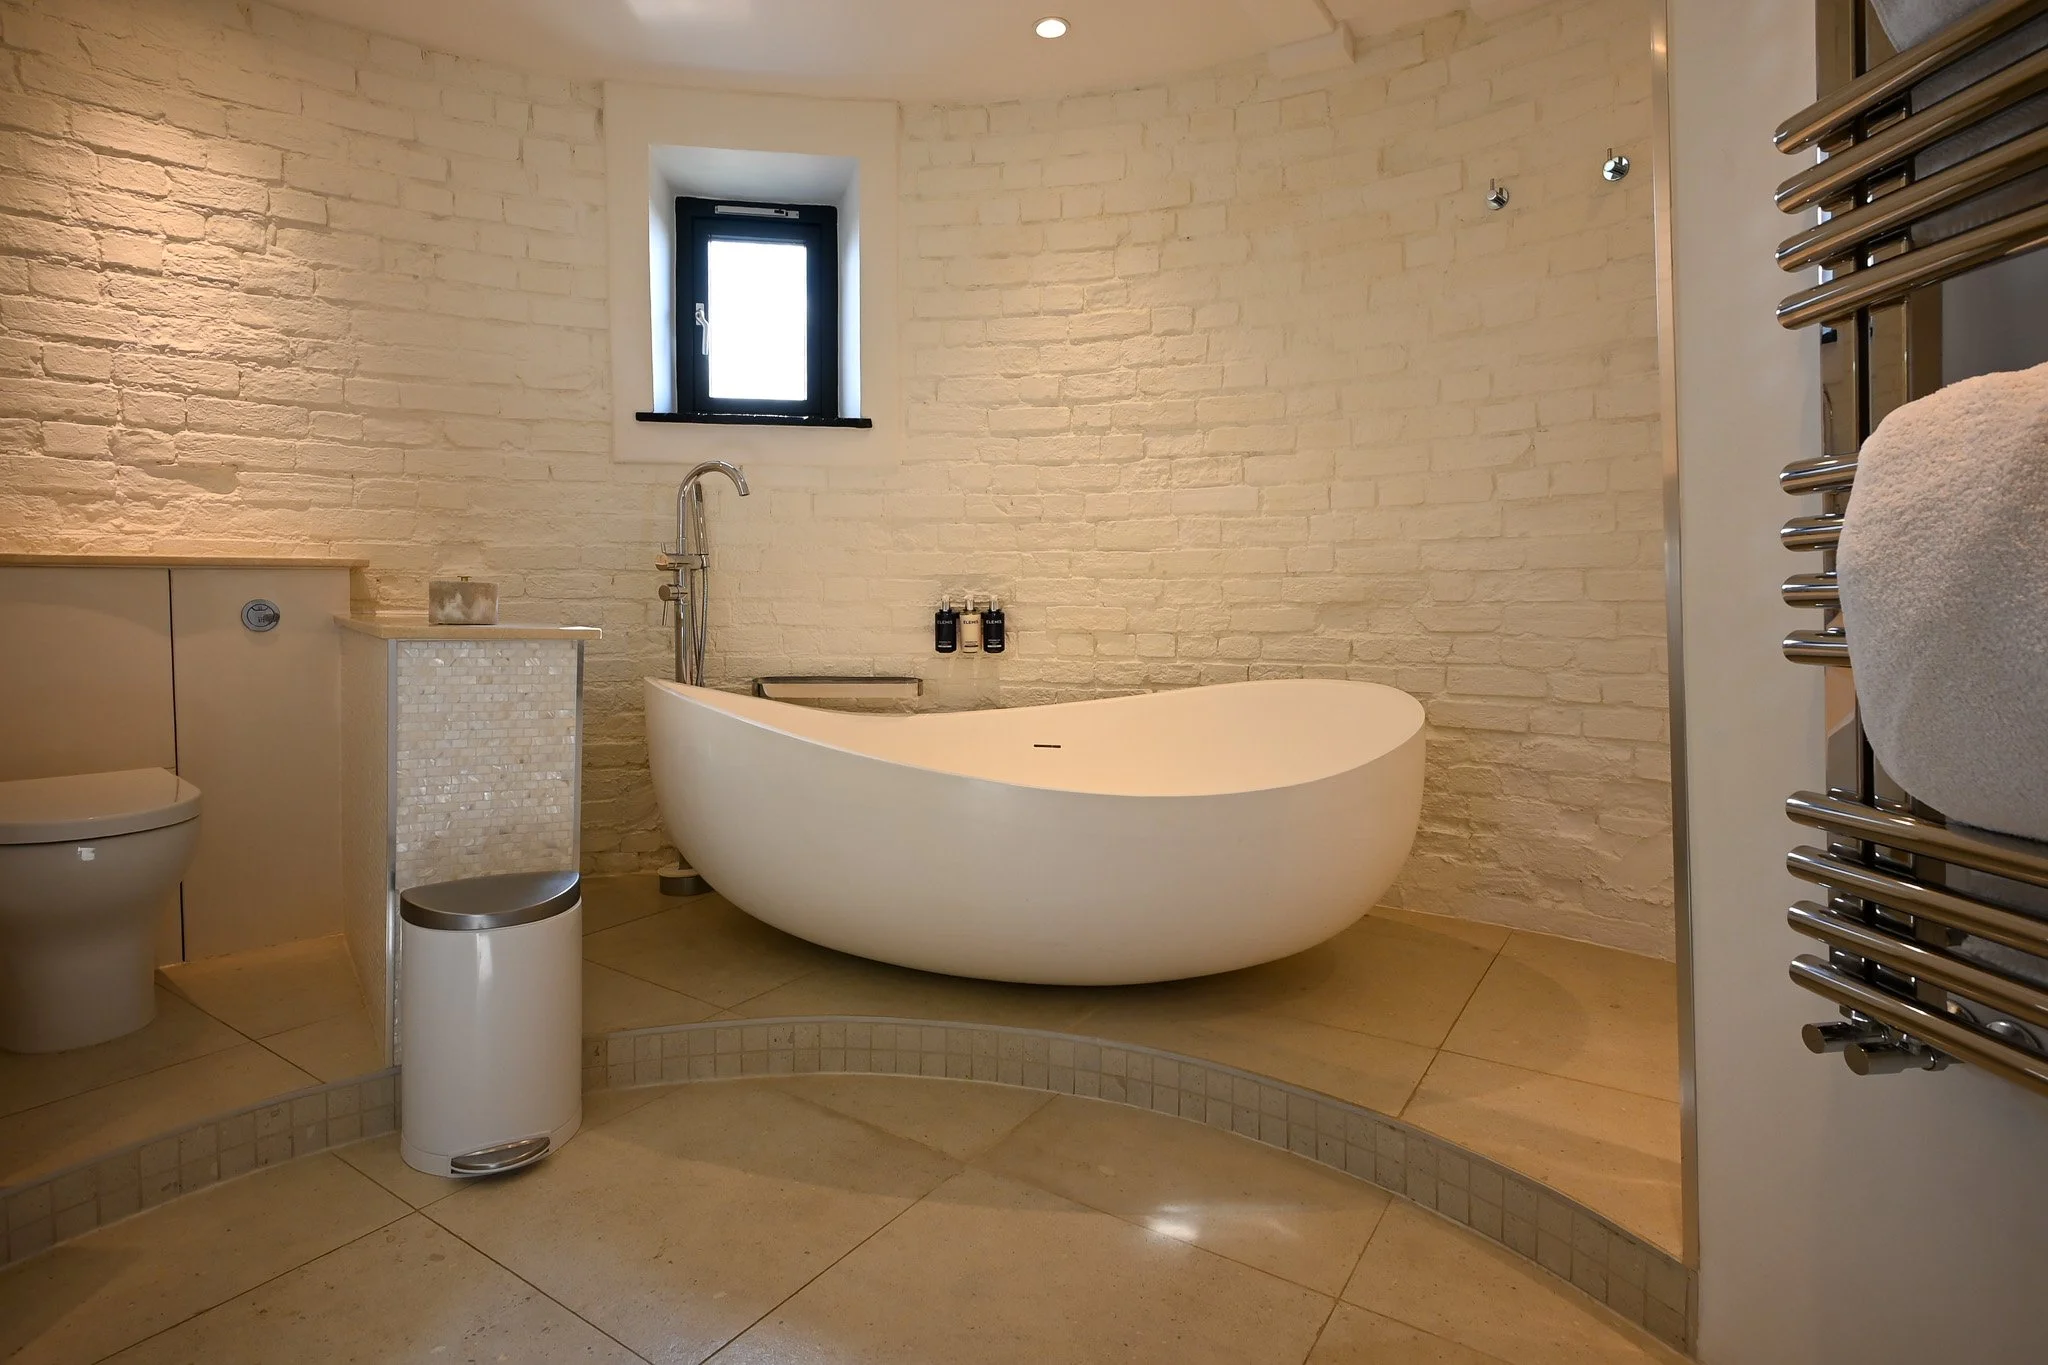
One of the guests' favourite spaces in the mill is the bathroom, which was given an entire floor to itself. The brief was simple: a bath big enough for two people and a proper walk-in shower, with a window positioned so guests could look out over the open fields of Suffolk while washing their hair.
A Curved Bath That Fits the Mill's Own Shape
Rather than a standard roll-top bath, toilet and shower arrangement, the bathroom was designed to create some interest as soon as you walk through the door - the shower is tucked around a corner, with the towel rail built into the wall space it frees up outside. The bath itself is curved, both because of the shape and because it fits neatly within the curve of the mill's outer wall.
Winching a Curved Bath Up the Stairs
Getting a curved, heavy bath into a five-storey building with a single staircase was, by the couple's own account, one of the hardest logistics of the whole project. It took four people roughly half a day with a winch to get it up the stairs - and it couldn't be brought in during the early stages of the build, before the floors were finished, in case it was damaged.
The Pod: Suffolk's Answer to a Boat Hull
Built Like a Windmill, Assembled Like a Boat
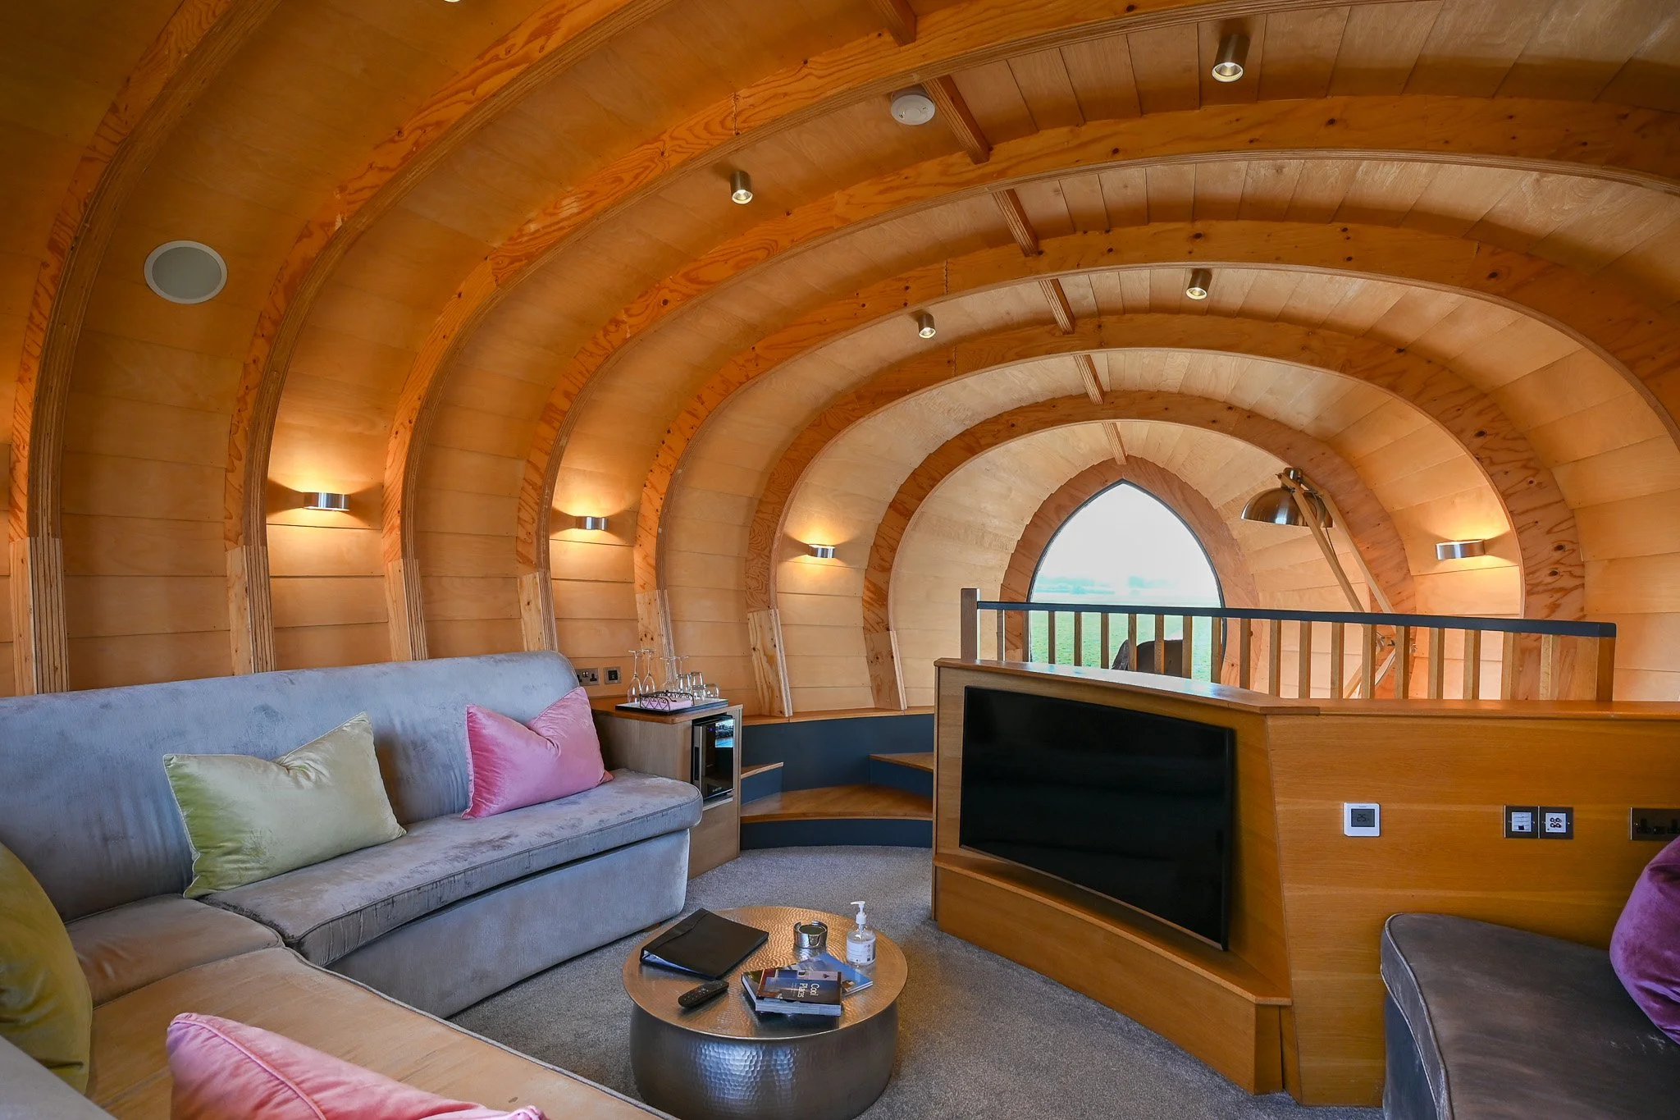
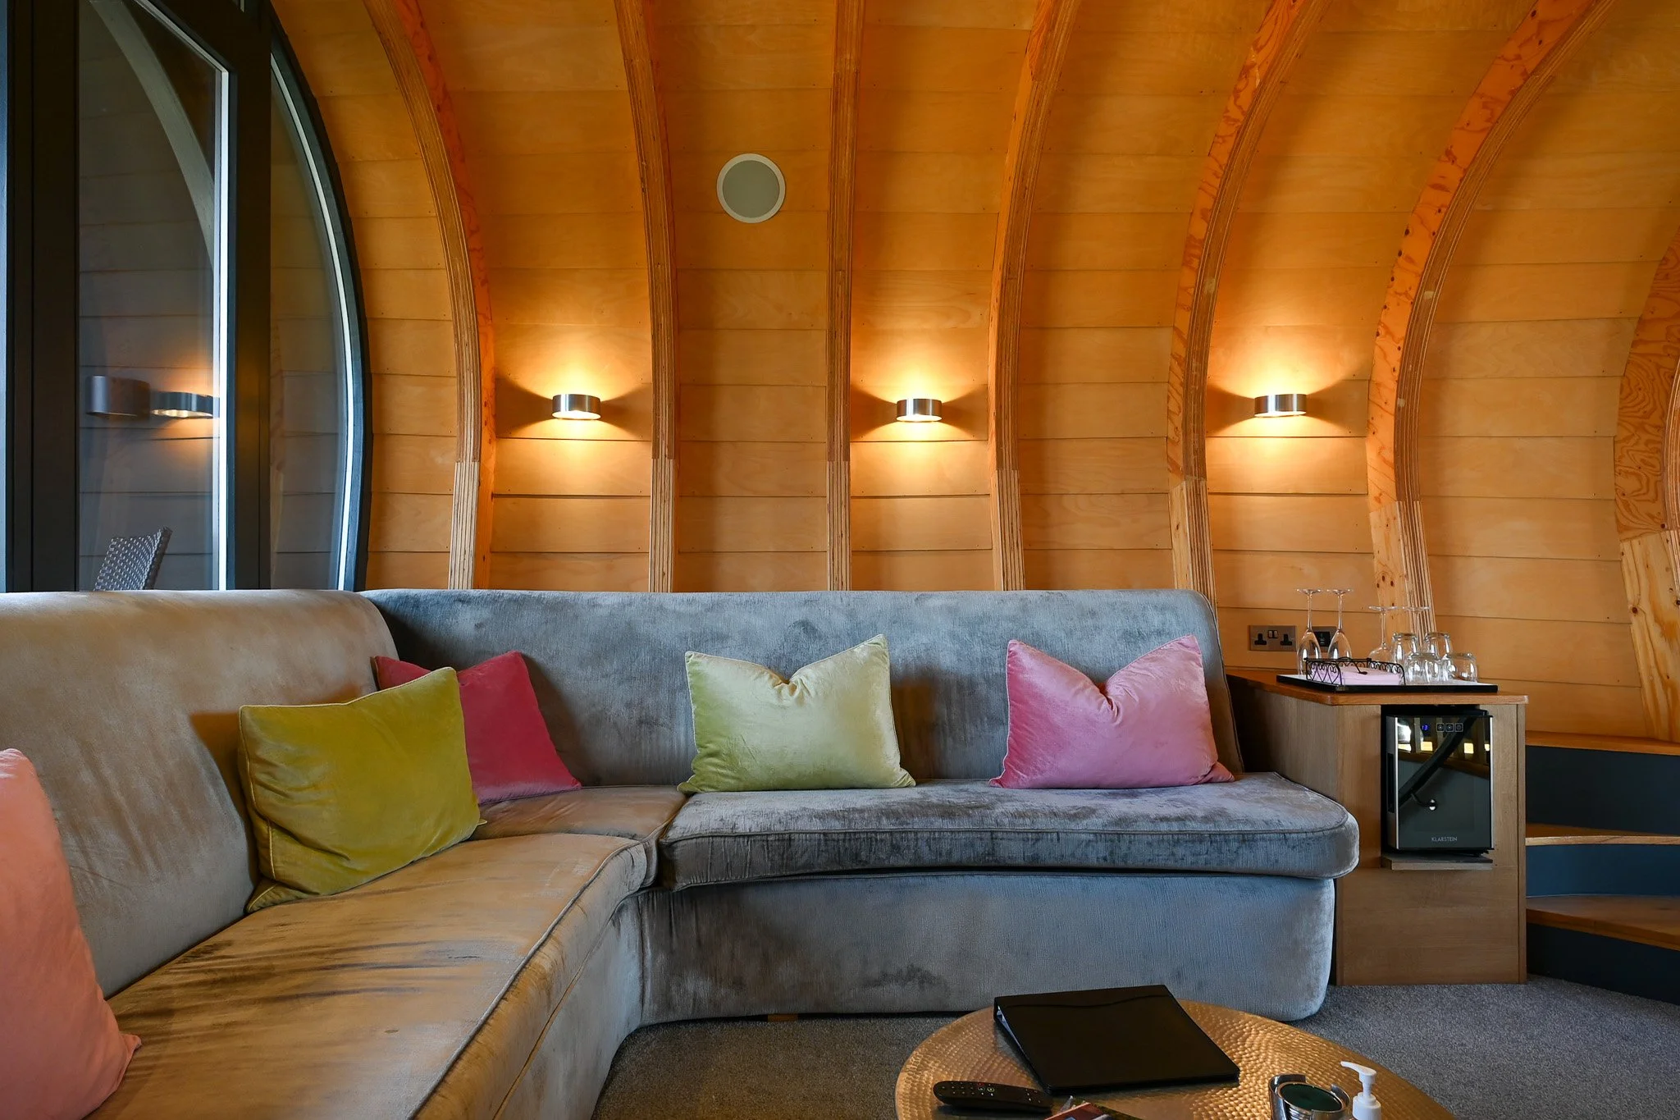
The top floor - referred to throughout the build as "the pod" - was always intended as the crowning space, with a balcony big enough for guests to properly relax in. Early conversations about wrapping it entirely in glass were dropped on cost and style grounds, leading instead to a discovery about how windmills used to be built: often by boat builders in their downtime. The pod's structure was formed from a material called Kerto, a structural plywood from Finland, shaped into 13 ribs that mimic the skeleton of a boat hull turned upside down.
Built in Pieces to Avoid a 150-Tonne Crane
The original plan was to build the entire pod off-site in a joinery shop, clad it in zinc, and crane the finished structure onto the roof. Suffolk's exposed weather ruled that out - a 150-tonne crane would have meant reinforcing the ground, digging foundations for it, closing the road, and starting the whole process again on another day if the weather turned. Instead, the frame was built up the road first, taken apart, reassembled on the roof, and then built around in pieces on site.
A Second National Award for the Slatted Ceiling
The slatted interior of the pod isn't as simple as it looks. Followed literally, the lines of the ribs would twist and converge oddly at the top of the curve, so each panel was subtly adjusted across three separate visual sections to make the slats appear to run horizontally around the room. The result won a National Woodworking Award. The pod's orientation was equally deliberate: the back of the room faces east, catching sunsets through the window, while the sheltered balcony on the opposite side is protected enough to sit out on even in rough weather - or to watch the sunrise from, for anyone willing to get up at 3am.
Ten Years On
"I Never Want to See Another Round Building"
Looking back now that the mill has been open for a decade, Natalie remembers Steve telling her he never wanted to see another round building again as long as he lived. Neither of them had renovated a home before, let alone a five-storey one, and they went into the project - by their own admission - fairly naive about what they were taking on.
Living On Site as the Client and Builder
That naivety, they now think, may have helped. Not knowing what to expect meant facing each challenge as it arrived rather than anticipating every one of them in advance. Steve was on site building it himself throughout, which he believes was essential for a project this unusual - being part of the day-to-day problem-solving rather than handing decisions off to someone else.
Advice for Anyone Converting an Unusual Building
Having been among the first to convert a windmill in this way, Natalie and Steve are regularly approached by owners of other windmills, lighthouses and unusual buildings asking how to do it. Their answer is consistently the same: go to an architect who understands your specific building, rather than generic advice. "I could give advice on a render system here, or internal wood cladding, or insulation, and it's totally irrelevant to someone else, or it might not even be right. Your building is unique to you, and it needs to be developed as a collaborative effort with your architect.
Project Info
Location: Near Lavenham, Suffolk
Architect: Beech Architects
Filmed & Produced by: HomeInspire
Written by Dan Burge | Founder of HomeInspire
Share This Story
Get in touch if you’d like to be featured on HomeInspire.
FAQs - Contemporary Self-Build Homes
-
In most cases, yes - converting a windmill, water tower, oast house or similar structure into habitable space is a change of use and usually requires full planning permission, even where the building isn't listed. If the structure is listed, you'll also need listed building consent for any alterations, which can restrict how much of the original fabric you're allowed to change. An unlisted building generally gives you far more design freedom, since planners aren't trying to preserve historic features you don't have - but you should still expect scrutiny over how the finished building sits in its setting, particularly if it's a local landmark.
-
Almost always, and often by a significant margin. Curved walls mean every material that's normally supplied flat or straight - plasterboard, kitchen units, staircases, glazing, even radiators - has to be custom-cut, faceted or specially manufactured to fit. Trades also take longer: work that would be routine on a straight wall, like rendering or roofing, often needs larger teams working in sequence to avoid visible joins. Budget for both higher material costs and significantly more time on site than an equivalent square-footage project in a conventional building.
-
Zinc is a lightweight, low-maintenance roofing and cladding material supplied in thin rolled sheets, typically installed with folded standing seams rather than nails or screws. It doesn't need repainting, resists corrosion well, and can last 50 years or more with basic upkeep. On curved or unusually shaped roofs it becomes far more technical to install, since standard folded seams can kink or distort around a curve - specialist zinc contractors will often adjust the panel orientation or seam pattern to let the material flex naturally, rather than forcing it around the shape. If you're considering it for anything other than a simple pitched roof, use a contractor with proven experience on curved or bespoke work.
-
Beyond the building work itself, converting a home into a holiday let usually means meeting fire safety requirements that go beyond standard residential regulations - things like fire doors, escape route signage, and often a sprinkler system, particularly in taller or unusually laid-out buildings. You'll also need appropriate insurance, business rates or council tax registration depending on how many weeks a year it's let, gas and electrical safety certificates renewed annually, and in some areas a licence from the local authority. It's worth involving a fire safety consultant and your architect early, since escape routes and safety systems can significantly affect the internal layout.
-
Yes - if a building isn't listed, there's no legal requirement to restore or replicate historic features, which gives you far more freedom to take a contemporary approach. Planners will still usually expect the building to relate sensibly to its surroundings and any conservation area it sits within, but you're not bound to reinstate missing elements like sails, chimneys or period detailing. Many successful conversions of this kind lean into that freedom deliberately, using modern materials to echo the silhouette or character of the original building without attempting a like-for-like restoration.


HomeInspire visited Emilie Mauren of EMR Architecture, and her latest project in Wimbledon, southwest London - a Victorian house that had been split into two dated flats, reworked & converted back into a single family home for a family of four. The brief covered almost every part of the building: a rear extension, a new floor added in the loft, and a garden studio, all threaded together with reinstated Victorian details at the front and a mid-century feel running through the interiors.