
Black House: Inside Lynn's Renovated and Extended Georgian Home in East London
Produced & Written by Dan Burge | 25 May 2026
Lynn’s full house tour
Behind the Renovation Q&A with Lynn
HomeInspire visited Lynn's six-bedroom Georgian home in East London to film and feature a renovation of remarkable scope — a project that touched almost every surface of the house, dug into the basement, added a loft, built a garden room, and transformed a former pottery studio into one of the most striking kitchen extensions we've featured. Bought in February 2020 and completed in May 2021, this is Lynn and her husband's first renovation together. The result is a deeply personal home: dark, deliberate, full of original character and built for a life that moves between creativity, family, entertaining and film location hire.

Project Overview and Vision
A House With History
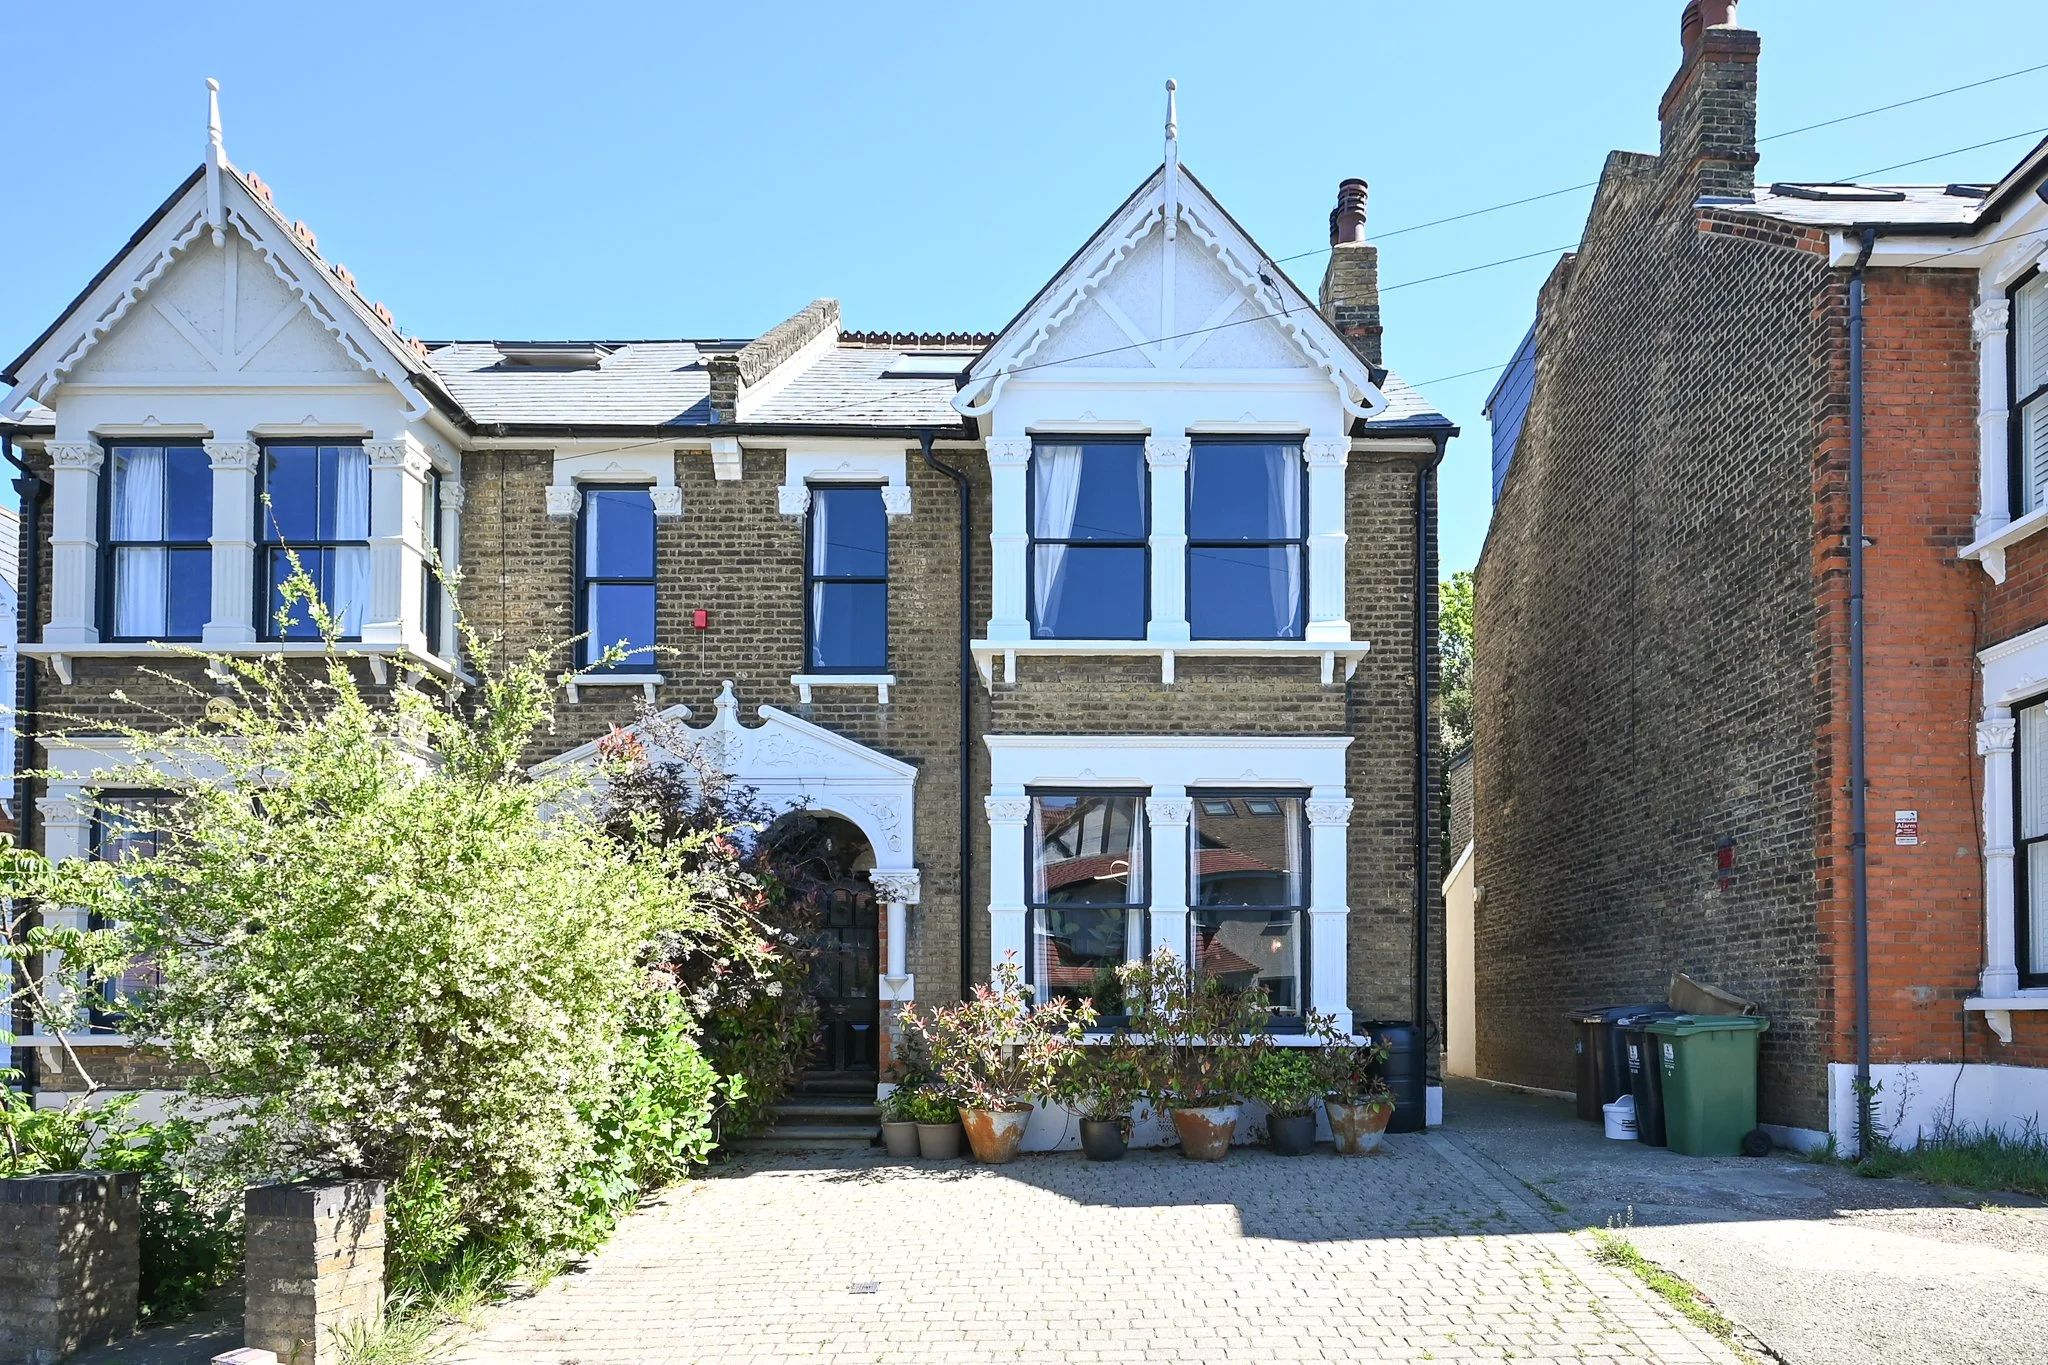
When Lynn and her husband bought this six-bedroom home in East London, they were purchasing more than bricks and mortar. The house had been owned by the same family for 60 to 70 years — a painter and a potter who had lived and worked here — and their care for the original fabric showed. "We absolutely fell in love with it," says Lynn, "but it needed a lot of work." The floors were there beneath the carpets. The cornicing had its original mould. The doors, handles, tiles and ironmongery were all intact. It was a house that had been conserved rather than modernised, which gave Lynn and her husband a rare starting point: original features worth keeping, and a blank canvas for everything else.
First Renovation, Full Commitment
This is the first property Lynn and her husband have renovated together, and they approached it with total conviction. "We renovated almost every surface," says Lynn. "We added a loft. We dug into the basement. We added a garden room. So — massive, massive undertaking." After buying in February 2020 and living in the house for six months as lockdown unfolded, they eventually rented elsewhere and completed the full renovation by May 2021. The scale of work was extraordinary for a first-time renovation partnership, and the results are commensurately ambitious.
The Brief: Dark, Flexible and Built to Last
Across the house, a consistent vision holds everything together. Lynn and her husband love dark colours — not as a stylistic provocation, but because they genuinely love the richness and atmosphere that deep tones create. They also needed the house to function in multiple ways: as a family home, a creative workspace (Lynn makes jewellery; her husband builds solar farms), an entertaining venue, and — more recently — a film location. "The design decisions we made really lend themselves to that," says Lynn, "because it is a really flexible house in lots of ways."
The Ground Floor: Front Rooms and Original Features
The Front Room: Preserved and Enveloping
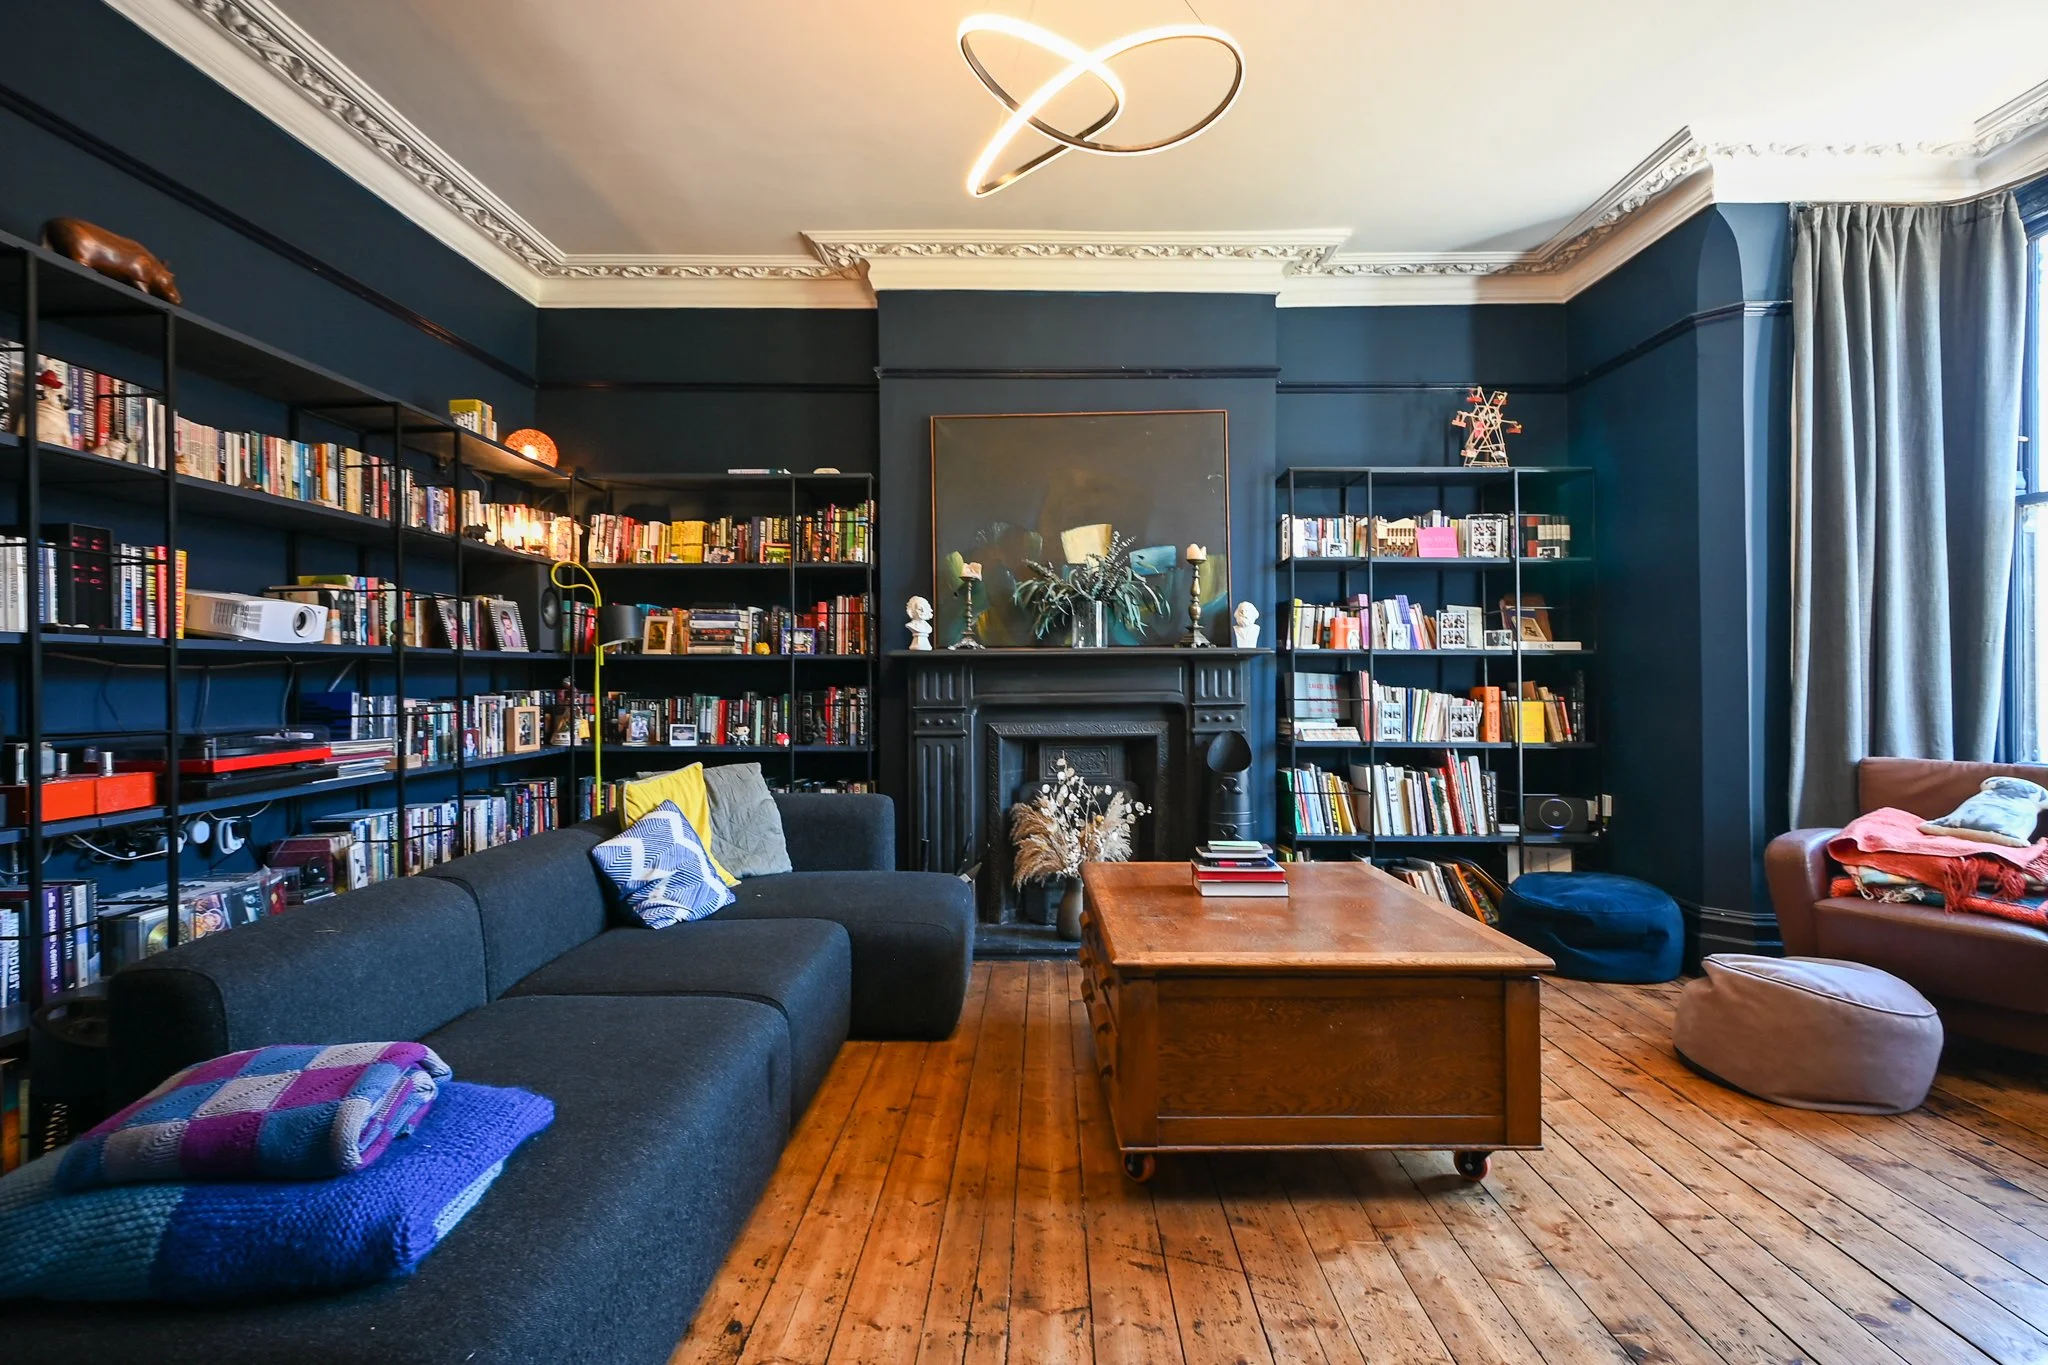
The front room is one of the spaces Lynn and her husband chose to leave largely untouched — at least structurally. "All the original features are still here," she explains. "Really nice, beautiful detail in things like the doors and the handles." The foyer tiles, the front door, the skirting boards and the radiator are all original. What they did do was lift the carpet to reveal the beautiful wooden floors beneath, replace a heavy maroon marble fireplace that had been cemented in with an electric heater and was essentially non-functional, and recreate a section of cornicing where the original plaster had given way. Fortunately, the original mould was still available and the same profile was reproduced exactly. The room is now a deep, warm space designed around a painting inherited from the previous owner — a painter who had lived here for decades. That work of art informed the colour palette of the room. "We wanted a kind of place to just sink into in the evening," says Lynn. "We have a projector and a projector screen and we watch movies in here — we all love reading."
The Hallway: Period Detail and Considered Decoration
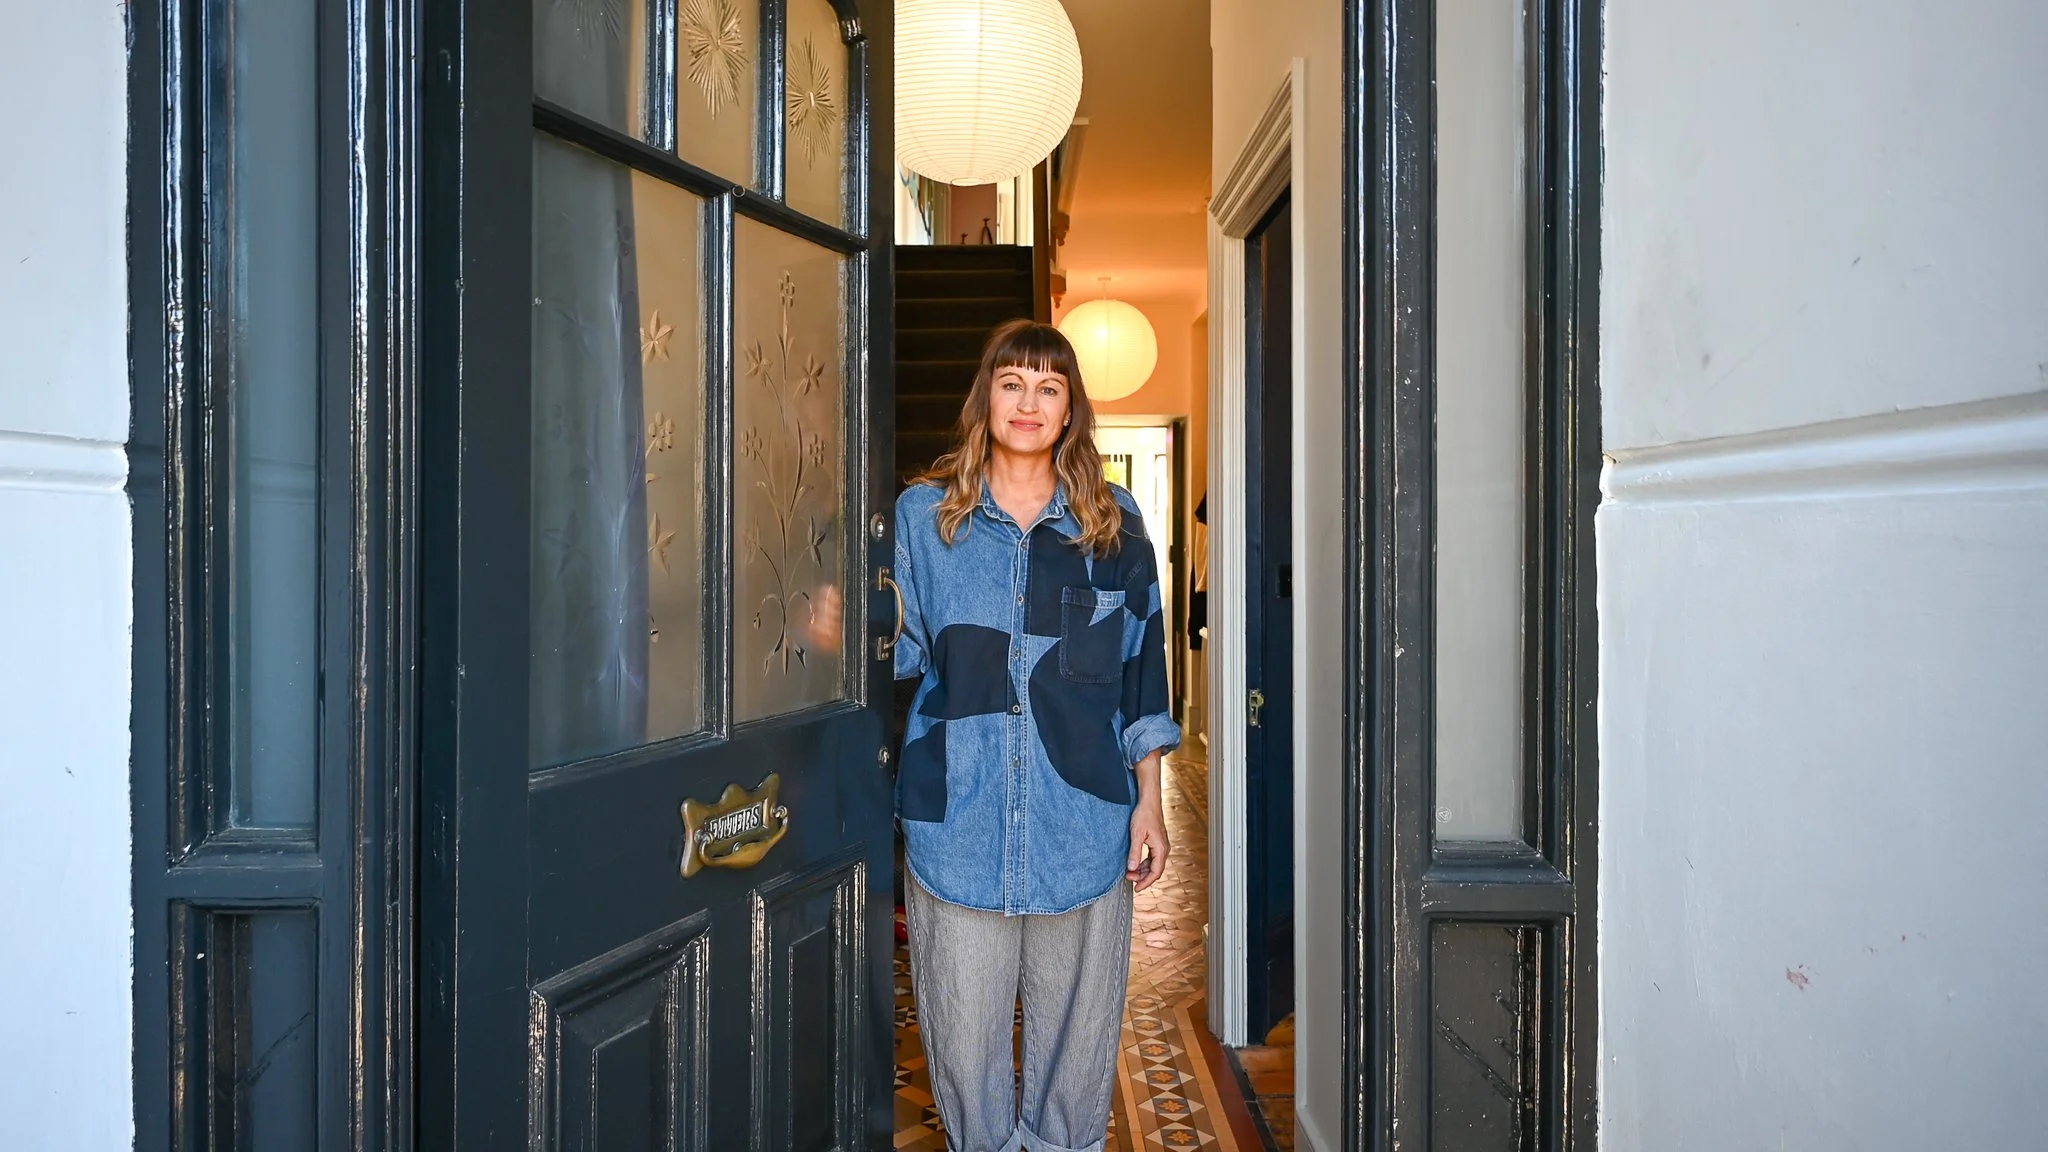
The foyer and entrance hall are among the most immediate expressions of the house's character. Original tiles, original doors, and period ironmongery set the tone from the moment you step inside. Rather than modernise these spaces, Lynn and her husband worked around them — painting and decorating in a way that complemented what was already there. The first impression is of a house that knows what it is, without needing to announce it.
A Hidden Dumb Waiter and the Original Pantry Window
One of the more poignant features of the renovation was the discovery and retention of a small dumb waiter window — a pass-through that once connected the kitchen to the hallway. When the ground floor was reconfigured, Lynn and her husband preserved it. "We kept the window and we've put it in the pantry," says Lynn. It's the kind of decision that characterises this renovation throughout: original fabric, where possible, stays.

Front Living Room: Before
Front Living Room: After
The Kitchen and Extension: Drama, Function and Atmosphere
From Pottery Studio to Kitchen Extension
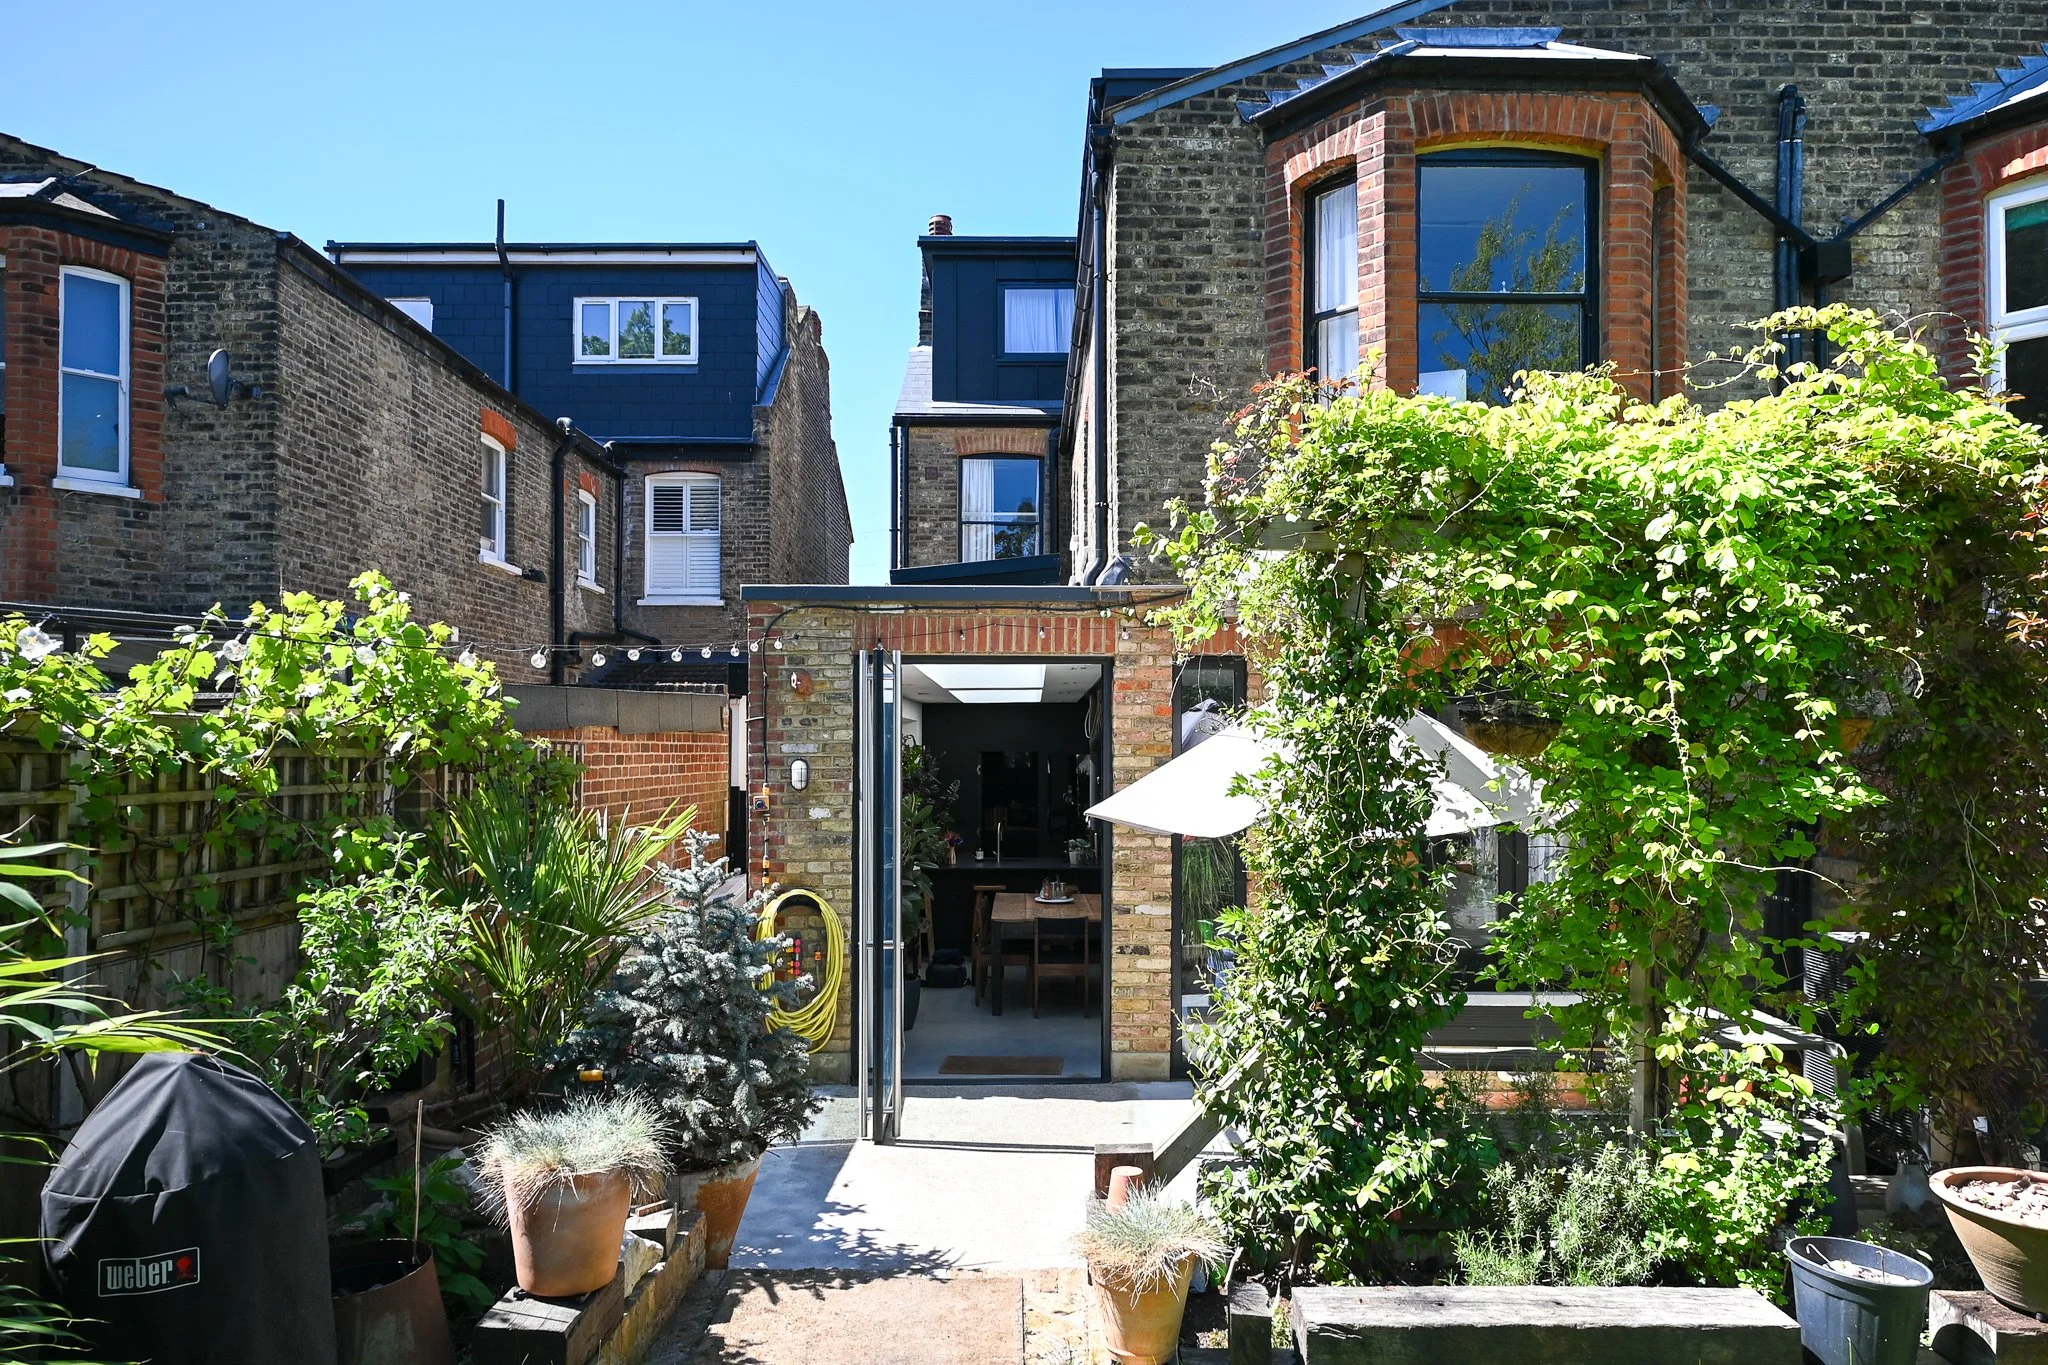
The transformation of the rear ground floor is the defining architectural move of the project. Previously, the house ended where a structural beam now sits, and the space beyond was a pottery studio belonging to the previous owner. The kitchen itself was a narrow galley. Lynn and her husband opened everything up — incorporating the former studio into the new kitchen footprint, extending sideways to give the room a proper square shape, and retaining the bay window profile on the rear wall to maintain a relationship with the neighbouring property. "We are creative," says Lynn. "I make jewellery. My husband builds solar farms, and we love having parties. So we designed this room so that we could do that."
Designed for Parties, Light and Flexibility
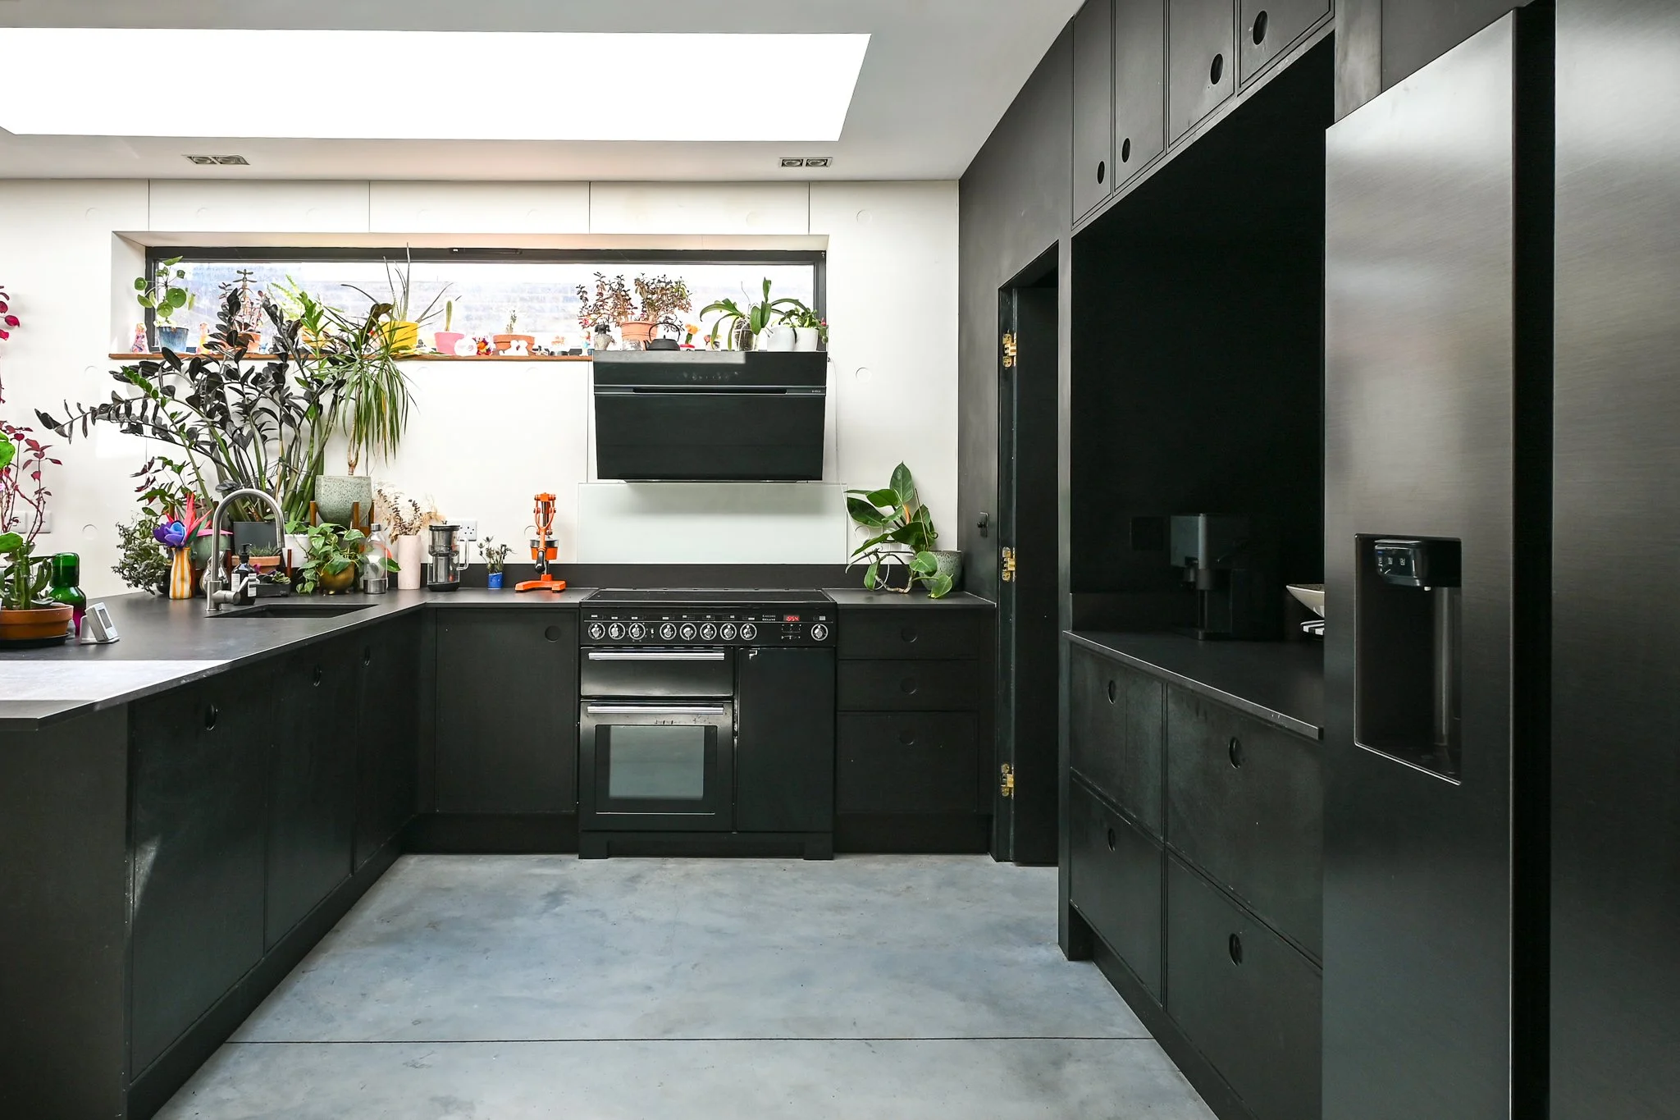
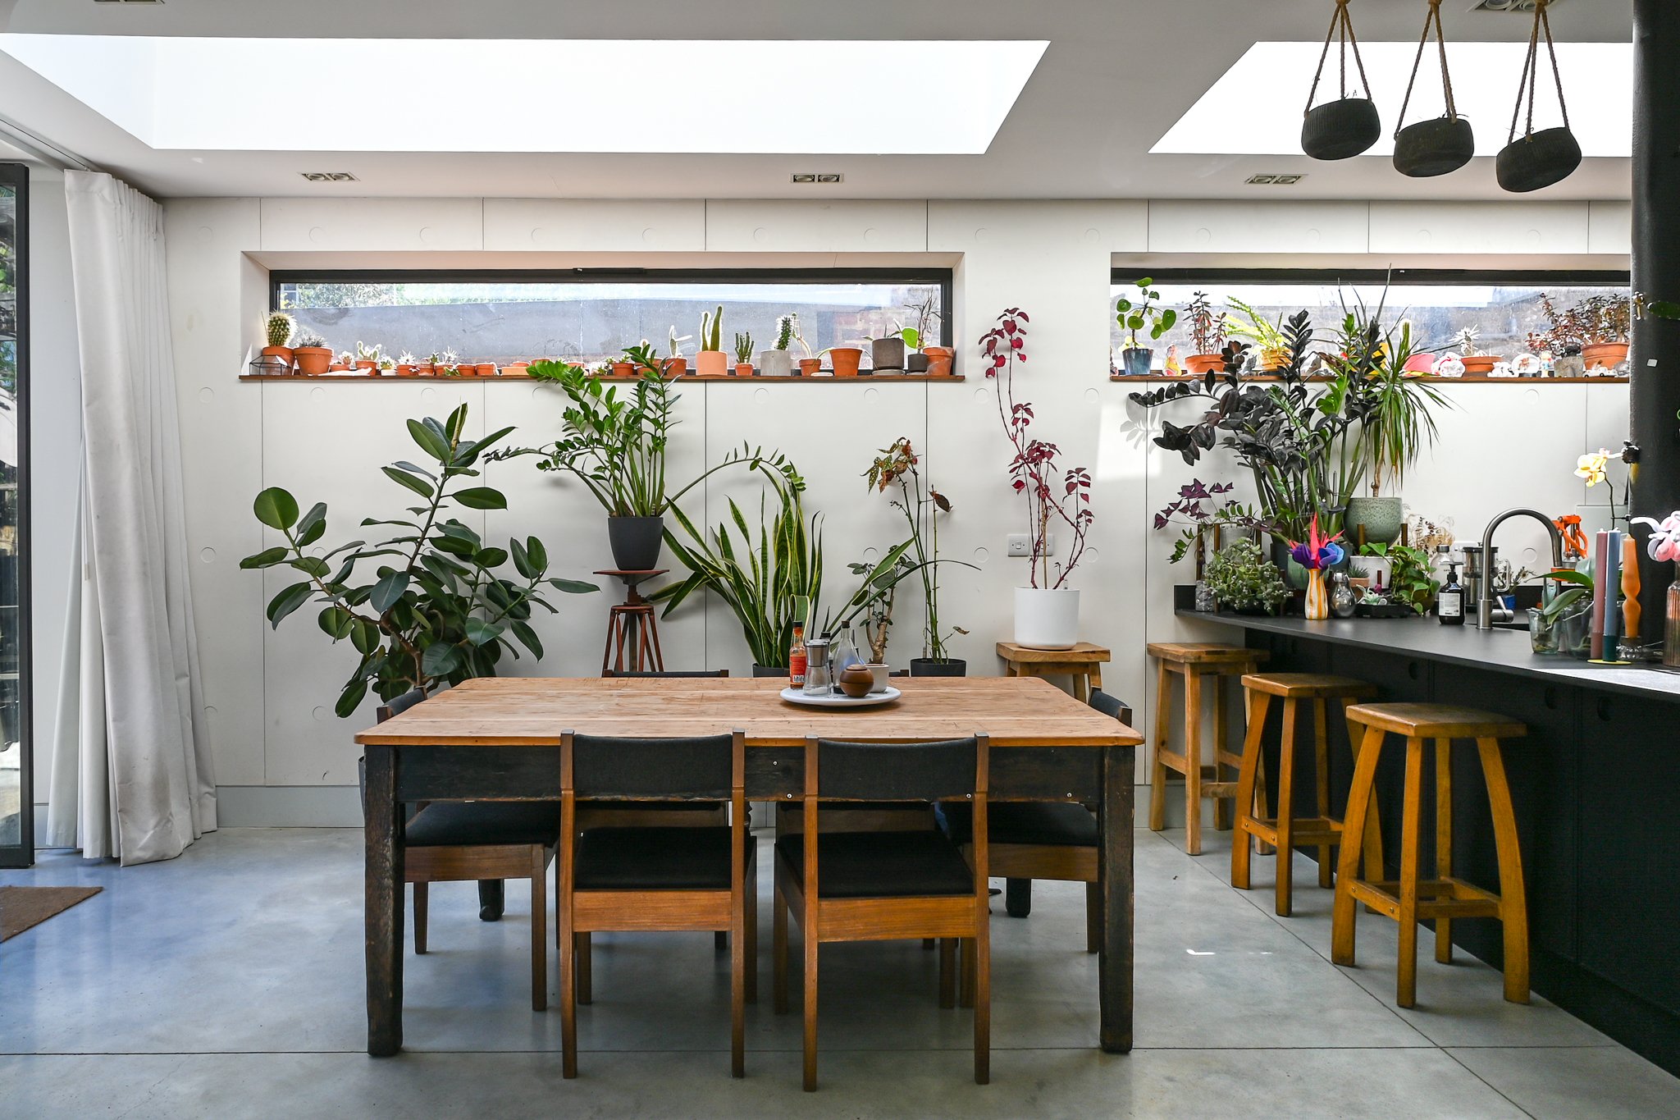
Every detail of the kitchen has been considered with both practicality and atmosphere in mind. Ceiling plugs allow lights to be strung across the room. A metal beam was retained for the same purpose. Curtains on the back wall allow the space to be darkened entirely when the mood demands it. A full metal wall runs across one side, allowing decorative elements to be moved and changed for events — birthdays, New Year's, whatever the occasion calls for. Two electric-blind skylights and ribbon windows along the upper wall flood the space with light during the day and can be blacked out entirely at night. The floor is polished concrete with underfloor heating throughout. "Underfloor heating — it's just magic in the morning," says Lynn.
Materials: Rich Light, Dekton and an Extractor That Isn't a TV
The kitchen cabinets are made from Rich Light — a compressed paper product that is fully sustainable — and the countertops are Dekton, a composite of hard materials that, as Lynn puts it, "will outlive all of us." The centrepiece of the kitchen is a ceiling-mounted extractor that regularly stops visitors in their tracks. "People ask me, is this a TV? No — it's an extractor." The kitchen is entirely black, a choice Lynn makes no apology for. "We love dark colours. We just love the richness of dark colours." The contrast between the deep cabinetry and the light flooding in through the skylights and ribbon windows is one of the most striking spatial experiences in the house.
The Pantry, Garden and Garden Room
The Pantry: From Dining Room to Essential Space
What was previously the dining room — accessed via a French door that opened to the outside — has been transformed into a generously proportioned pantry. "We love all the storage space we have in here," says Lynn. "We like buying in bulk. We have lots of animals. We have two kids." A Victorian clothes dryer — initially her husband's idea — was installed on Lynn's concession and is now one of her favourite features. The pantry connects directly to an adjacent bathroom, and the sense of cosy enclosure — fully dark, warm and functional — provides a deliberate counterpoint to the brightness of the main kitchen space next door.
The Garden: Created From Nothing
When Lynn and her husband moved in, the garden was entirely overgrown. There was no fence between the property and its neighbour. Everything visible today — the deck, the pergola, the planted beds, the sunbathing deck, the side entrance — has been designed and built from scratch. "This deck is essentially an extension of the kitchen," says Lynn, and the pivot door connecting them is pivotal to that sense of continuity. The family includes three cats, a dog and two children, so an outdoor space that works hard was essential.
The Garden Room: Brick Built and Deliberately Substantial
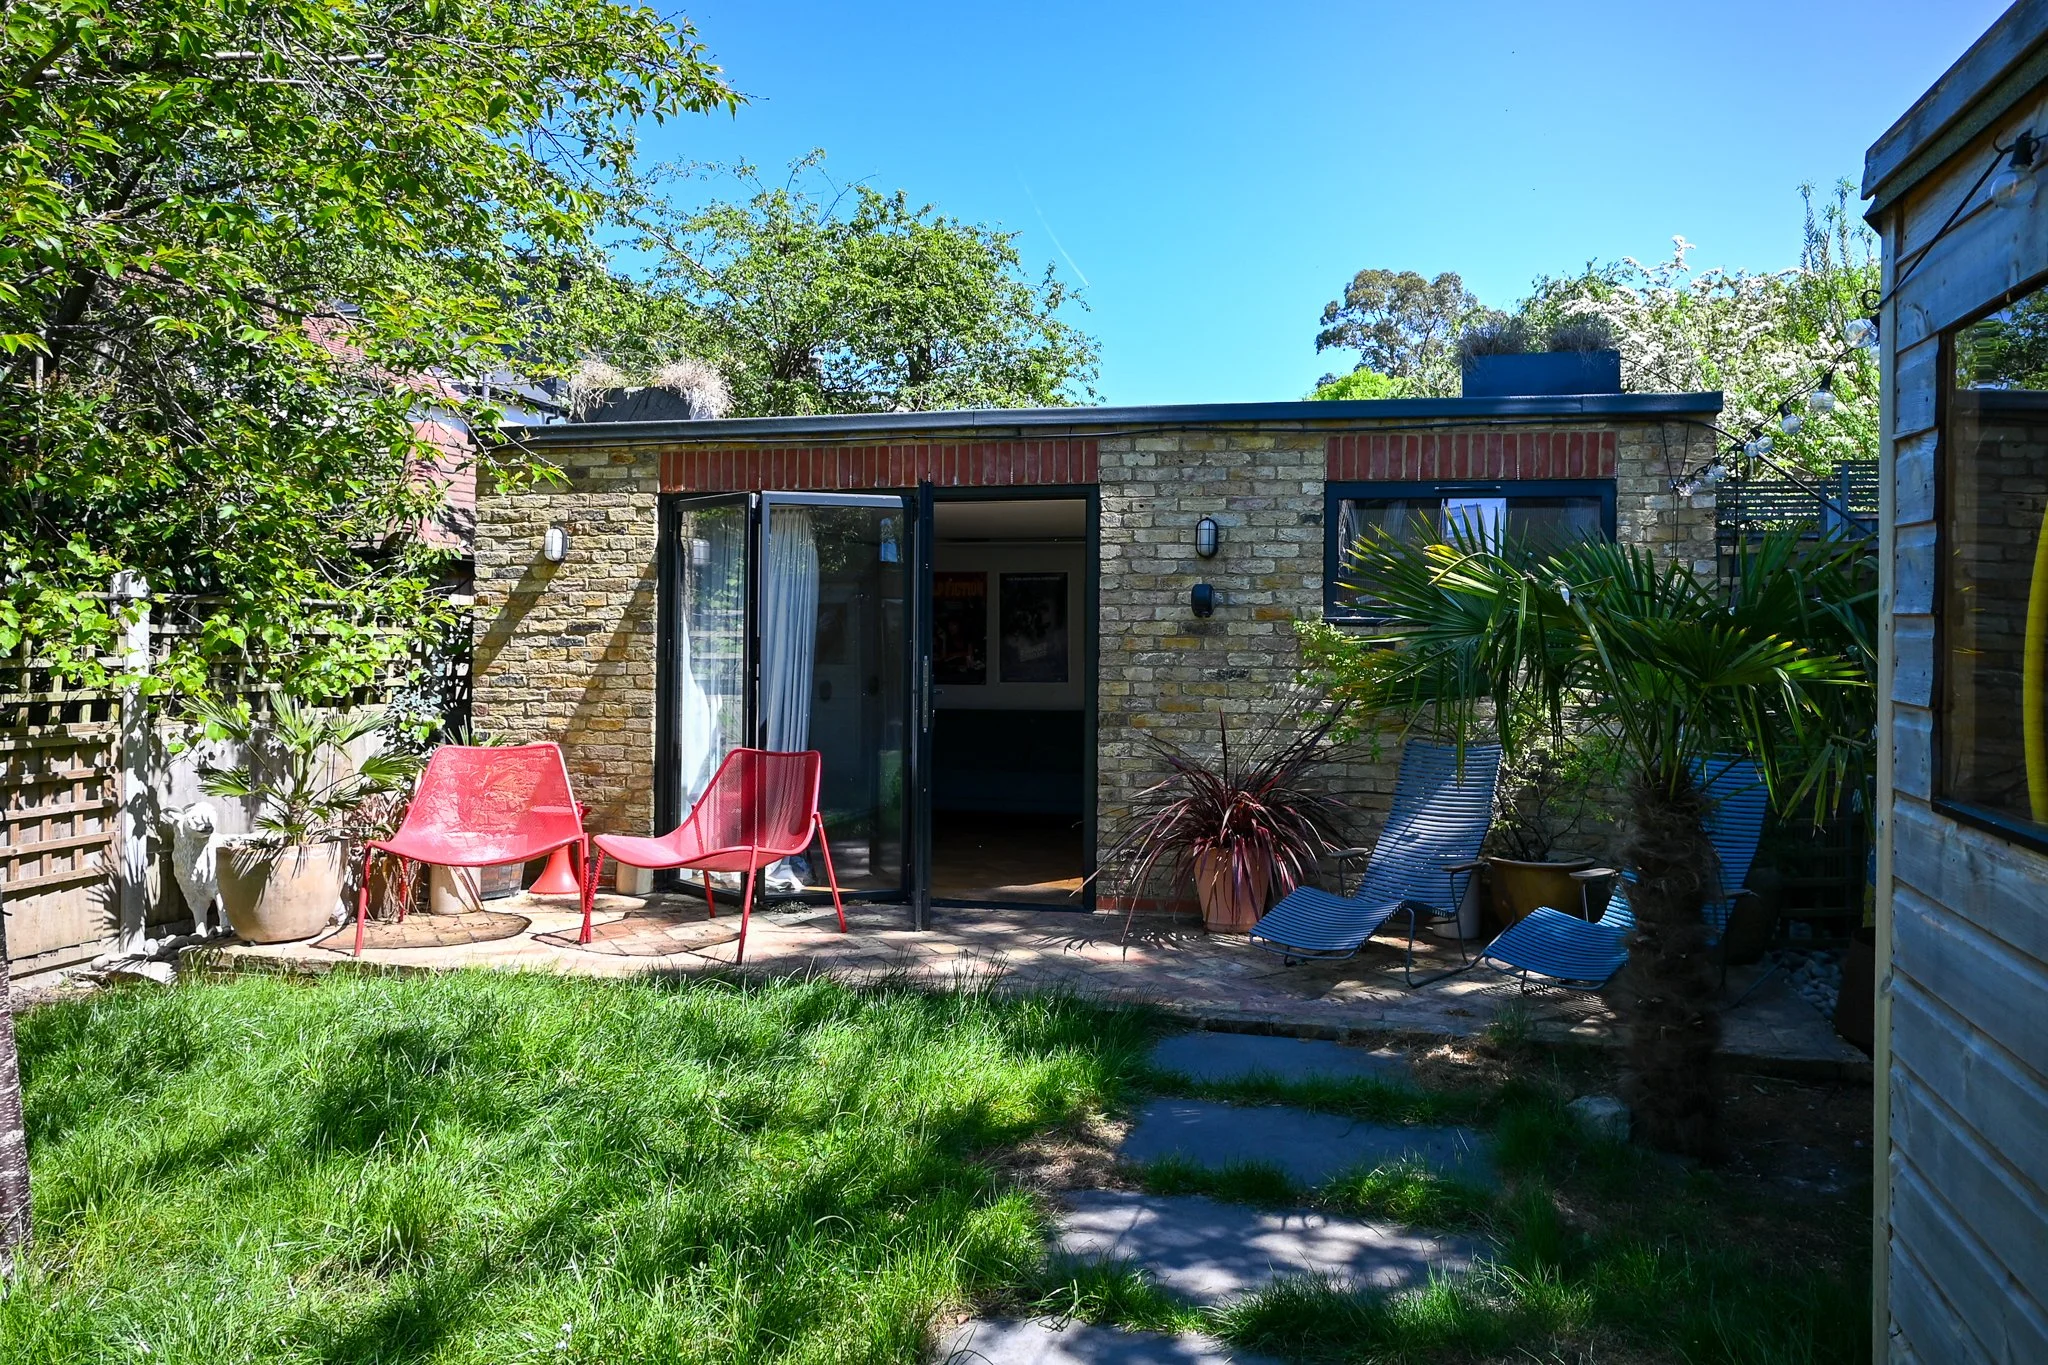
At the rear of the garden sits a brick-built garden room constructed at the same time as the main house renovation. "We didn't want a structure that was sort of a little bit flimsy," says Lynn. "We actually wanted a brick building back here so that it was as substantial as the house." The builders were tasked with sourcing bricks to match the original Victorian stock — no small challenge. Planning permission was required for both the garden room and the loft extension, and a second application was needed before approval was secured. Today the room serves as an office, yoga studio, and occasional sauna, and provides accommodation for visiting family members and grown-up stepchildren. It also functions as a location room when the house is rented out for film shoots.
HomeInspire Downloads
Download Our Complete Renovation Handbook
A step-by-step guide to planning, designing, and delivering your dream home.
Planning your first renovation doesn’t have to be overwhelming. This 62-page step-by-step eBook guides you through every stage - from budgeting and planning to design, permissions, and finishing touches. Packed with expert advice, checklists, and cost guides, it helps you avoid mistakes, stay on track, and bring your dream home to life.
Upper Floors: Bedrooms, Bathrooms and the Loft
The Master Bedroom: A Room That Divides Opinion
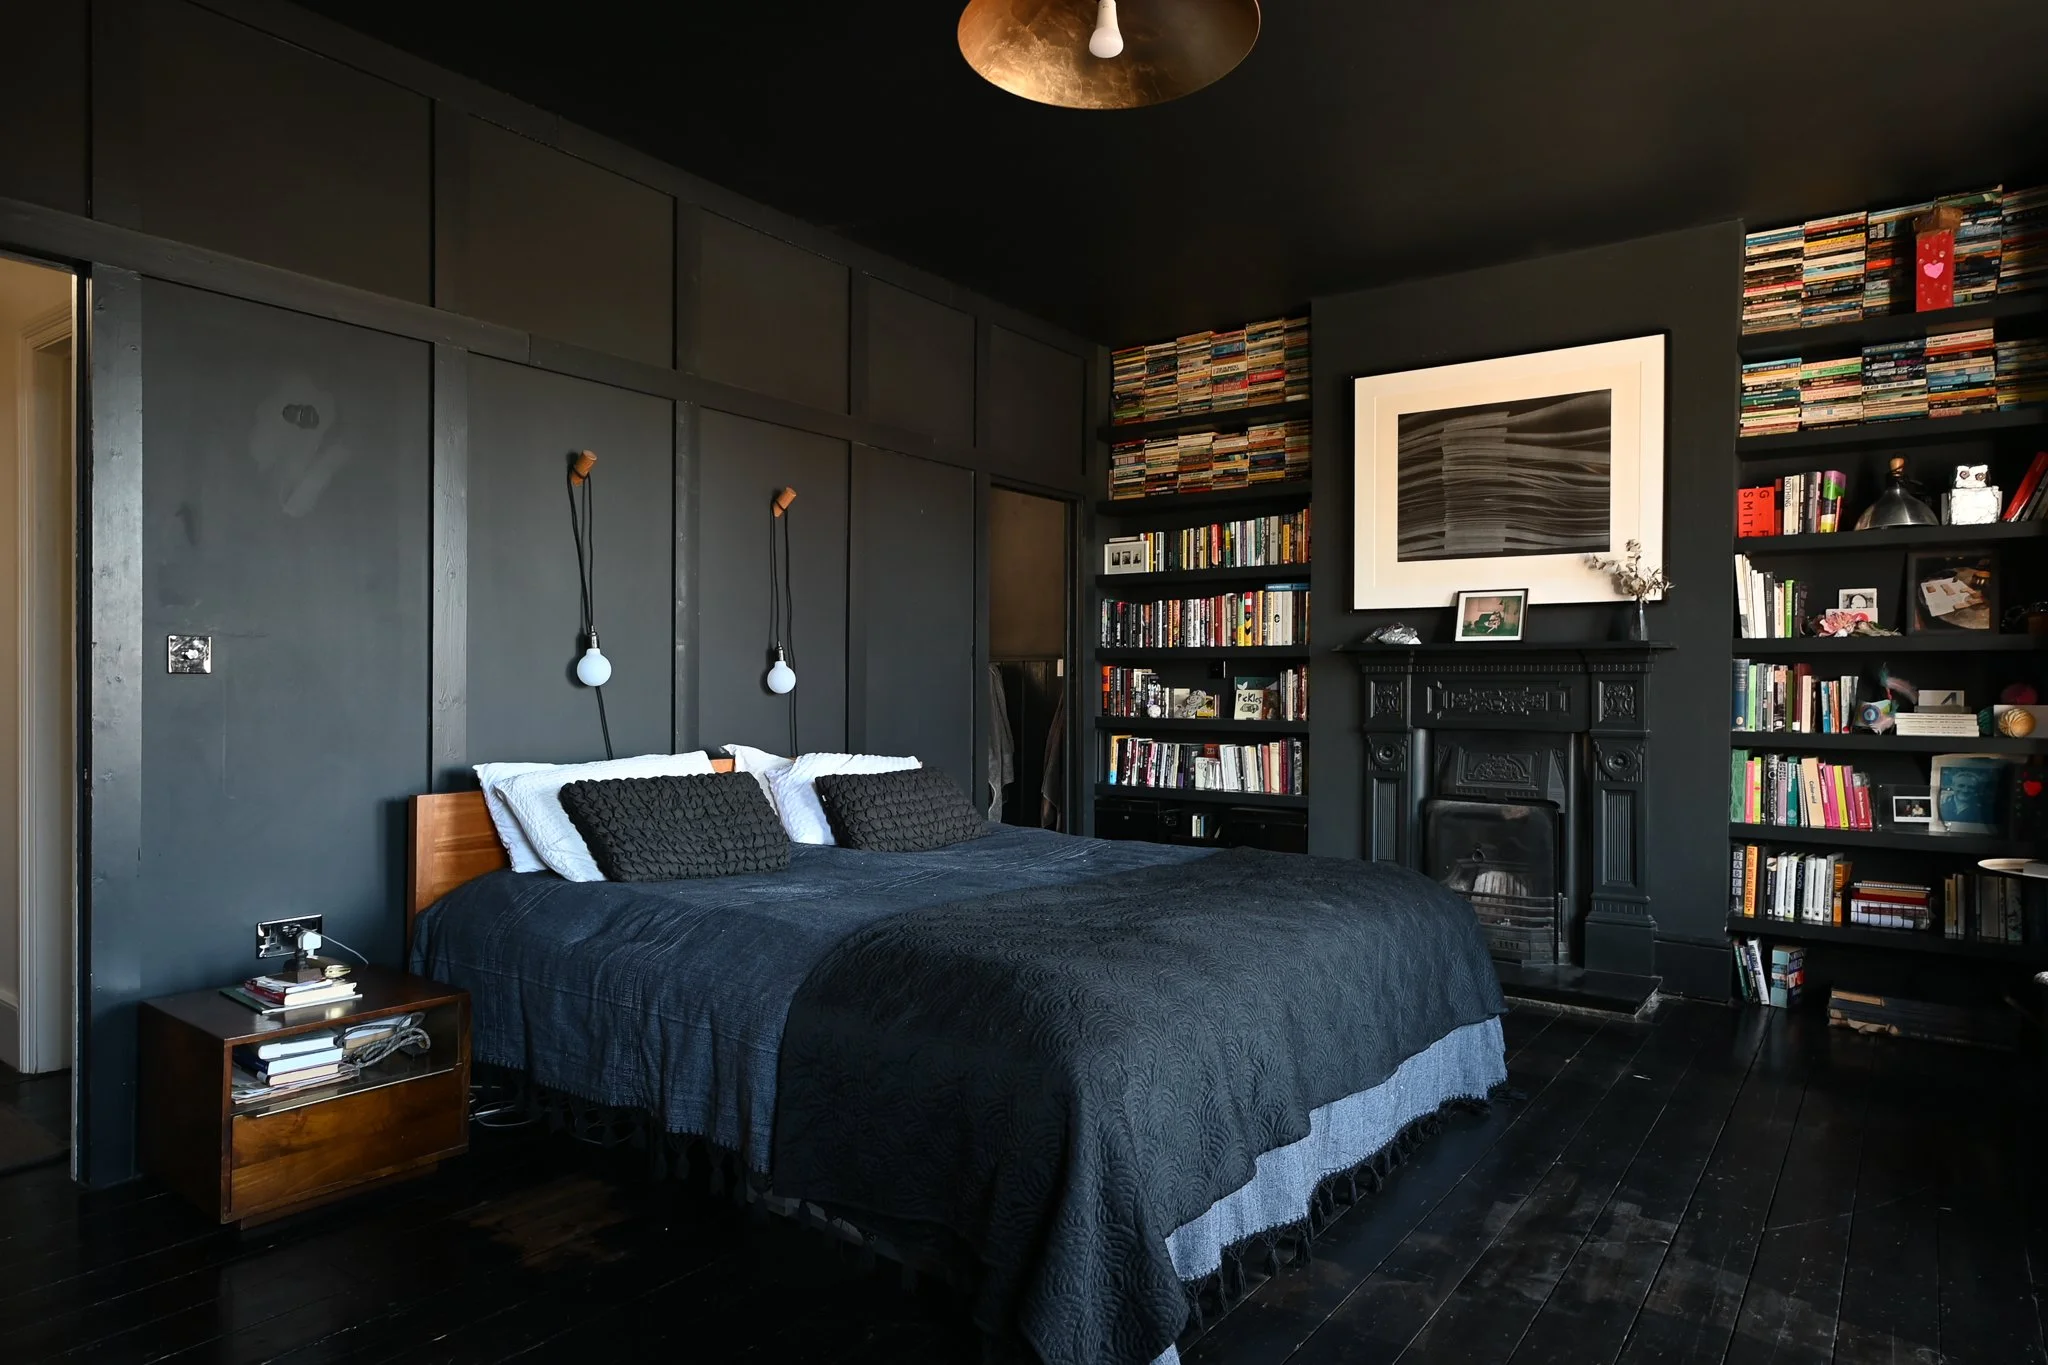
The master bedroom is entirely finished in dark matte charcoal — walls, ceiling, all of it. "Some people absolutely love it and some people would never want to sleep in here," says Lynn, matter-of-factly. "I personally have insomnia, so I always like sleeping in an extremely dark room." Original features persist throughout: period details on the doors and architraves, and a concealed-door panelling system that is one of the recurring themes of the whole house. When both doors are closed, the panelling reads as a single uninterrupted wall. A large fitted cupboard and a Jack-and-Jill layout connecting to the en suite complete the room — the en suite itself occupying what was once the son's bedroom when the previous owners lived here.
The Family Bathroom: Origami Tiles and a Black Bath
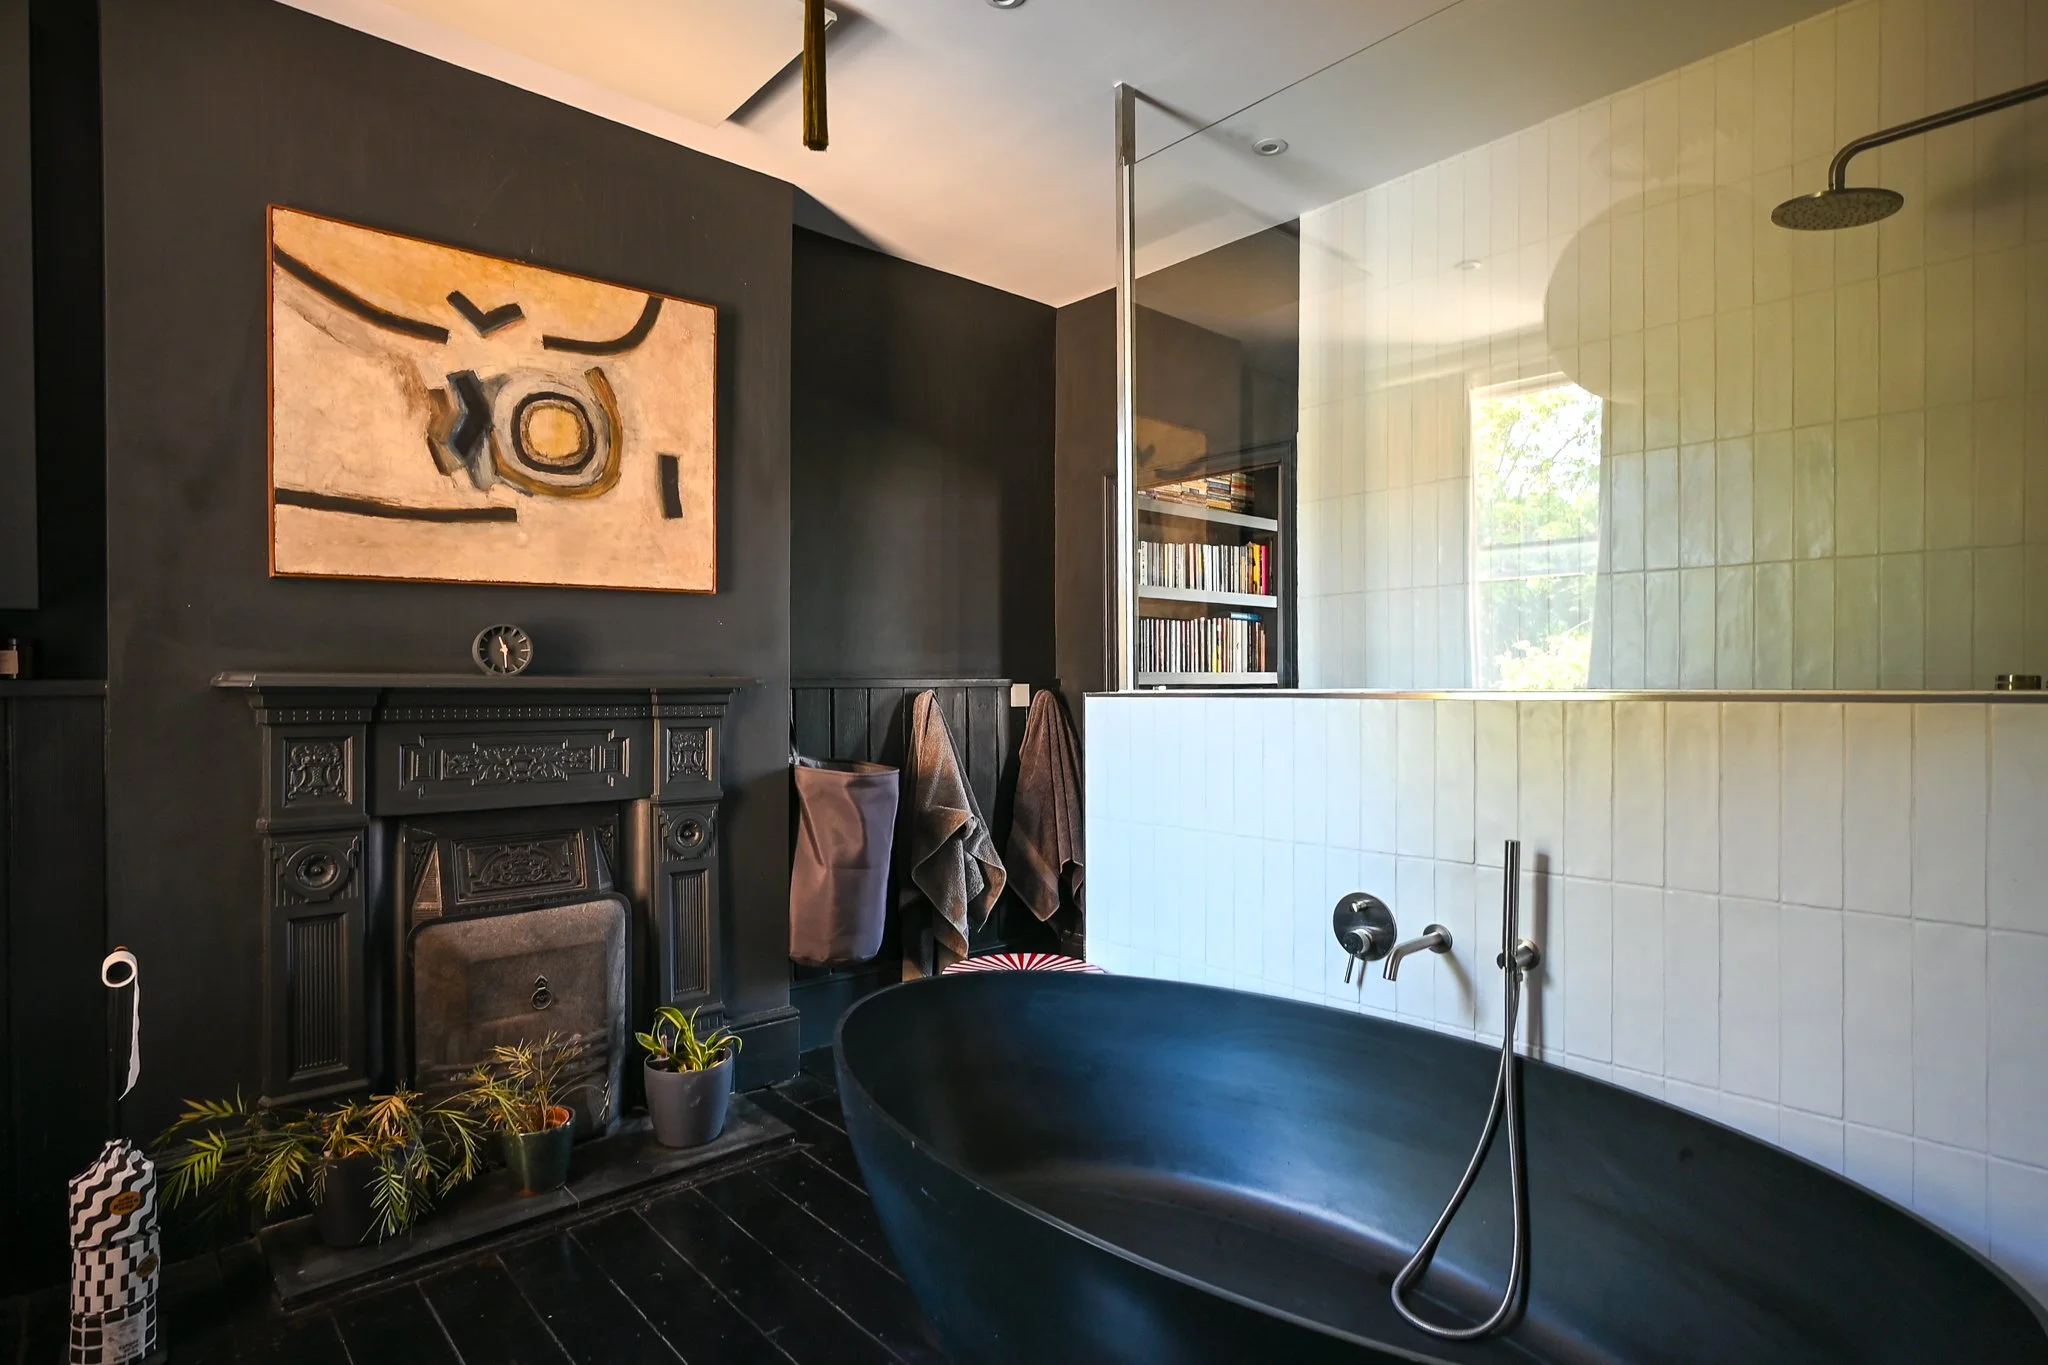
The family bathroom has been completely overhauled. The centrepiece is a large black freestanding bath, described by Lynn as taking "ages to source." The fireplace — relocated from the rear reception room — brings period character to an otherwise contemporary space. A generous walk-in shower occupies one end of the room, and the walls feature tiles designed after the geometry of folded paper — an origami tile with a distinctly tactile quality. The original floorboards have been retained and painted black, maintaining the material continuity that runs throughout the upper floors.
The Loft Extension: Twin Rooms, Light Wells and an Ocean Bathroom
The loft extension was planned from the outset. "Right from the beginning, we knew that we wanted to add an extra floor," says Lynn. The staircase was a key consideration — the couple worked closely with their architect and builders to make the stairwell as wide as possible, so the addition would feel integrated rather than tacked on. At the top, two identical bedrooms have been created for the couple's twin girls, with a bathroom between them that is designed to feel entirely different from those below. A light well above the shower draws daylight in from above. "This bathroom feels totally different than the one downstairs," says Lynn. "We wanted this one to feel much lighter — it has like an underwater ocean theme, loosely." A foyer landing separates the bedrooms, ensuring a degree of privacy and comfort that makes the loft feel like a proper floor rather than an attic conversion.
A Home Built on Character, Confidence and Dark Colours
What makes this renovation so compelling is the consistency of the vision behind it. Lynn and her husband were never going to produce a house that looked like every other renovation on their street. From the origami tiles in the bathroom to the metal party wall in the kitchen to the brick-matched garden room, every decision reflects a clear and confident point of view — one that embraces dark colours as richness rather than gloom, values original materials enough to go to extraordinary lengths to preserve or recreate them, and designs for real life rather than a show home.
This is a house that works: as a family home, a creative studio, an entertaining venue and, increasingly, a professional film location. It is also, for all its considered design decisions, a warm and personal place. The painting from the previous owner still hangs in the front room and still informs the colour scheme. That continuity matters here.
Project Info
Location: East London
Architects: SS4 Architects
Contractor: Avian Construction
Kitchen Designer: Expresso Design
Filmed & Produced by HomeInspire
Photography by InspireMedia
Written by Dan Burge | Founder of HomeInspire
Share This Story
Get in touch if you’d like to be featured on HomeInspire.
FAQs - Georgian Home Renovations
-
In most cases, yes — particularly when combining multiple additions. Permitted development rights may cover a loft conversion on its own, but once you add a garden room, a rear extension or any structural work that exceeds permitted development thresholds, a formal planning application is likely required. If your property sits within a conservation area, permitted development rights may be further restricted. Always consult your local planning authority or an architect before proceeding. As Lynn found, it is not uncommon to require more than one application before approval is granted.
-
A full renovation of this scale — covering a loft extension, basement dig, rear extension, garden room and complete interior refurbishment — typically takes between 12 and 18 months on site, with additional time required for design, planning and procurement beforehand. Lynn and her husband bought in February 2020 and completed in May 2021, living offsite for the majority of the build. Moving out during works is strongly recommended for projects of this scope.
-
Absolutely — and Lynn's house is one of the most persuasive arguments for it. The key is balance. Dark walls and cabinetry work best when offset by generous natural light, which this house delivers in abundance through skylights, ribbon windows and a large pivot door opening onto the garden. Deep tones create atmosphere and richness rather than gloom when the architecture is working in their favour. Choosing the right finish — matte rather than gloss — also makes a significant difference in how dark colours read in a space.
-
Two materials used in Lynn's kitchen are worth knowing about. Rich Light — a compressed paper product used for the cabinet carcasses — is fully sustainable and has a distinctive, tactile quality. Dekton, used for the worktops, is an ultra-compact surface combining natural stone, glass and porcelain; it is extremely hard-wearing and will outlast most other worktop materials on the market. Both are less commonly specified than standard alternatives and reward homeowners who are willing to look beyond the obvious choices.
-
Wherever planning permits, yes. As Lynn's project demonstrates, incorporating an existing outbuilding — in this case a former pottery studio — into the main renovation programme is far more cost-effective than treating it as a separate project later. Doing so allowed the kitchen extension to be significantly larger than it would otherwise have been, and the garden room to be built to a standard that matches the main house. Combining multiple elements into a single build contract also reduces mobilisation costs and limits the disruption of having contractors return to site repeatedly.
You May Also Be Interested In:
HomeInspire visited interior designer Nichola and her own home in Muswell Hill, North London - a 1930s house extended by over 7 metres, dug down into a full basement, and reworked around a courtyard and a living wall that runs through five rooms of the home. Working with Mulroy Architects, the project turned a house Nichola wasn't sure about at first into a home built entirely around how her family lives.