
Architectural Residential Case Studies
Find inspiration through our property features, showcasing real homes and home improvement projects, filmed & featured by HomeInspire, in partnership with homeowners, architects, and interior designers. Each feature and video tour takes you inside the story of a property transformation, exploring design ideas, materials, and practical insights behind some of the UK’s most inspiring renovation work and home projects.
-
Our architectural residential case studies go beyond showcasing beautiful finished homes. They explore the thinking behind each project, from the initial design brief and planning challenges to material choices, construction techniques, and the details that make every home unique. By documenting the full journey, we provide valuable insight into the design process and the collaboration between homeowners, architects, designers, and contractors.
Whether you're planning your own renovation, searching for ideas, or simply passionate about residential architecture, our architectural residential case studies offer inspiration grounded in real projects. From contemporary extensions and whole-house refurbishments to self-builds and sensitive period restorations, each feature highlights practical solutions alongside exceptional design, helping you better understand what is possible for your own home.
Through high-quality photography, cinematic video tours, and in-depth project stories, we aim to celebrate the creativity, craftsmanship, and expertise behind every transformation. Our growing collection of architectural residential case studies is designed to inspire homeowners, support design professionals, and showcase outstanding residential architecture from across the UK.
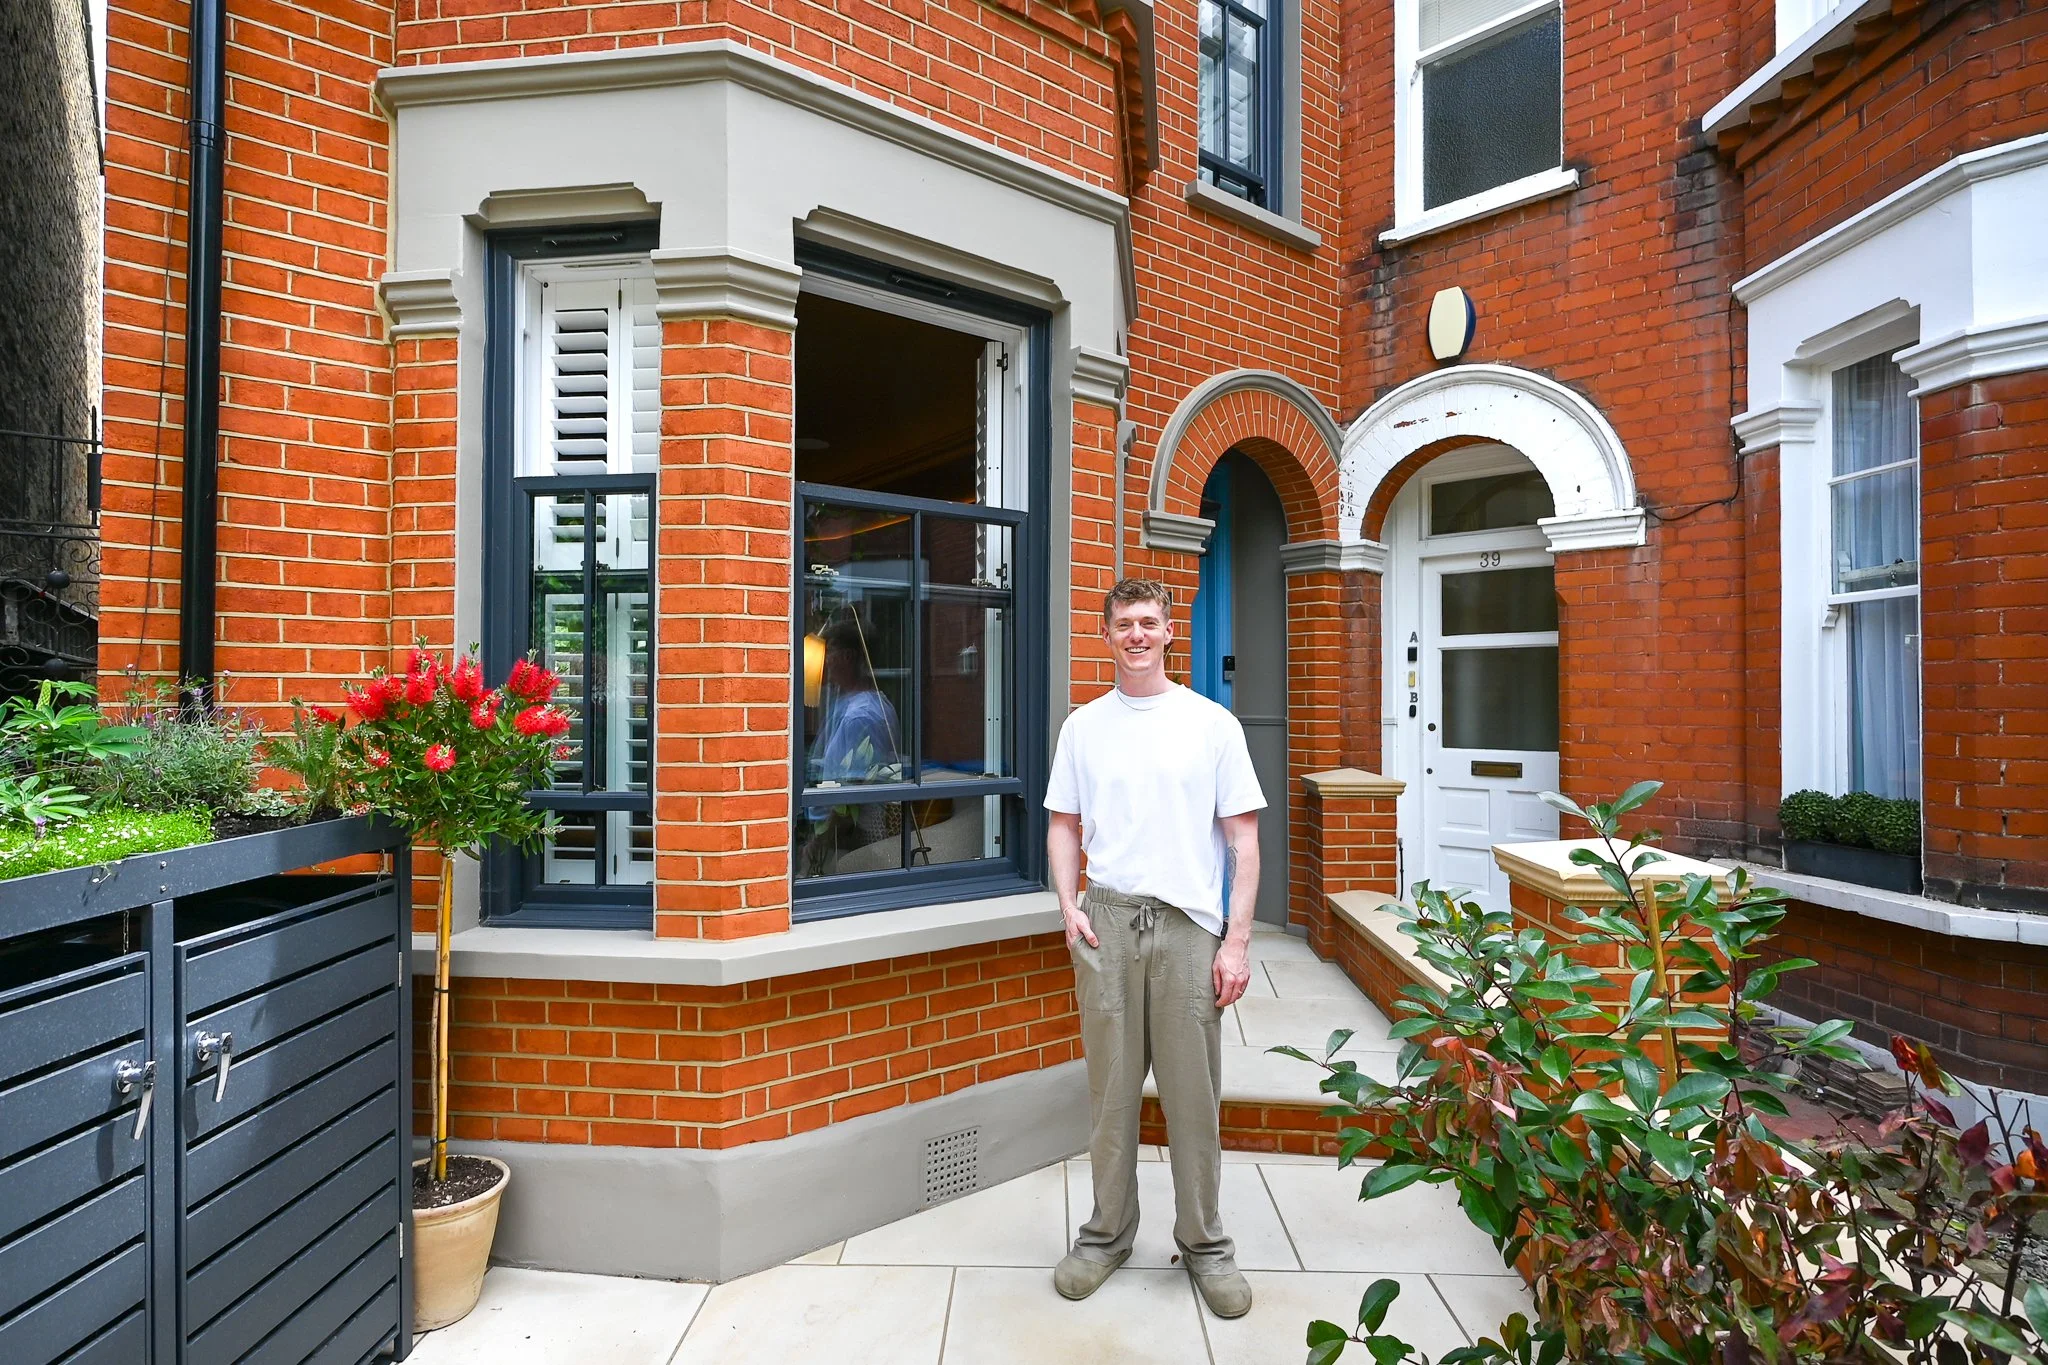
Bottlebrush House: Inside Danny's Restored and Extended Late Victorian Home in London
Danny bought this late Victorian London home in 2023 planning to move in, do a bit of wallpapering and take it room by room. When the plaster started crumbling off the walls, it became a full renovation — the house stripped back to brick, the facade freed from sixty years of burgundy paint, and the Victorian cornicing and fireplaces carefully reinstated. At the rear, a green zinc extension by Studio Collab houses a kitchen with a green quartzite island, Crittall doors and an oriel window reading nook. When the budget ran out, Danny picked up the tools and did the panelling, skirting and picture rails himself — a proper labour of love, right down to a staircase that took a year to restore.
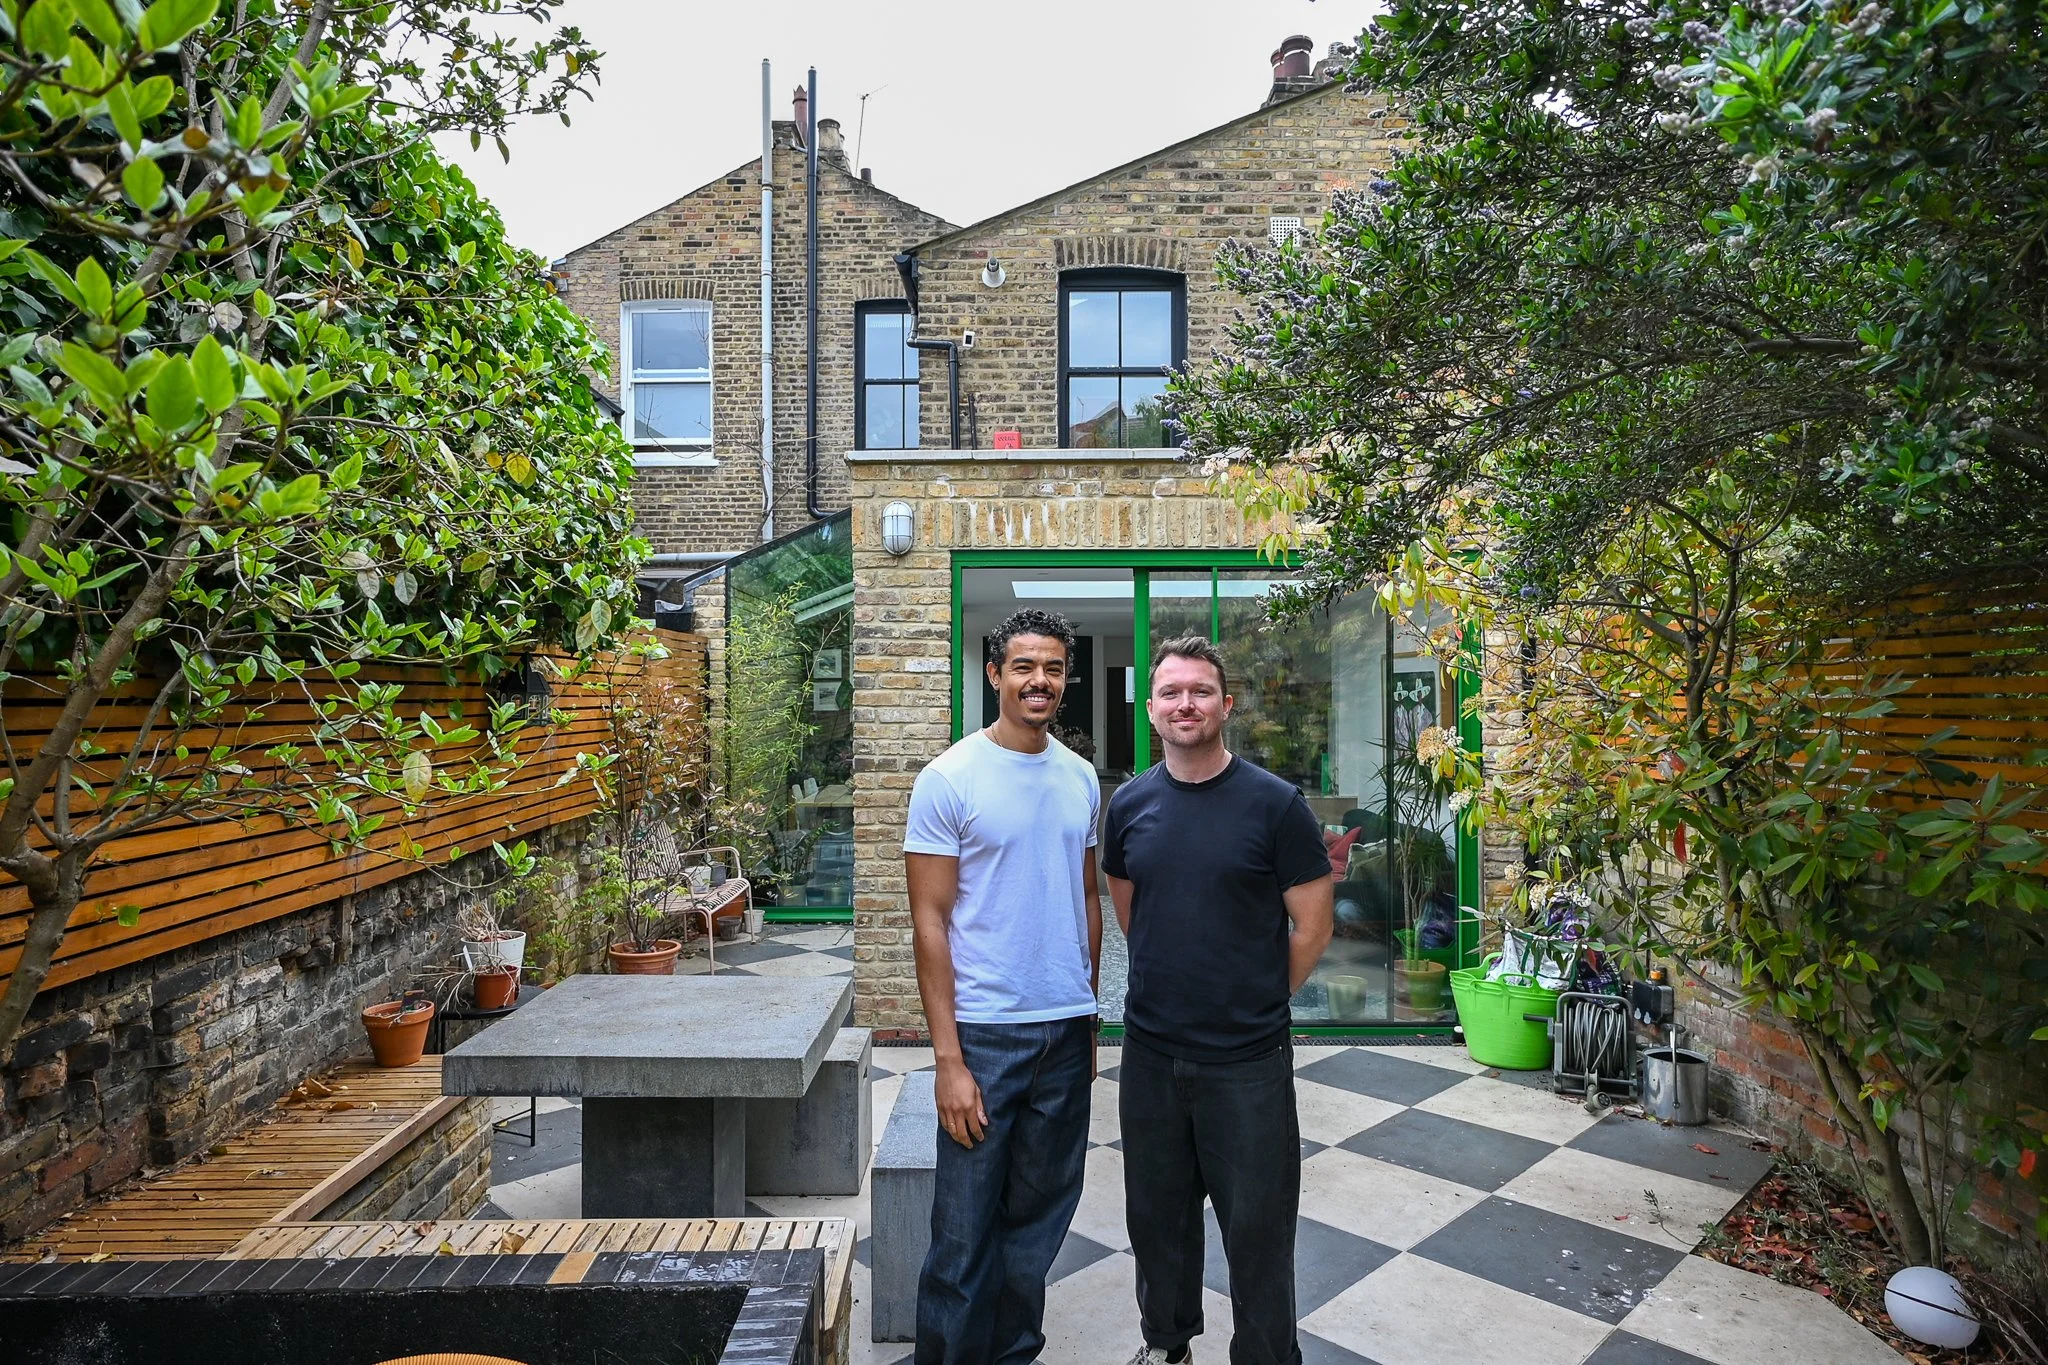
Hackney Terrace: Inside Reiss and Dan's Renovated and Extended Victorian Home in East London
Reiss and Dan bought this Victorian terrace in Hackney in 2021 as first-time buyers, choosing a property they could live in before renovating so they could properly understand the space first. What followed was a renovation that touched almost every room — a side return and rear extension with a stainless steel kitchen island, a vaulted bathroom and study, and a confident use of colour throughout that sits comfortably alongside original floorboards and cornicing. This is a home built by two people with no design background, who knew exactly what they wanted.
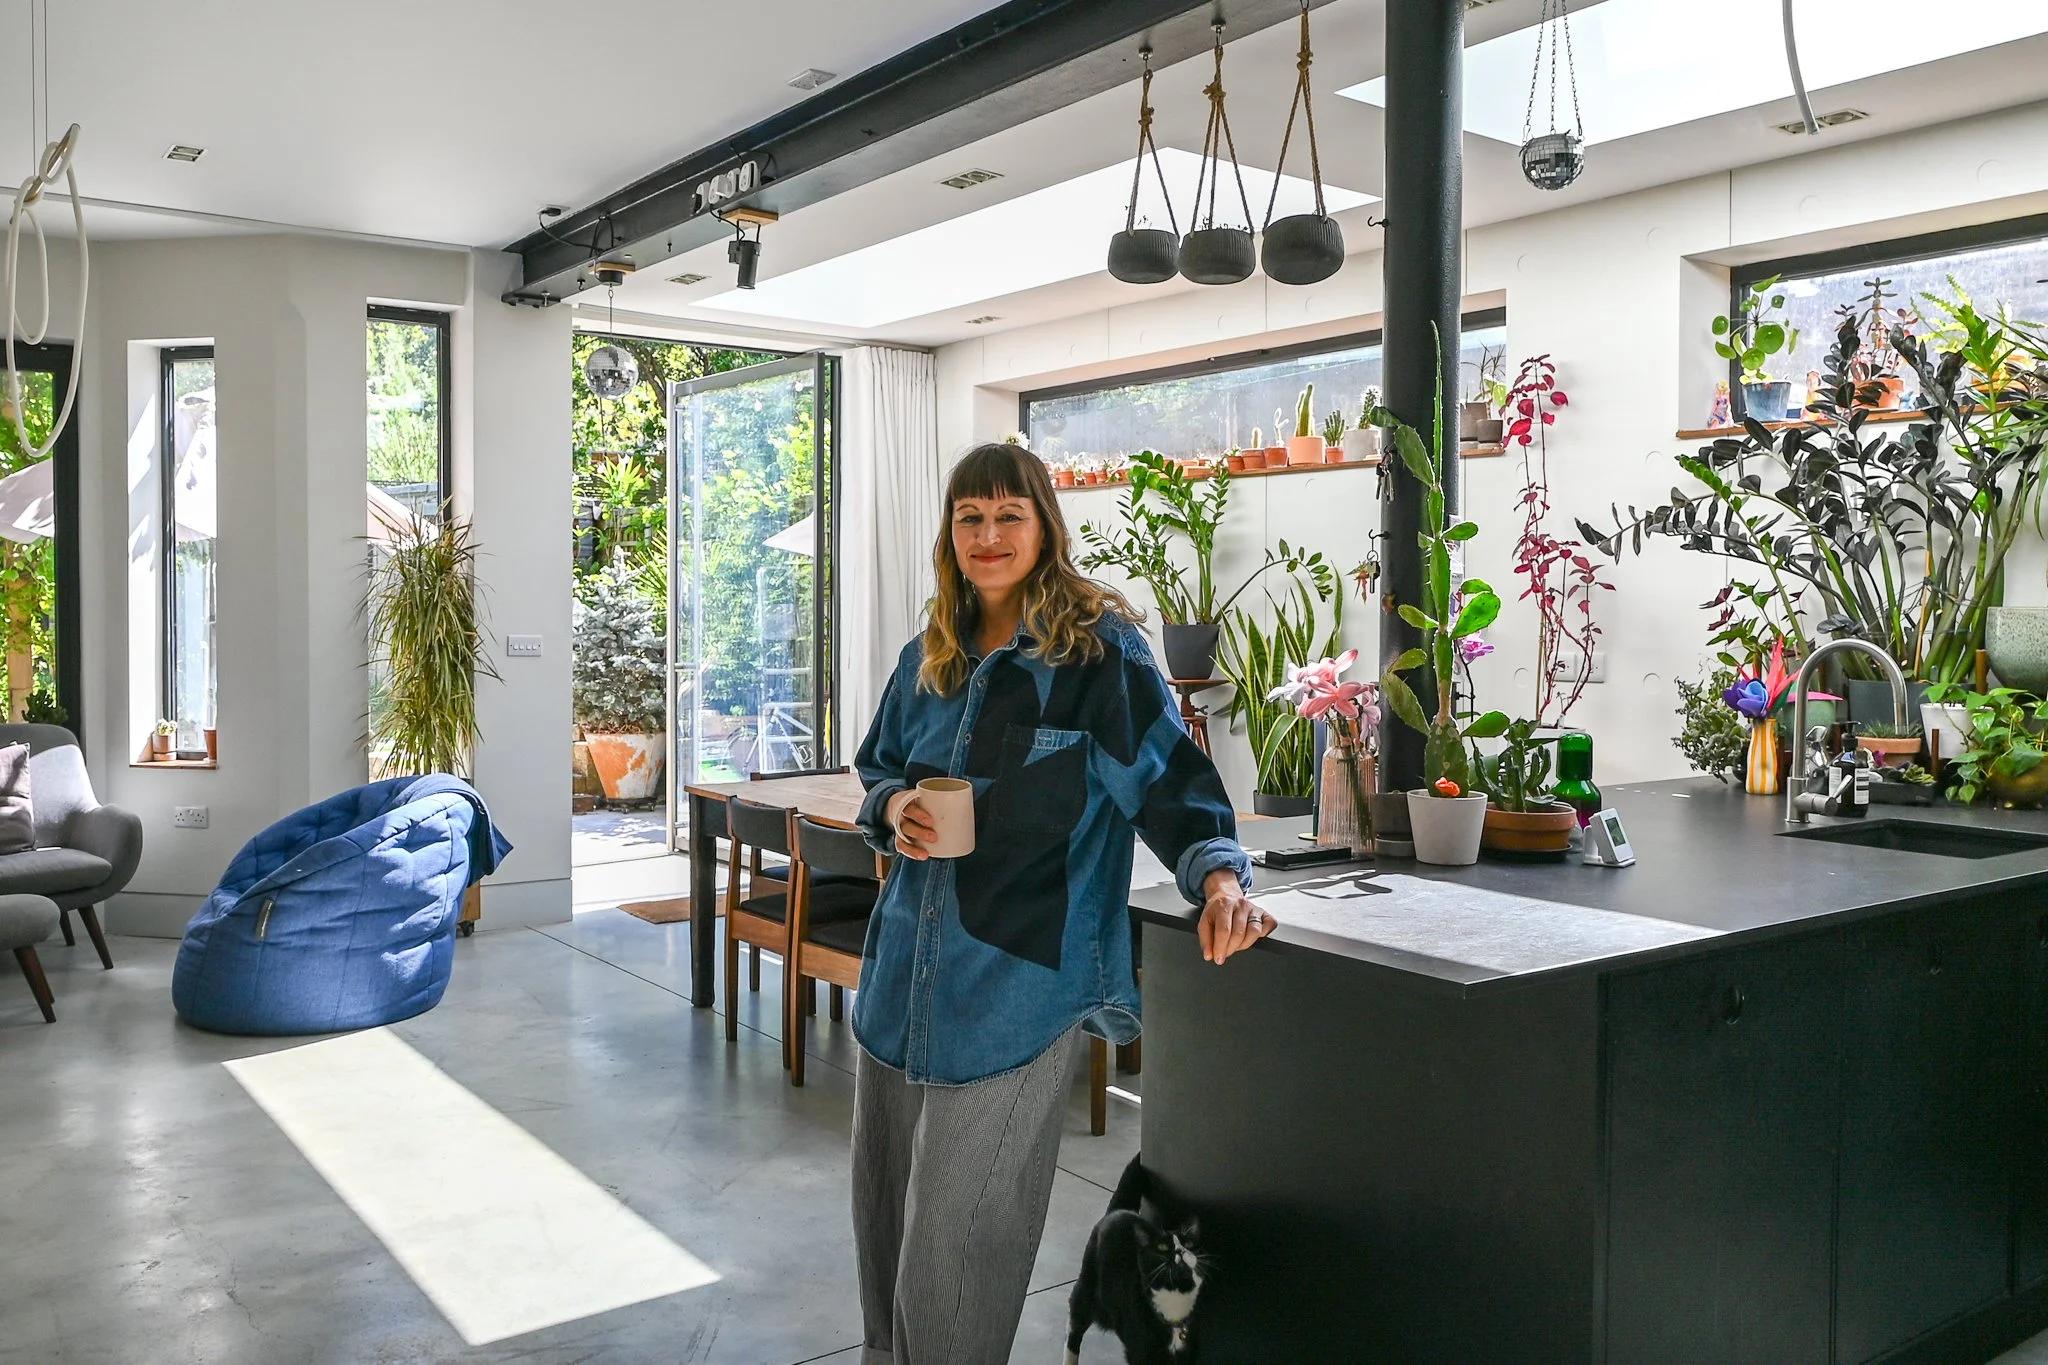
Black House: Inside Lynn's Renovated and Extended Georgian Home in East London
Lynn and her husband bought this six-bedroom Georgian home in East London in February 2020 from a family who had lived there for over 60 years. What followed was one of the most ambitious renovations we've featured — a loft extension, a basement dig, a brick-built garden room and a former pottery studio transformed into a striking all-black kitchen extension. This is a home that embraces dark colours, original period detail and flexible, creative living in equal measure.