
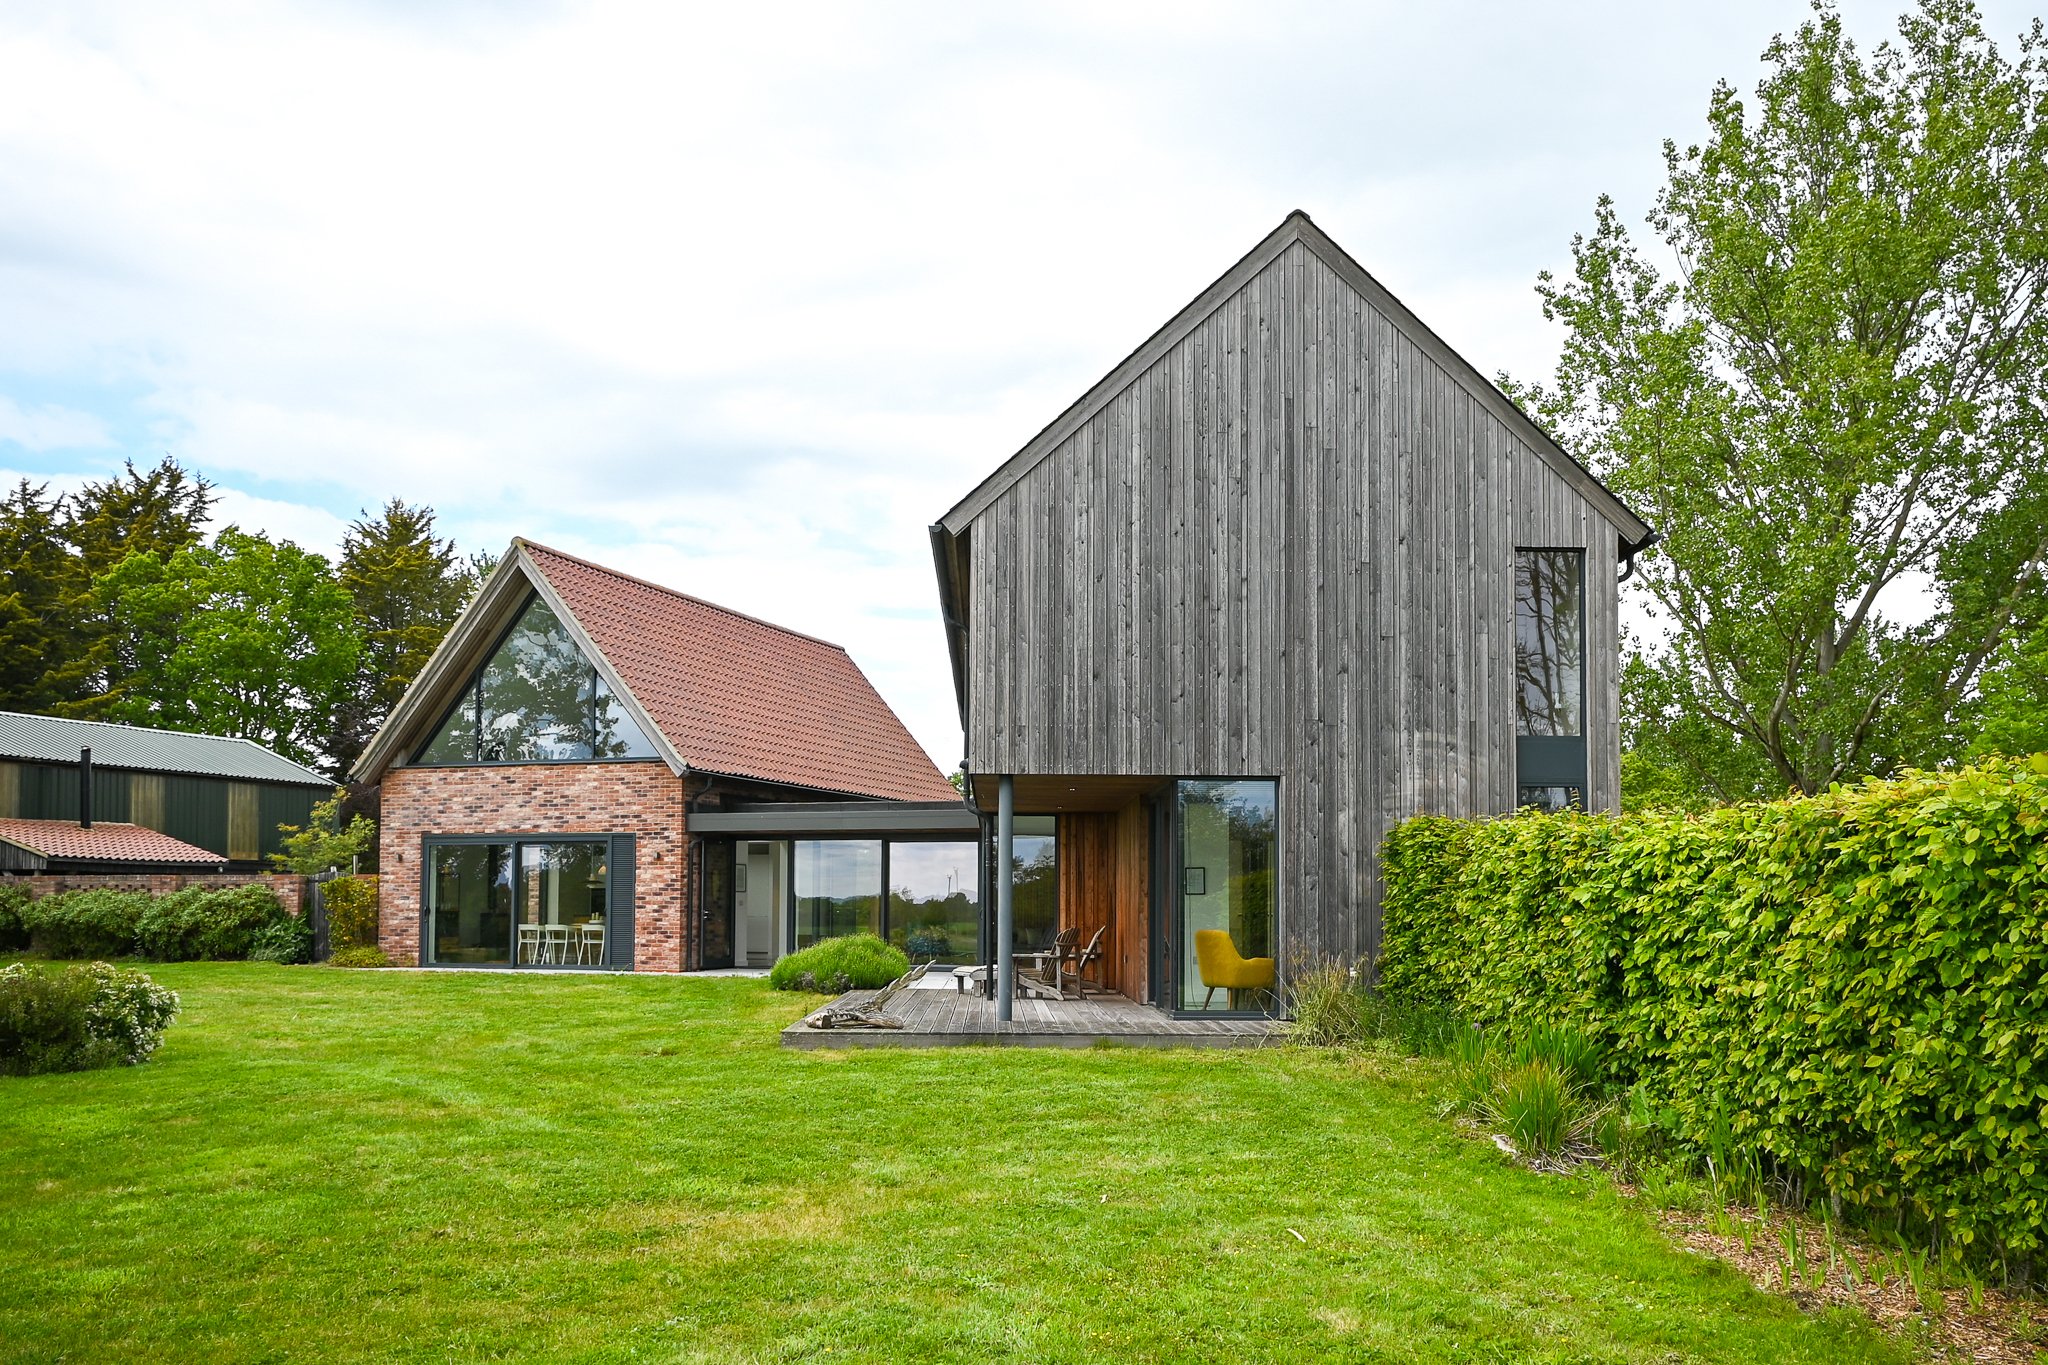
Architectural Residential Features
Find inspiration through our property features, showcasing real homes and home improvement projects, filmed & featured by HomeInspire, in partnership with homeowners, architects, and interior designers. Each feature and video tour takes you inside the story of a property transformation, exploring design ideas, materials, and practical insights behind some of the UK’s most inspiring renovation work and home projects.
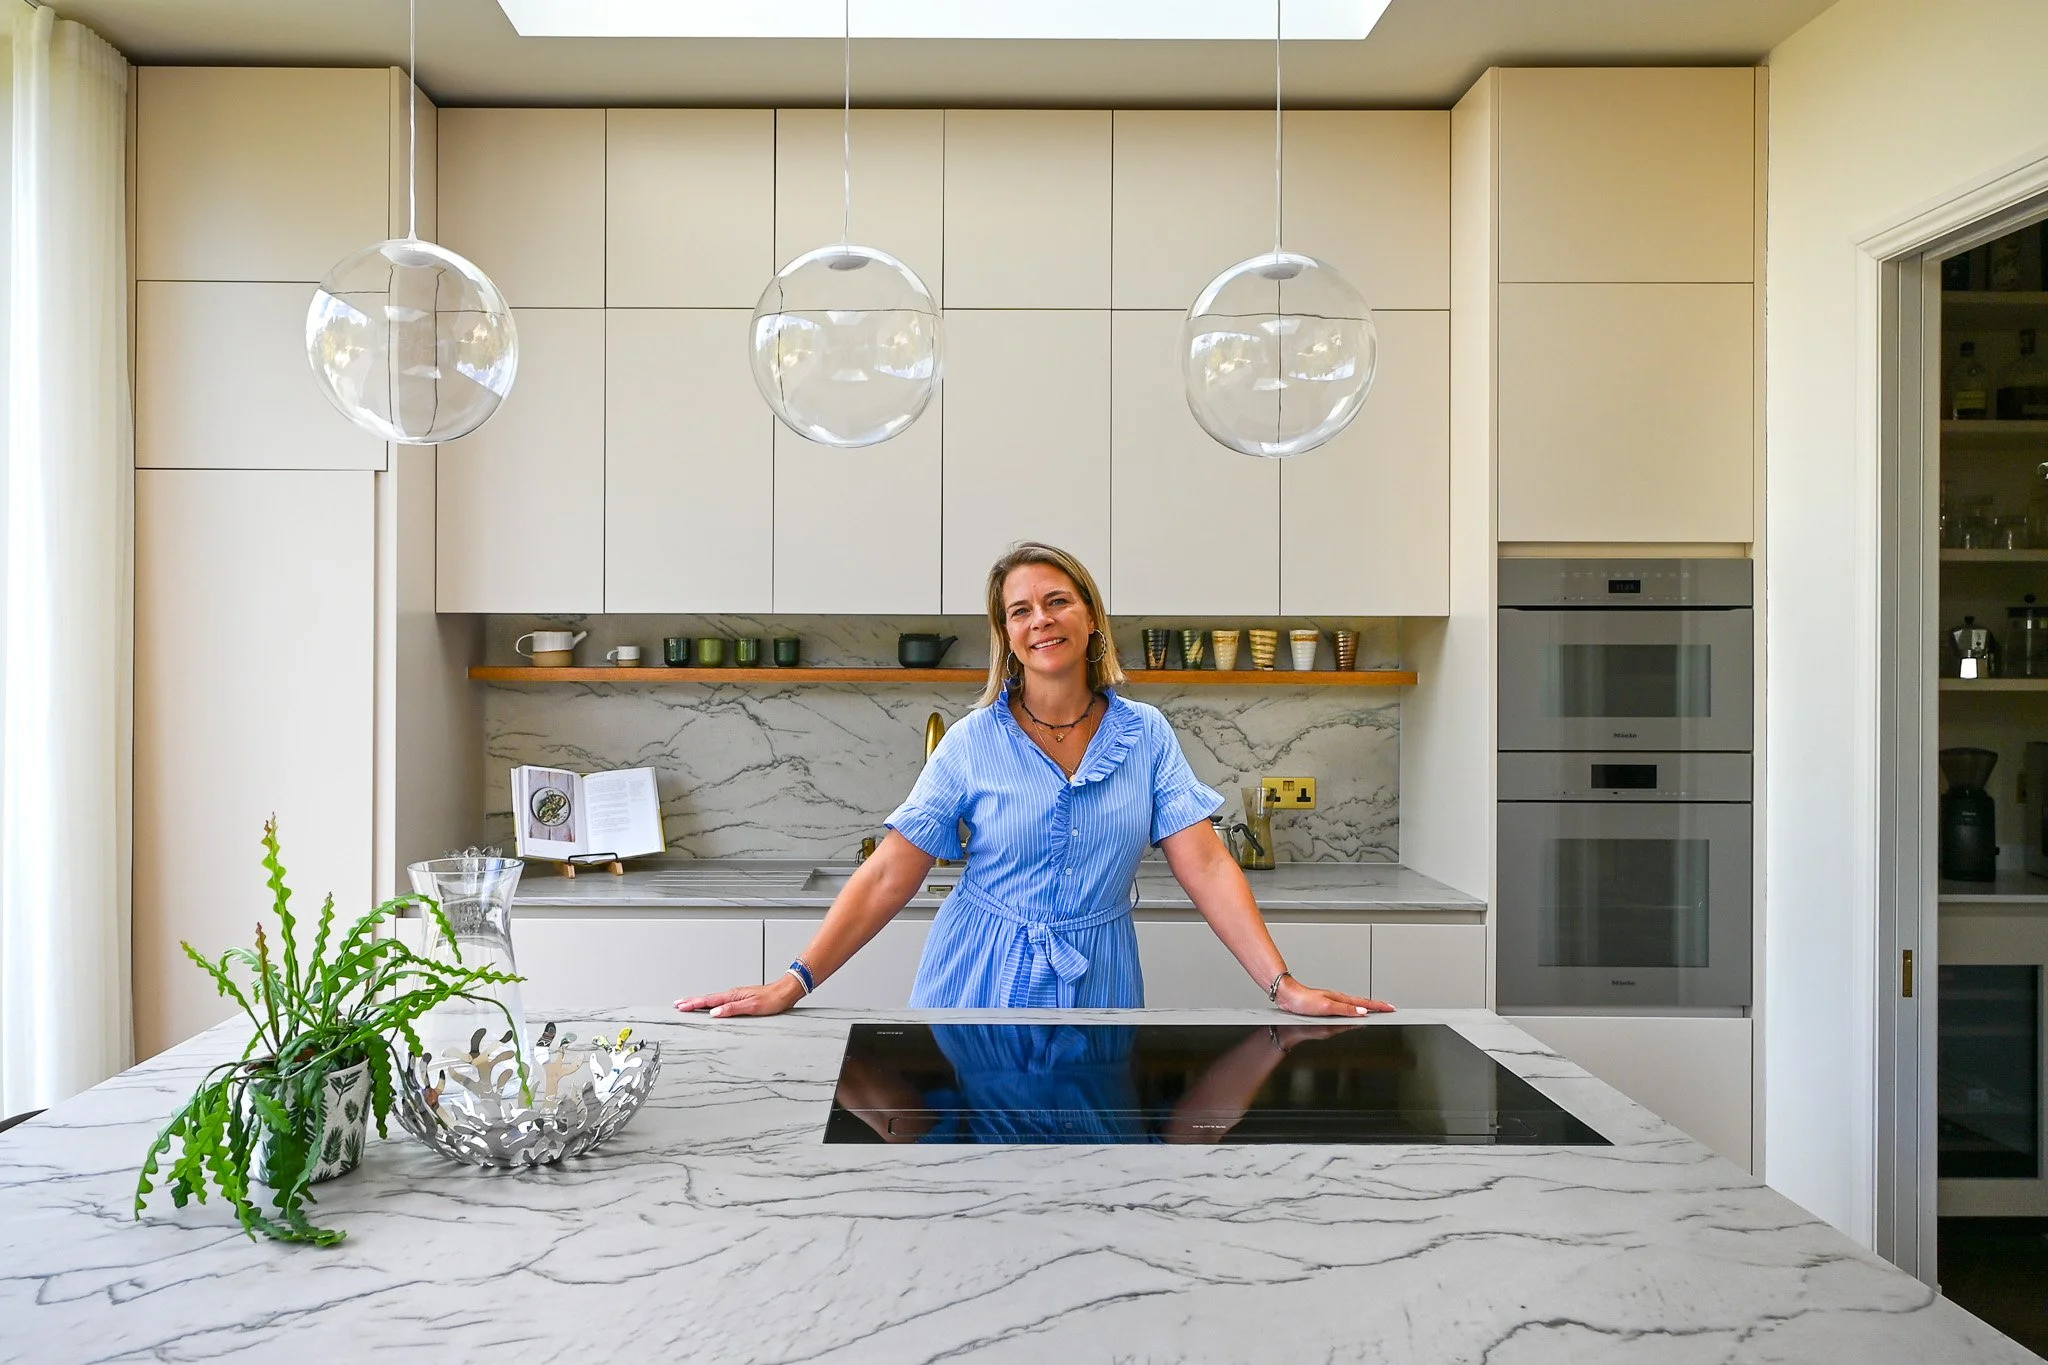
Mid Century House: Inside EMR Architecture’s Conversion & Extension Project in Wimbledon
HomeInspire visited Emilie Mauren of EMR Architecture, and her latest project in Wimbledon, southwest London - a Victorian house that had been split into two dated flats, reworked & converted back into a single family home for a family of four. The brief covered almost every part of the building: a rear extension, a new floor added in the loft, and a garden studio, all threaded together with reinstated Victorian details at the front and a mid-century feel running through the interiors.
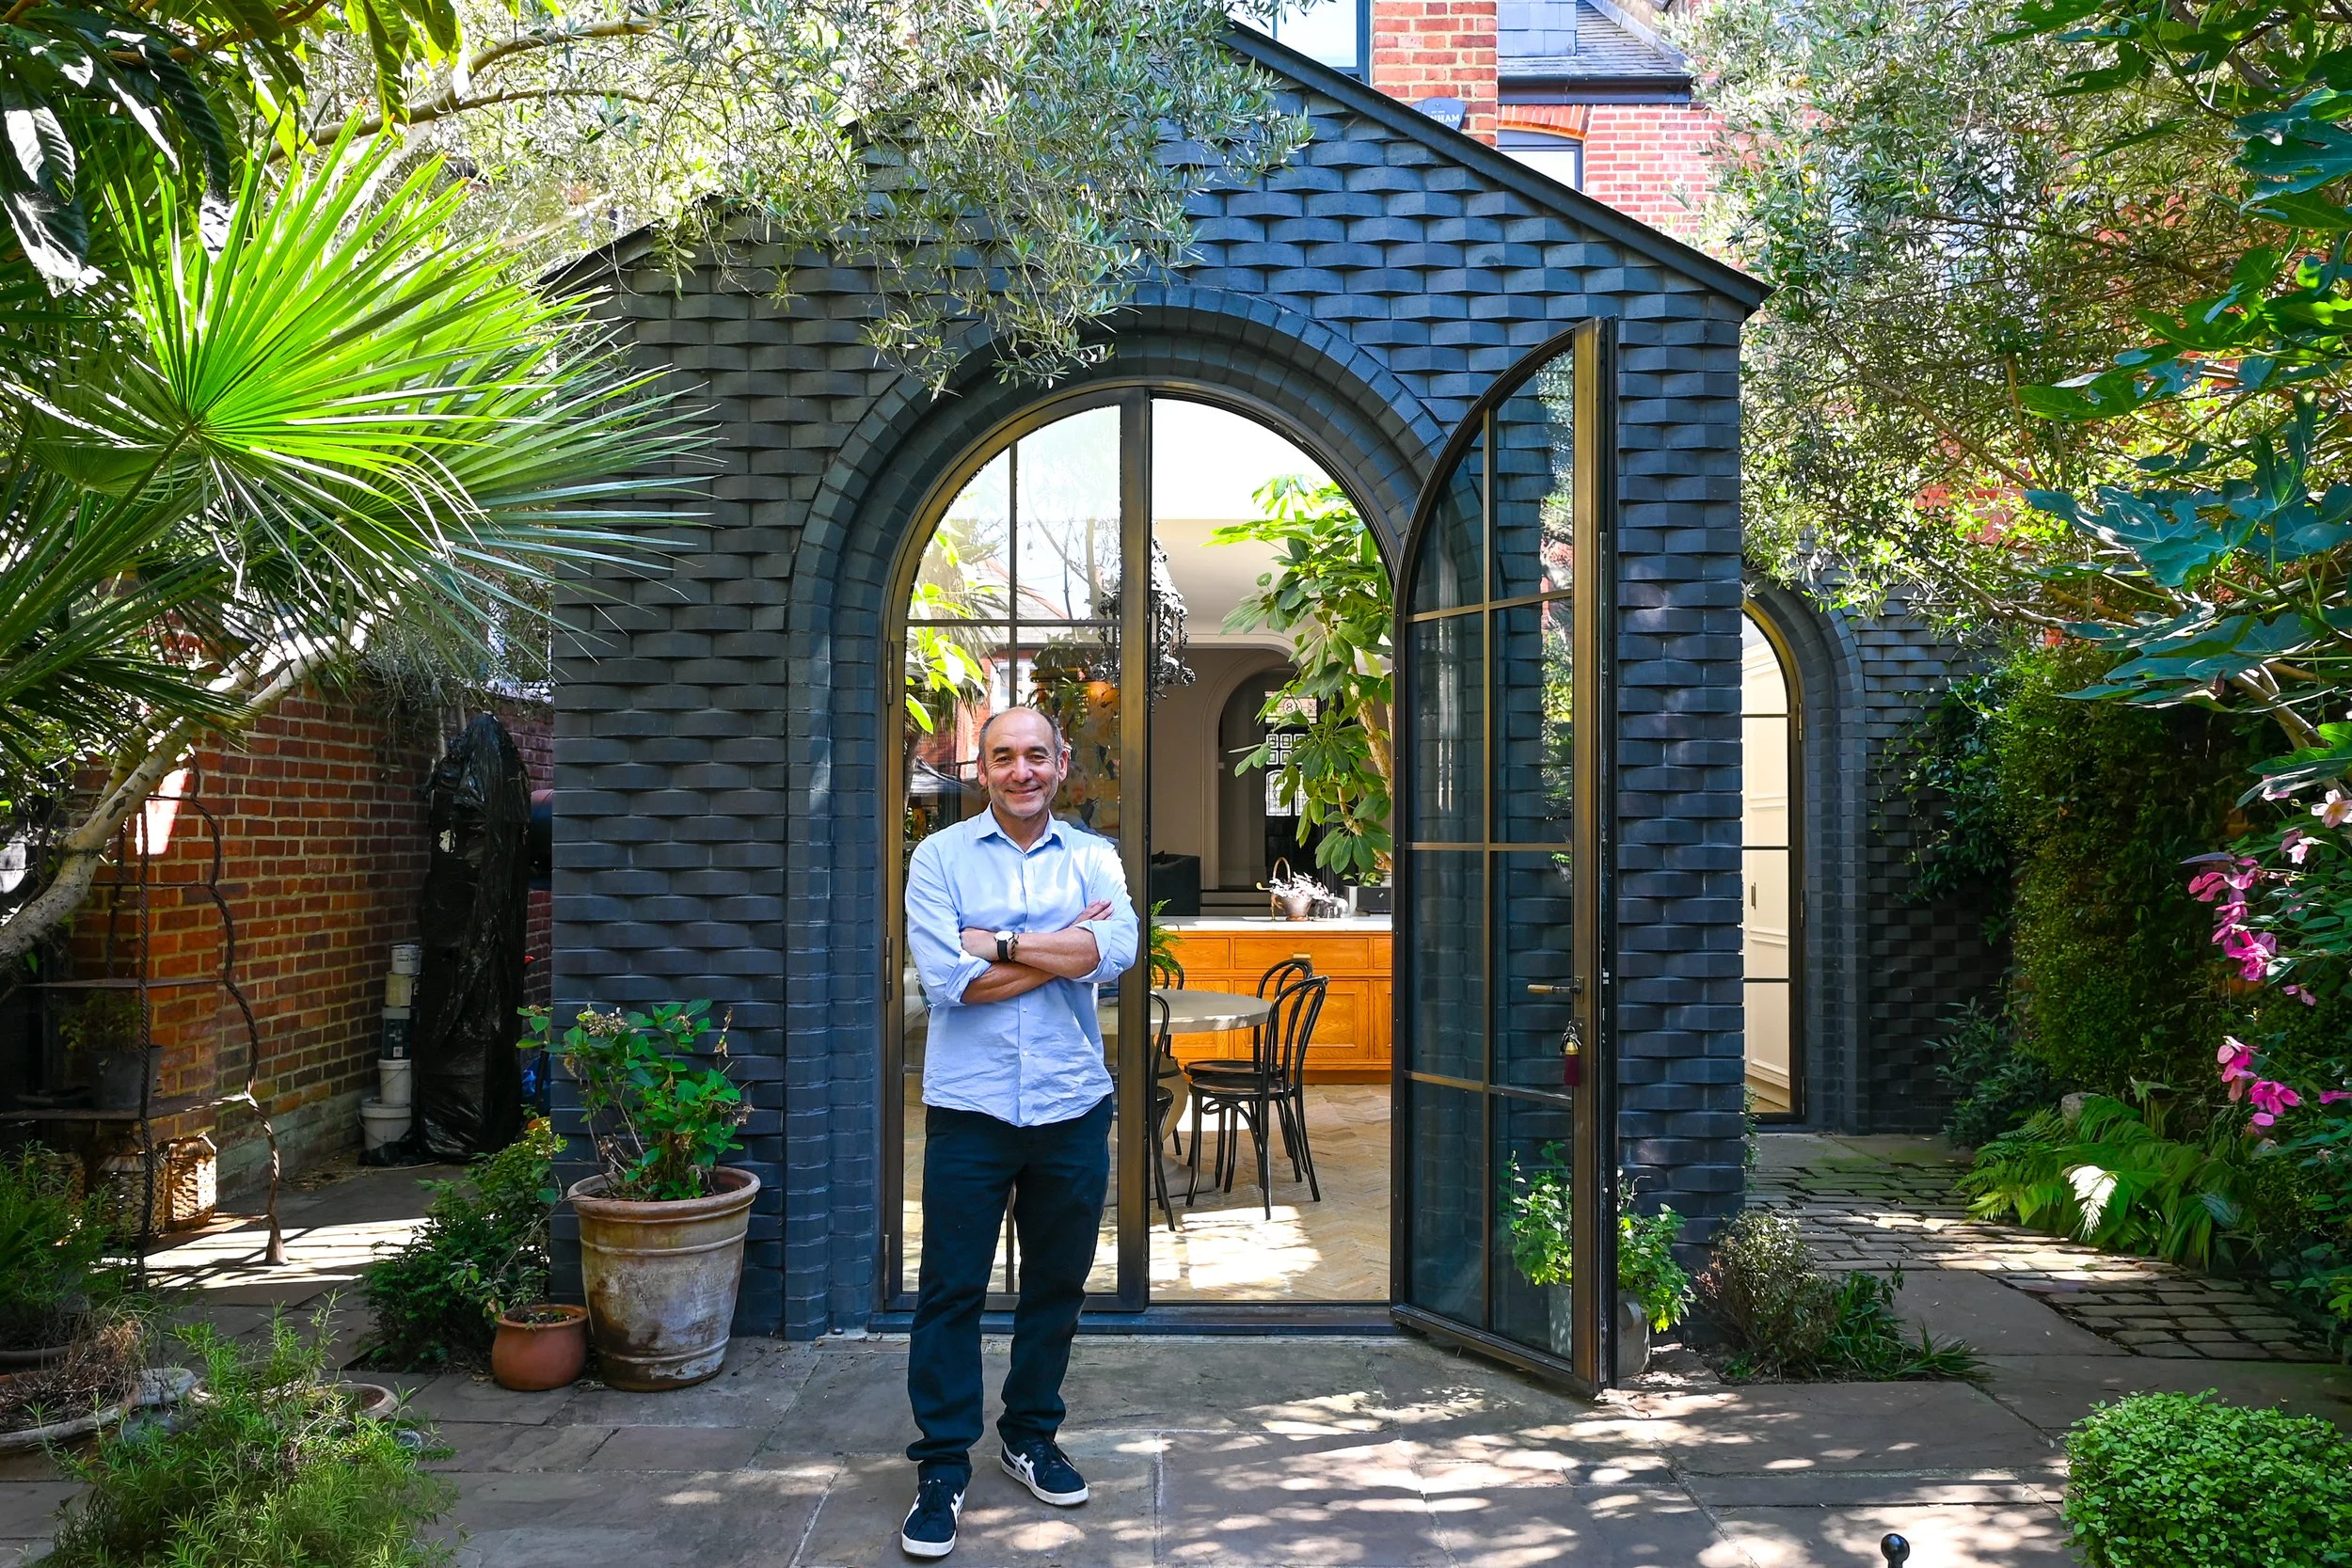
Mapesbury: Inside Studio Tashima's Woven House Project in NW London
Architect Charles Tashima of Studio Tashima returns to a project on in the Mapesbury Conservation Area - an Edwardian semi extended with three woven-brick roof volumes. The focus of their work was on the ground floor where we were asked to improve the layout and use of the main living areas of the house. Important to the design was to maximise the quality and amount of light as well as connection to the garden and flow to the rest of the house. Externally, it was important to differentiate the extensions from the main house by using a dark, charcoal grey brick, setting up a contrasting yet complimentary relationship to the rich red coloured brick house.
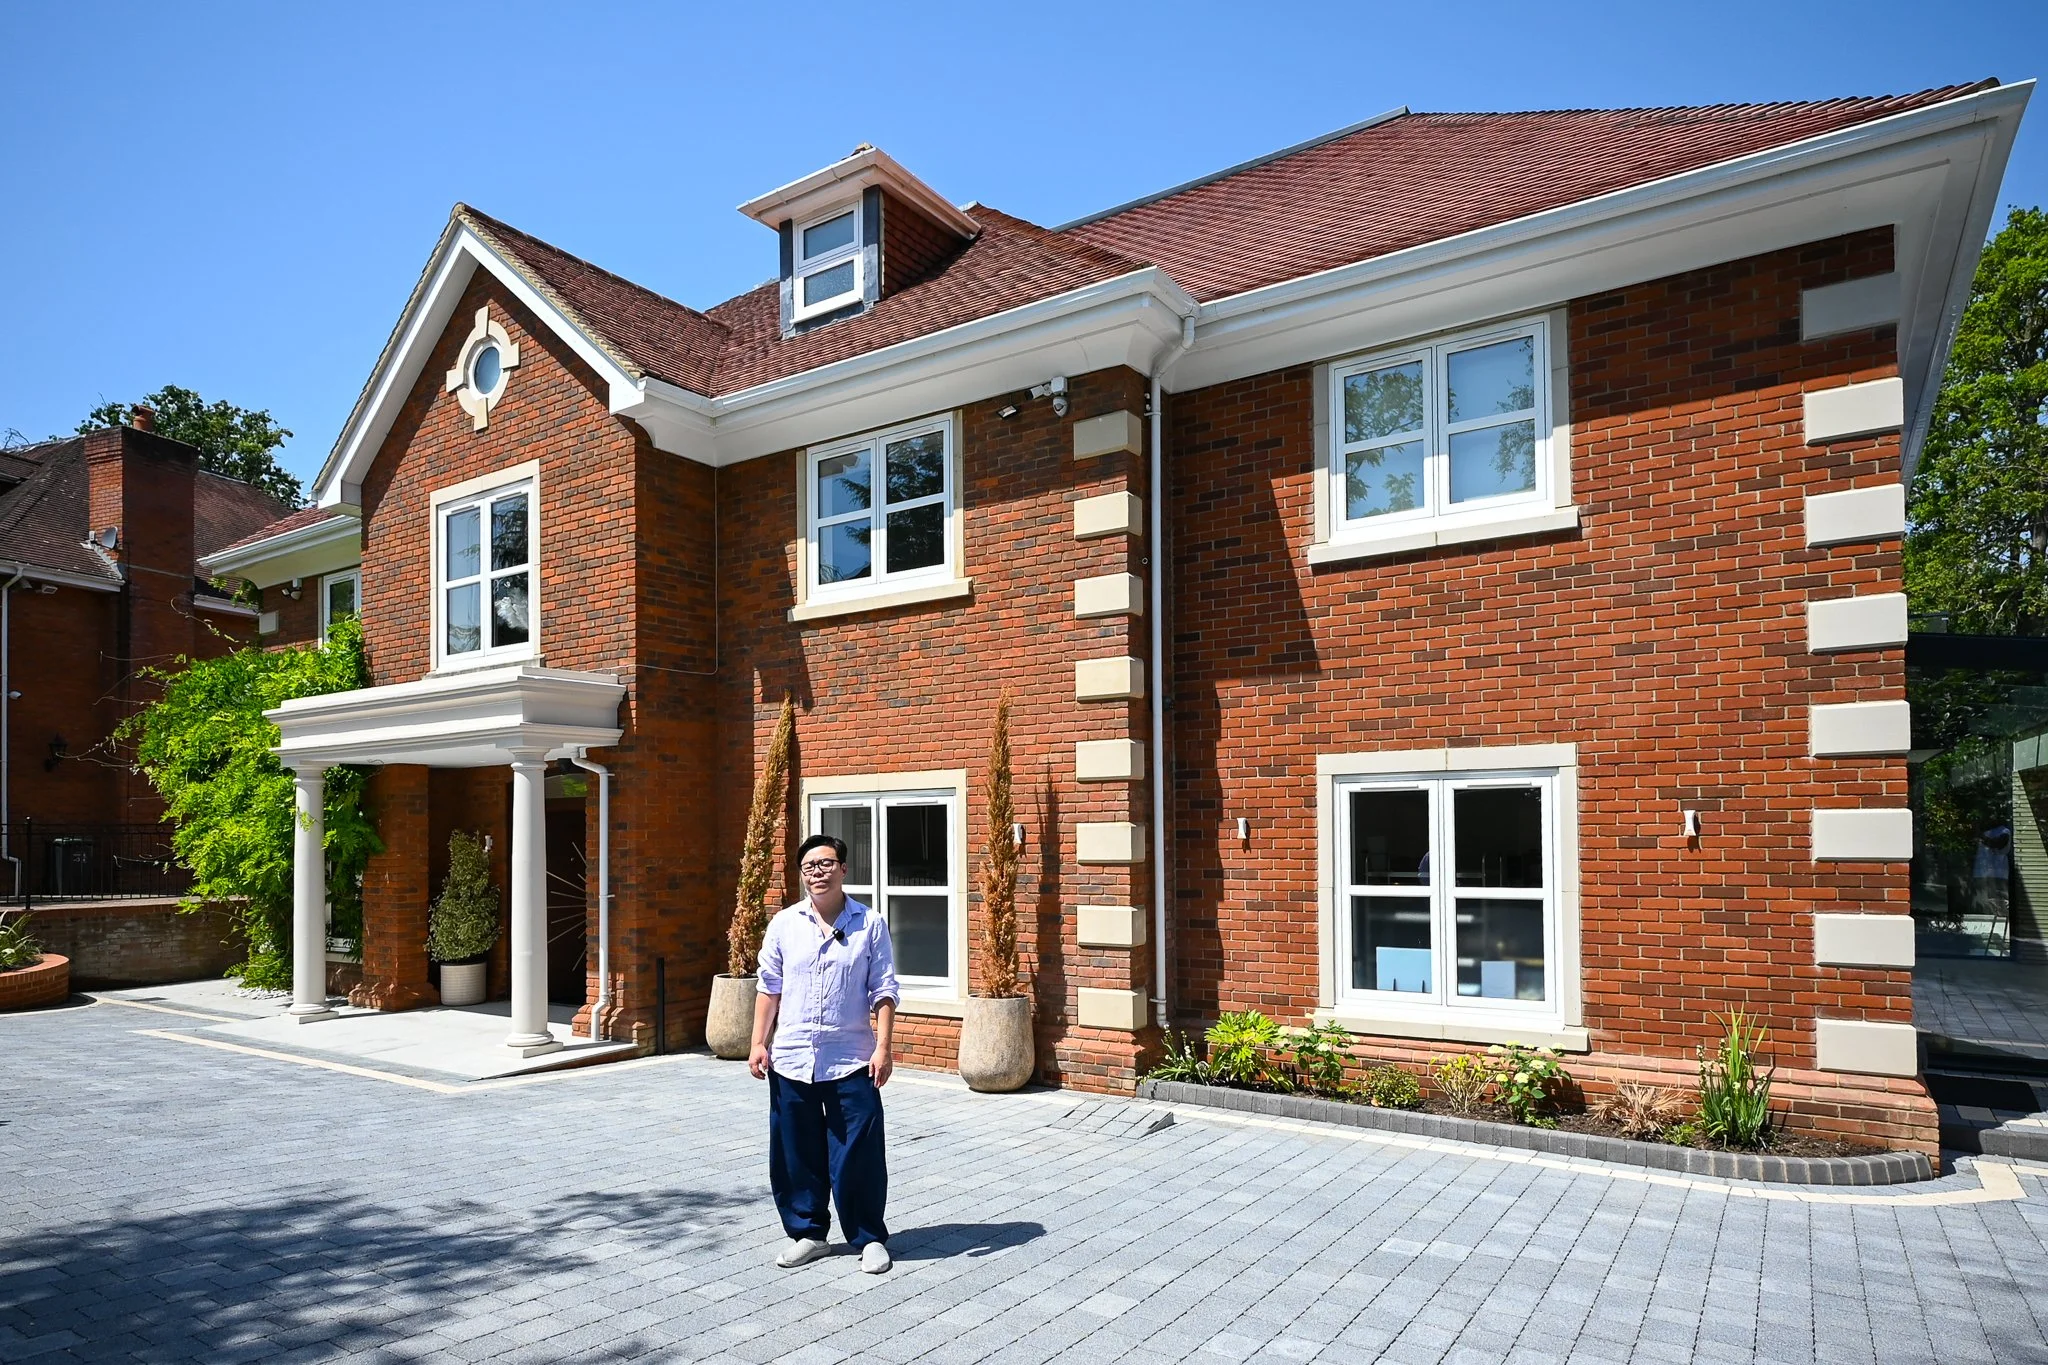
The Coombe Kingston: Inside Extension Architecture’s Stunning Project in Kingston Upon Thames
HomeInspire were invited by Extension Architecture to feature their latest project, The Coombe Kingston, a gated home in the village of Coombe, Kingston upon Thames, a project that grew far beyond its original brief. Architect Youno, of Extension Architecture, was appointed for a double-storey side extension to add an office, a garage and a pool - and ended up delivering roughly three times that scope over a three-year build. Working with homeowners Naz and Alicia from stage zero through to completion, the result is a home built entirely around how the family lives, works and entertains, from a reflective atrium pool at its centre to a dedicated wellness wing and a 13-metre garden pool.
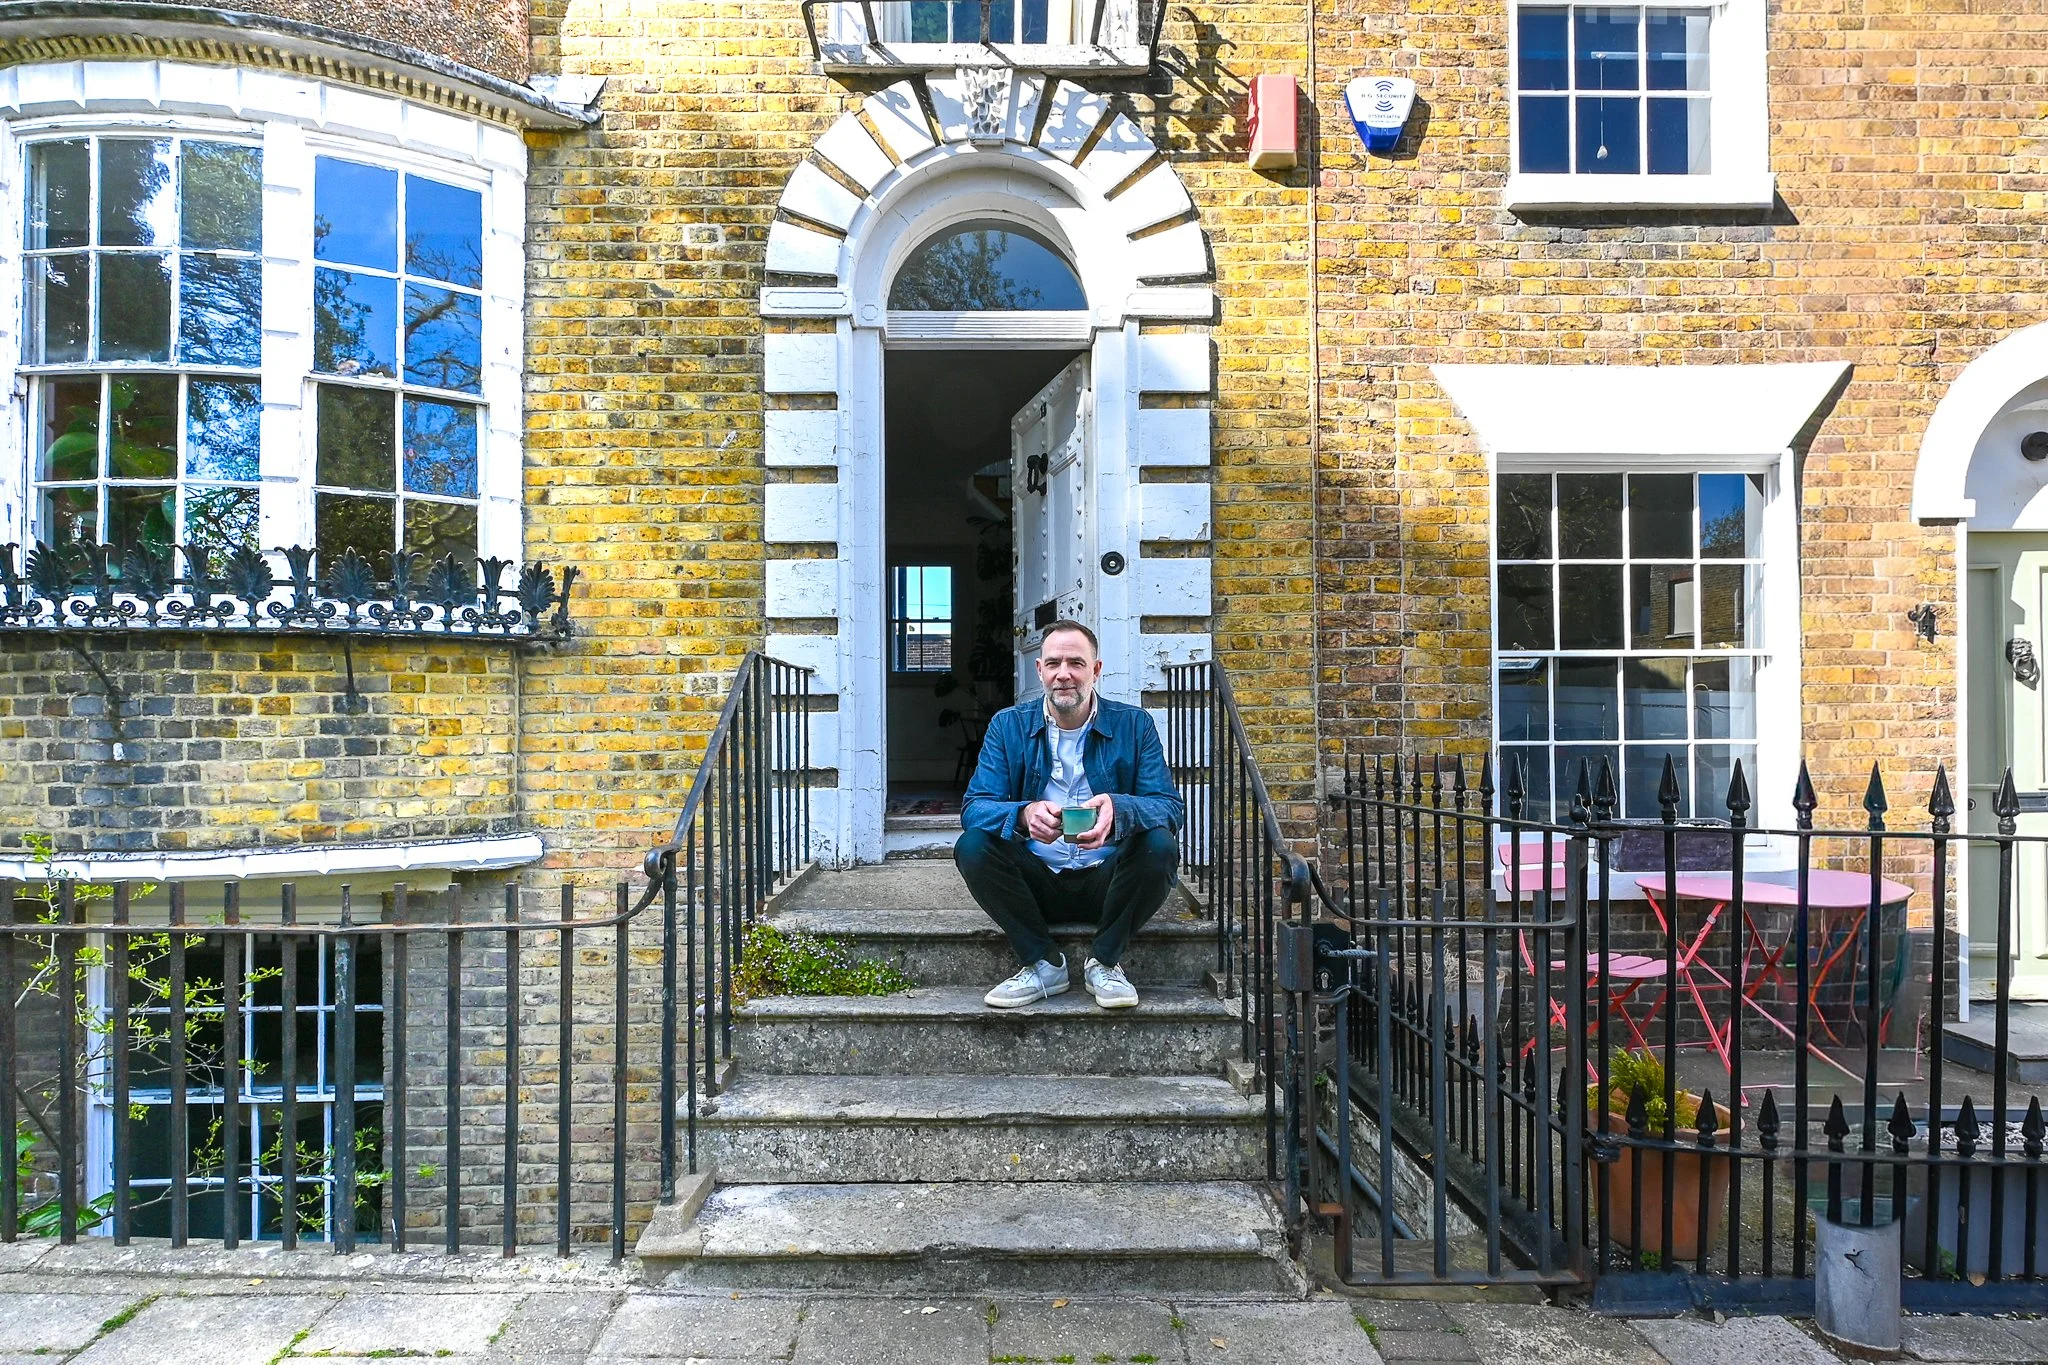
Hawley Square: Inside Architect Sam Causer's 200-Year-Old Home & Restoration in Margate.
When Architect Sam Causer bought a crumbling Georgian townhouse in Margate in 2015, it had spent decades as a solicitor's storage facility. What he has done with it since is not, by his own definition, a renovation. Guided by SPAB principles of light-touch conservation, this is the story of a 200-year-old home — and an architect who decided that every layer of its history was worth keeping.
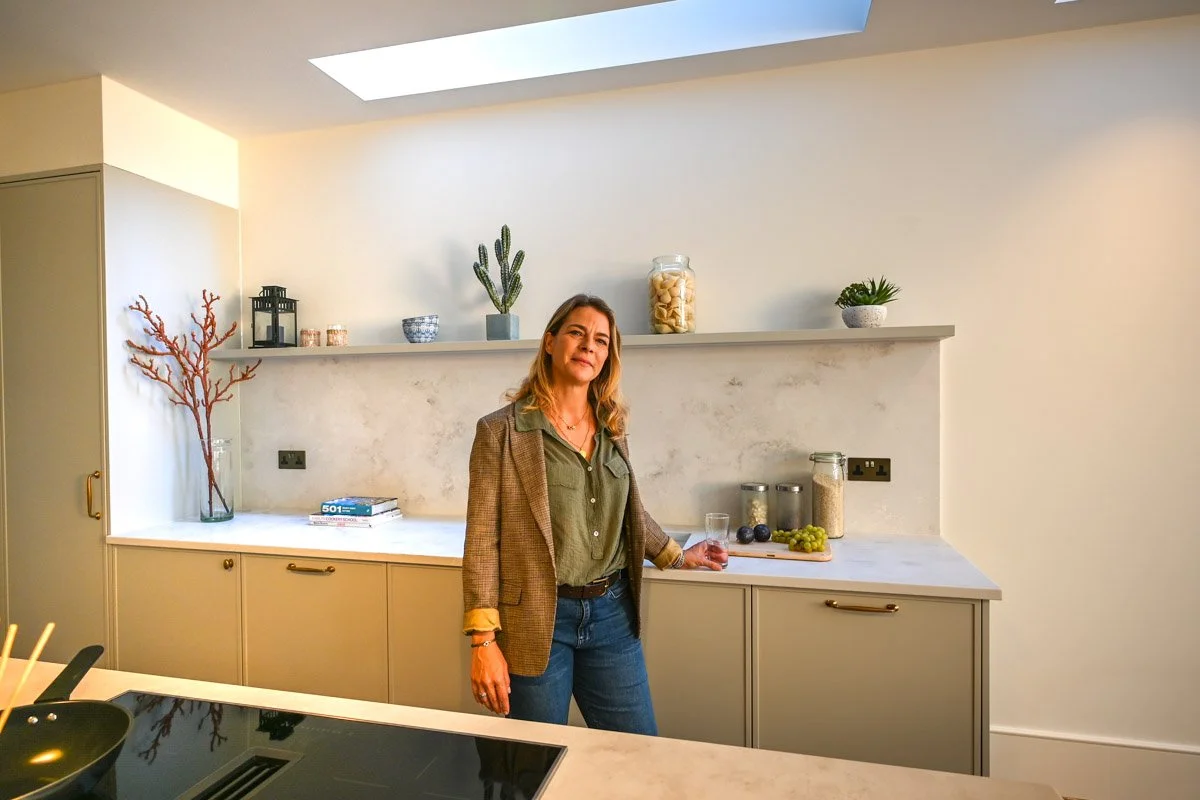
Bowerdean House, Fulham: A Full Back to Brick Renovation & Extension Project by EMR Architecture.
EMR Architecture took this Fulham terrace all the way back to brick before building it back up — a rigorous, no-shortcuts approach to renovation that's evident in every finished detail. The rear extension adds considered new space without disrupting the character of the original, and the quality of the outcome speaks directly to the discipline of the process.
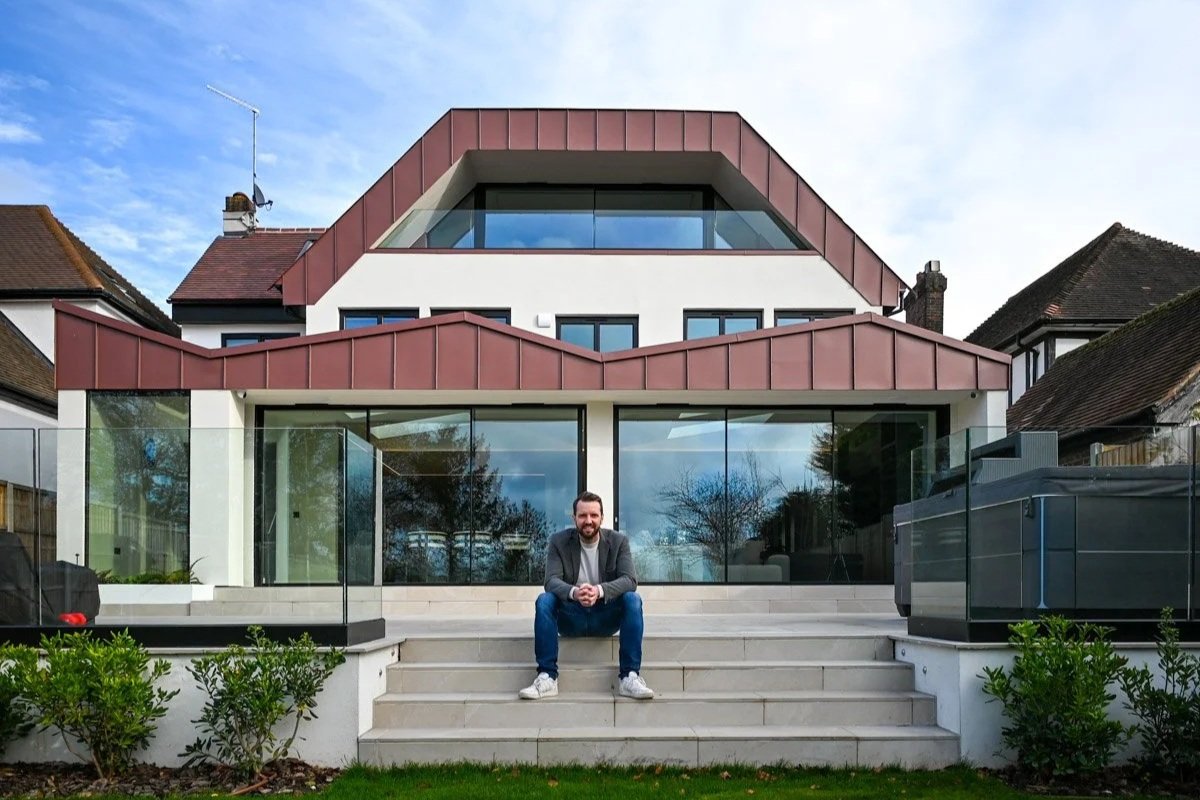
Norman Park, Bromley: A Renovation & Extension Project by AURA Architecture & Interiors.
AURA Architecture & Interiors brought their characteristic blend of spatial clarity and material warmth to this Bromley property — a renovation and extension that reworks the ground floor plan to create a home that flows properly from front to back, with a new rear volume that connects the interior directly to the garden.
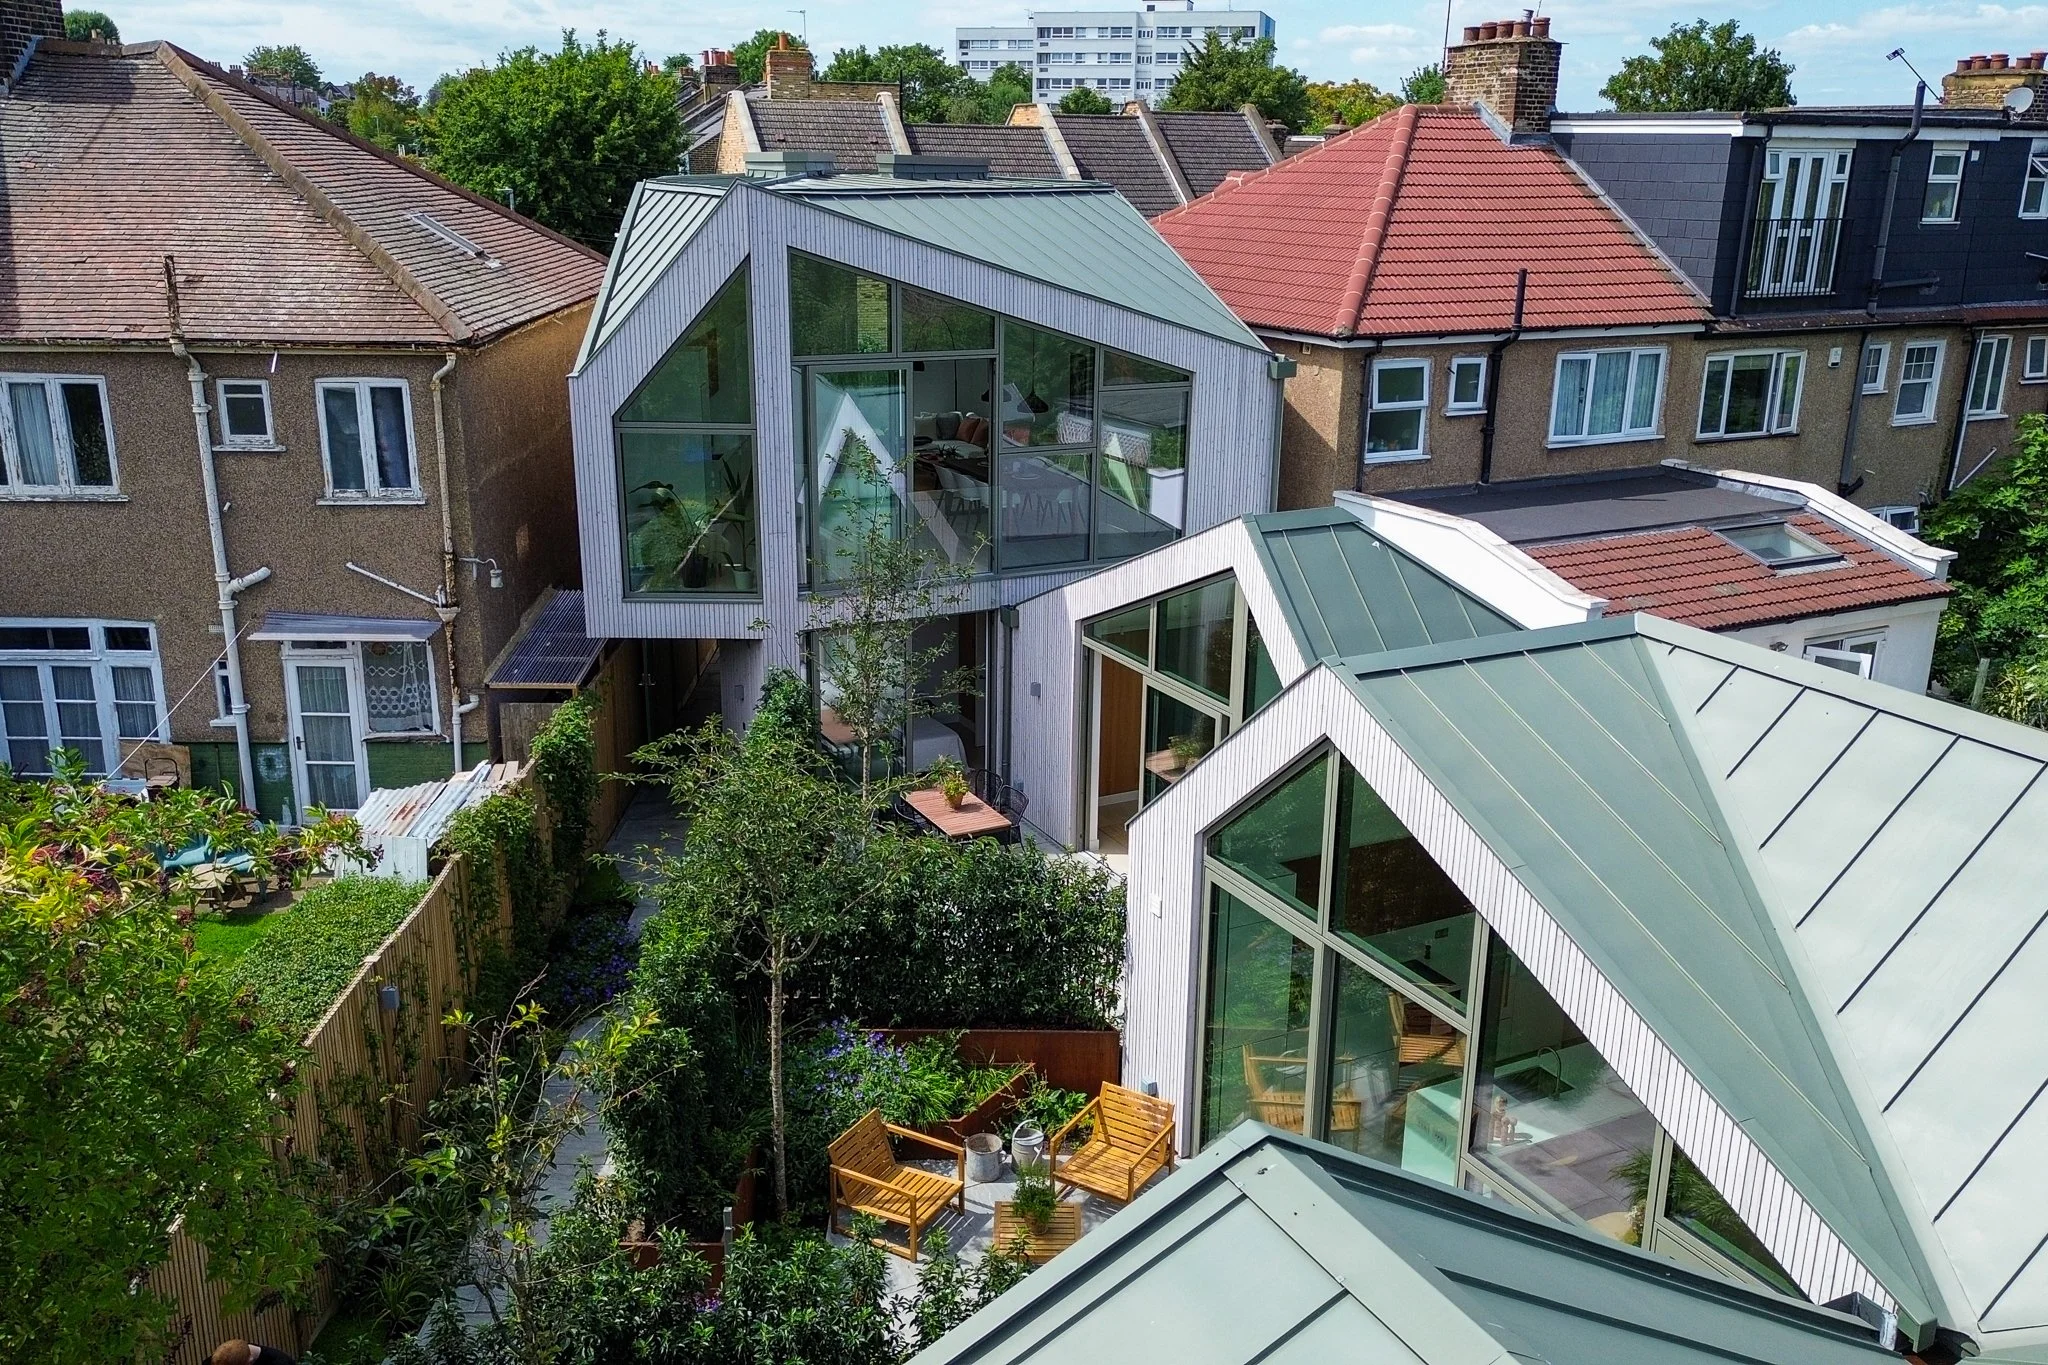
Rose Hip Yard: A Contemporary Development of Three Diamond-Shaped Homes on a Former Storage Yard.
On a former storage yard in Balham, three diamond-shaped homes now occupy a site that most developers would have approached very differently. Rose Hip Yard is a small residential development that prioritises architectural ambition over formula — three distinct, precisely designed houses that prove what's possible when you refuse to default to the obvious.
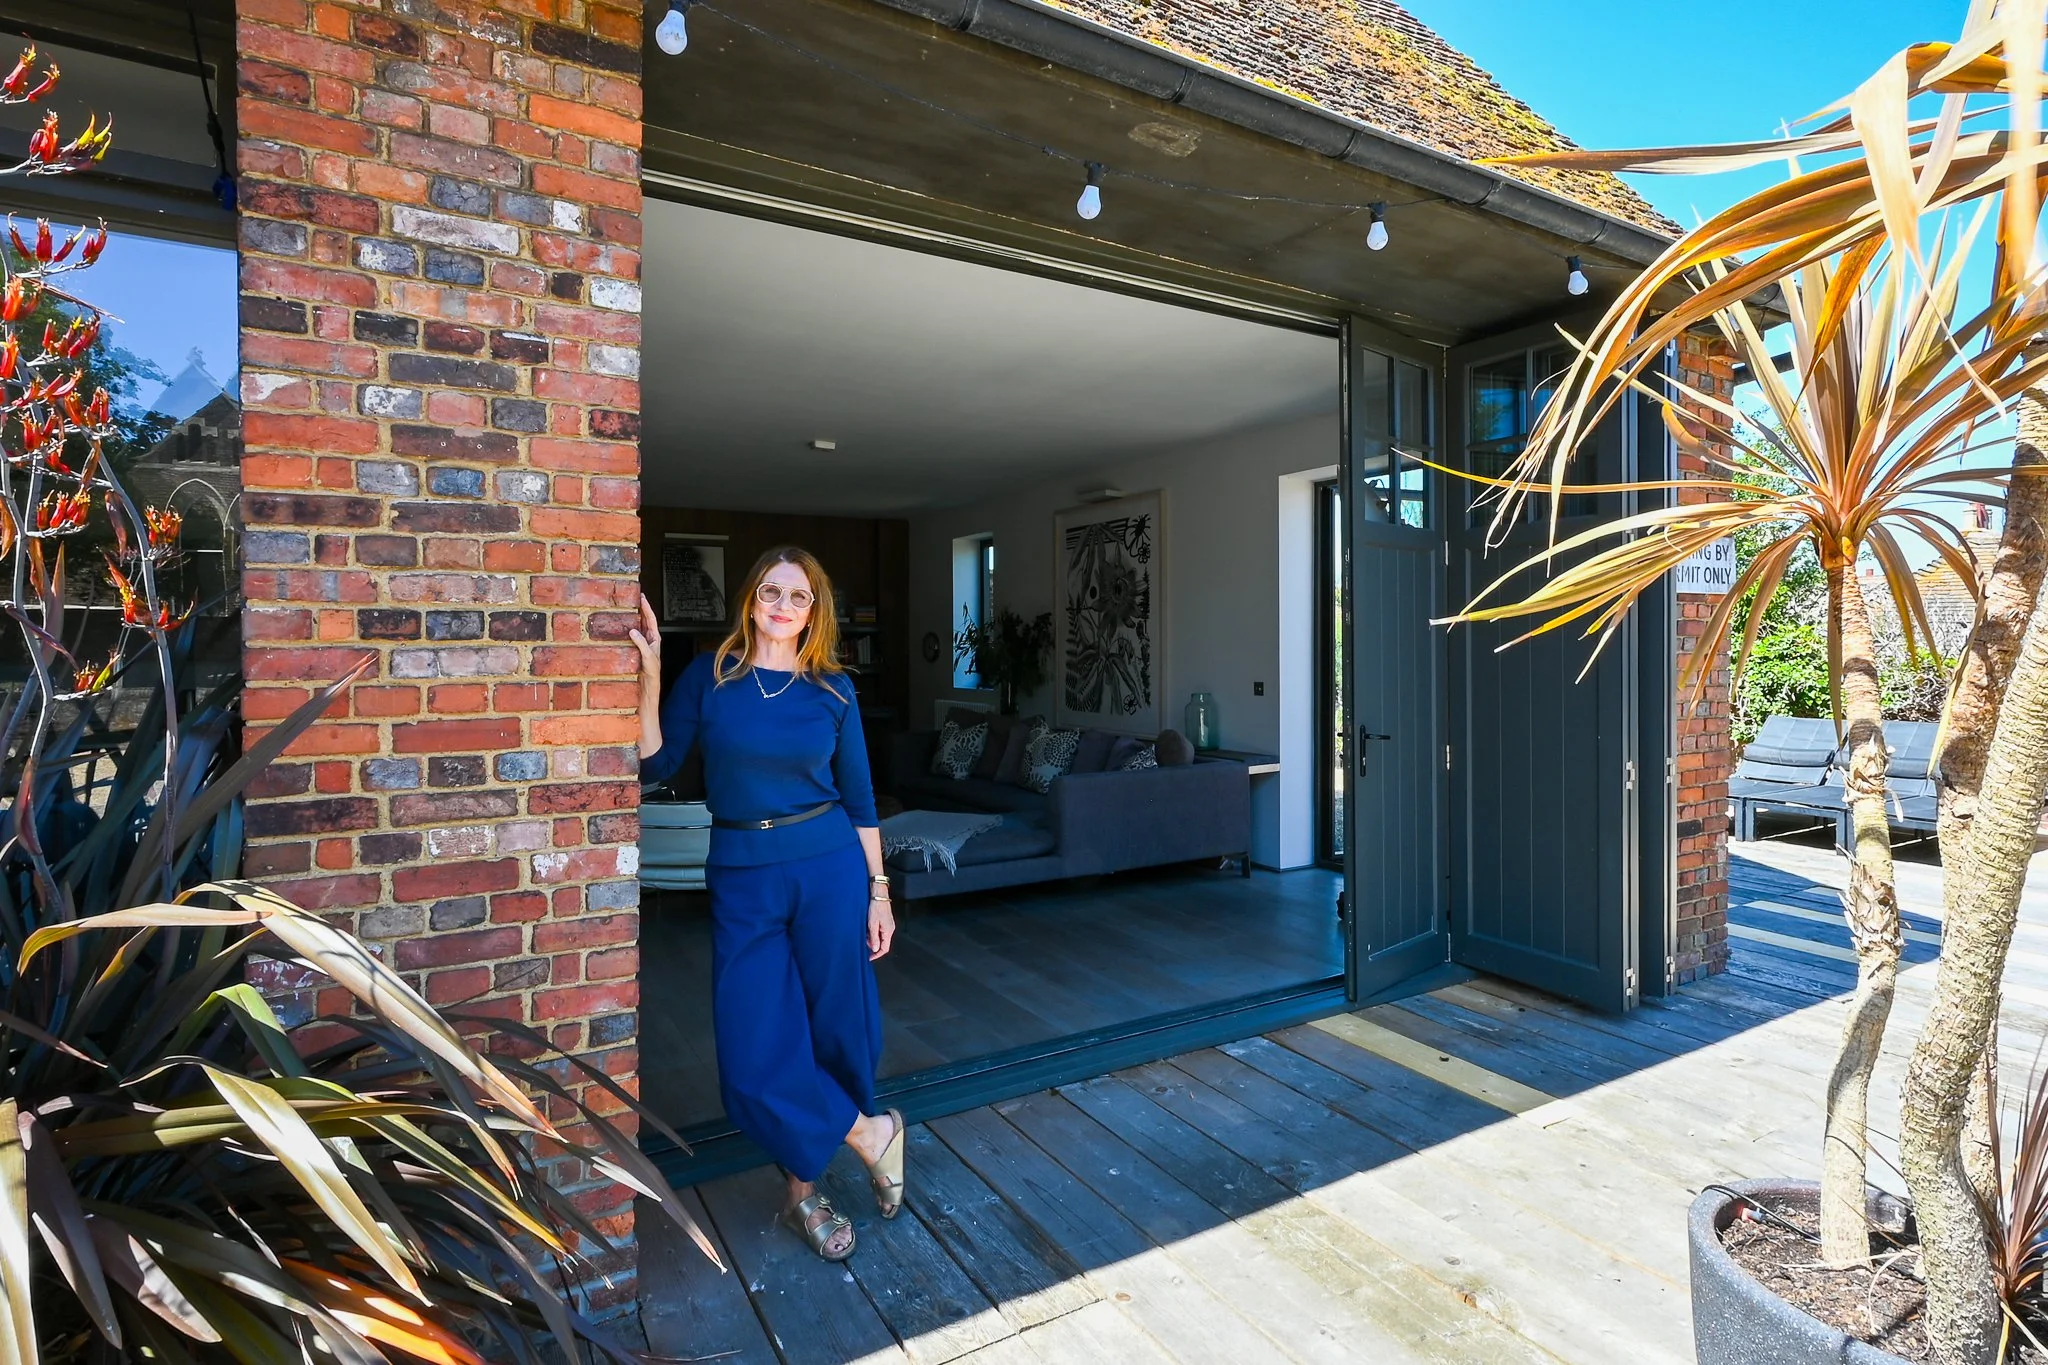
St. John: An Interior Architect's Conversion of a Former Ambulance Station in Rye, East Sussex
When interior architect Marta Nowicka purchased a derelict St. John Ambulance station in the heart of medieval Rye in 2014, it had stood empty for two years. What followed was a deeply considered conversion — a home clad in locally sourced pan tiles, planned around a central hearth in the tradition of the medieval hall, and filled with details made by hand from the landscape around it. This is the story of how a forgotten building became one of East Sussex's most remarkable homes.
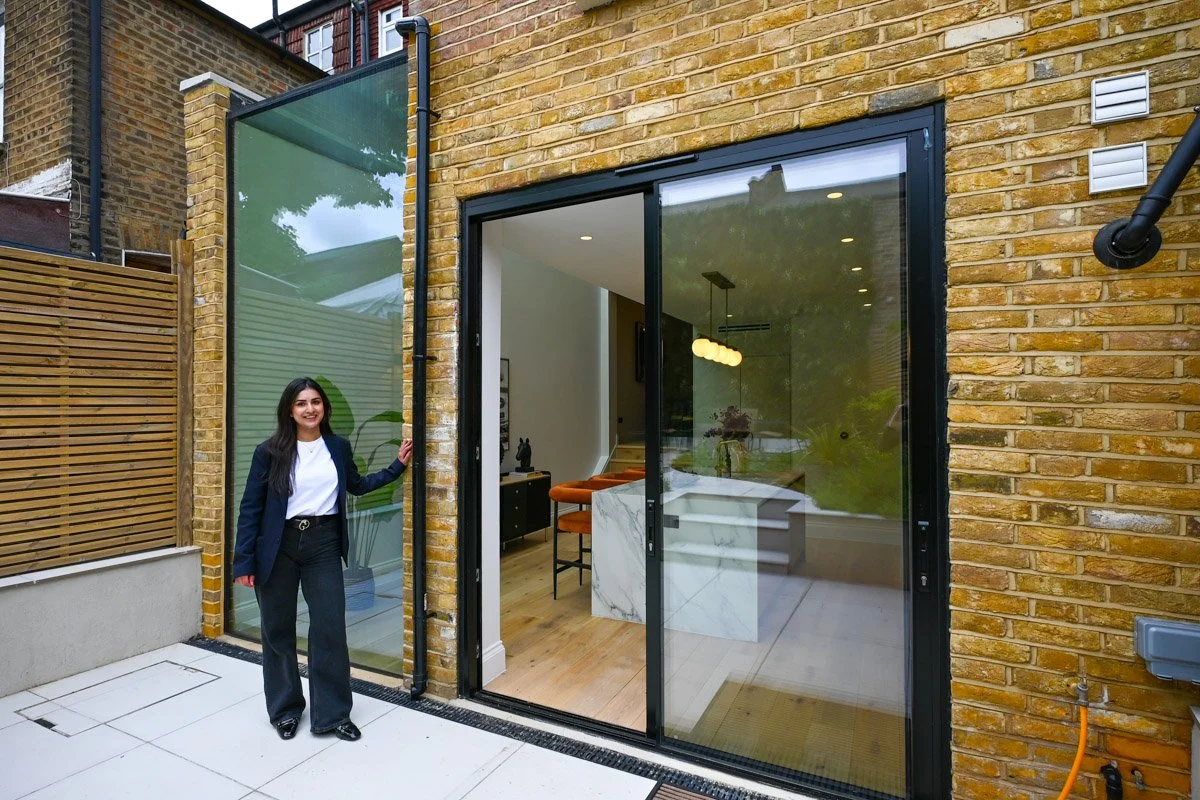
Lothair Road: A Full Restoration and Extension to this Victorian Property Located in Finsbury Park, North London.
A full restoration and contemporary extension to a Victorian terrace in Finsbury Park — Lothair Road is the kind of project that rewards the discipline of doing things properly. Every original detail that could be salvaged was, and the new rear addition provides the additional space the house always needed, without compromising what made it worth restoring in the first place.
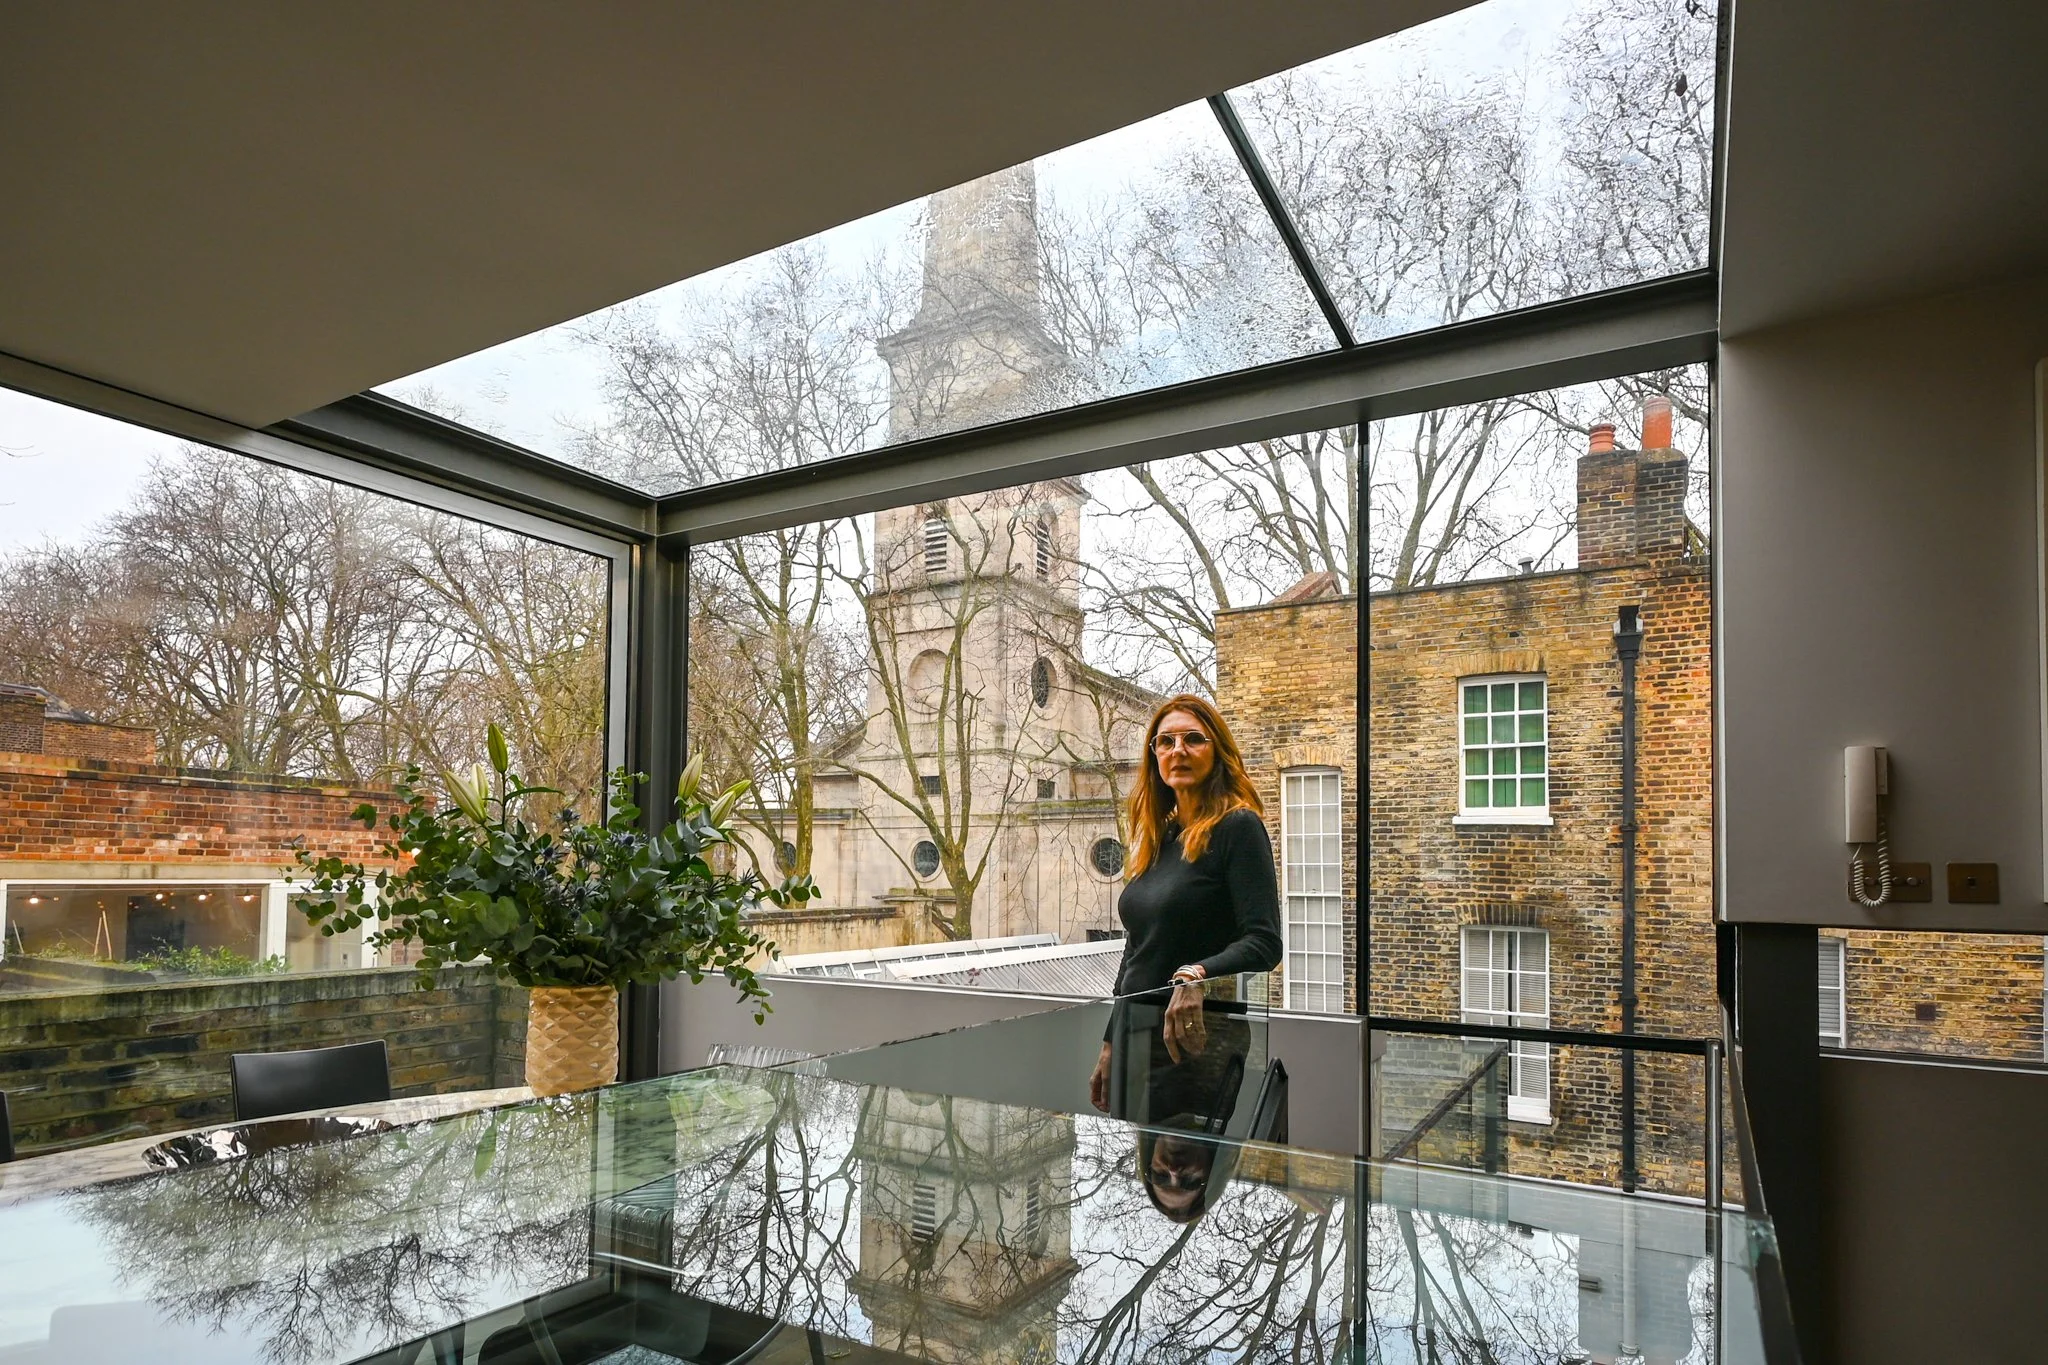
The Warehouse: A 19th-Century Converted Edwardian Warehouse in the Heart of Central London.
Interior architect Marta Nowicka transformed a 19th-century Edwardian warehouse in the heart of Clerkenwell into one of London's most compelling residential conversions — a home where the industrial bones of the building are not just preserved but celebrated, with exposed brick, original timber, and double-height volumes that no conventional property could replicate.
Our architectural residential case studies go beyond showcasing beautiful finished homes. They explore the thinking behind each project, from the initial design brief and planning challenges to material choices, construction techniques, and the details that make every home unique. By documenting the full journey, we provide valuable insight into the design process and the collaboration between homeowners, architects, designers, and contractors.
Whether you're planning your own renovation, searching for ideas, or simply passionate about residential architecture, our architectural residential case studies offer inspiration grounded in real projects. From contemporary extensions and whole-house refurbishments to self-builds and sensitive period restorations, each feature highlights practical solutions alongside exceptional design, helping you better understand what is possible for your own home.
Through high-quality photography, cinematic video tours, and in-depth project stories, we aim to celebrate the creativity, craftsmanship, and expertise behind every transformation. Our growing collection of architectural residential case studies is designed to inspire homeowners, support design professionals, and showcase outstanding residential architecture from across the UK.