
St. John: An Interior Architect's Conversion of a Former Ambulance Station in Rye, East Sussex
Produced & Written by Dan Burge | 10 August 2025
When interior architect Marta Nowicka purchased a derelict St. John Ambulance station in the heart of medieval Rye in 2014, it had stood empty for two years. Most people would have seen a problem. Marta saw something else entirely — a building with the bones of something remarkable, waiting for someone who understood how to draw it out.
What followed was not simply a conversion. It was a deeply considered act of place-making: a home that speaks the language of its medieval surroundings, honours the memory of the building it once was, and carries within it the marks of its maker's hand at every turn.
The Building and the Vision
A Change of Use in the Heart of Medieval Rye
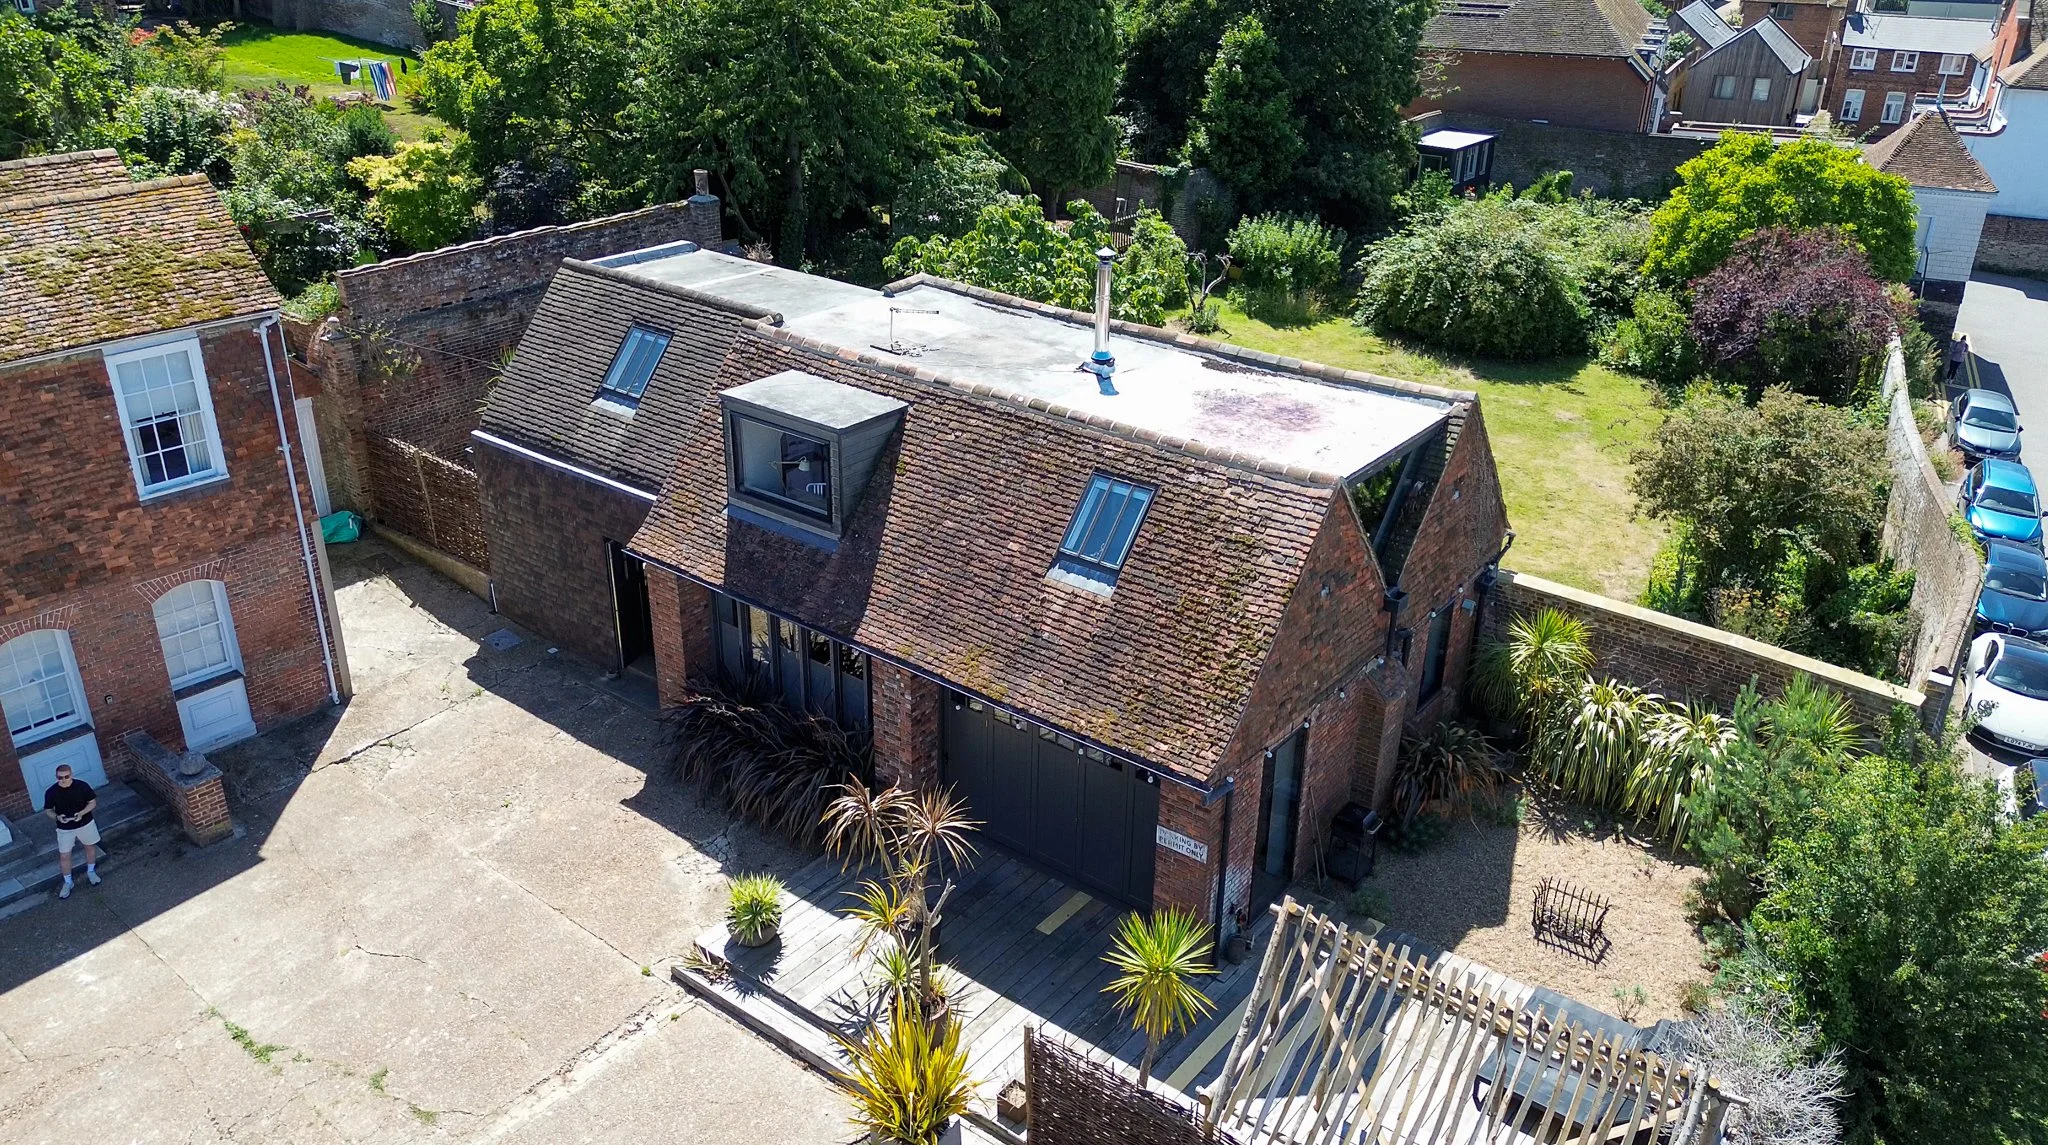
St. John sits in the centre of Rye, a town whose medieval character remains largely intact — its cobbled streets, clay-tiled rooftops and ancient buildings forming a townscape almost unchanged in centuries. Marta purchased the former ambulance station from St. John Ambulance and applied for planning permission to convert it to a four-bedroom home. The original building forms the core of the project, with a new extension built on the slab and foundations of an earlier, poorly executed conversion that was demolished to make way for something far more resolved.
The decision to work in this particular location — and to take on a building of this character — was not accidental. Rye's medieval DNA runs through every decision Marta made, from the material choices on the exterior to the planning of the interior. "Because Rye was a medieval town originally and all the medieval buildings are still here," she explains, "I felt it was really important to give us an essence of that medieval quality."
A New Extension That Grows From the Ground
The new extension is clad entirely in pan tiles — a locally made material produced just four miles away in Lydd. The cladding wraps roof and wall in a single continuous surface, so the extension reads as a monolithic form that extrudes from the original building rather than being attached to it. It is a building tradition that does exist in the area — tile-hung walls are a recognisable feature of East Sussex vernacular architecture — but Marta has taken the idea further, stripping it back to something more elemental and unified.
"I took it right down and made it much more monolithic and vernacular," she says. The result is a new building that feels as though it has always been there — not because it imitates the past, but because it is made from the same landscape.
Gardens, Terraces and the Citadel Wall
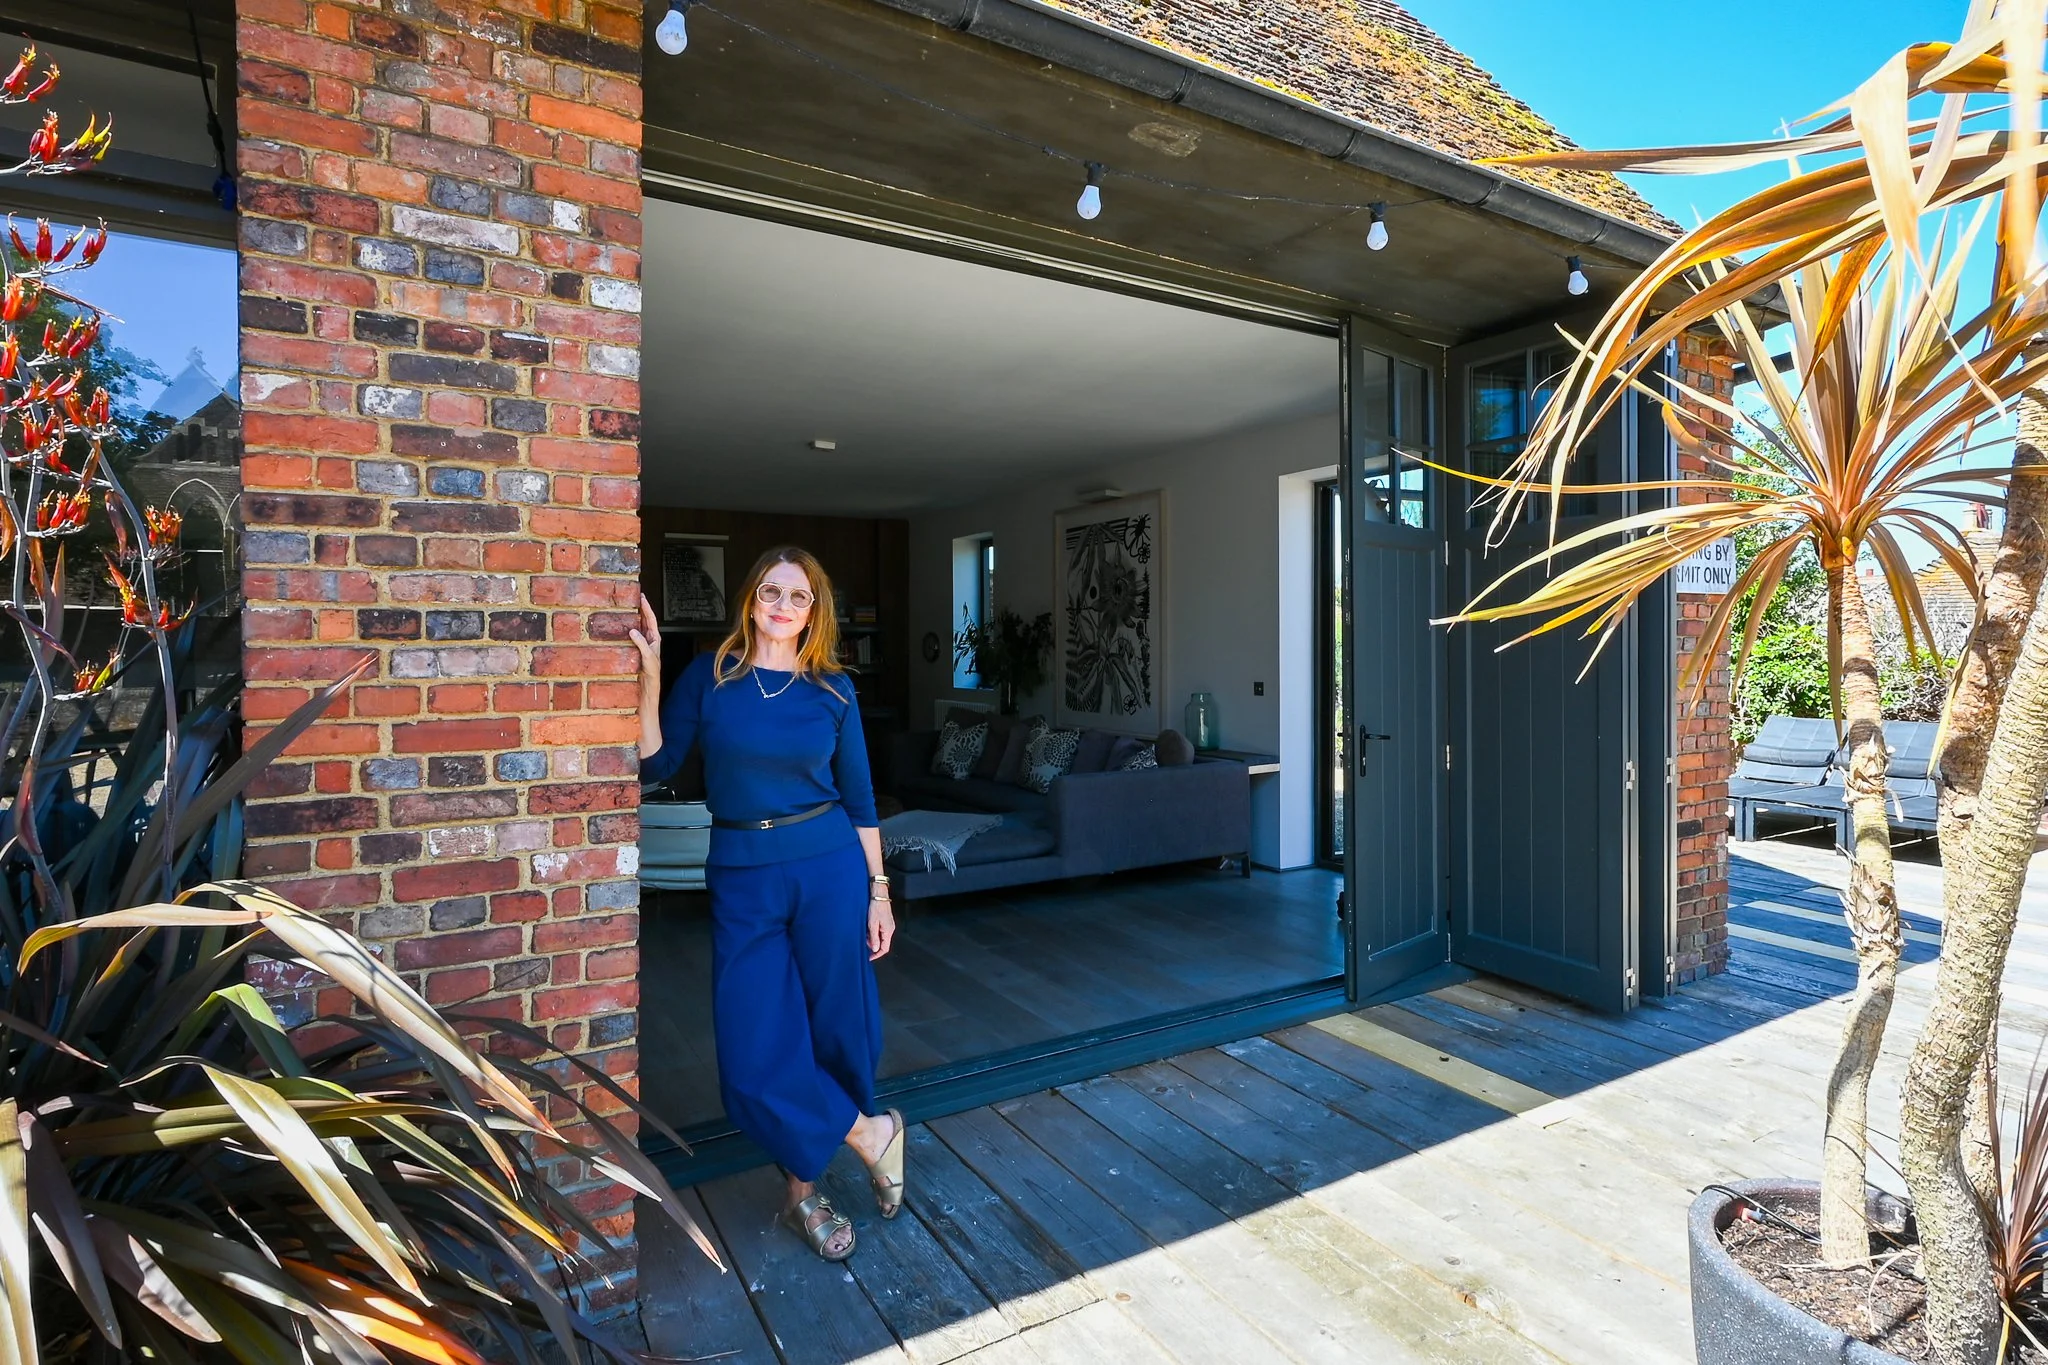
Despite sitting in the centre of one of England's most visited historic towns, St. John is generously endowed with outdoor space. There is parking, a breakaway garden where you can sit surrounded by trees and flowers, and a terrace built directly on top of the ancient citadel wall — complete with seating, a barbecue, a fire pit and a small sun deck. These spaces are modest in scale but rich in character, offering a degree of outdoor living that most town-centre homes cannot match.


The Ground Floor — A Medieval Hall Reborn
One Great Space Around a Central Hearth
The decision that defines St. John more than any other is the treatment of the ground floor. Where the original building offered a series of divided spaces, Marta immediately saw the potential for something more generous. "In seeing the space, I thought immediately it had to be made into one big open area," she explains — drawing consciously on the tradition of the medieval hall, where all life was organised around a central hearth.
That hearth is now a double-sided wood burner, positioned at the heart of the space. Kitchen, dining area and sitting area radiate from it, with doors connecting to walled gardens on either side and a hallway beyond. The original ambulance doors — reinstated to emulate the original design — now slide open to dissolve the boundary between inside and outside, creating what Marta describes as "a great transition" between the two.
HomeInspire Downloads
Download Our Complete Renovation Handbook
A step-by-step guide to planning, designing, and delivering your dream home.
Planning your first renovation doesn’t have to be overwhelming. This 62-page step-by-step eBook guides you through every stage - from budgeting and planning to design, permissions, and finishing touches. Packed with expert advice, checklists, and cost guides, it helps you avoid mistakes, stay on track, and bring your dream home to life.
A Kitchen That Remembers Its Building's Past
The kitchen takes its material language directly from the building's former life. The central island is a bespoke stainless-steel unit by Cavendish, its commercial quality a deliberate echo of the ambulance station that preceded it. Alongside it, cabinetry in timber veneer and a Carrara white marble worktop create a mix of three distinct materials — industrial, warm and refined — that sit together with a coherence that feels effortless.
"I thought I'd bring some of that material language into the space," Marta explains of the stainless steel. The result is a kitchen that is neither purely domestic nor purely functional, but something between the two — exactly the kind of hybrid identity that the best conversions tend to produce.
The Driftwood Dining Table
If the kitchen is the project's most deliberate gesture, the dining table is its most personal. Marta found a piece of driftwood on Camber Beach, had it taken to a mill in Hastings to be sawn into planks and sandblasted, and designed a metal frame to support it. The whole table is designed to disassemble easily — so it can be moved outside for summer evenings or extended into a long banquet arrangement for Christmas.
"I love it that it was a found object that is now part of our everyday life," Marta says. It is a small statement about how this home was made: not from a catalogue, but from an accumulated understanding of place, material and the particular pleasures of making something by hand.


Detail, Light and the Fabric of the Home
Windows, Blinds and the Street Below
The windows on the ground floor were added during a major refurbishment in the 1970s and have been retained — their unusual string-pull mechanism left in place as a feature worth keeping. The glazing has been upgraded to double glazing, but the spirit of the original has been preserved. Equally thoughtful is the treatment of the blinds: rather than hanging downwards in the conventional way, they rise upwards, held on simple cup hooks. The result is that you can see the sky and the trees, while maintaining privacy from the cobbled street immediately outside. It is the kind of detail that only comes from someone who has thought carefully about how a home is actually lived in.
The Concrete Staircase and the Double-Height Window
The hallway sets the tone for the upper floors. Cast in situ from concrete, the staircase was vibrated and shuttered by hand — and when the formwork came off, it revealed an unexpected texture: a pitted, rock-pool surface caused by insufficient vibration during the pour. A mistake, but a positive one. "It was a bit like a rockpool," Marta reflects. "So I thought it was actually quite coastal in a way." It was embraced, kept, and now reads as one of the home's most characterful elements.
Above the staircase, a double-height window frames a view up into Rye itself — and in winter, when the trees are bare, St. Mary's Church is visible from the first-floor landing. The rooftops of the town — medieval, Georgian, early Victorian — are laid out in a rich, layered topology that no picture on a wall could replicate.
The Bedrooms and the Roof
The first floor holds the bedrooms, each with its own character. The master bedroom benefits from a triangular piece of glass that looks out over the hillside, a feature inherited from a 1970s conversion of what was originally a valley roof. Marta has added a further roof light — supplied by The Roof Light Company — that opens via a hand-turning mechanism, drawing ventilation and additional daylight into the space. Throughout the house, an oak floor runs continuously across both floors and walls, its narrower wall-mounted version echoing the monolithic quality of the pan tile exterior. Everything, inside and out, reads as part of the same resolved whole.
Location: Clerkenwell, London
Architect: Marta Nowicka
Find out more at DOMstay
Filmed & Produced by HomeInspire
Written by Dan Burge | Founder of HomeInspire
Share This Story
Get in touch if you’d like to be featured on HomeInspire.
FAQs - Sustainable New Build Homes
-
A change of use planning application is required when you want to convert a building from one designated use class to another — for example, from a commercial or community use to a residential dwelling. In Marta Nowicka's case, the former St. John Ambulance station required a change of use application to become a four-bedroom home. The process involves submitting proposals to the local planning authority, who will assess the application against local planning policy, the character of the area, and any heritage considerations. In a historic town like Rye, the design quality and contextual sensitivity of the proposal will carry particular weight.
-
Yes — in many cases, an existing building may include later additions or poor-quality structures that are worth replacing rather than retaining. At St. John, Marta demolished a poorly executed earlier conversion and replaced it with a new extension built on the existing slab and foundations. This approach can produce a far better architectural result than attempting to retain and improve substandard fabric, though it will typically require full planning permission and, in sensitive locations, careful justification of why demolition is the right course of action.
-
Pan tiles are a distinctive form of roof tile with an S-shaped profile, historically associated with areas of Britain that had strong trading links with the Netherlands and northern Europe — including much of East Sussex and Kent. In Rye, they are a defining feature of the town's roofscape. At St. John, Marta sourced her pan tiles from a manufacturer just four miles away in Lydd, using them not just on the roof but as a continuous wall cladding across the new extension — a treatment that references local tradition while taking it in a more monolithic, architectural direction.
-
Opening up a ground floor into a single open-plan living area can transform the way a home feels and functions, but it requires careful structural assessment to understand which walls are load-bearing and what temporary or permanent support will be needed. Beyond the structural questions, the design challenge is to create a space that feels coherent and considered rather than simply empty. At St. John, Marta anchored the open plan around a double-sided wood burner — giving the space a focal point and a sense of organisation that references the medieval hall tradition.
-
Yes, and in the right context the results can be both practical and distinctive. Commercial kitchen units — typically constructed in stainless steel to withstand heavy use — bring a material quality and precision to domestic kitchens that bespoke cabinetmakers rarely match. At St. John, Marta used a bespoke stainless-steel island by Cavendish as a direct reference to the building's former life as an ambulance station, combining it with timber veneer cabinetry and Carrara marble to balance the industrial with the domestic.


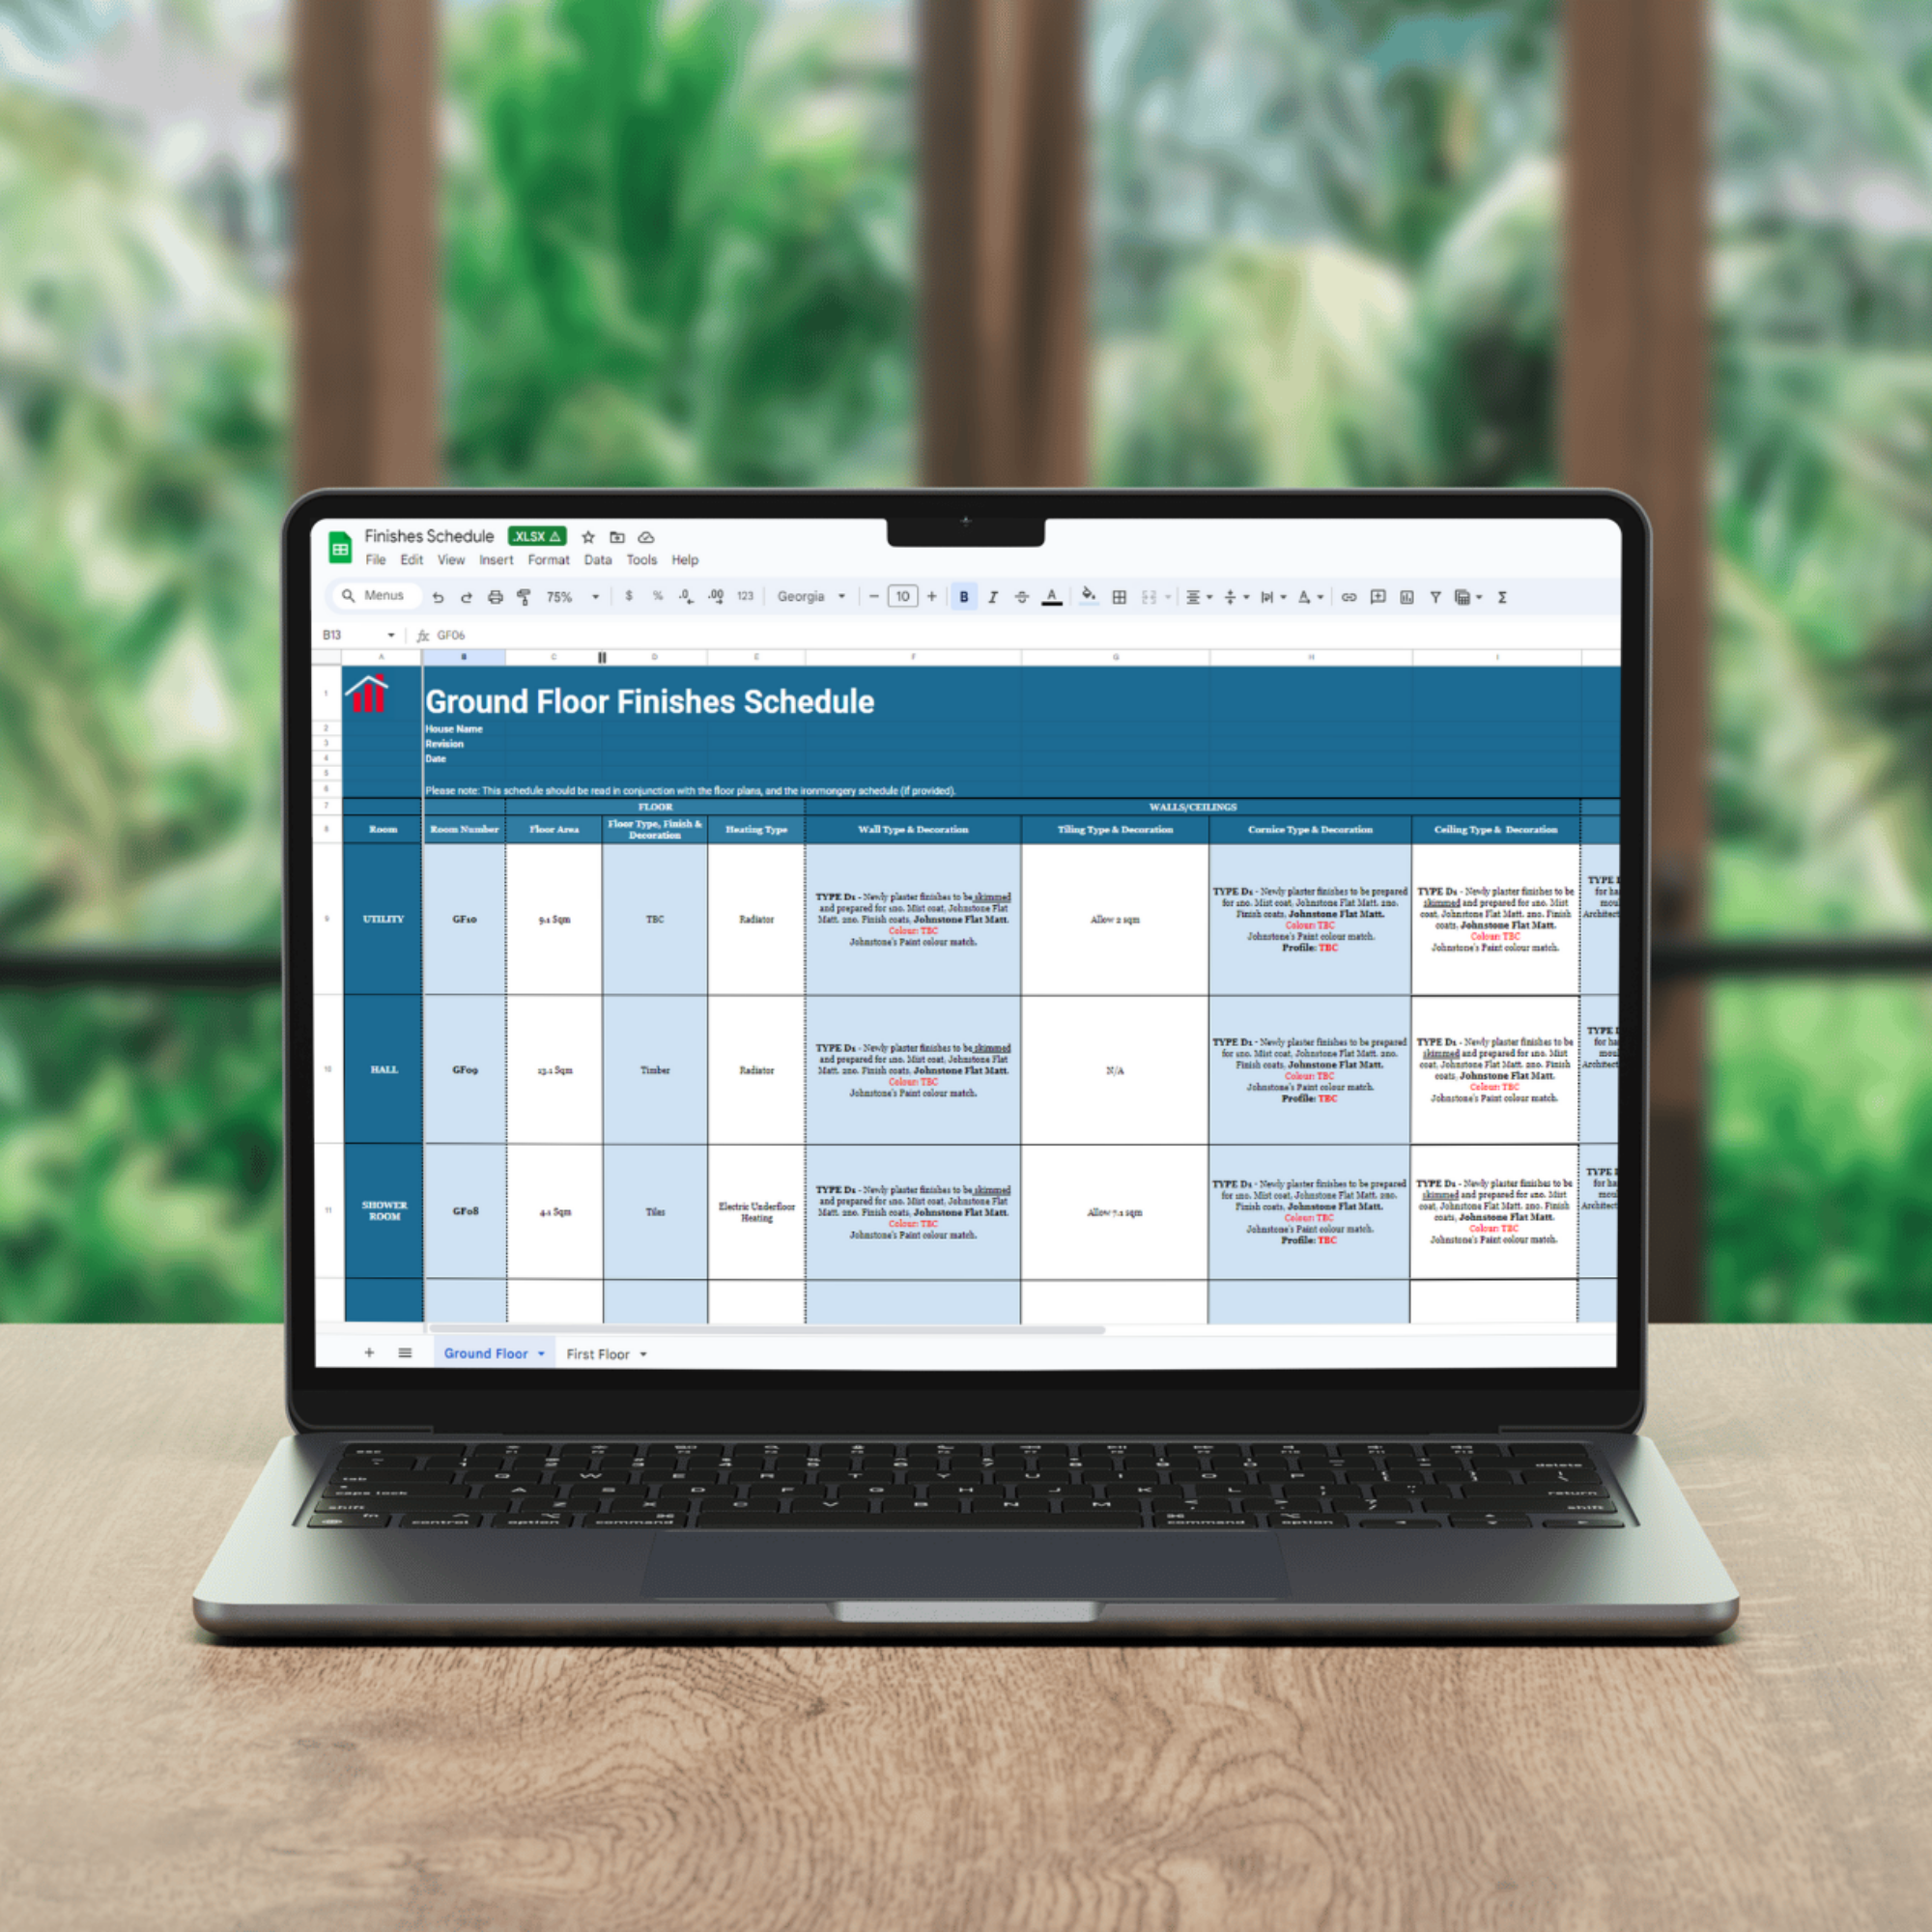
The Ultimate Home Renovation Planner is an all-in-one tool to estimate costs, track progress, and manage every detail of your renovation. Designed by a UK architect, this downloadable Google Sheet includes nine structured tabs to help you stay organised, compare builder quotes, and budget effectively.