
Produced & Written by Dan Burge | 28 October 2026
HomeInspire visited Kerrie, an award-winning interior designer, at her Grade II listed home in Shropshire. She bought it two and a half years ago, when it wasn't on the market, after the owner mentioned in passing that she could buy it if she wanted to. The house was in serious disrepair: every joint in the timber frame had failed, one gable end was letting water into a bedroom in nine or ten places, and quotes to save the frame alone came in at around £200,000. What followed was a long run of planning applications, a sledgehammer used more than once without the builders' knowledge, and a house reorganised room by room around light, head height and flow.
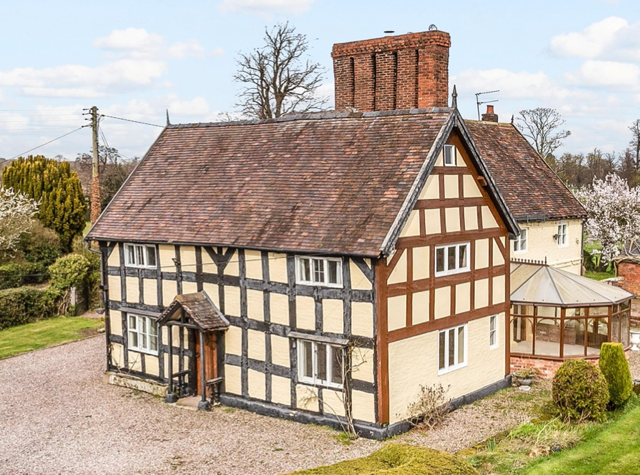
Spenford House - Previous Listing
A House That Wasn't For Sale
A Conversation About a Broken Radiator
Two and a half years ago, Kerrie sold a farmhouse she had spent 12 years renovating and needed to be out quickly. There was one property available to rent in the whole area, six miles away, and this was it. A friend told her it was exactly like her last house and that she had to buy it. Kerrie pointed out that it wasn't on the market. Then, about two and a half months in, the owner came round to look at a radiator that wasn't working and joked that she did know she had to be out by 19 May — "unless you want to buy it, of course." She told him to talk to her, assuming the figure would be nowhere near what she could afford.
Seven Sales and a Failing Timber Frame
The house had been through seven sales in six years before Kerrie bought it. Each time, the buyer's mortgage survey picked up the same problem: the gable end had been replaced in new oak, from the bottom of the timber right up to the top, with no planning permission. It had not been done well. Water was coming into the bedroom in nine, ten, eleven places, and Kerrie had plastic containers out catching it whenever it rained. She knew before she committed that the property was in disrepair and that there would be multiple issues with it.
A Project With More Riding On It
There was another reason Kerrie went ahead. She had just found out she had blood cancer, and she wanted something to take her mind off the diagnosis. As she puts it, the building saved her and she saved the building. It is a thread that runs through the whole project — the walls she took down herself on the evenings when progress had stalled, and the persistence through application after application, all come from the same place.
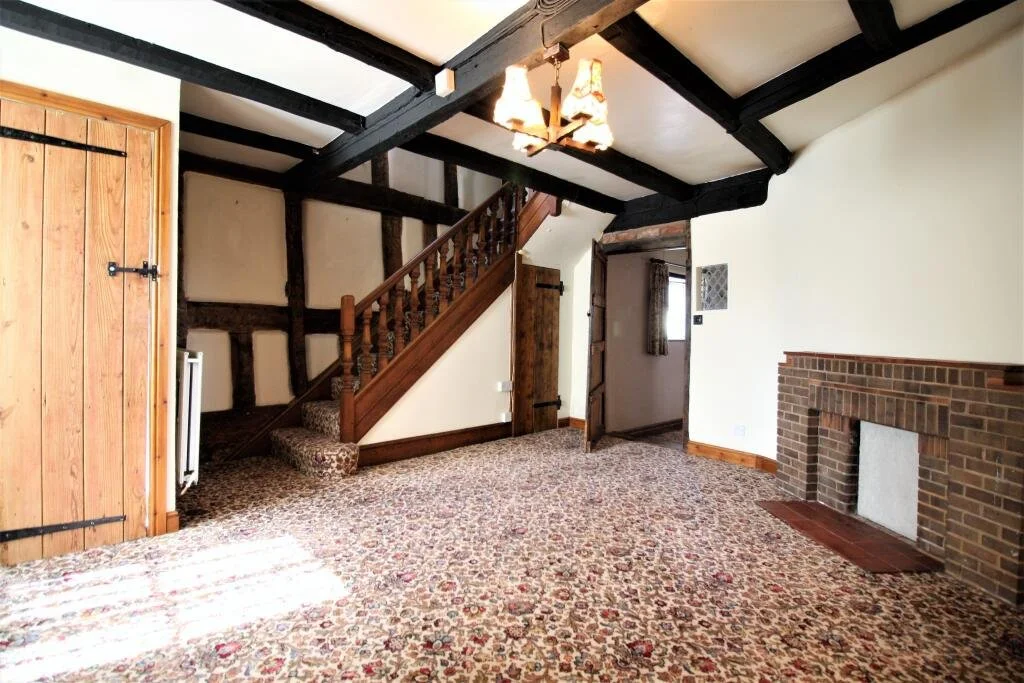
Old staircase in Living Room
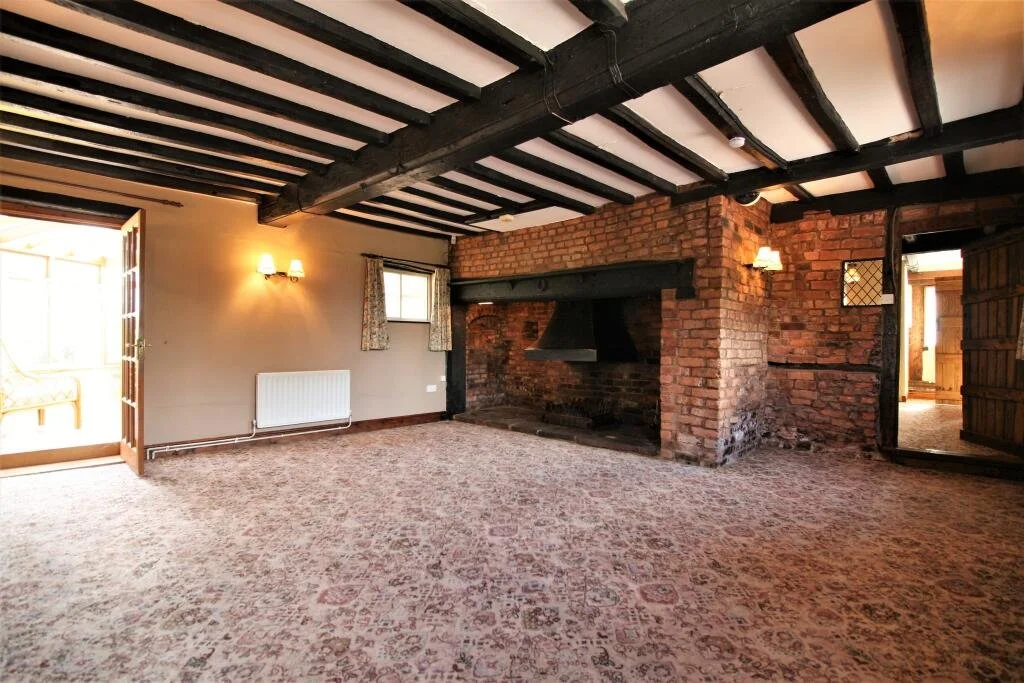
Open fireplace in original Dining Room
Three Applications, Four Applications, a Year at a Time
Cedar Cladding Instead of a Rebuild
The failed gable end left two obvious options, both expensive: take the whole thing down and start again, or take every panel out. Kerrie's architect came up with a third. The gable is now clad externally in cedar, which keeps the water out while leaving the timber frame visible from inside. It took three applications to get permission to clad it. The same cedar sets up the logic for the rest of the exterior, and it is the reason the new porch has been left as natural timber rather than painted — Kerrie wanted a clear line between the old parts of the house and the new.
The Word That Unlocked the French Windows
That part of the house is dark, and Kerrie wanted French windows. Anyone who has dealt with listed building consent knows how difficult it is to open a hole bigger than the one that was there. There had been a window in that position originally. The application went through once Kerrie used the words "disabled access" — after three applications on the gable, she says, the window section rode through fairly smoothly. Elsewhere, the windows needed a window-by-window report with internal and external photographs, and a historian brought in to write up why they were being changed and what the benefits would be. Kerrie also added the house's history to the case: there had been a fire in one of the bedrooms 20-odd years ago, and the four front windows had metal bars in them, making escape impossible. That consent came back in about 10 weeks.
Two Years for a Porch
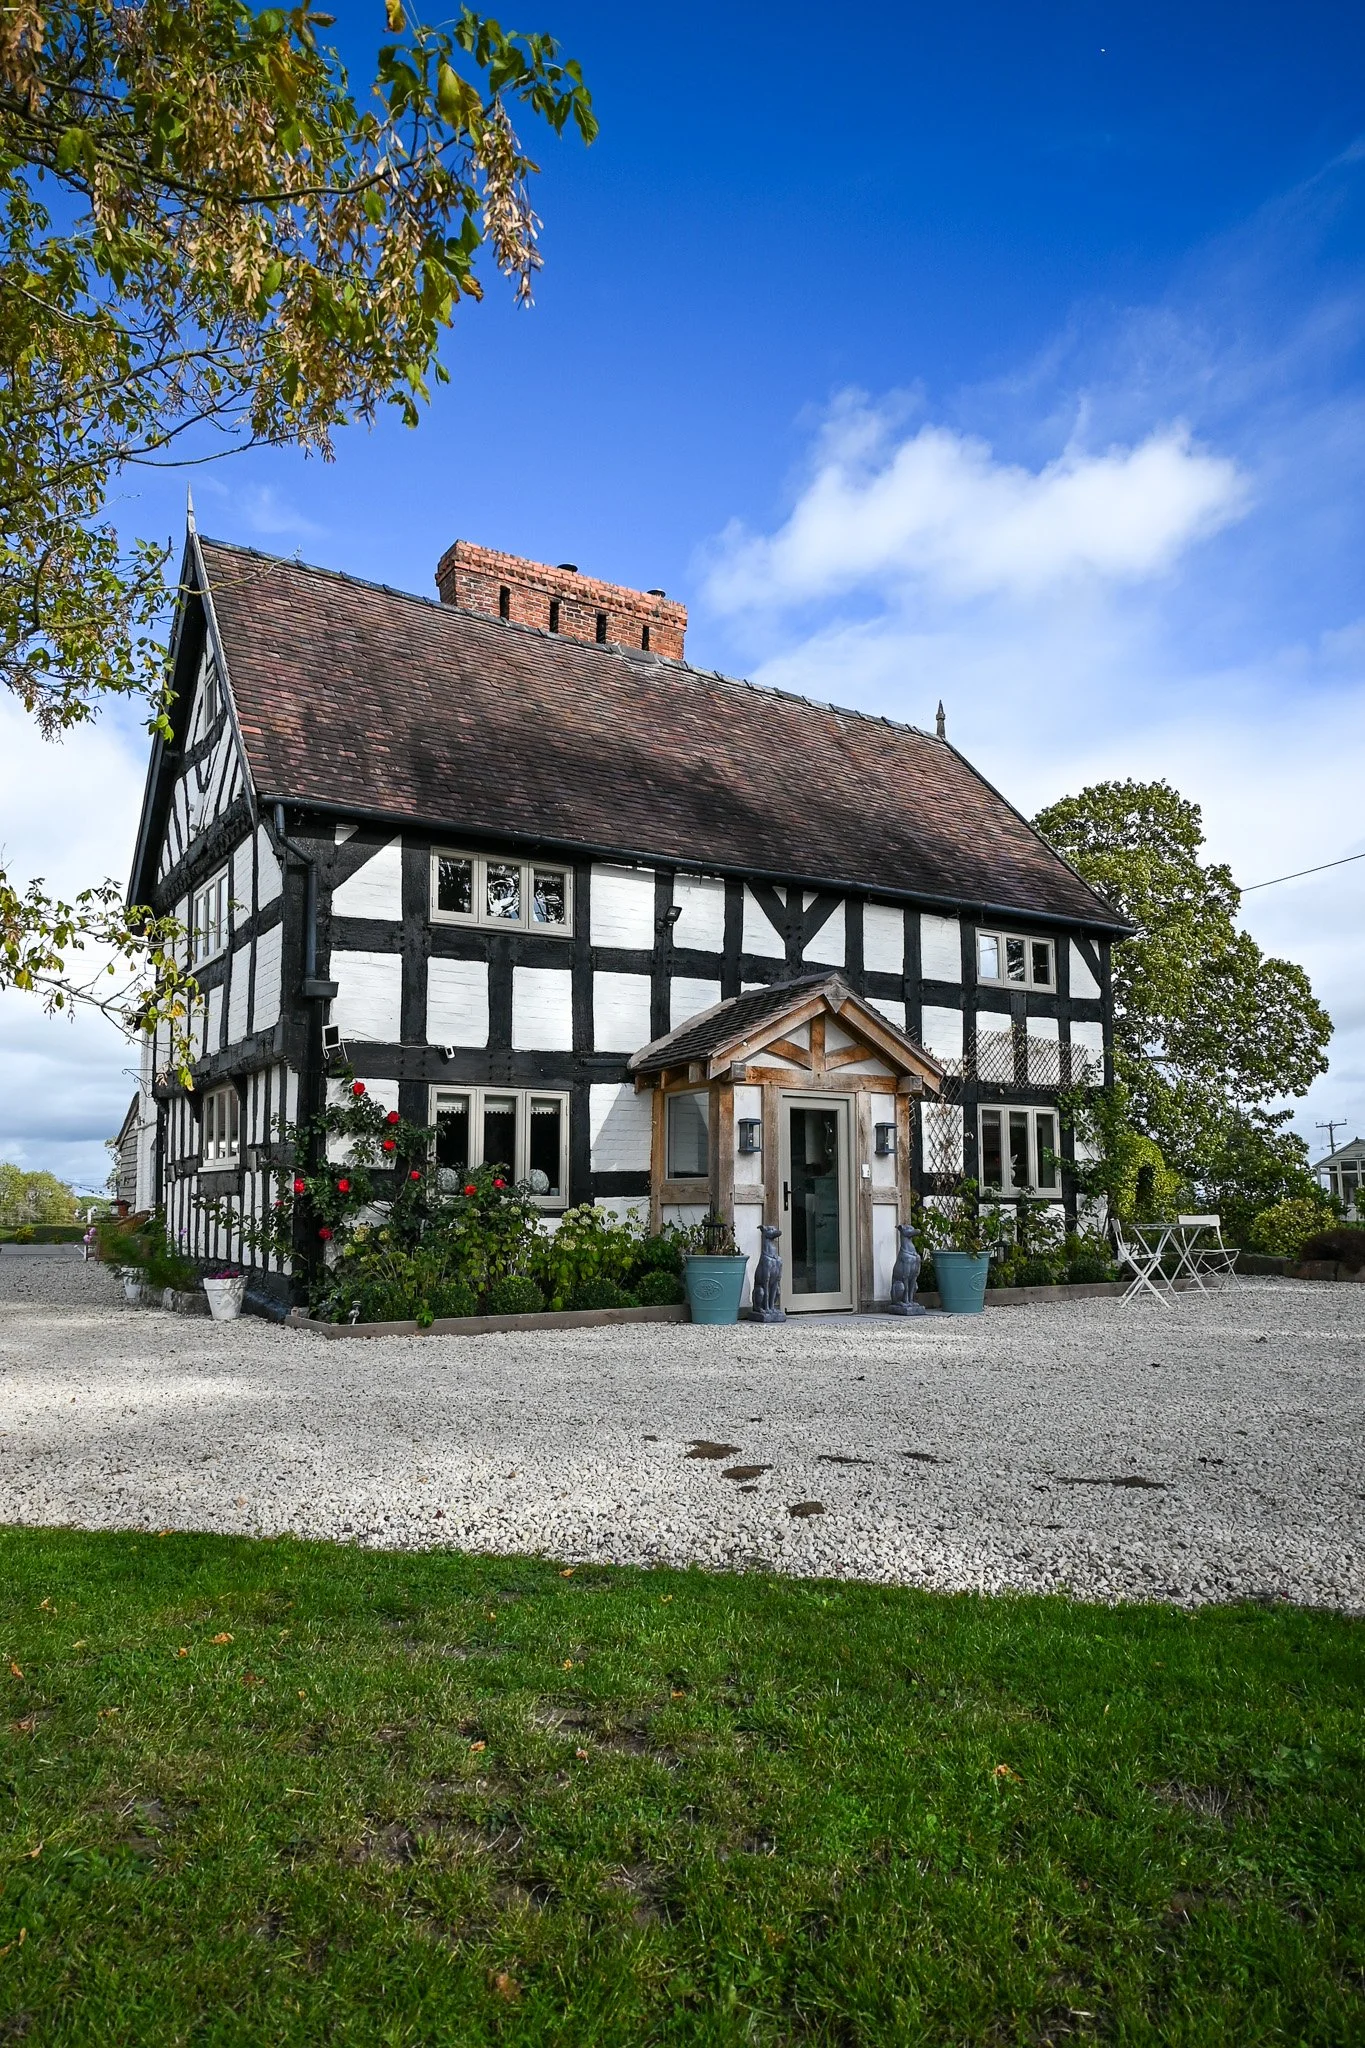
The original porch was made from tree branches, with the roof held on by chicken wire and garden wire wrapped around it. There was no historic fabric in it at all, something Kerrie researched before she applied. It still took a year to get permission to remove it, with objections from the village and the parish council, and another year to get permission for the replacement. She wanted it slightly larger than the original so it would work as a draught excluder against the old front door, and so anyone knocking in the rain could stand inside. She wanted it centred for symmetry, too, but the council weren't having that.
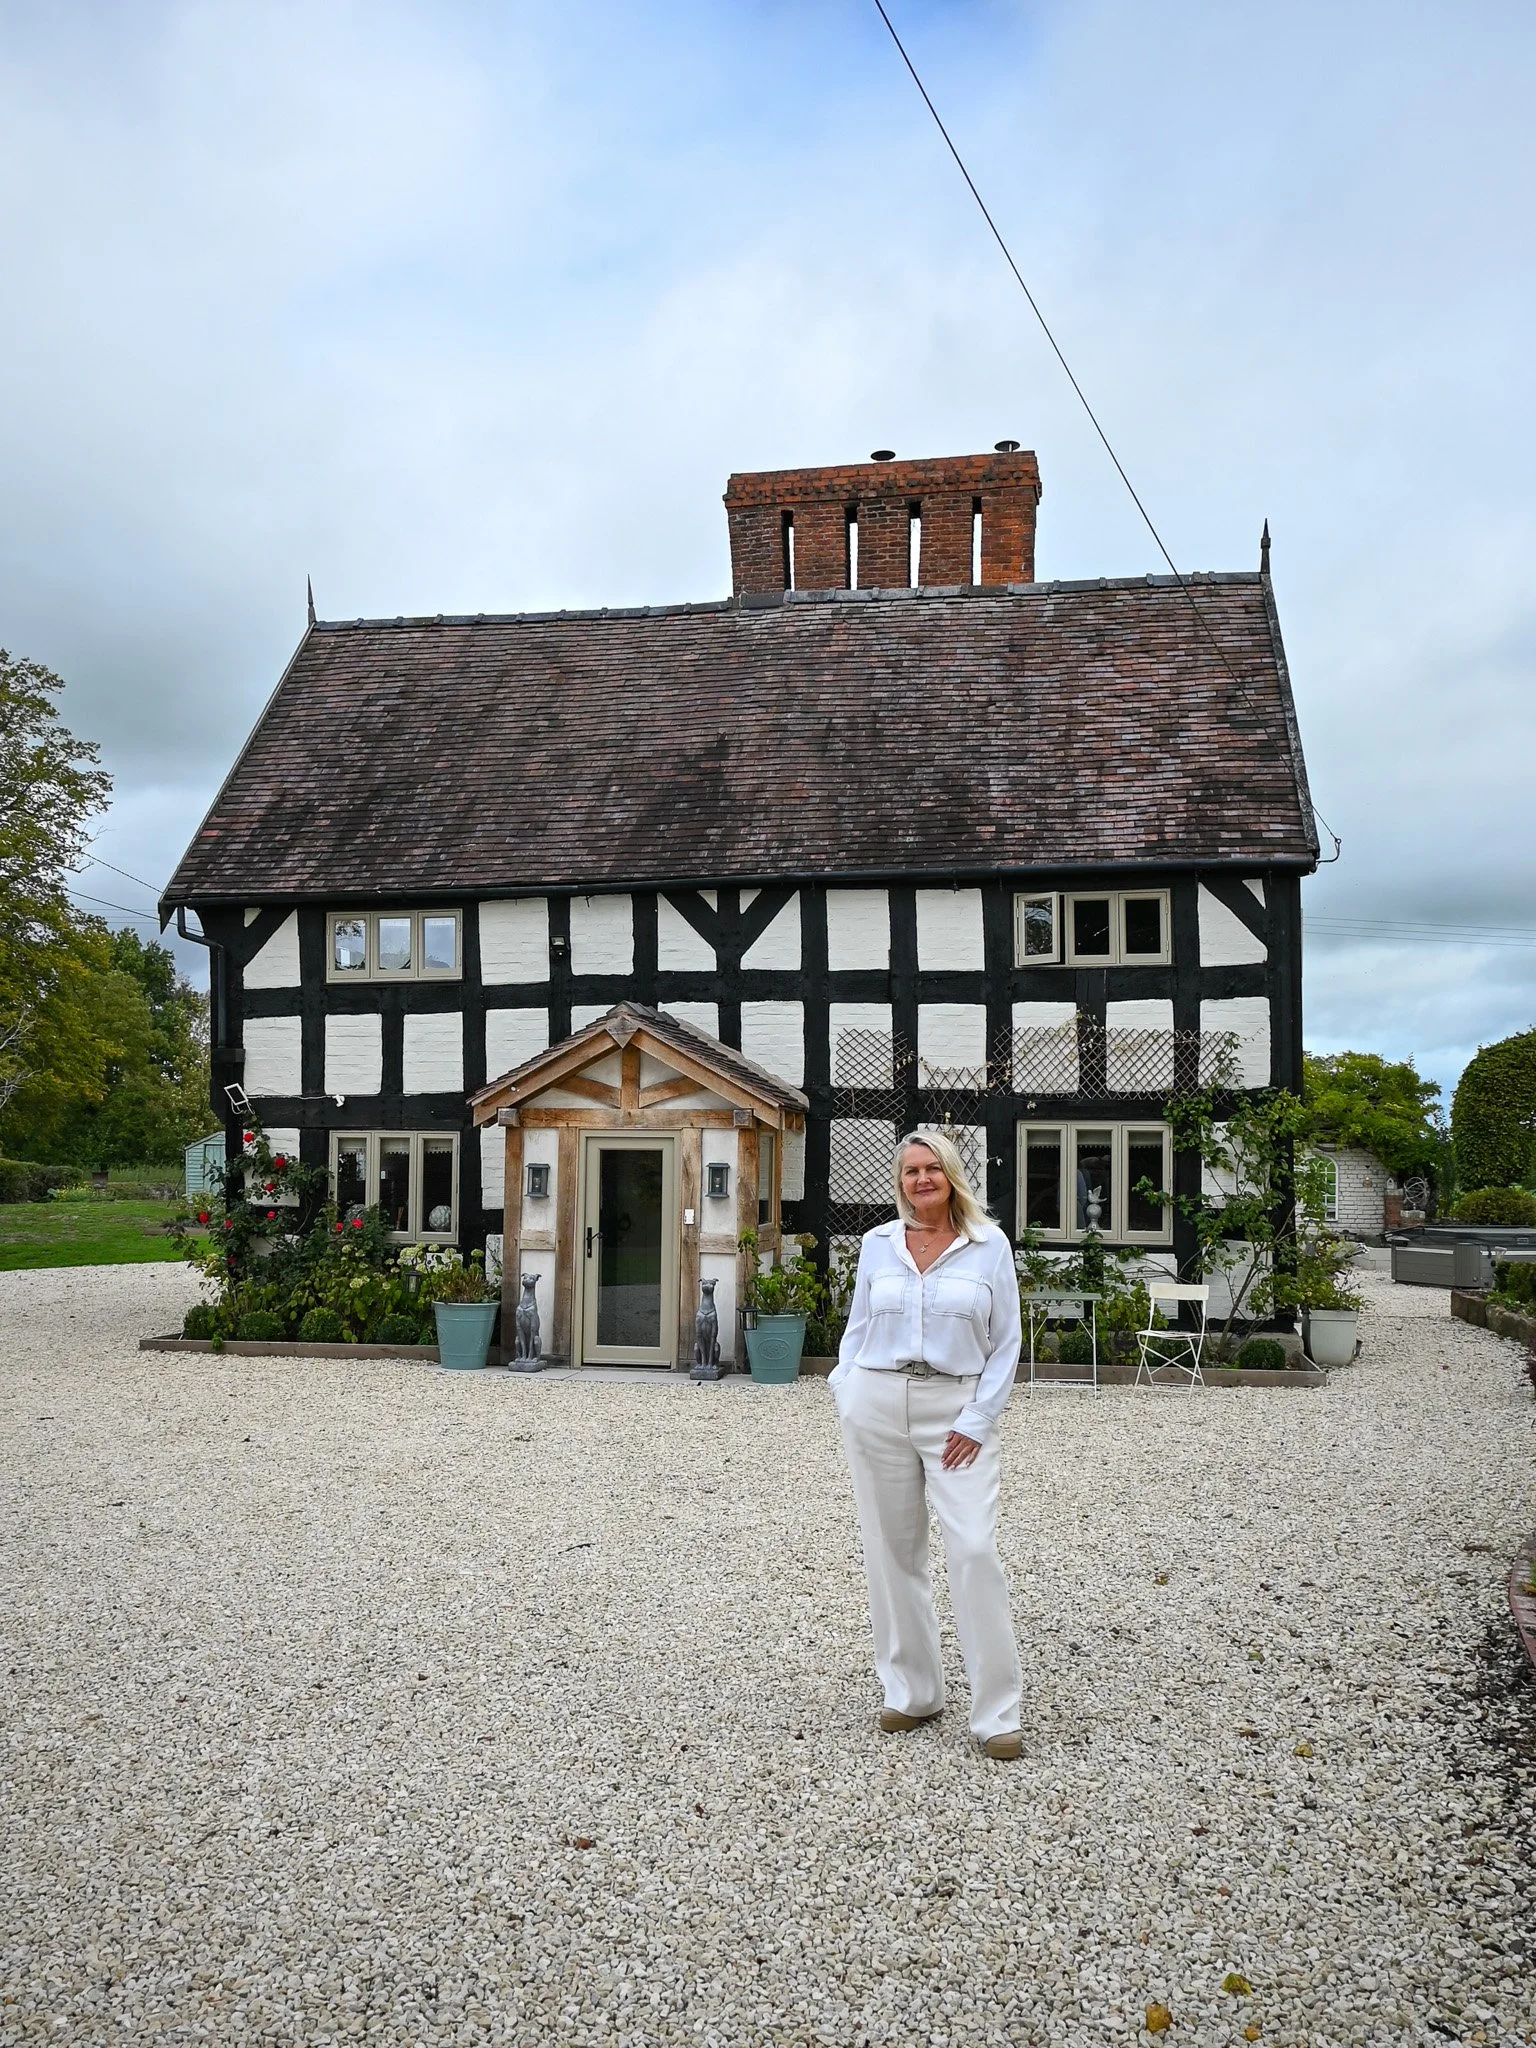
Opening Up the Ground Floor
The Sledgehammer and the Tea Break
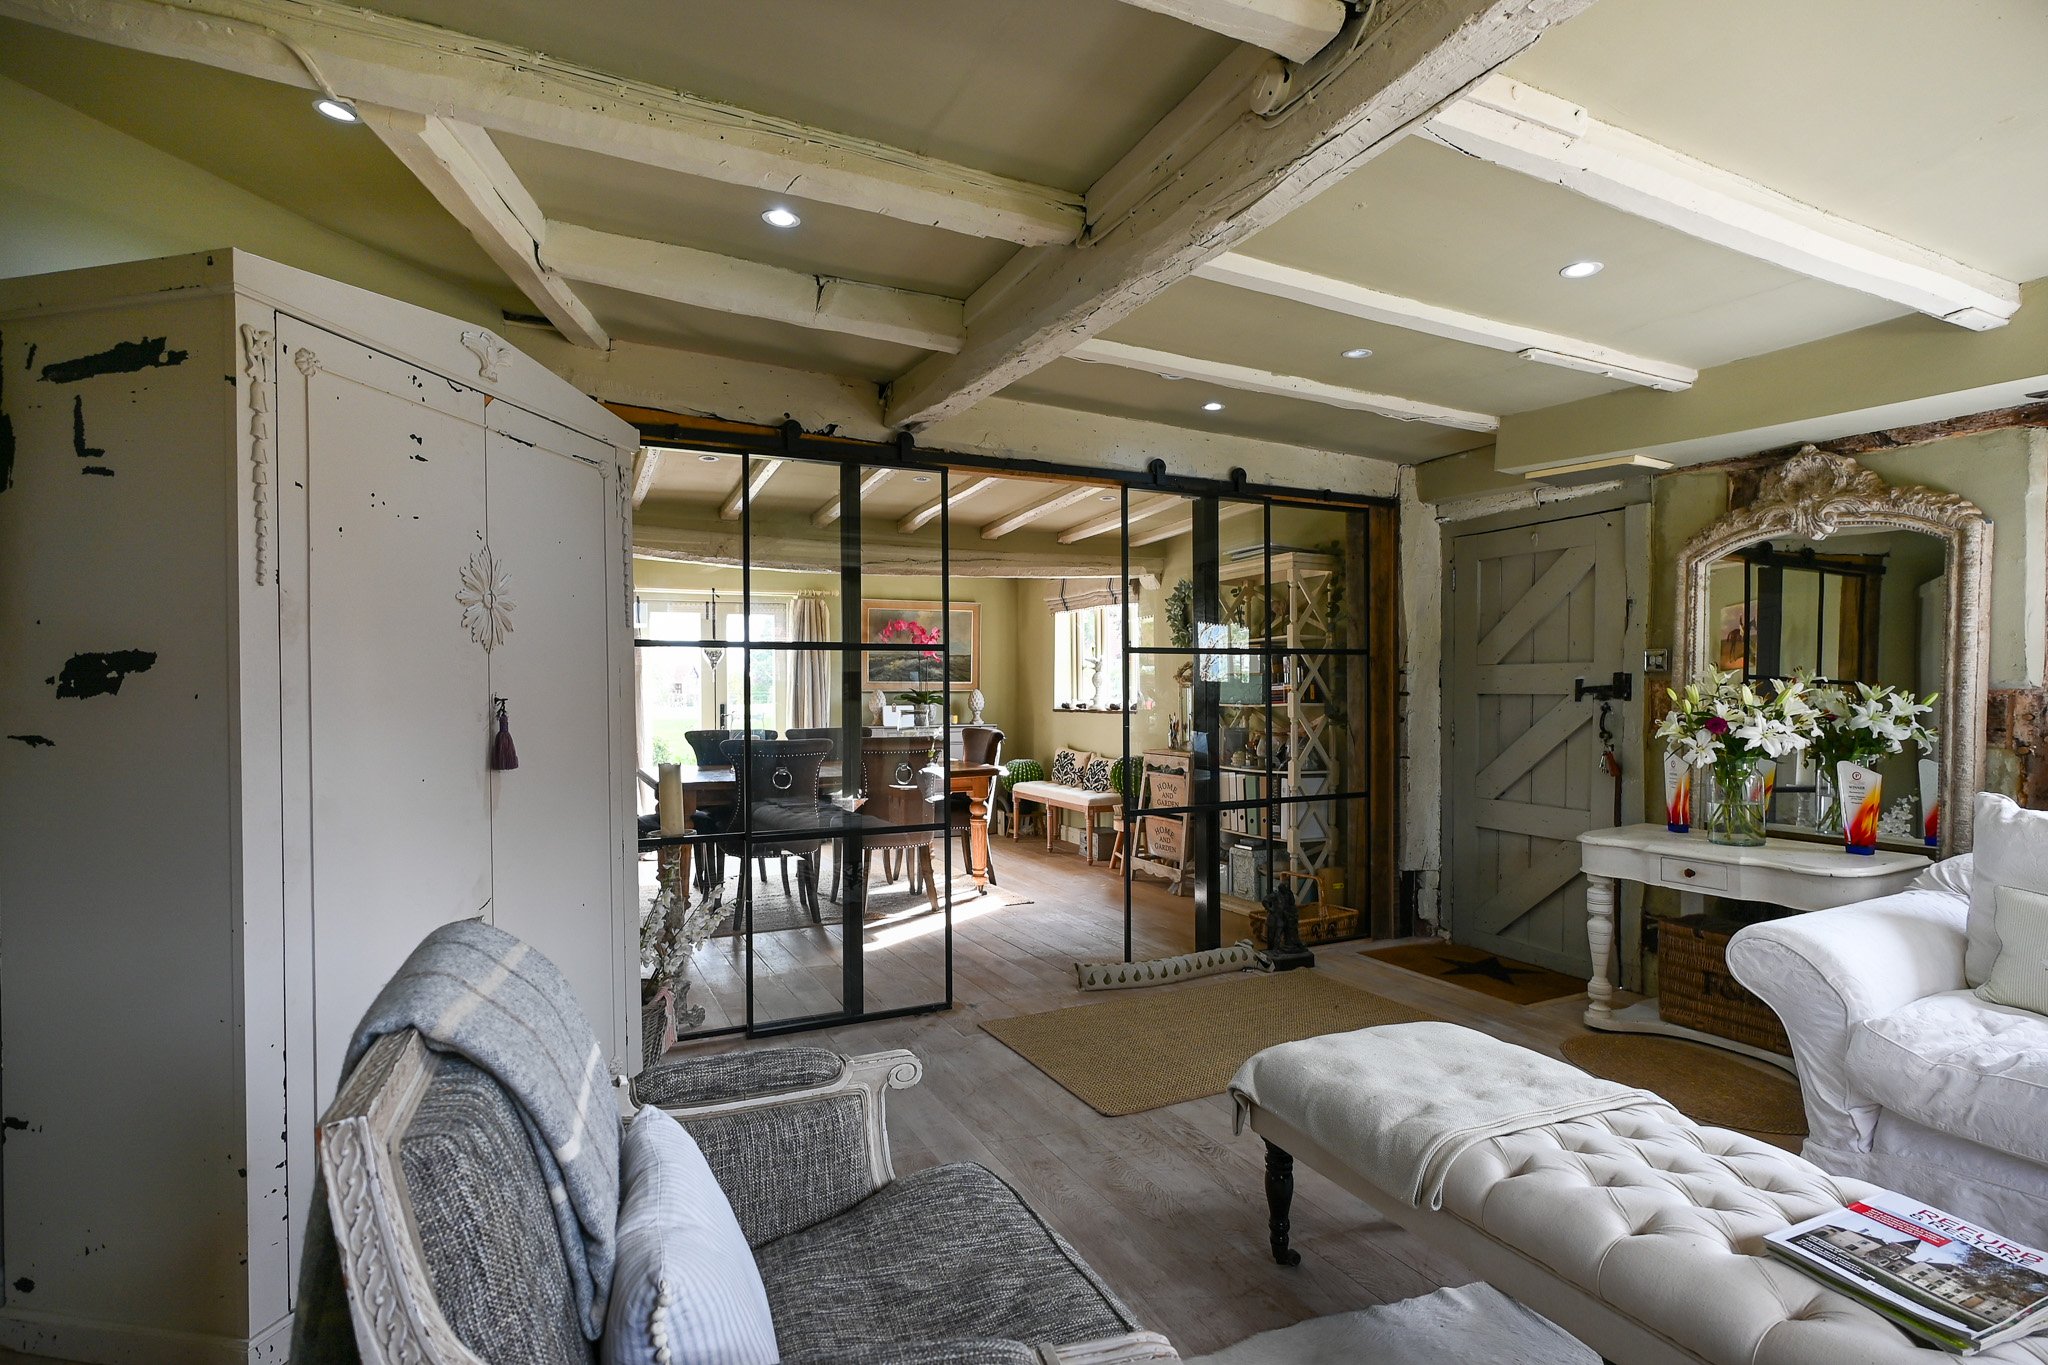
The first room you walk into had a seven-foot safe in it, a bathroom in the corner and a staircase on the other side. The wall was closed in with a door barely four feet high, so you had to duck through. Kerrie reasoned that if there was timber in one room there would be timber in the next. The builders had been in the room for five weeks and it was getting towards 19 December. One morning, while they were out on a tea break, she took a sledgehammer to the two walls — the beam above had already been propped. The builders came back in and asked what the hell she thought she was doing. The walls came down easily: someone had simply plasterboarded over the failed timber frame rather than fixing it.
The Dining Hall and the Bricked-Up Window
The adjoining room had been classed as a dining hall, though it's not clear how anyone dined in it. There was a toilet built into the corner, over the third section of window, behind a partition and a door and up a step. All the timber around it was boarded in. Kerrie took a sledgehammer to that as well, and opened the bricked-up window beside it. Between the two reopened windows, light now floods both rooms. She mentioned to the listed building consent officer that she wanted a contemporary wall between them, so that walking through the front door of a small cottage gives you the whole expanse of the two rooms joined together. She also moved the log burner from the lounge into this room; with the glass doors shut and the burner lit, it's one of her favourite spaces in the house.
Moving the Staircase to Fix the Flow
The original stairs came up into the oldest, lowest part of the house, which gave the impression that the whole upper floor had low ceilings. Kerrie wanted to arrive centrally, in the taller back section, so the flow into all four bedrooms would work. The compromise was putting the new staircase in the lounge, where it covers part of a window. She doesn't consider it much of a compromise: there's a large window on the other side, and when the kitchen extension goes in and that wall comes out, more light will come through again.
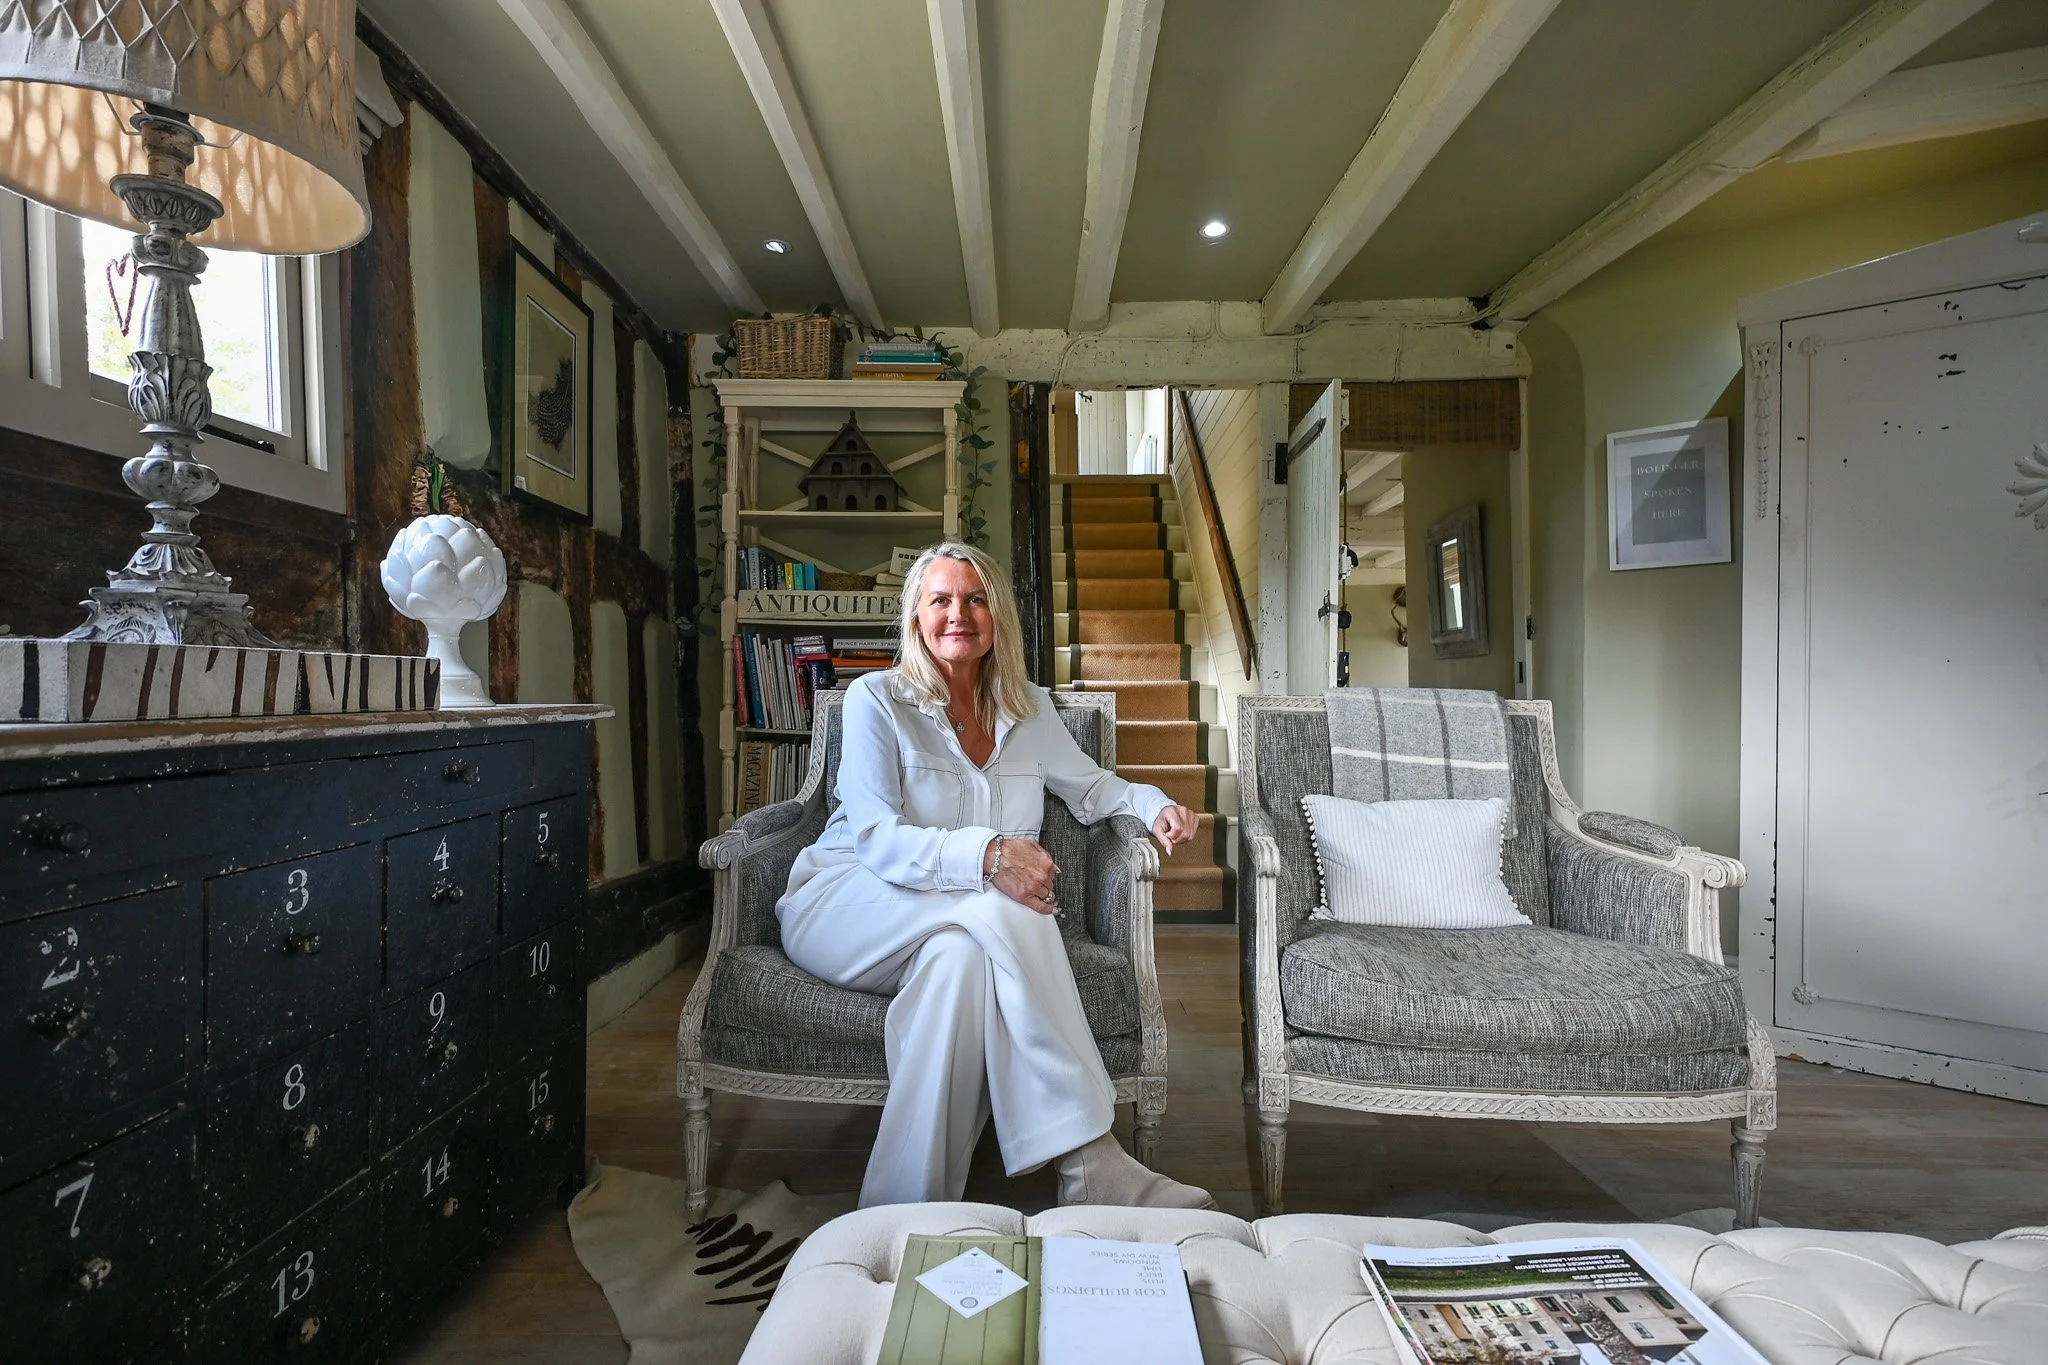
The Lounge: Beams, Boards and a Stone Fireplace
A Floor Bought at Auction, Stripped by Hand
Kerrie bought 96 square metres of flooring from a Cheshire mansion in an online auction. When it arrived, the back of every plank was still carrying glued-on wood from the floor it had been lifted off, along with all the nails that had held one plank to the next. She went out the following day, bought a Dremel and started taking the wood off the backs by hand. The boards have been laid room by room to run with the light. She finished them in Osmo oil in a shade called white, which she describes as spreading like talc — you work across the room, go out through a door and leave it 24 hours, so the time of day you start matters.
One Colour Throughout, and Beams That Lift the Ceiling
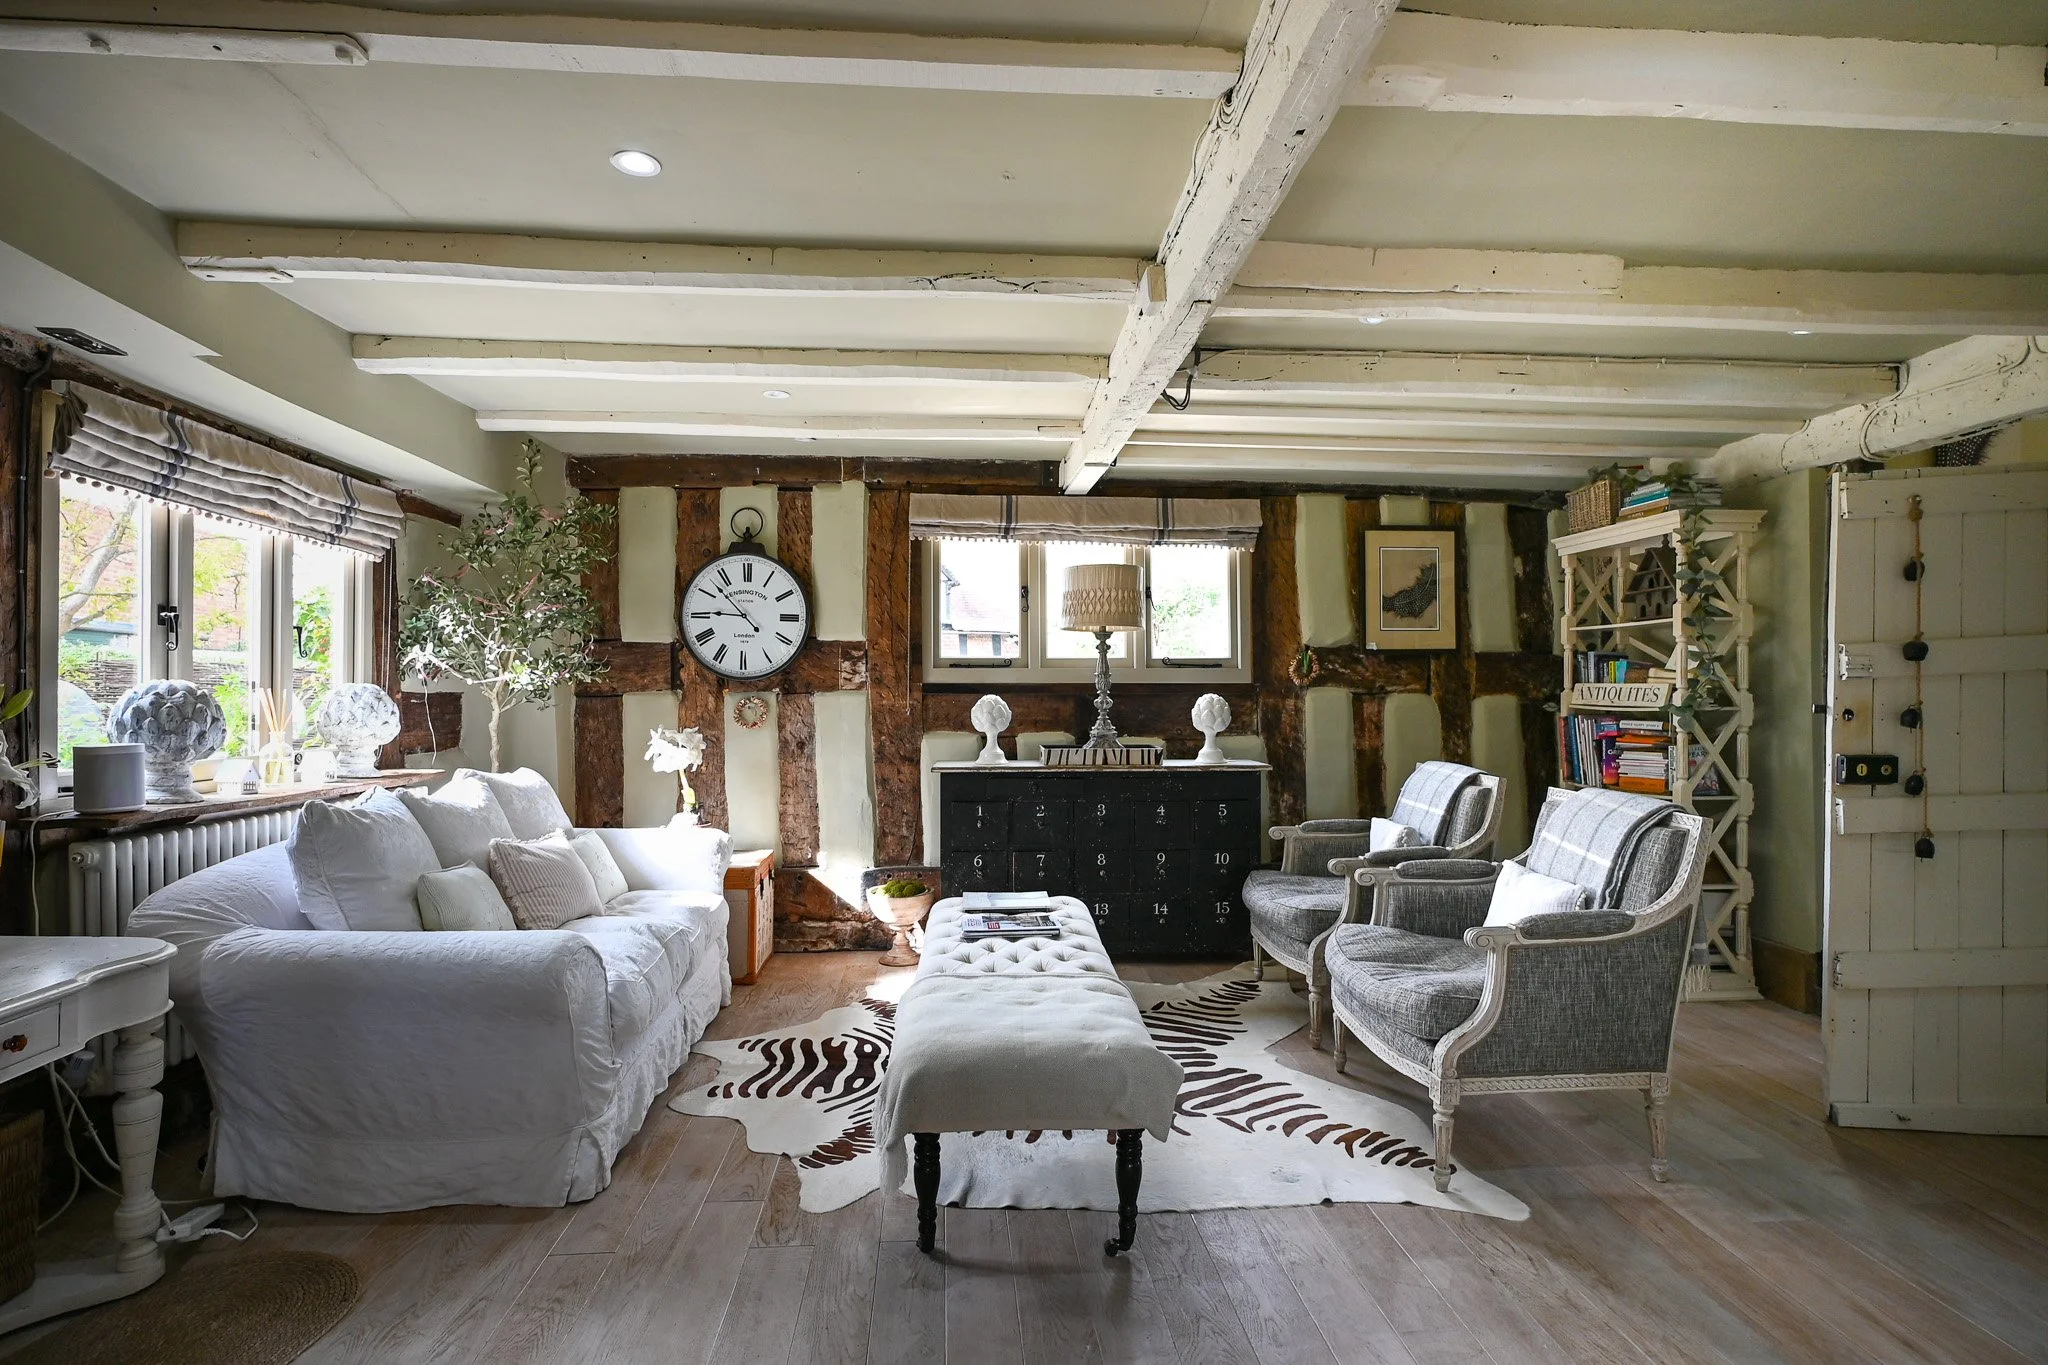
Kerrie likes light interiors and a Scandi feel, so every room downstairs is painted in the same colour: French Gray by Farrow & Ball. The beams, doors and skirting are all in a second Farrow & Ball shade. Every beam in the house was originally black. She knew plenty of people like black beams, but she wanted the house to feel cosy and cottagey and to bring out the features rather than frame them in dark lines. She did the lounge first, and says that painting the beams made the ceiling look as though it had lifted.
The Fireplace, the Asbestos and the Bread Oven
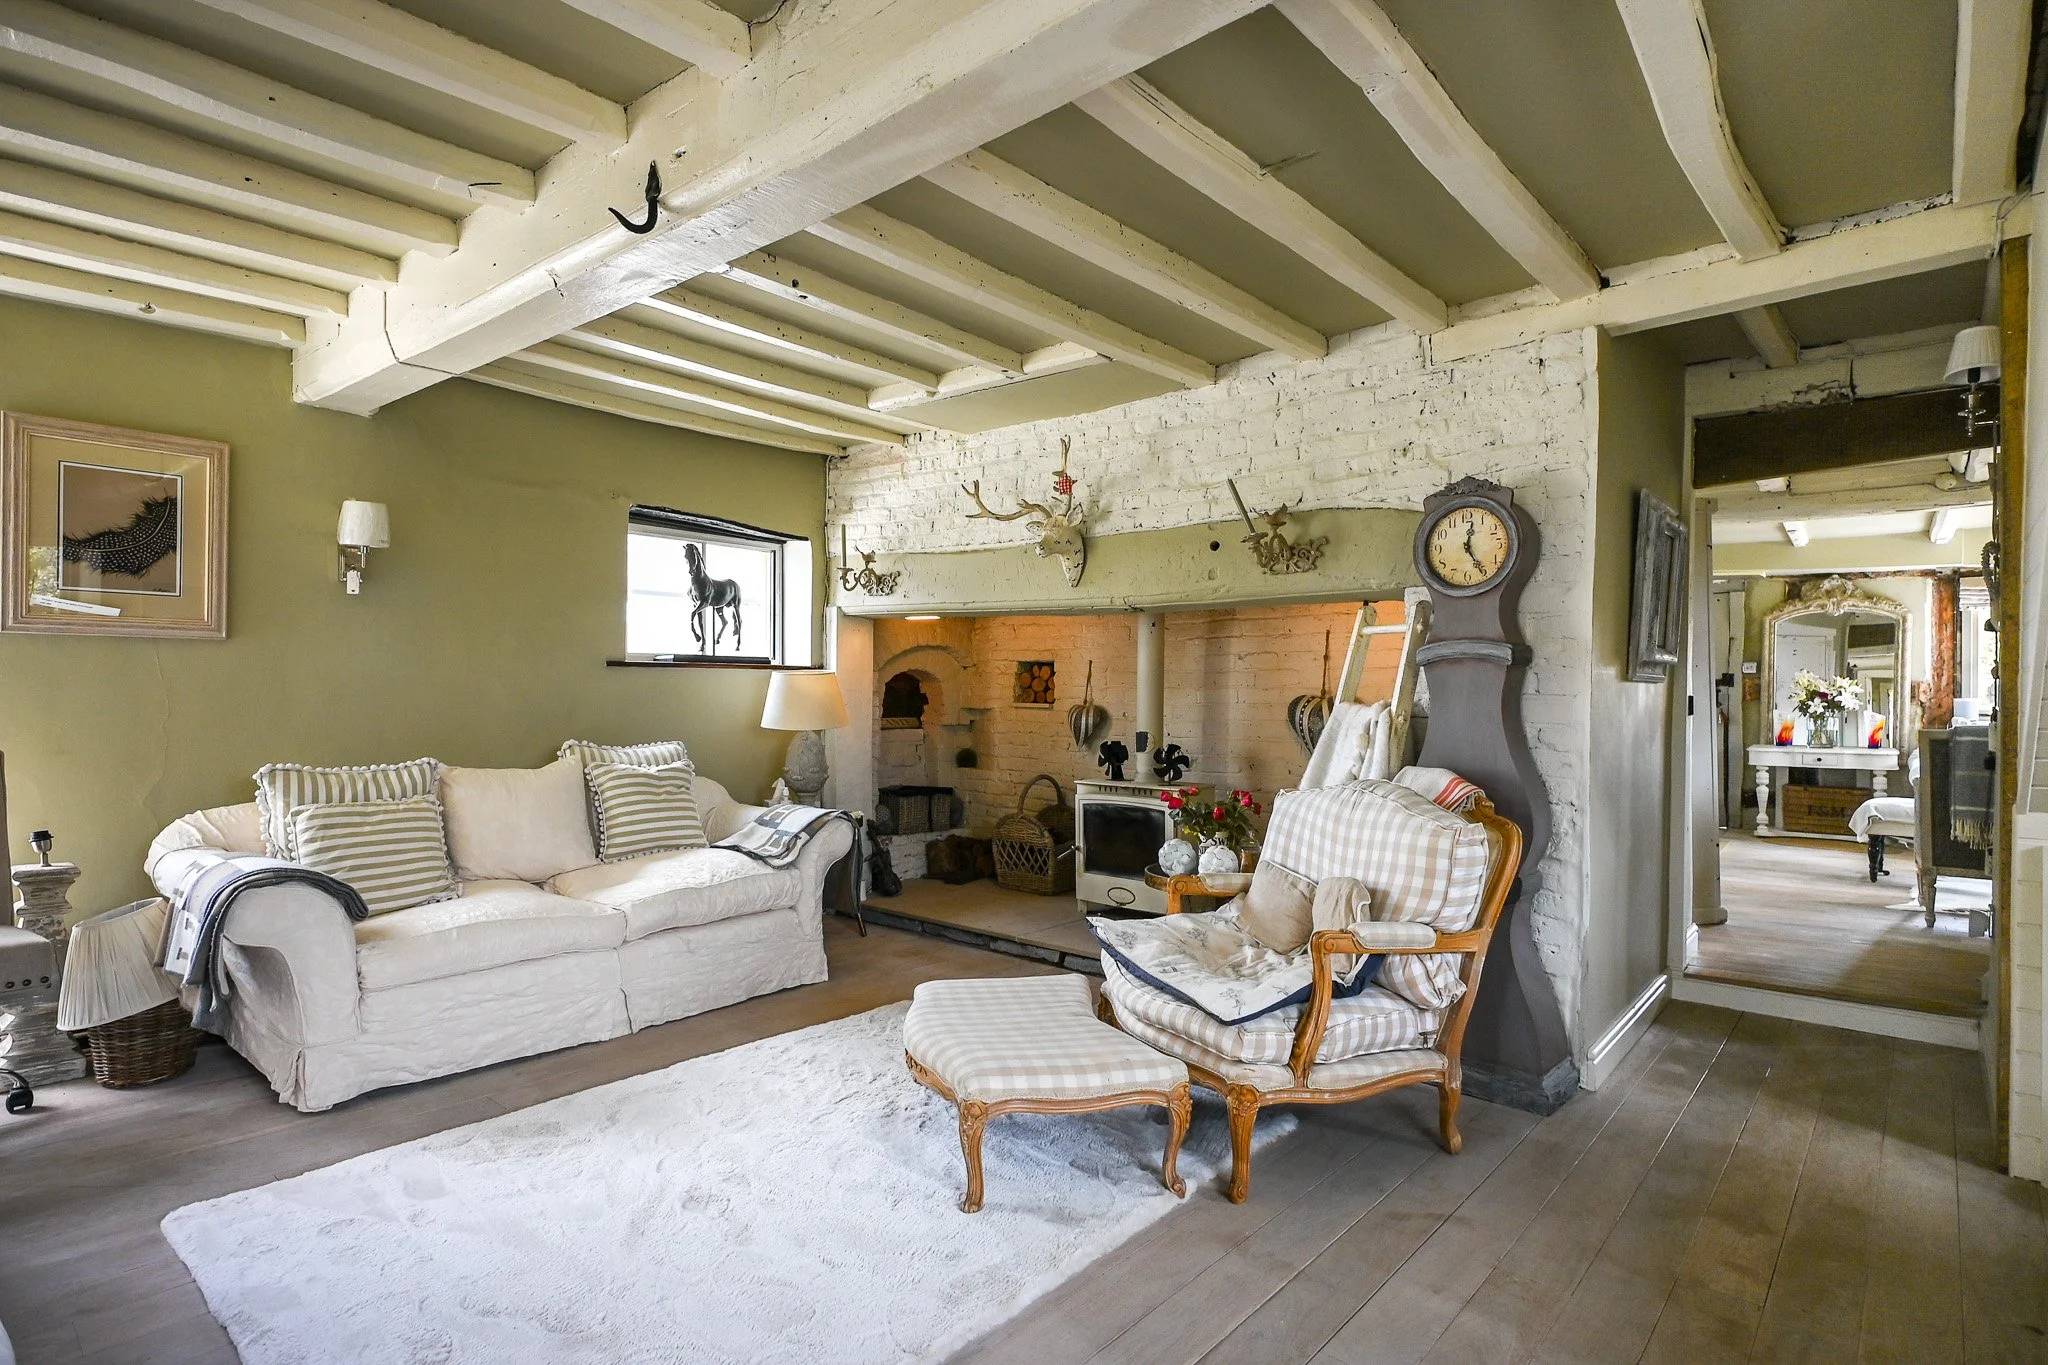
The fireplace had a large black log burner in it with a black hood extending out over the hearth, which Kerrie says was dating the house. She sold the hood on eBay, moved that log burner into the other room, and put in a stone fireplace she found on Facebook Marketplace. The brickwork behind was red and dark, and there was asbestos above, all of which came out. She left a builder in the room for about 20 minutes and came back to offer him a cup of tea to find the whole space full of black smoke — the chimney hadn't been swept in a very long time. It was swept, limestone went in, and the log burner from her last house went back in front of it. In the back corner is the original bread oven, its brick arch still standing on nothing more than the bricks holding each other up.
The Kitchen Extension: Consented, Not Yet Built
Four Applications and a Contemporary Answer
The 8m x 4m kitchen extension took four applications. Kerrie and her architect first tried to design it in the style of the building — with listed properties, planners will sometimes ask you to match and sometimes ask you to contrast. Here they wanted contemporary, so that's the route the approved design takes. The driver was simple: with three-quarters of an acre around the house, there was no proper connection between inside and out. She wanted bifold doors running the full length, opening onto the garden.
A Well in the Footings
The groundworks took longer than expected because they found a well. It was partly filled with crushed brick and concrete while a resolution was worked out, and only half the base was poured at that stage. The footings are now down, the sandstone wall has been rebuilt, the ground has been levelled and gravelled over, and the slab is ready. There were 14 conditions attached to the consent, and Kerrie is clear that the conditions, not the decision itself, are what take the time.
What the Finished Room Will Look Like
The design is deliberately simple. The exterior will be timber clad, in line with the cedar already on the gable end. Inside, a large island will sit in the centre with bar stools along one side facing the views and the garden, a short run of units coming back to the wall, and a seating area in the corner for sofas. The floor will be limestone, continuing out onto what is currently gravel. The existing kitchen will become a utility room and pantry, divided by a central wall, with access from the new kitchen through what is currently a window and will become a full-length door. Further along, where the breakfast bar is now, a wall will close off a boot room at the back.
HomeInspire Downloads
Download Our Complete Renovation Handbook
A step-by-step guide to planning, designing, and delivering your dream home.
Planning your first renovation doesn’t have to be overwhelming. This 62-page step-by-step eBook guides you through every stage - from budgeting and planning to design, permissions, and finishing touches. Packed with expert advice, checklists, and cost guides, it helps you avoid mistakes, stay on track, and bring your dream home to life.
The Grounds: An Oak Garage and an Approved Annexe
Three-Quarters of an Acre in a Conservation Village
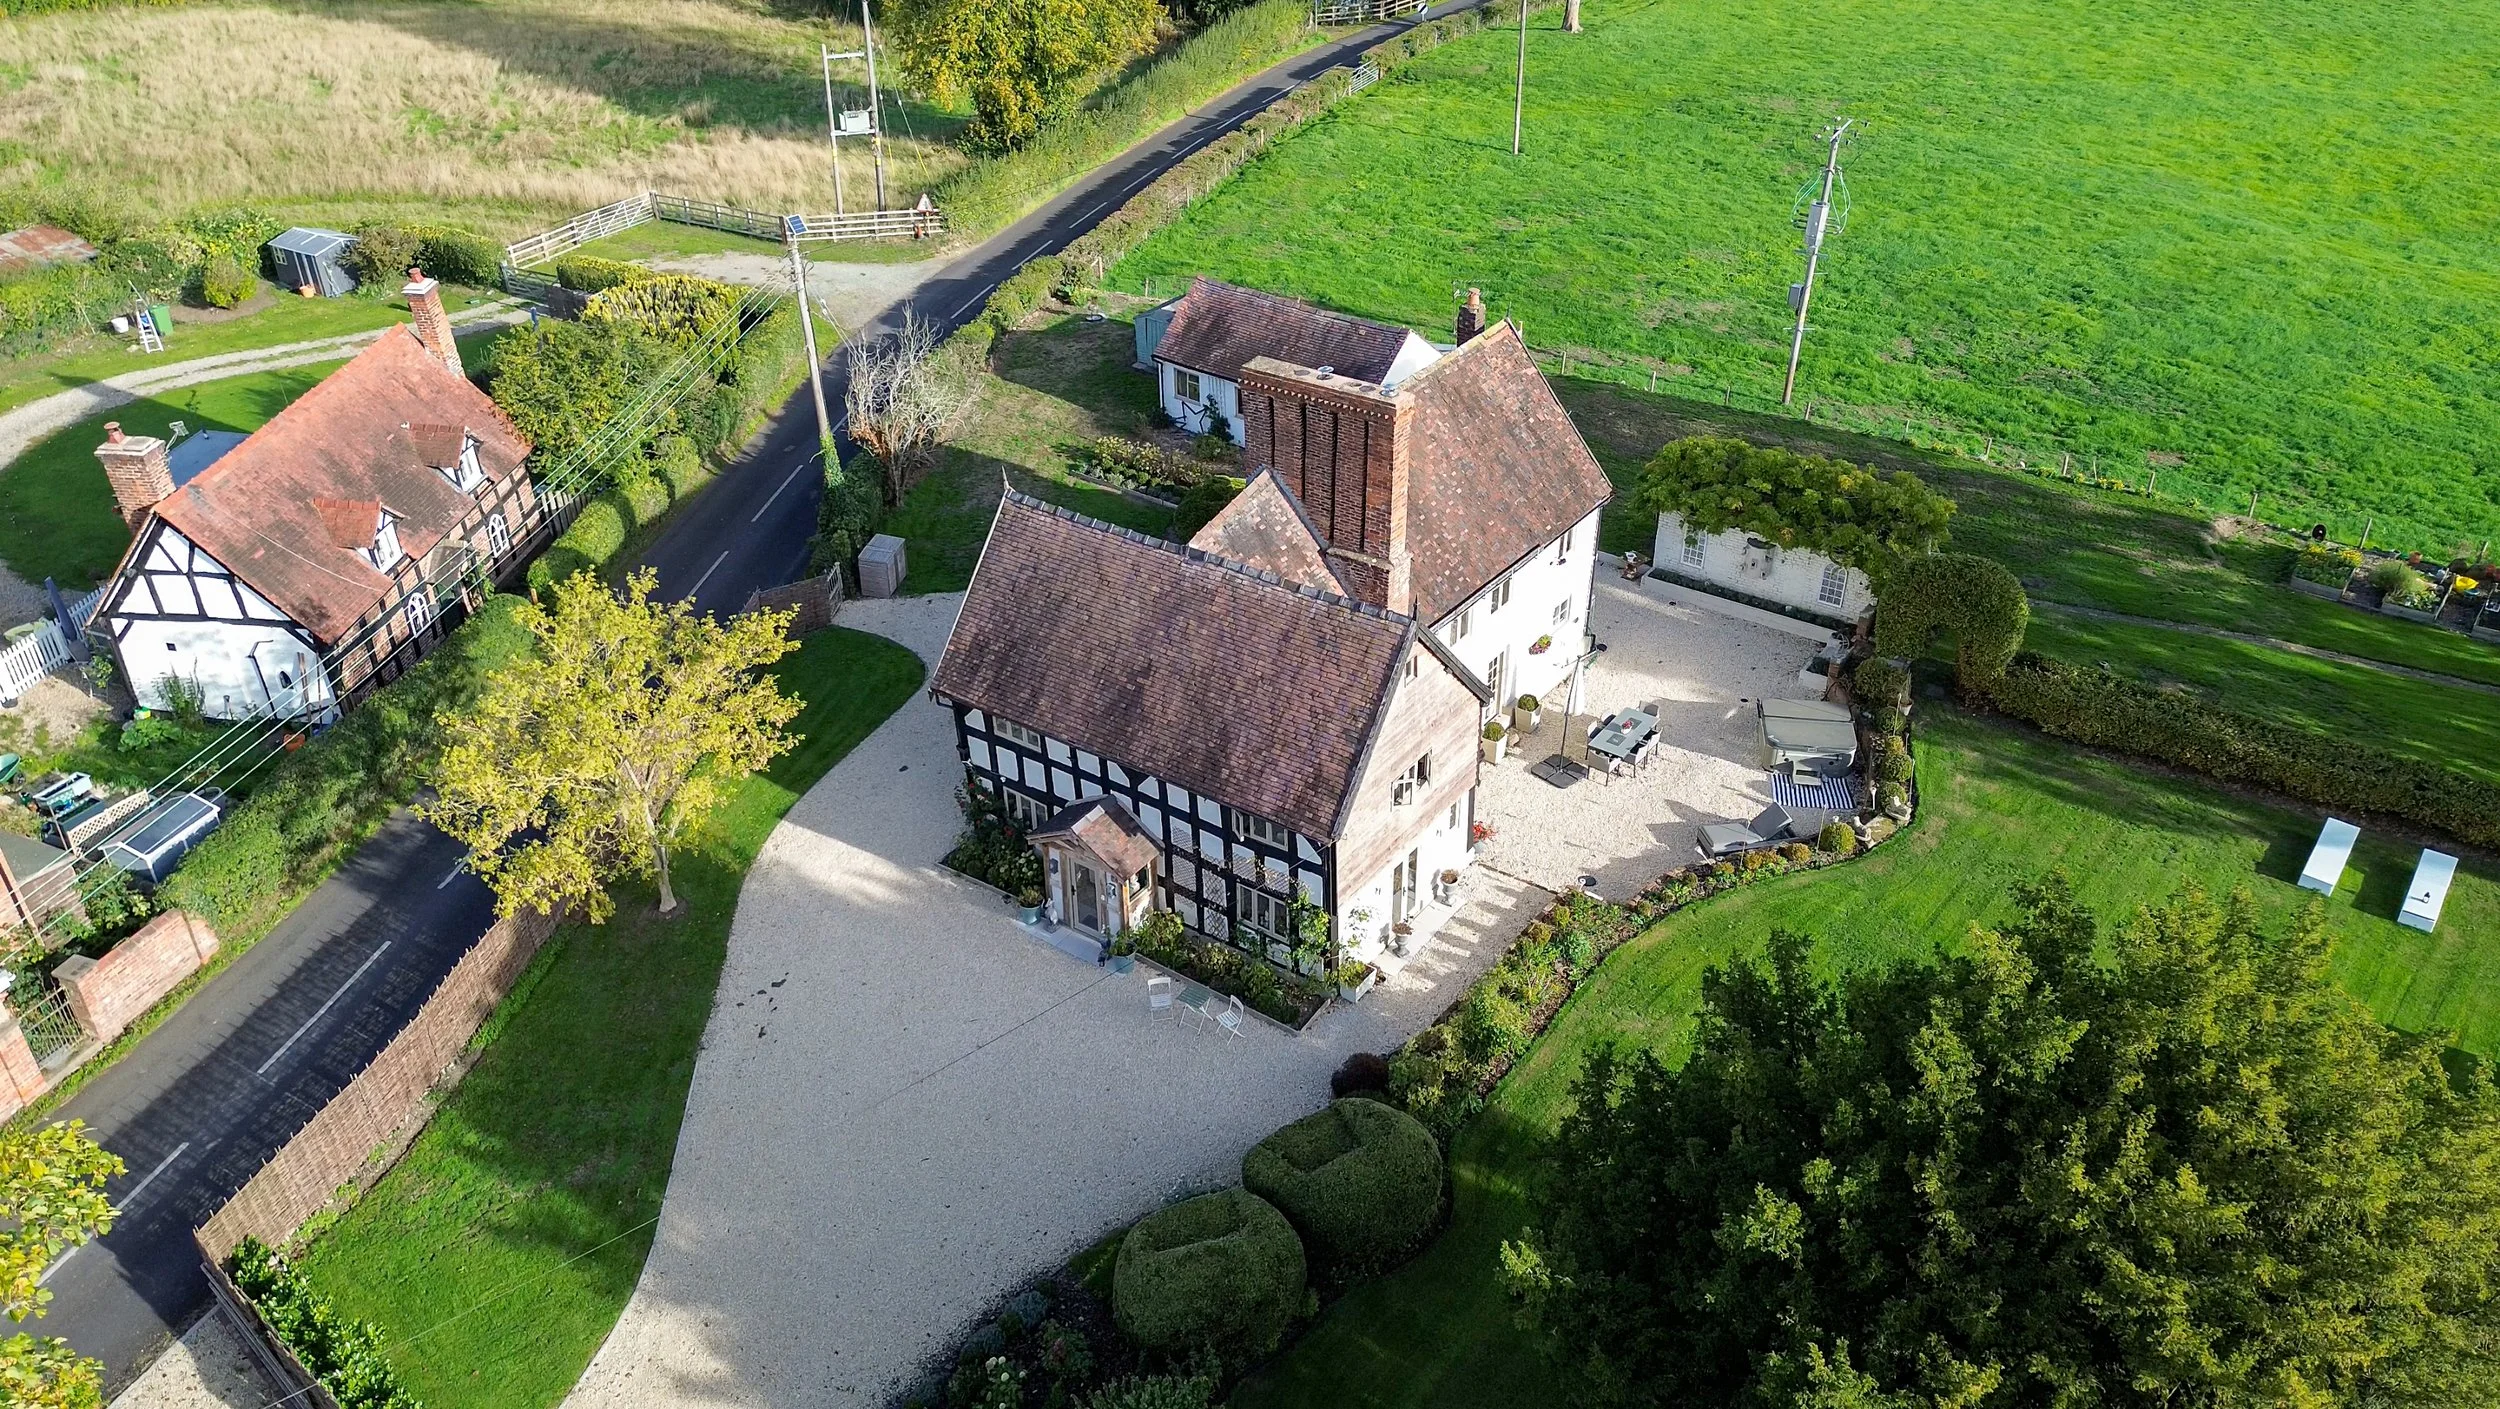
What excited Kerrie most about the property was the land. Three-quarters of an acre in a village is rare, and rarer still around a listed building, with Shropshire Hills views from one side. At her last house she managed a two-bay garage; here she wanted to push further. In the grounds of a listed building, in a conservation village, she expected to be told no to the three bays, no to the balcony and no to the room above. She got all three.
Project Managing the Garage Herself
Kerrie managed the oak-frame garage build herself and reckons it saved around £30,000. She commissioned the designs, had the frame built and delivered, then brought in a separate team to erect it, a separate roofer, and others for the internal work. There is a small apartment upstairs. The same willingness to break a job into its parts shows up on the main house: she used a conservation company on the front elevation and was charged £28,000 for what she judged to be a £25,000 job, so on the other side she used a young local joiner who cut out the rotten timber on every failed joint, stabilised the frame, treated it and let in new timber before it was painted.
Four Applications for the Old Garage
The old garage couldn't simply be knocked down or left alone — it sits in the grounds of a listed building, so either needs permission. The architect's view was that the repairs to the main house would outweigh the finished value, so the plot as a whole needed to gain value where it could. Kerrie applied four times for a granny annexe and was knocked back each time, partly on the grounds that it sat too close to the house, which she pointed out was already the case. The approved scheme is 50 square metres including the carport, with one bedroom, a bathroom and a kitchen, and it is classed as a residence rather than a garage. They wouldn't allow extra ridge height for a second bedroom upstairs. The original intention was for Kerrie's elderly aunt, then approaching 90, to live on site with a carer; by the time the planning was resolved she had moved into a residential home. Kerrie plans to finish it as a New England-style shutter house.
Upstairs: Four Bedrooms Off a New Landing
Borrowing 1,500mm From the Bedroom Next Door
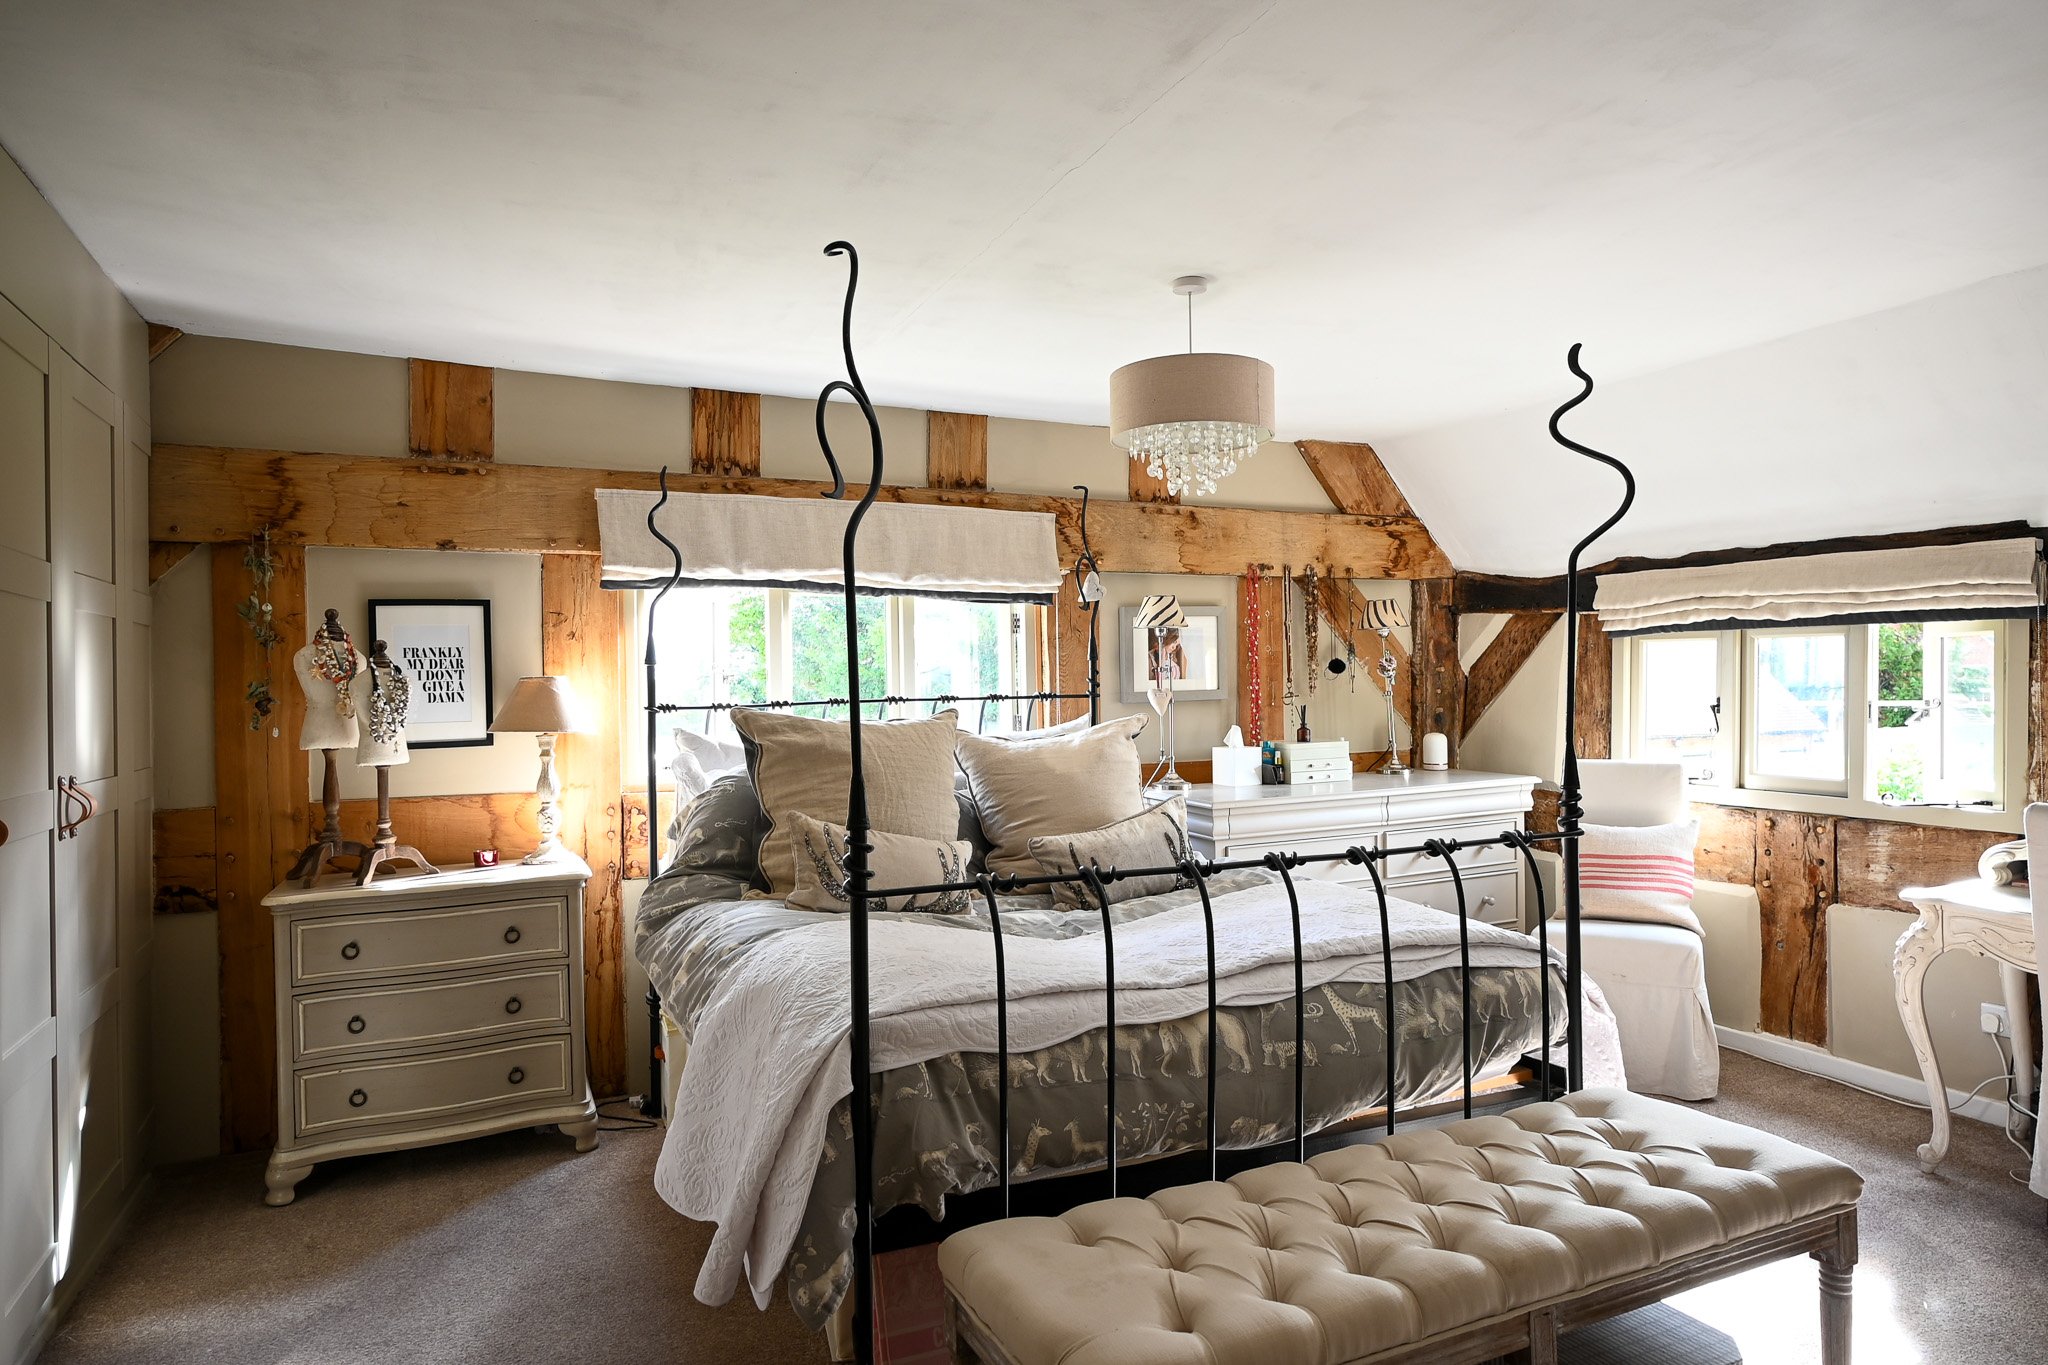
The house had four bedrooms and one and a half bathrooms, both unpleasant. The new landing sits in what used to be the bathroom — Kerrie points out where the bath stood — and all four bedrooms now come off it. The large rear bedroom needed an ensuite, and the bedroom next to it was generous, so Kerrie took 1,500mm out of it and put two ensuites back to back. She did the same thing at the other end of the house, taking another 1,500mm from the adjoining bedroom to form the master ensuite. The shower trays are laid completely flat and sunken, which was only possible because a step was built in to carry the pipework; every pipe in the house had to be routed out through a single exit point.
The Master Bathroom and the Carved Door Frame
The master bathroom sits in the oldest part of the house, behind the Tudor facade. There had been a fire in this bedroom years ago, started by a towel on a rail next to an electric heater, and half the village came to help put it out. The original timbers went, replaced with a modern plasterboard ceiling set higher than the old one. The ceiling beams in the new bathroom have been raised about six inches, which took its own application and was only permitted within that 1,500mm strip. Kerrie had asked the builders for a partition wall here and one in the second bedroom; after two weeks, on a Friday night once they'd left, she took a bottle of wine and a sledgehammer upstairs and knocked the whole wall down herself, exposing an old door frame. She's left it raw. People have asked why she didn't take out the head-height beam, but it has carved detail in it, and she wanted to keep it. The finish is deliberately masculine — marble tiles in the shower, LED lighting that comes on low if you get up in the night.
A Drenching Bath on the Old Landing
The old oak staircase was taken out — original, but almost neoclassical and not in keeping with the date of the house, which is part of why consent was granted. The bath went up before the stairs came out, because there was no chance of getting it up afterwards. In that space Kerrie wanted something closer to a hotel: a drenching bath, panelling, marble floor tiles and a TV. All the bathrooms have underfloor heating. She also opened up a doorway to the right of it, to get back the feeling she'd lost with the old Jack and Jill bathroom — a small door you open onto a much bigger room than you expect.
Project Info
Location: Loppington, Shropshire
Owner & Interior Designer: Kerrie Griffin - The Interior Co | Instagram: The Spenford House Project
Filmed & Produced by InspireMedia
Written by Dan Burge | Founder of HomeInspire
To see more, watch our full project tour on our YouTube channel!
Share This Story
Get in touch if you’d like to be featured on HomeInspire.
FAQs - Listed Buildings & Planning
-
Grade II is the most common listing category in England and covers buildings of special architectural or historic interest. The listing applies to the whole building, inside and out, and usually to structures within its curtilage as well. You need listed building consent for works that affect its character, including internal changes that might not need planning permission in an unlisted house.
-
Yes. Repairs that involve replacing historic fabric normally need listed building consent, and carrying them out without it is a criminal offence. It can also block a sale, because a buyer's mortgage survey will usually flag unauthorised work. If you are buying a timber-framed listed property, ask specifically whether past repairs were consented.
-
It is possible, but difficult, and enlarging an opening is harder than reinstating one. Evidence helps: historic photographs, a window-by-window survey with internal and external images, and a heritage statement setting out the justification and the benefits. Expect several rounds, and be prepared to make the case on access or safety grounds where they genuinely apply.
-
The statutory target is eight weeks for most applications, but listed and heritage cases often run longer, particularly where there are objections or a parish council consultation. On this project, window consents came back in around ten weeks, while other elements took three or four applications across more than a year.
-
Yes, with permission. Permitted development rights are usually restricted, so you will normally need planning permission, and listed building consent too if the work affects the setting or a curtilage structure. Ridge height, visibility from the road and distance from the main house are common sticking points. An outbuilding that becomes a residence is assessed differently to a garage, so be clear about the intended use from the start.


HomeInspire visited award-winning interior designer Kerrie at her 1640s Grade II listed farmhouse in Shropshire - a house that had been through seven sales in six years, with every joint in the timber frame failed and quotes of around £200,000 just to save it. She bought it anyway, while renting it, after the owner mentioned it in passing. What followed was years of planning applications, a sledgehammer used more than once without the builders' knowledge, and a house reorganised room by room around light, head height and flow.