
Architectural Residential Case Studies
Find inspiration through our property features, showcasing real homes and home improvement projects, filmed & featured by HomeInspire, in partnership with homeowners, architects, and interior designers. Each feature and video tour takes you inside the story of a property transformation, exploring design ideas, materials, and practical insights behind some of the UK’s most inspiring renovation work and home projects.
-
Our architectural residential case studies go beyond showcasing beautiful finished homes. They explore the thinking behind each project, from the initial design brief and planning challenges to material choices, construction techniques, and the details that make every home unique. By documenting the full journey, we provide valuable insight into the design process and the collaboration between homeowners, architects, designers, and contractors.
Whether you're planning your own renovation, searching for ideas, or simply passionate about residential architecture, our architectural residential case studies offer inspiration grounded in real projects. From contemporary extensions and whole-house refurbishments to self-builds and sensitive period restorations, each feature highlights practical solutions alongside exceptional design, helping you better understand what is possible for your own home.
Through high-quality photography, cinematic video tours, and in-depth project stories, we aim to celebrate the creativity, craftsmanship, and expertise behind every transformation. Our growing collection of architectural residential case studies is designed to inspire homeowners, support design professionals, and showcase outstanding residential architecture from across the UK.
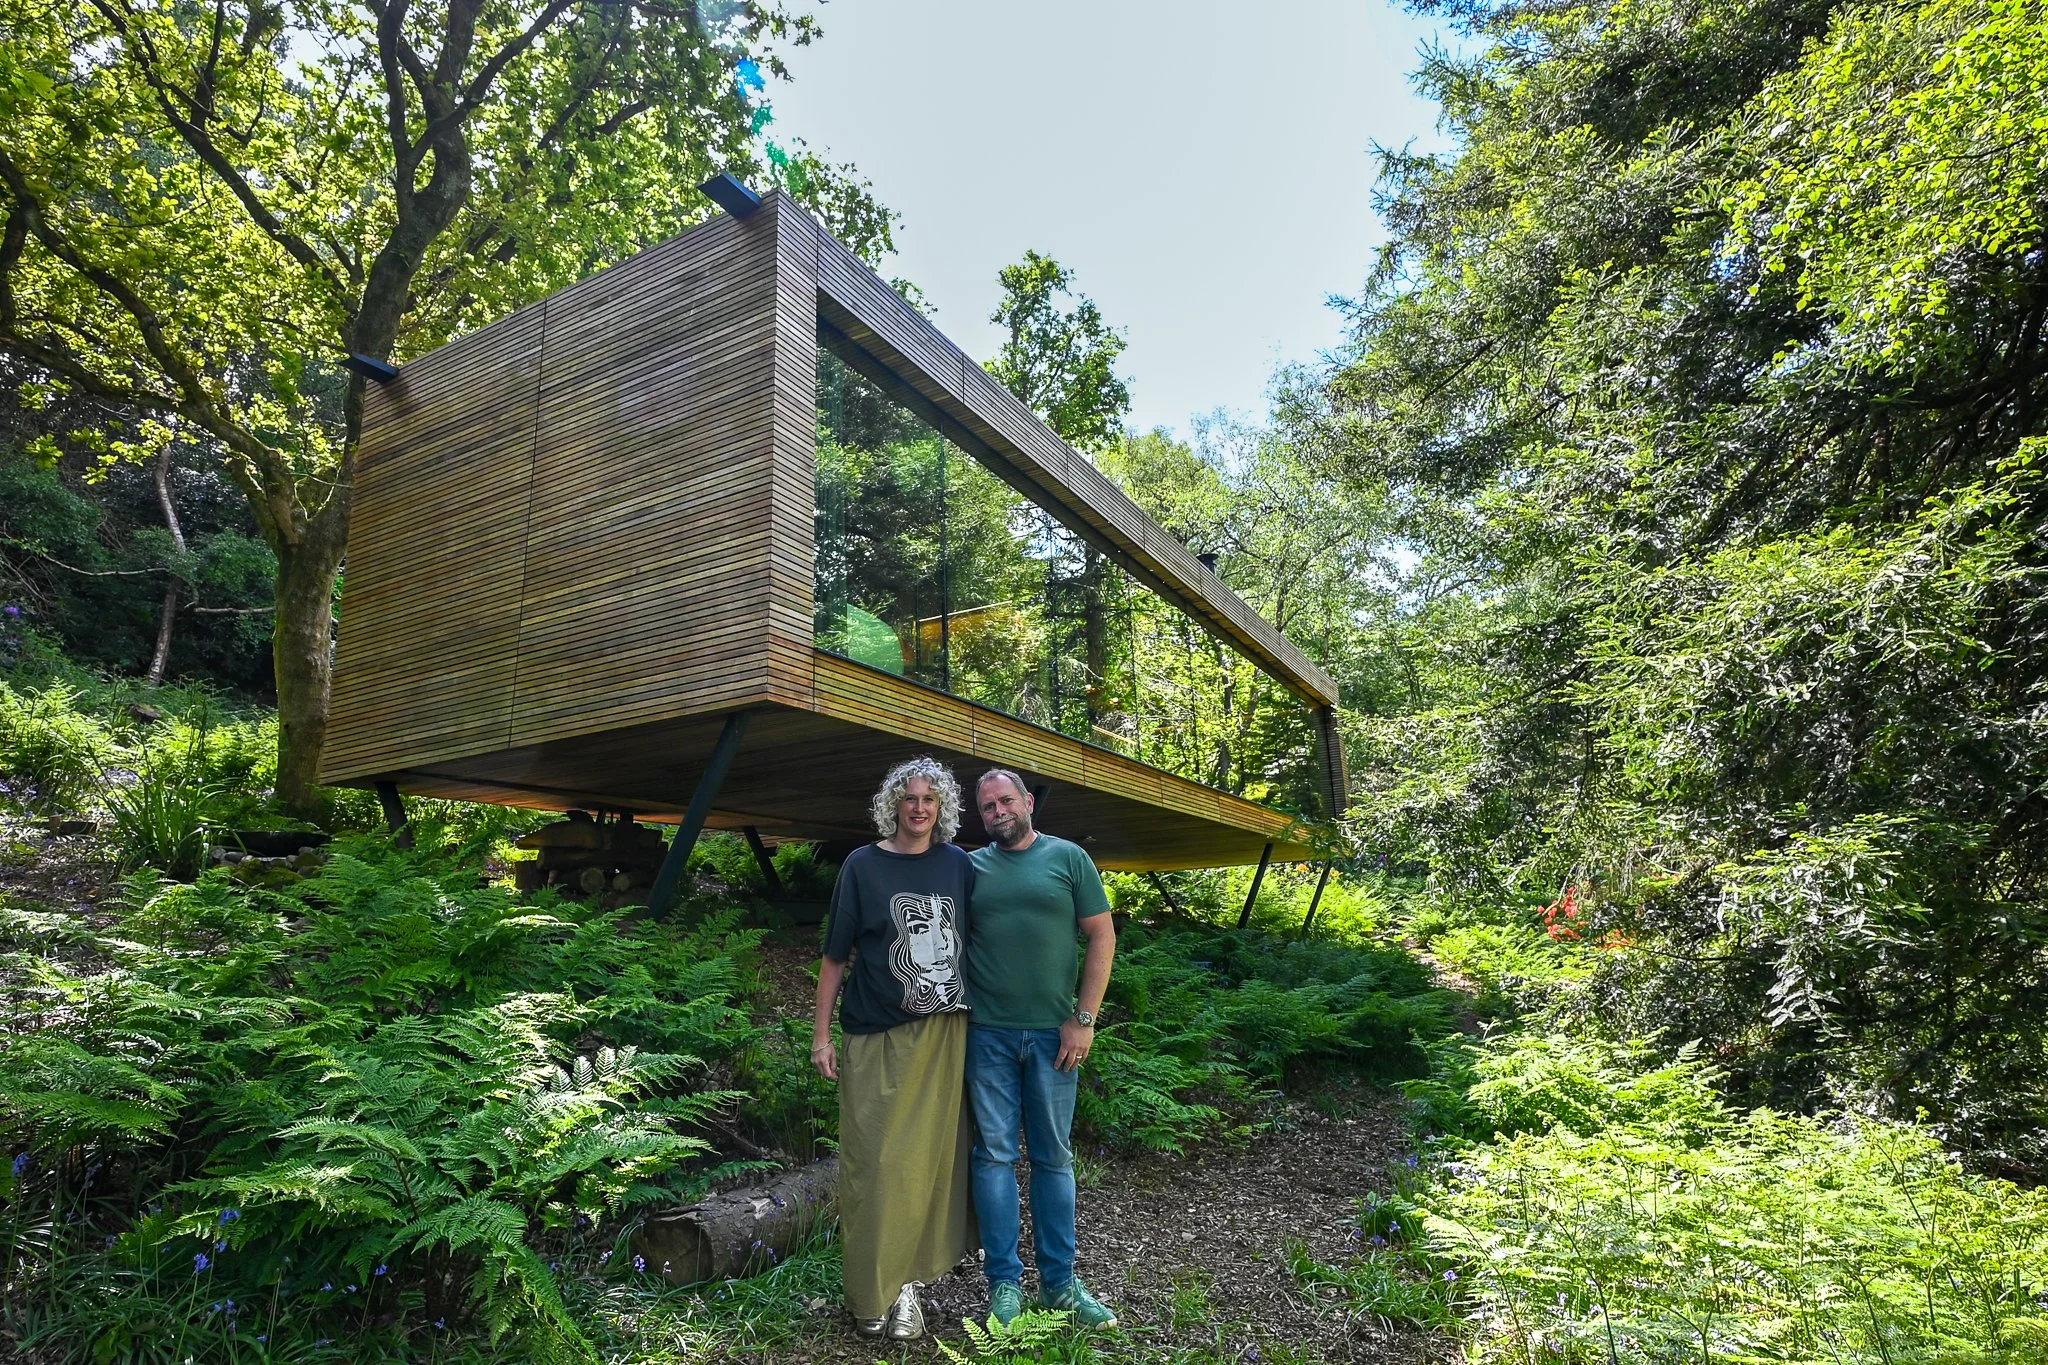
Looking Glass Lodge: Inside Rik and Lindsey's Elevated Woodland Retreat Near Hastings, East Sussex
Rik and Lindsey spent years eyeing up an 8-acre woodland clearing on family land near Hastings before building Looking Glass Lodge - a self-tinting glass retreat raised on 22 screw piles to avoid disturbing a single tree root. What began as a single-bedroom shepherd's hut idea became a RIBA award-winning lodge, built around an ancient redwood and a planning process that ended up taking longer than the build itself.
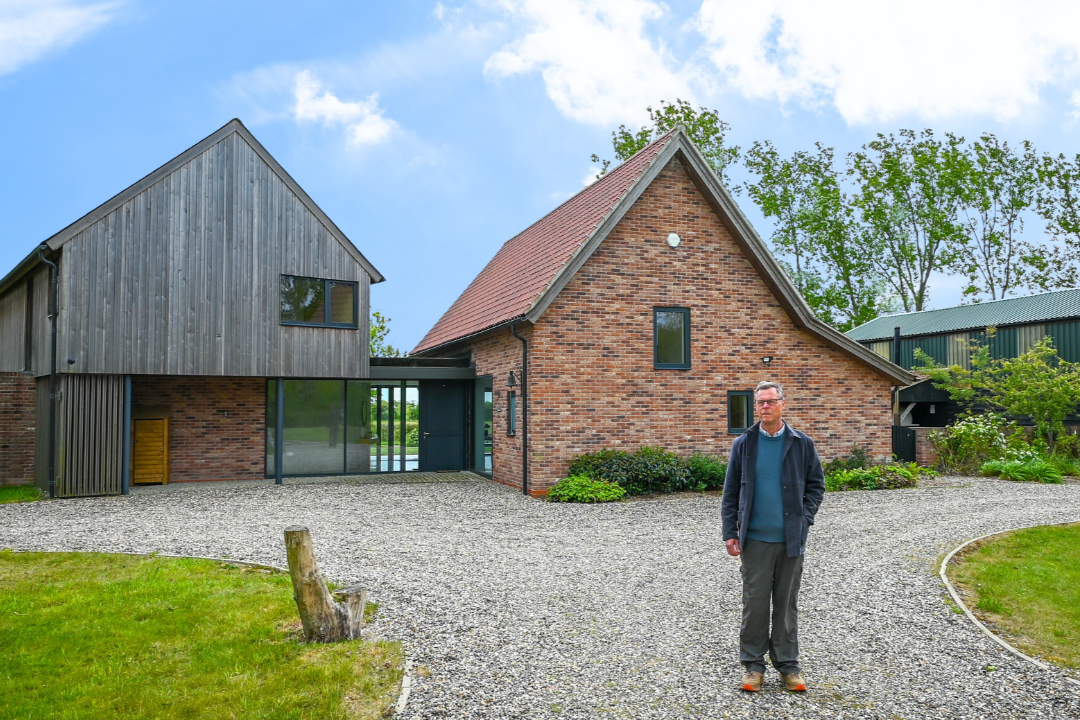
The Chatterbox: Inside Andy's Contemporary Self-Build on a 14-Acre Farm in Suffolk
Andy bought a derelict 14-acre dairy farm near Southwold at auction in 2015. What followed was a stunning self-build that transformed the central farmyard into a stunning five-bedroom contemporary home: three barn forms, a glass entrance hall framing the Suffolk countryside, a 6.5-metre apex kitchen, a sunken garden, and a ground source heated home that barely announces itself from the road.
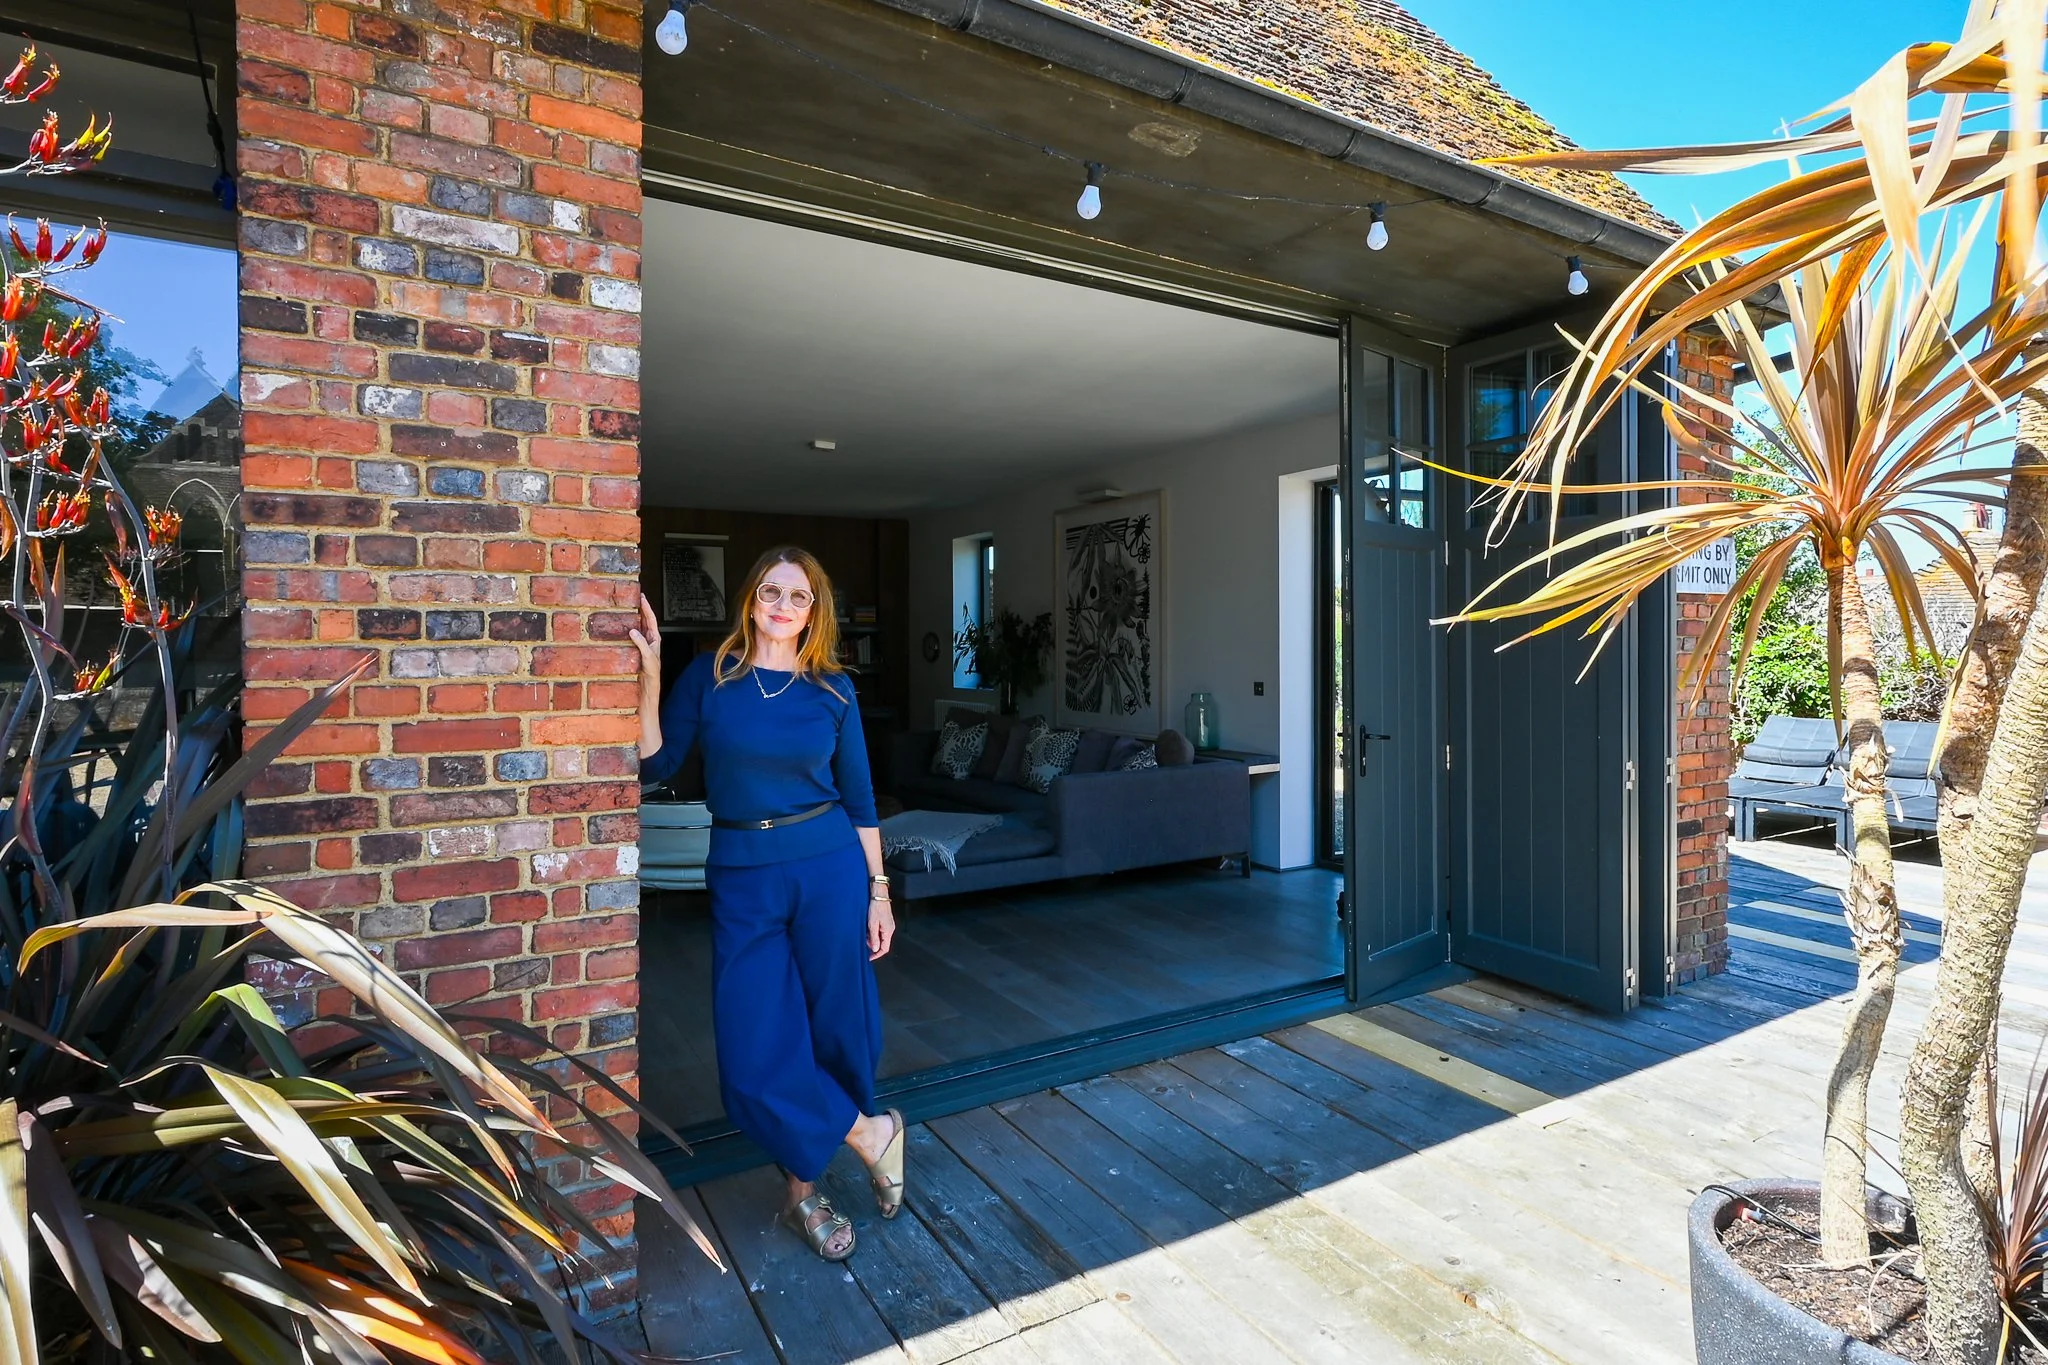
St. John: An Interior Architect's Conversion of a Former Ambulance Station in Rye, East Sussex
When interior architect Marta Nowicka purchased a derelict St. John Ambulance station in the heart of medieval Rye in 2014, it had stood empty for two years. What followed was a deeply considered conversion — a home clad in locally sourced pan tiles, planned around a central hearth in the tradition of the medieval hall, and filled with details made by hand from the landscape around it. This is the story of how a forgotten building became one of East Sussex's most remarkable homes.