
Architectural Residential Case Studies
Find inspiration through our property features, showcasing real homes and home improvement projects, filmed & featured by HomeInspire, in partnership with homeowners, architects, and interior designers. Each feature and video tour takes you inside the story of a property transformation, exploring design ideas, materials, and practical insights behind some of the UK’s most inspiring renovation work and home projects.
-
Our architectural residential case studies go beyond showcasing beautiful finished homes. They explore the thinking behind each project, from the initial design brief and planning challenges to material choices, construction techniques, and the details that make every home unique. By documenting the full journey, we provide valuable insight into the design process and the collaboration between homeowners, architects, designers, and contractors.
Whether you're planning your own renovation, searching for ideas, or simply passionate about residential architecture, our architectural residential case studies offer inspiration grounded in real projects. From contemporary extensions and whole-house refurbishments to self-builds and sensitive period restorations, each feature highlights practical solutions alongside exceptional design, helping you better understand what is possible for your own home.
Through high-quality photography, cinematic video tours, and in-depth project stories, we aim to celebrate the creativity, craftsmanship, and expertise behind every transformation. Our growing collection of architectural residential case studies is designed to inspire homeowners, support design professionals, and showcase outstanding residential architecture from across the UK.
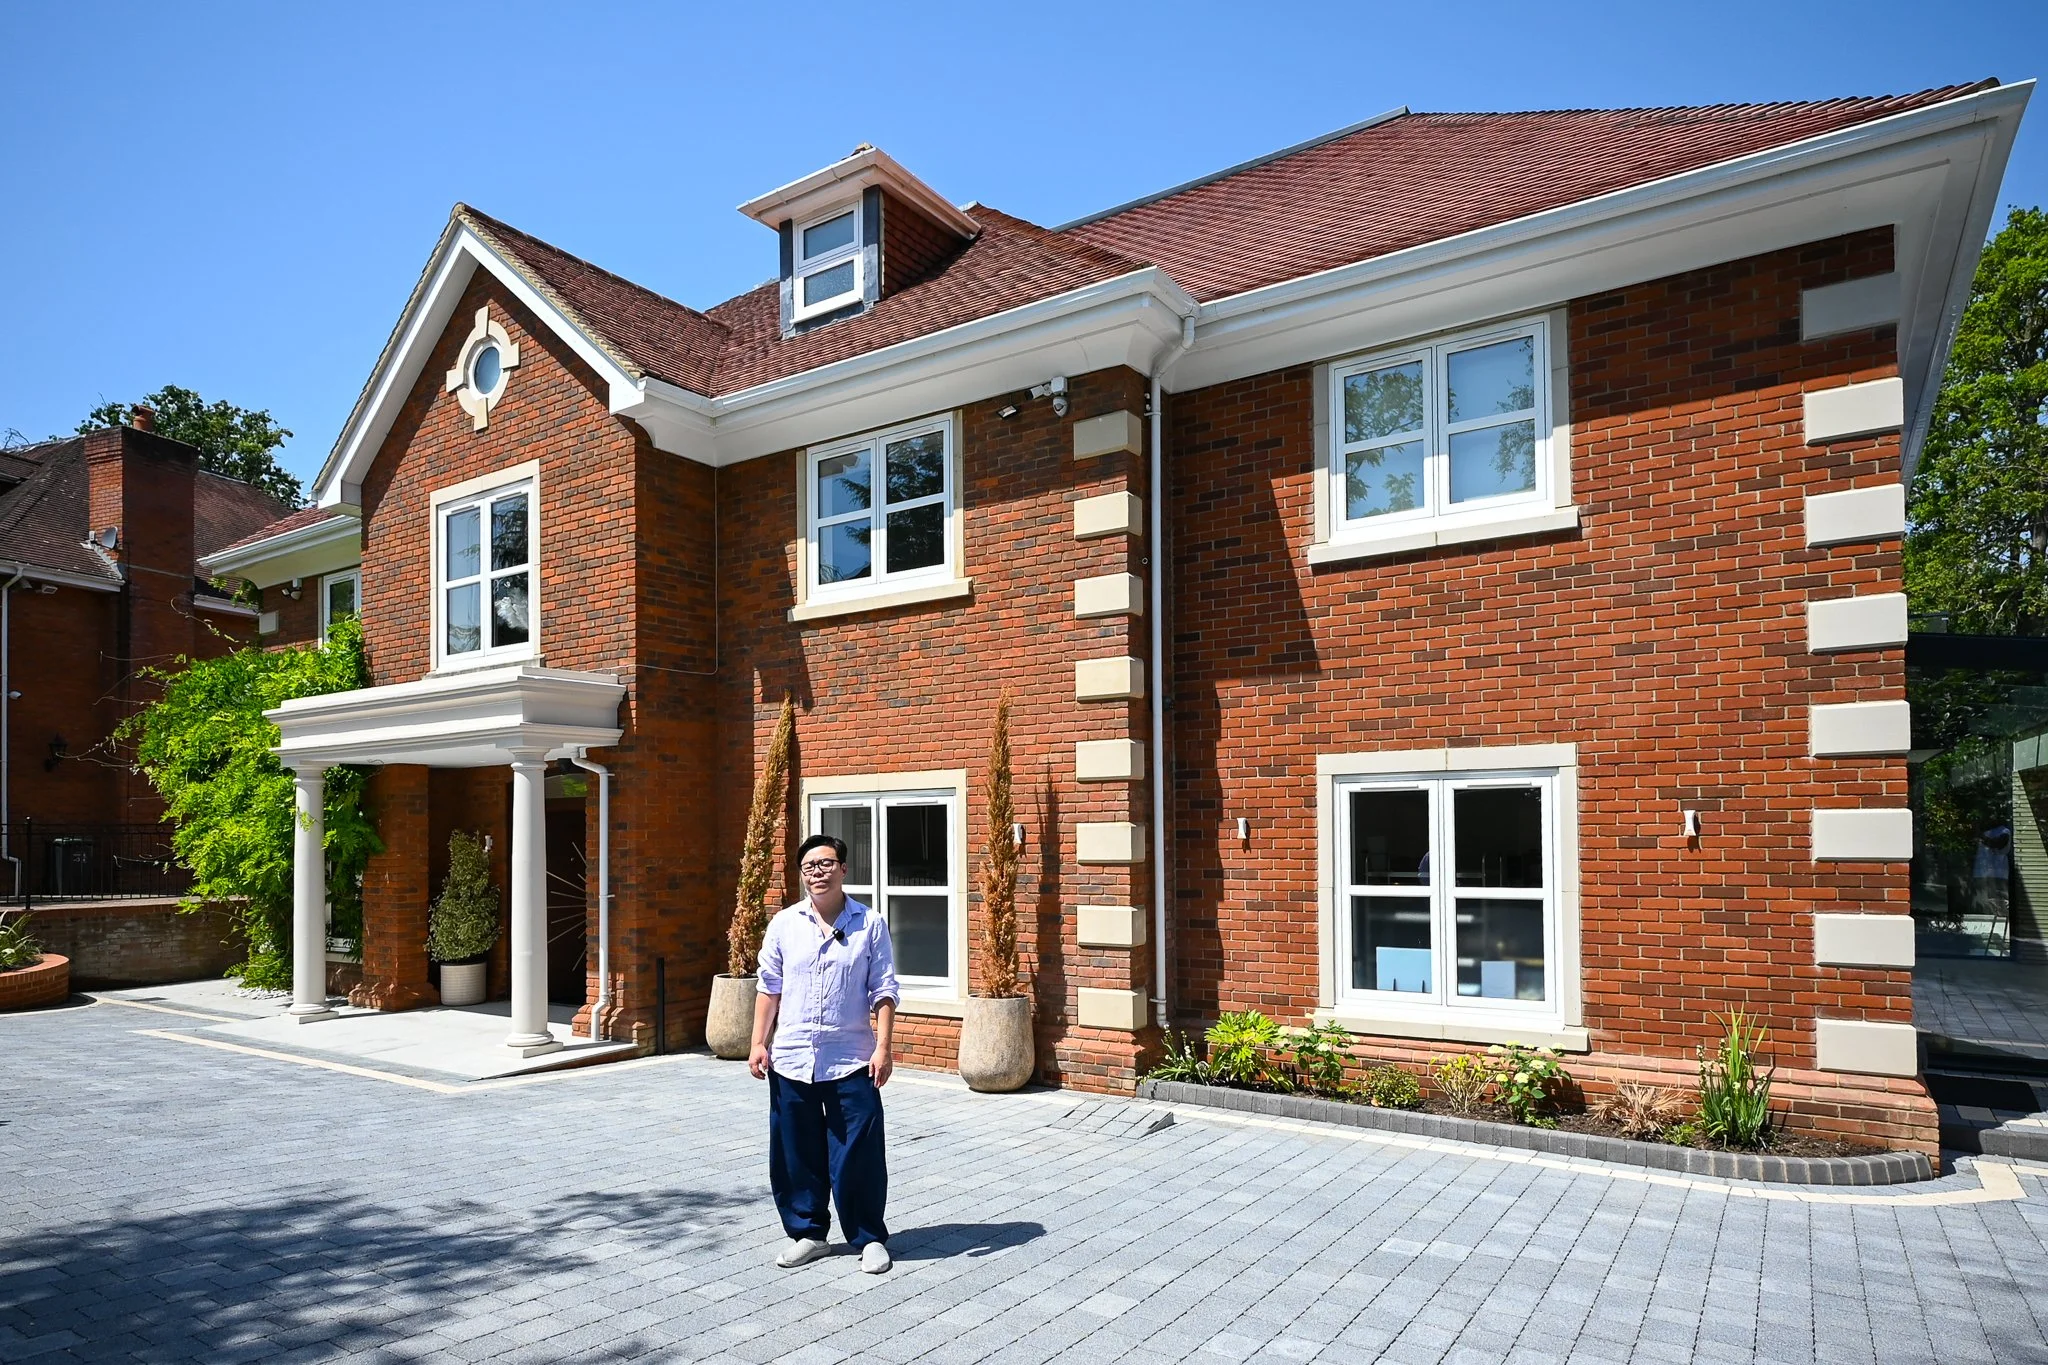
The Bosinney: Inside Extension Architecture’s Stunning Project in Kingston Upon Thames
HomeInspire were invited by Extension Architecture to feature their latest project, The Bosinney, a gated home in the village of Coombe, Kingston upon Thames, a project that grew far beyond its original brief. Architect Youno, of Extension Architecture, was appointed for a double-storey side extension to add an office, a garage and a pool - and ended up delivering roughly three times that scope over a three-year build. Working with homeowners Naz and Alicia from stage zero through to completion, the result is a home built entirely around how the family lives, works and entertains, from a reflective atrium pool at its centre to a dedicated wellness wing and a 13-metre garden pool.
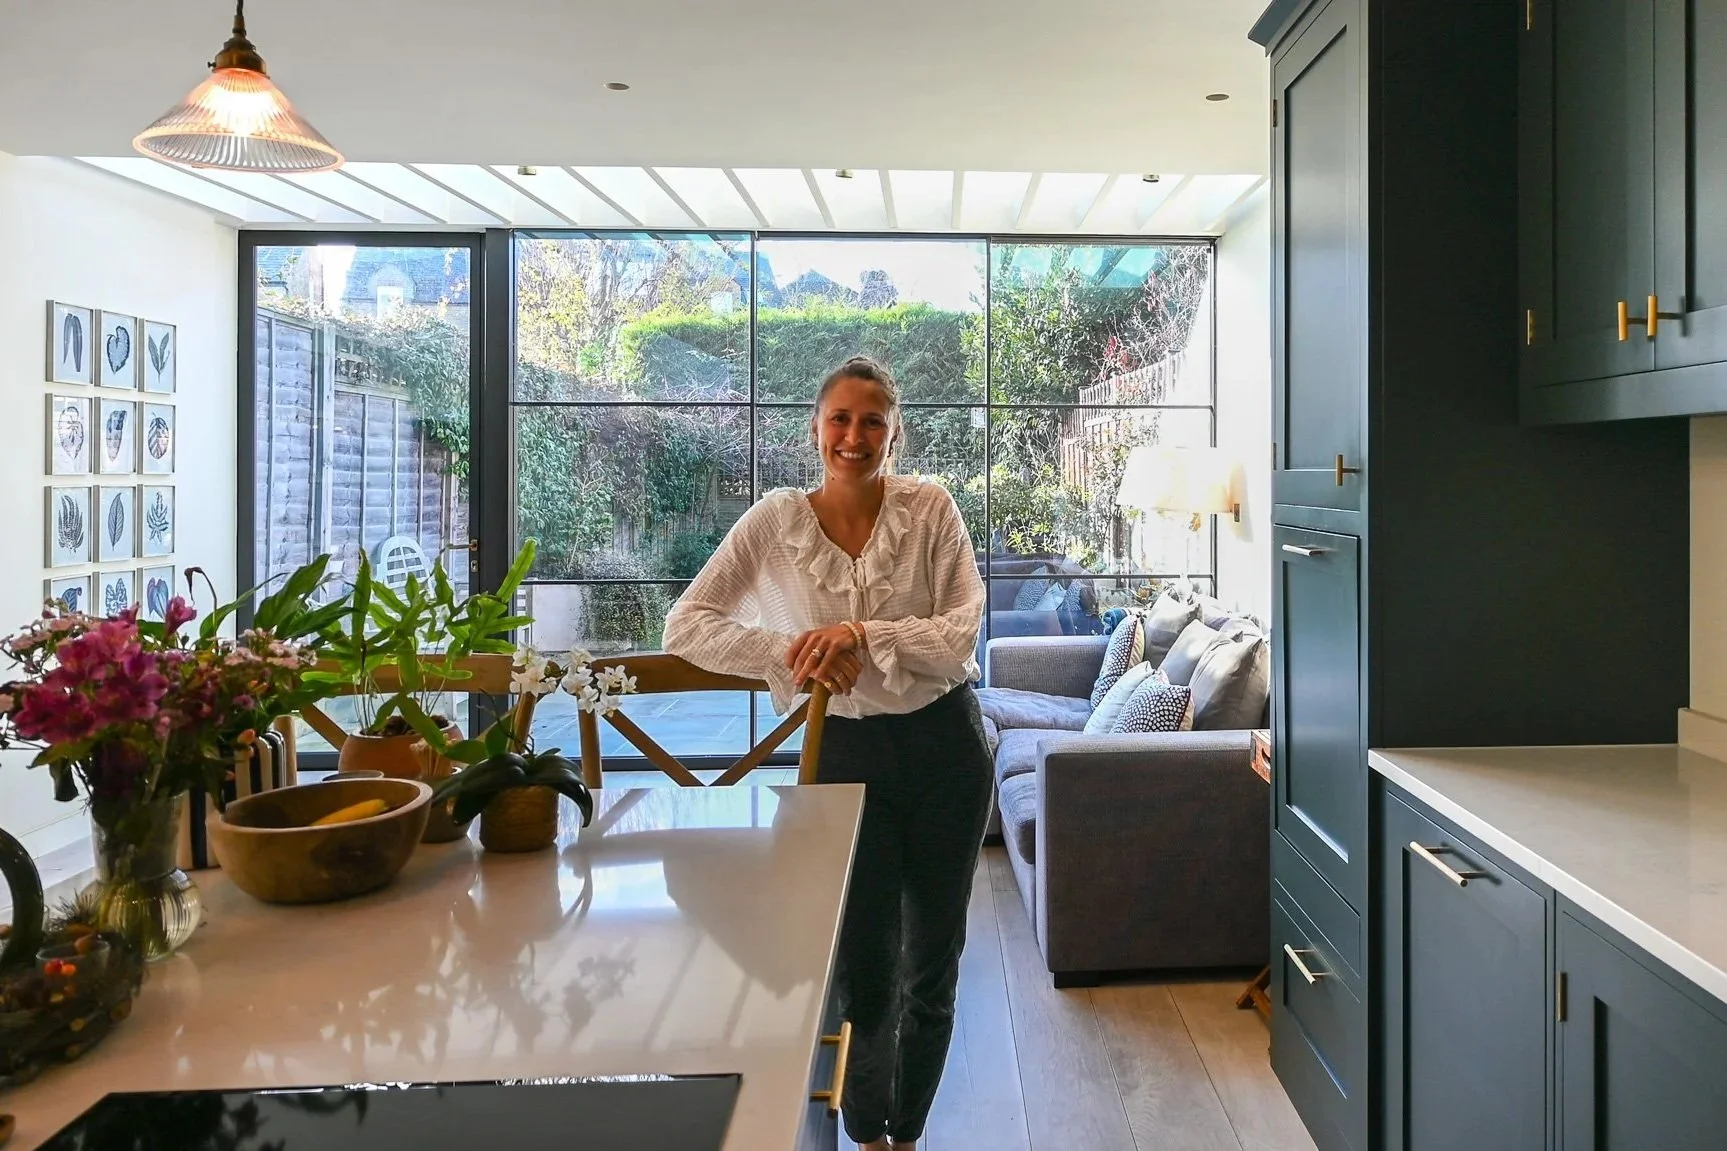
Wandsworth Renovation: Inside Lucy's Renovated Three-Storey Victorian Home
Lucy's three-storey Victorian terrace in Wandsworth had the bones — it just needed someone willing to strip it back and rebuild it properly. The renovation reworks the layout across all three floors, opening up the ground-floor living spaces and creating the kind of calm, considered family home that period properties so rarely start as.
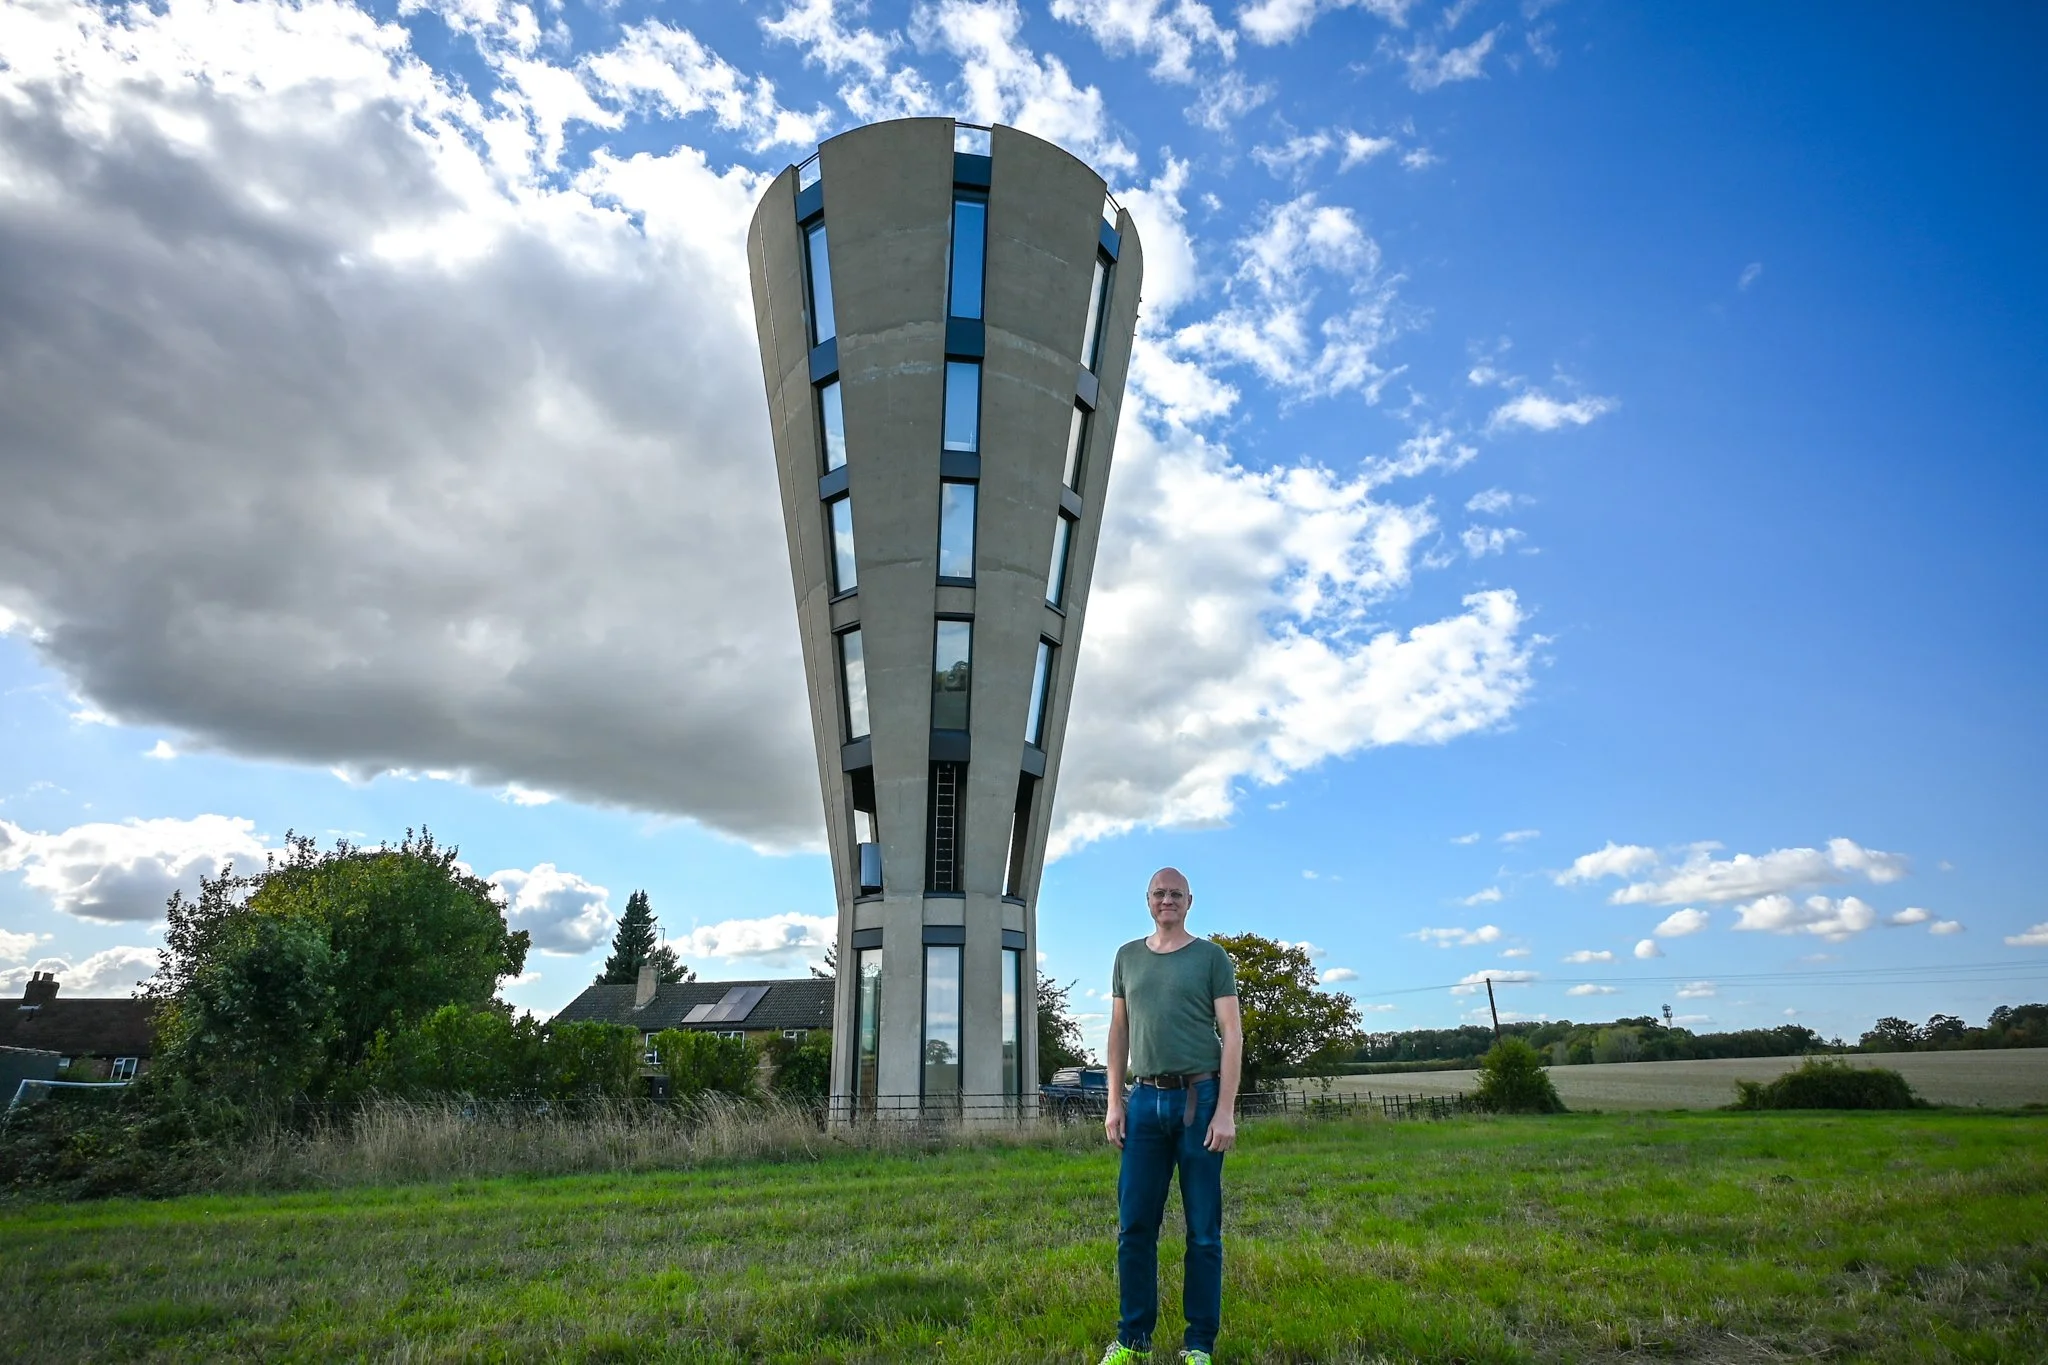
Tonwell Tower: A Conversion of a 1960s Brutalist Water Tower into a Family Home in Hertfordshire.
Most people look at a decommissioned 1960s Brutalist water tower and see a problem. The owners of Tonwell Tower looked at it and saw a home. The result of that vision is one of the most extraordinary domestic conversions in the UK — a cylindrical, raw-concrete structure transformed into a striking, liveable family home in the Hertfordshire countryside.