
The Bosinney: Inside Extension Architecture’s Stunning Project in Kingston Upon Thames
Produced & Written by Dan Burge | 19 July 2026
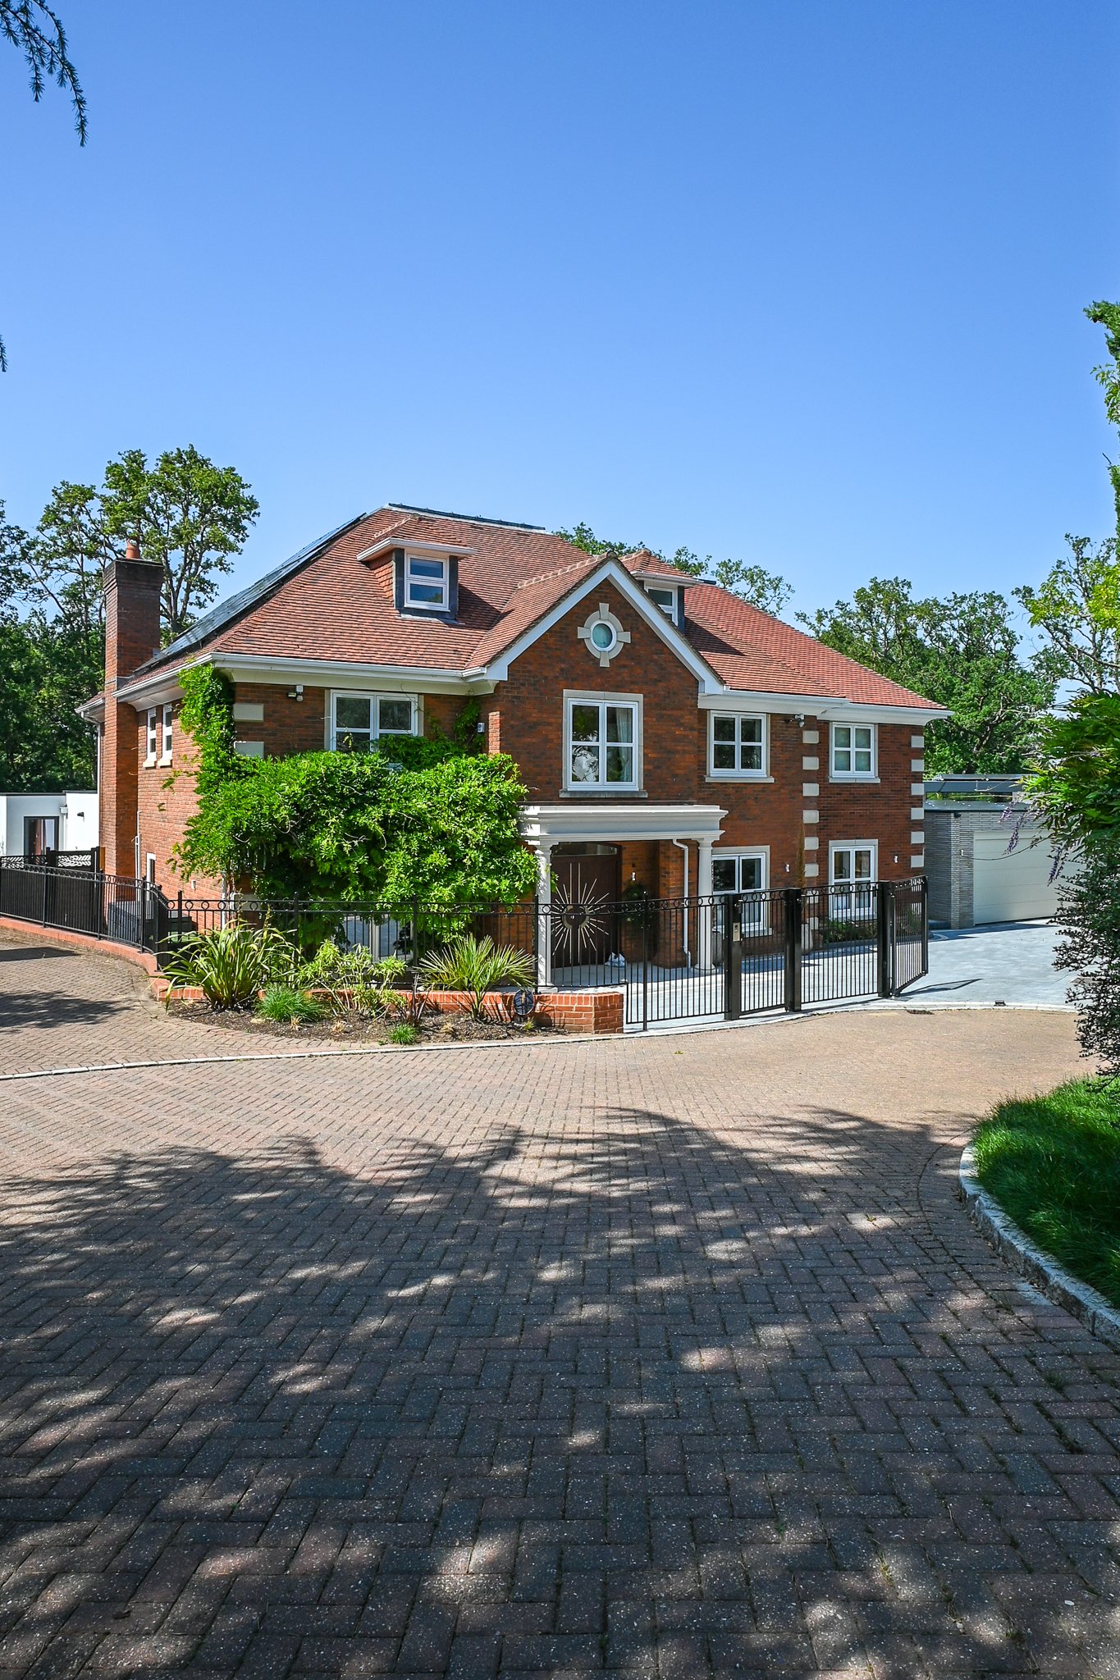
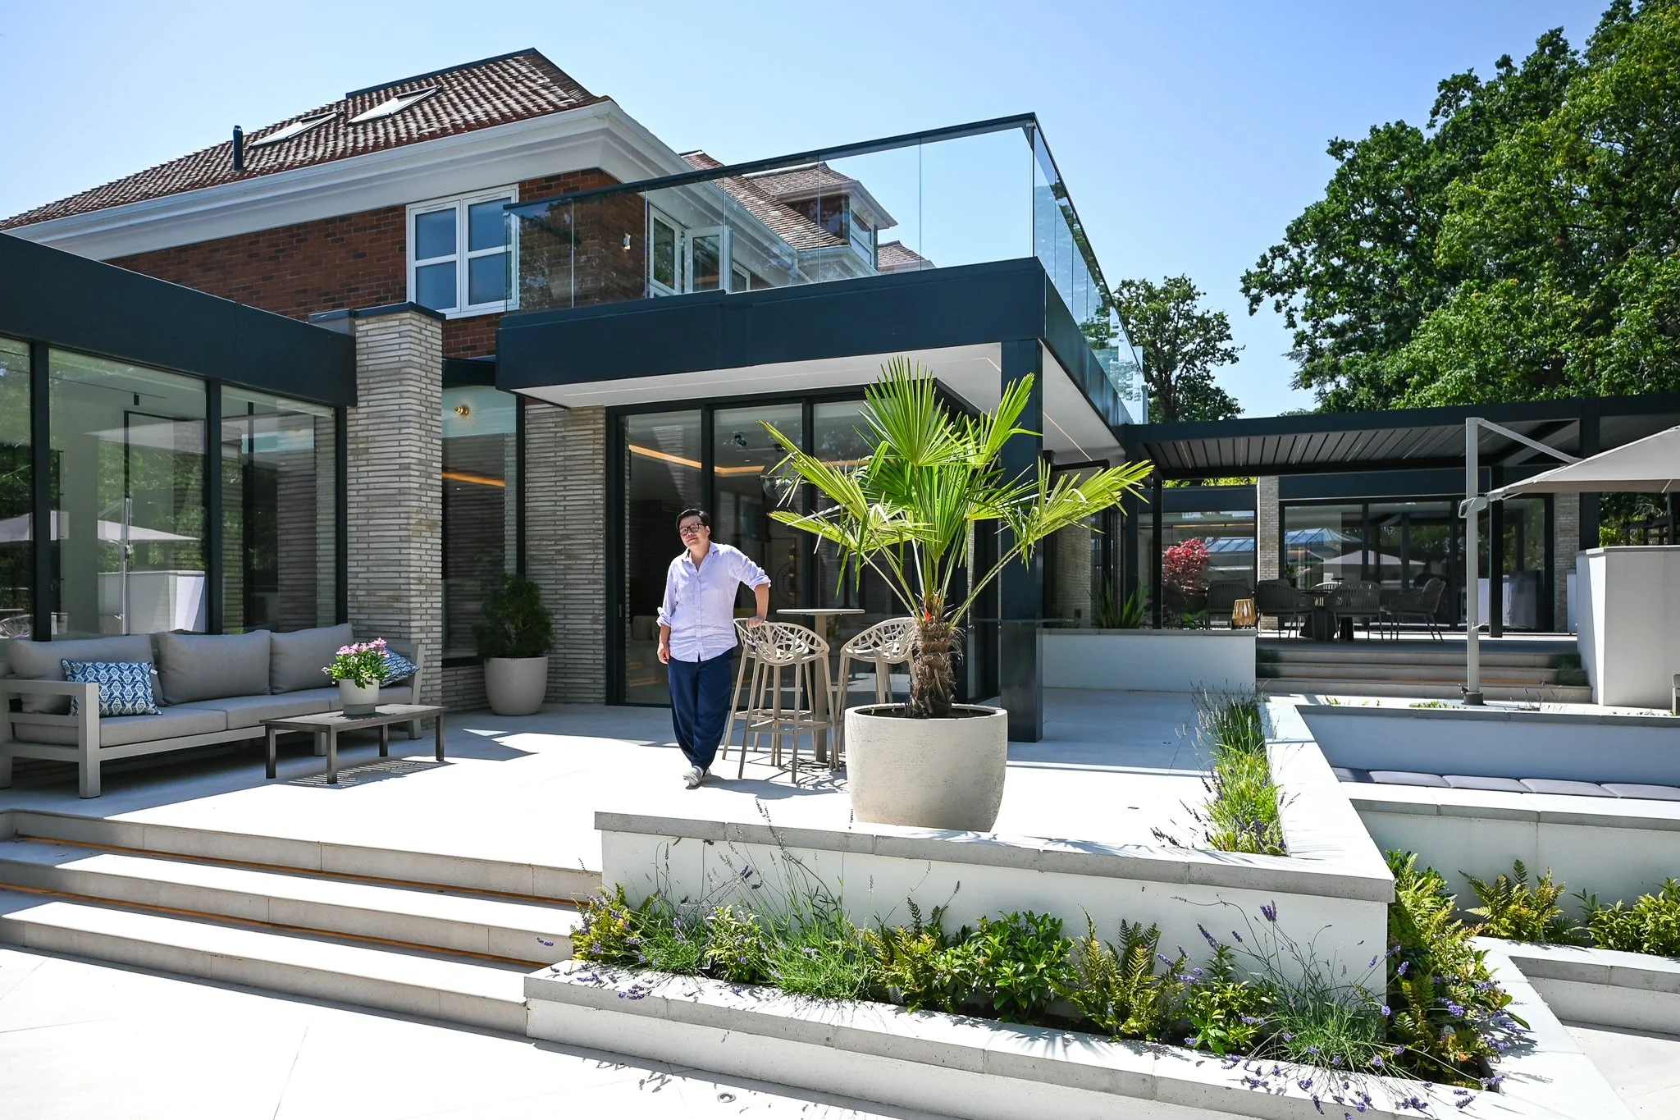
HomeInspire were invited by Extension Architecture to feature their latest project, The Bosinney, a gated home in the village of Coombe, Kingston upon Thames, a project that grew far beyond its original brief. Architect Youno, of Extension Architecture, was appointed for a double-storey side extension to add an office, a garage and a pool — and ended up delivering roughly three times that scope over a three-year build. Working with homeowners Naz and Alicia from stage zero through to completion, the result is a home built entirely around how the family lives, works and entertains, from a reflective atrium pool at its centre to a dedicated wellness wing and a 13-metre garden pool.
Project Overview and Vision
A Brief That Tripled in Scope
The starting point was modest by the finished house's standards. "My brief was a double storey side extension to have an office space and perhaps a garage and a pool. It really snowballed from there and became probably 3x the volume that I had envisaged." What began as a fairly contained side extension gradually pulled in the garage, the garden, the loft and eventually the whole ground floor plan, until very little of the original brief remained untouched. Youno Kim puts the scale change down to trust built up over the course of the project — as Naz and Alicia saw early ideas realised, their ambitions for the house grew alongside the design. By the time the extension reached site, it had effectively become a full reconfiguration of the property rather than an addition to it, with new structural grids, a wellness wing and a reworked garden all folded into what was originally meant to be a single-storey add-on.
Three Years, Stage Zero to Completion
Delivering a project of this size took the full three years, and Youno was involved at every stage rather than handed a finished brief partway through. "Naz and Alicia, my clients, we've been working together now for 3 years and we've just completed last week... we were involved from stage zero all the way to the end." That meant sitting through the early feasibility studies and planning submissions, then staying on through detailed design, tender, and a build programme that touched almost every room in the house. Few residential projects retain the same architect from the very first sketch to the final fit-out, and Youno credits that continuity with why the house reads as one coherent idea rather than a series of disconnected renovations stitched together over time. The build finished only the week before filming, with Naz and Alicia's first proper family gathering in the finished house serving as its first real test.
Designing Around a Lifestyle, Not Just a Layout
Rather than starting from a floor plan, Youno's approach was to understand how the couple actually spend their time at home before drawing a single wall. "The journey was based about how Alicia and Naz live their lives, understanding how their hobbies are and what they do when they want to relax... my job as the principal designer is to enhance what they already have and enhance their lifestyle." That meant building in a cinema room for evenings when the couple, both working in demanding roles in the care sector, need to properly switch off; a dedicated wellness wing for training and unwinding; and an entertaining sequence built for the scale of hosting Naz and Alicia actually do. Nearly every room in the house can be traced back to a specific habit or occasion rather than a generic brief, which is a large part of why the finished result feels personal rather than showy.
The Ground Floor: A Long View, a Hidden Bar and a Raised Fireplace
A Double-Height Entrance With a Long View
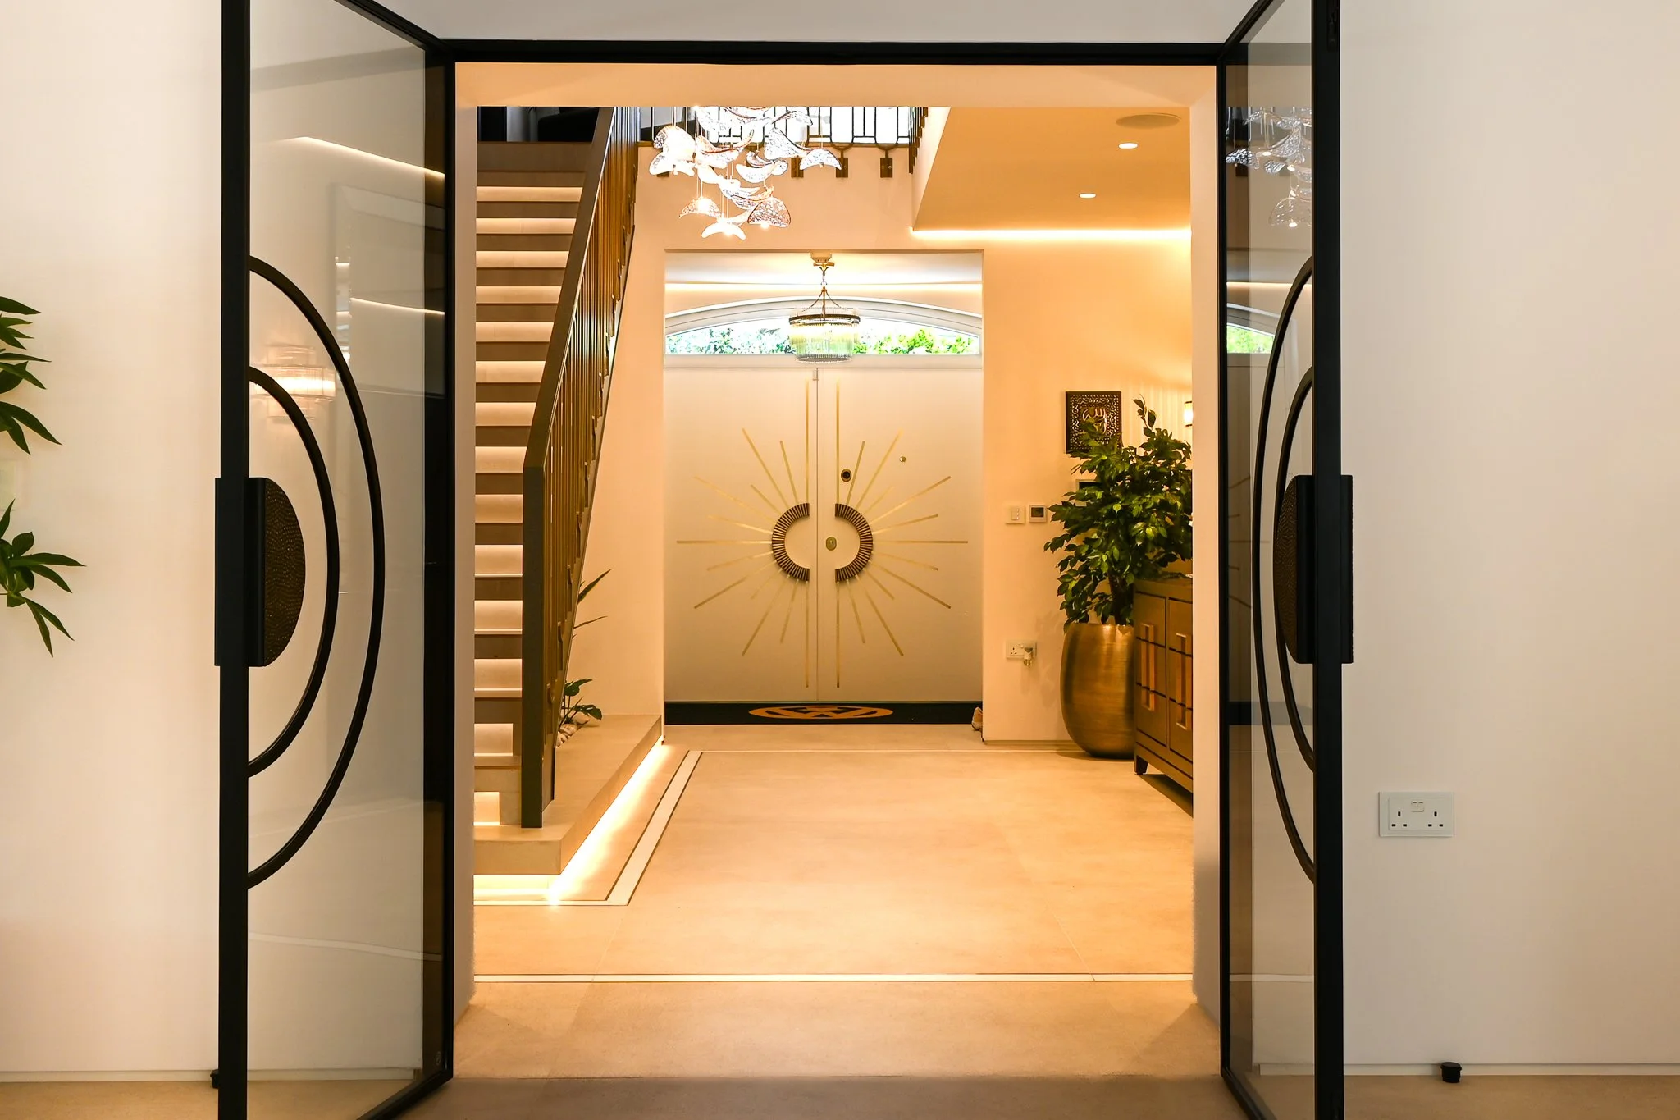
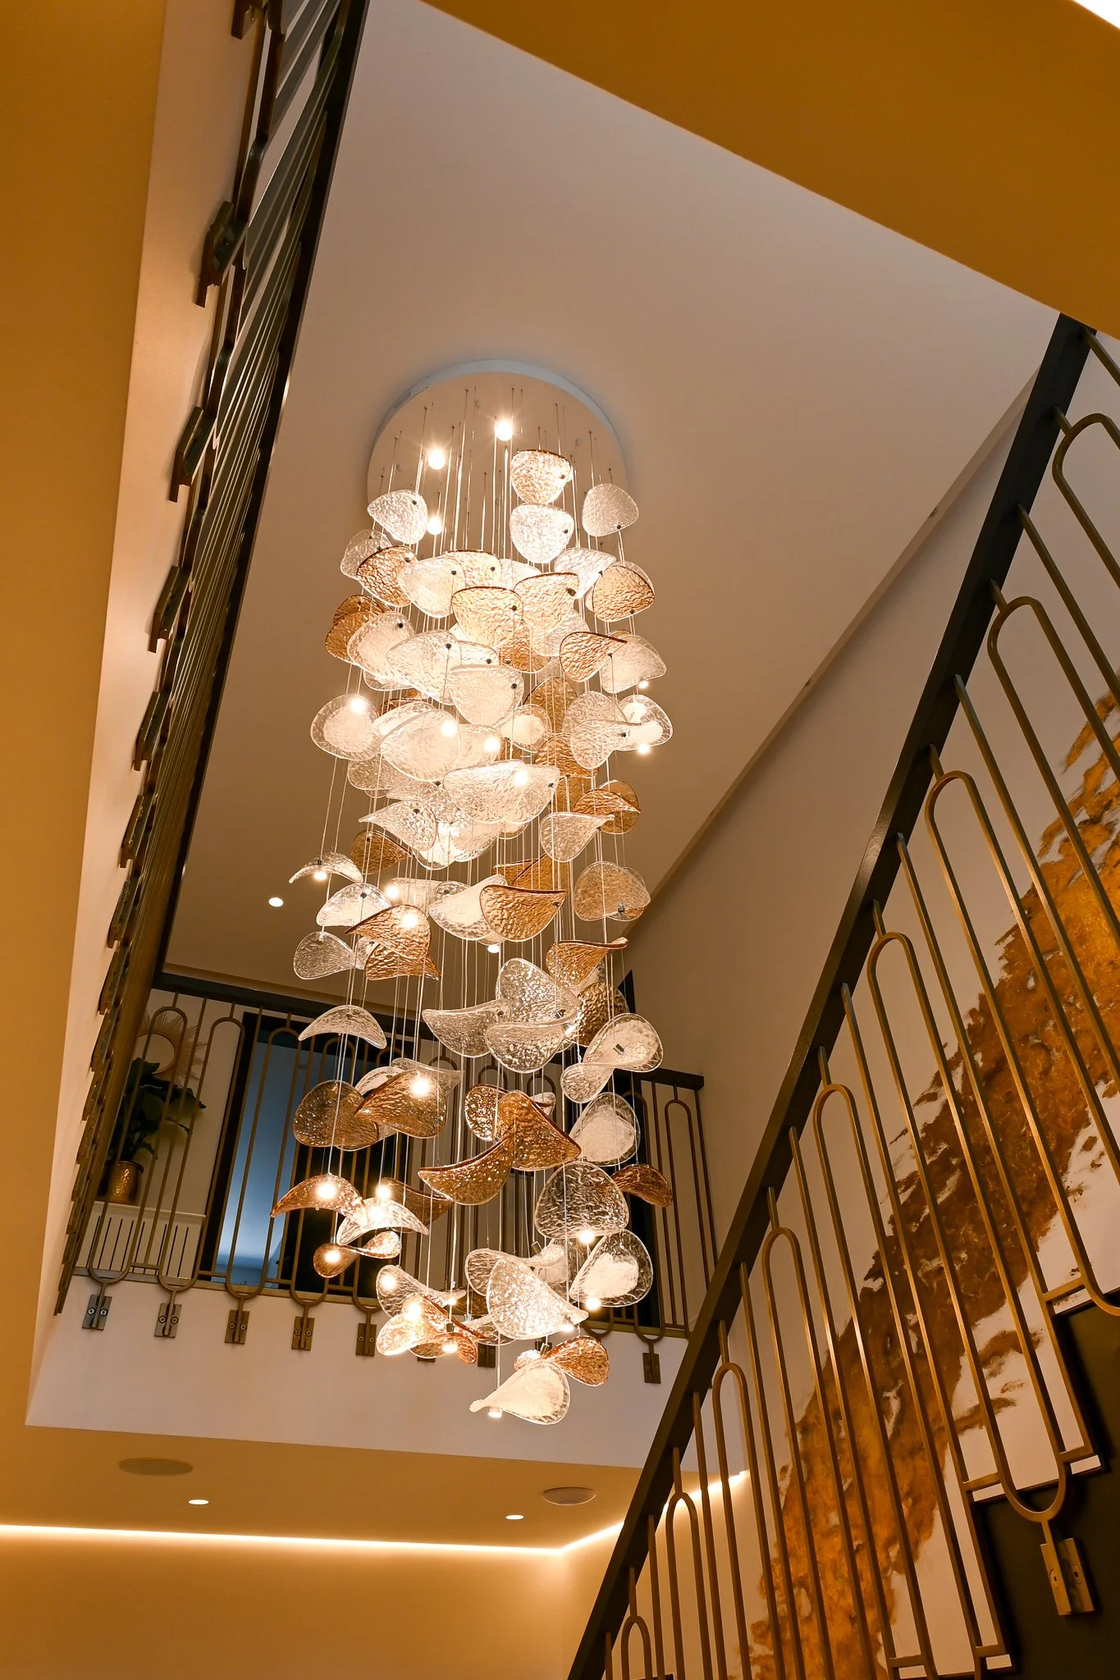
The front door opens into what Youno calls the central core of the journey, and the whole space was designed around a single sightline. "The entrance is, you know, the central core of the journey and where it starts... I wanted to really show and let the light and the view carry on all the way to the trees." Standing in the foyer, the eye is pulled straight through the house to the 17th hole of the neighbouring golf course, framed deliberately rather than left to chance. A double-height ceiling amplifies the effect, while open-tread stairs with brass accents and an oversized mirror on the opposite wall bounce light back through the space. Shadow-gap detailing runs throughout so that trim stays invisible and light does the work instead, with a bespoke chandelier — designed together with the clients — providing the single statement moment. "I didn't want to overdo the foyer."
The Guest WC and Cinema Room
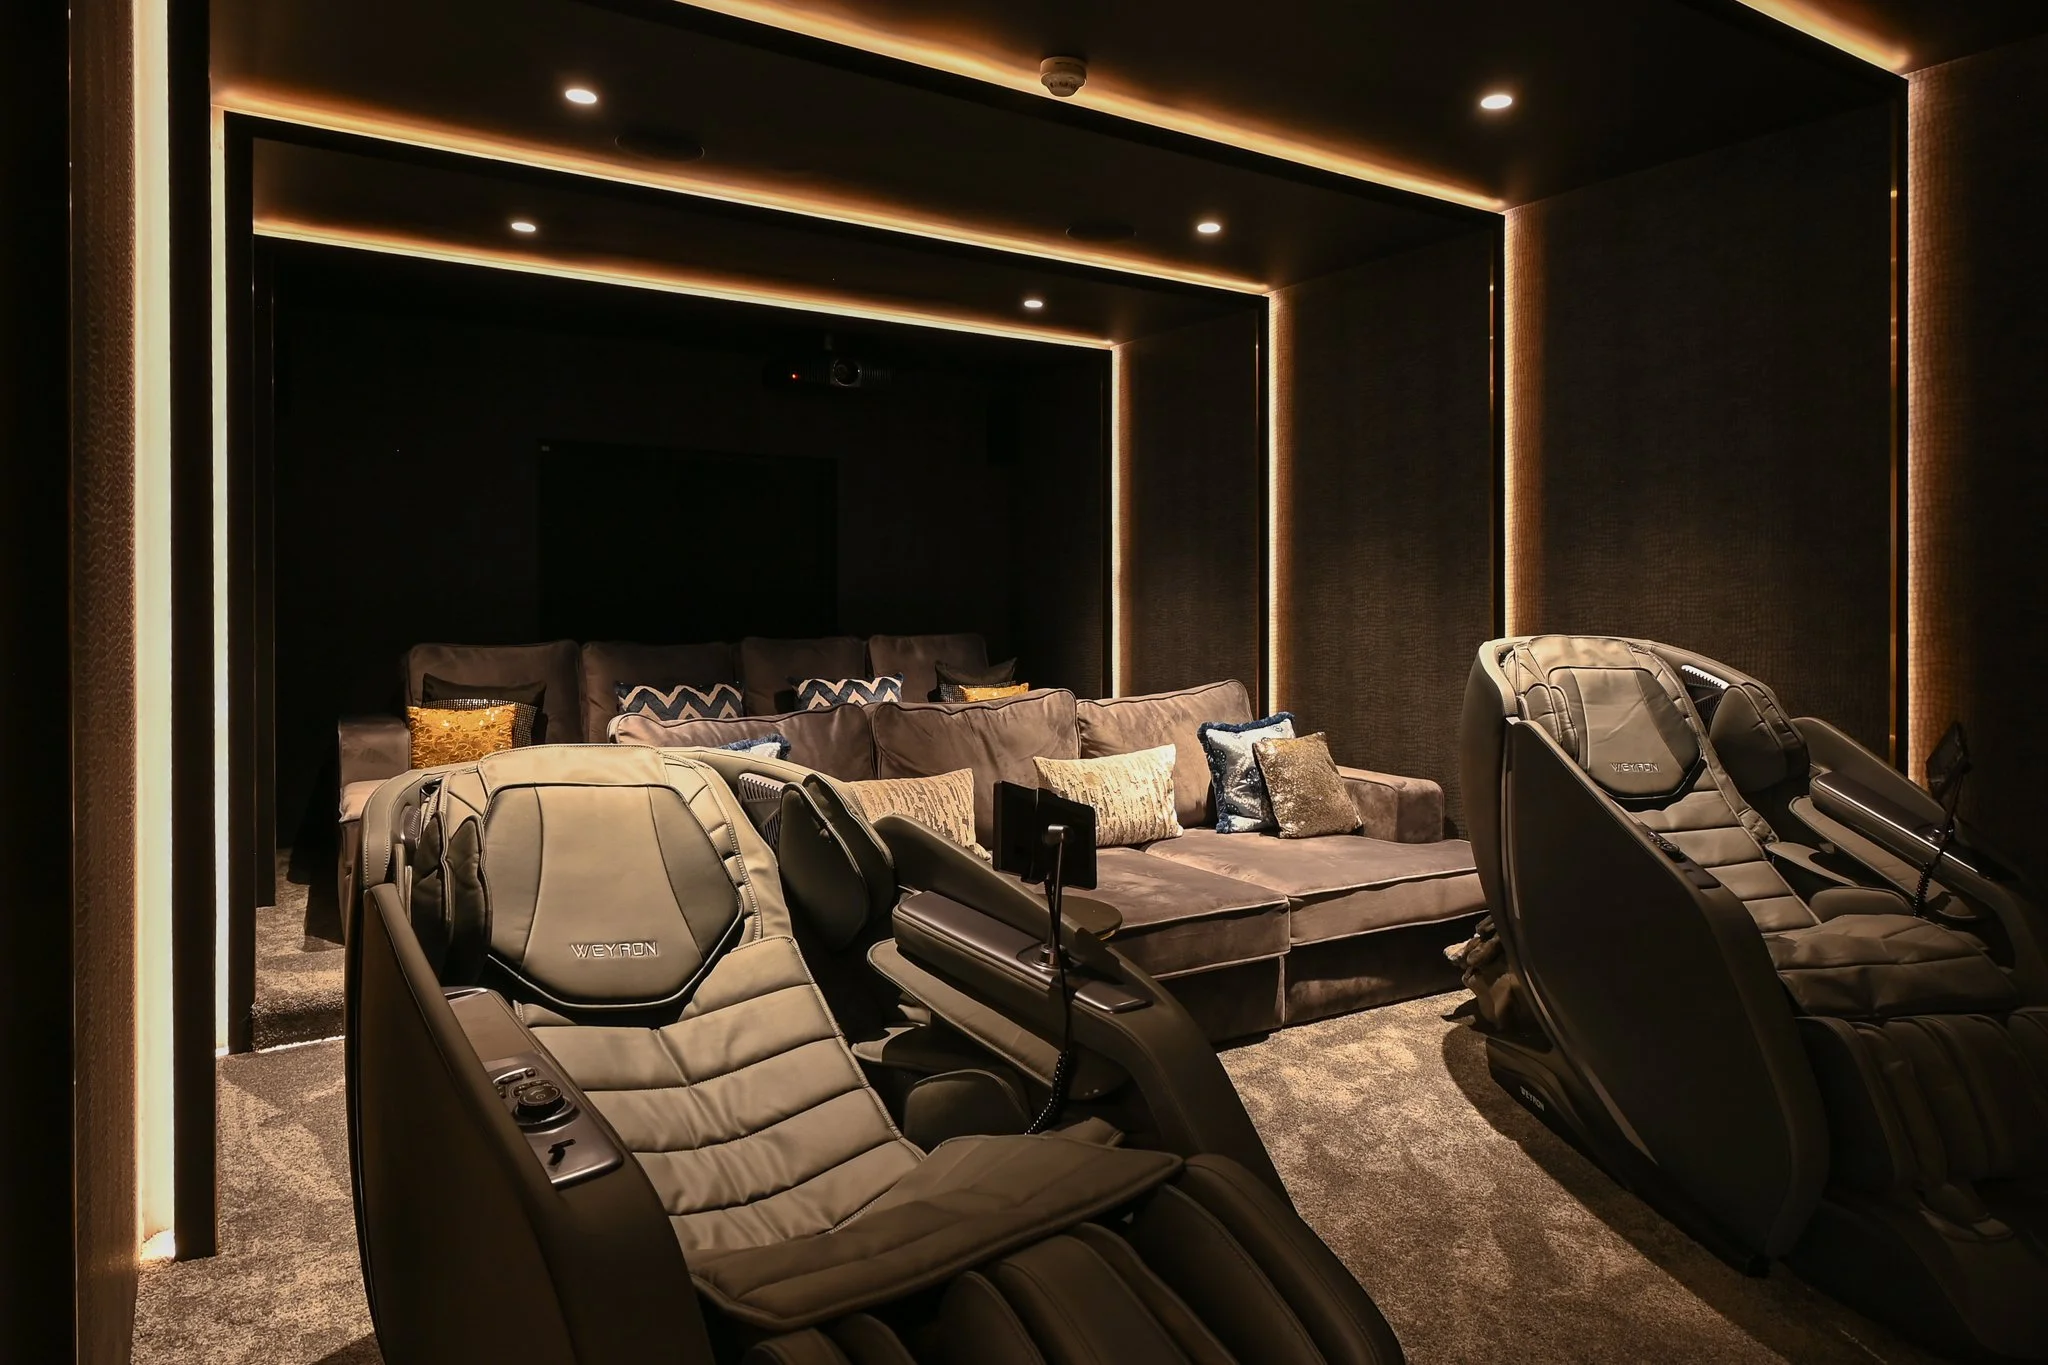
Two rooms sit directly off the entrance, each solving a different problem. The guest WC makes the most of a genuinely tight footprint, using material and reflection rather than square metreage to make the room feel larger than it is. "This space is quite confined, but we wanted to open it up with these tinted mirrors and we use Carrara marble... this is a common feature throughout the house where we've got frosted glass doors throughout all the WC areas so that we can contain the space." Fluted tiling on one wall adds texture without adding bulk, and the frosted-glass door language established here recurs in every WC through the rest of the house. Next door, the cinema room was designed with the clients' working lives specifically in mind. "The clients are in my view quite a stressful workplace, both Alicia and Naz. So I really wanted to treat them to a cinema room where they could just put their legs up, have all the family together and just really let their hair down in the evenings." Ambient, layered lighting was prioritised over anything too clinical, so the room reads as a lounge that happens to have a screen rather than a dedicated media suite.
A Reflective Pool, a Raised Fireplace and a Hidden Bar
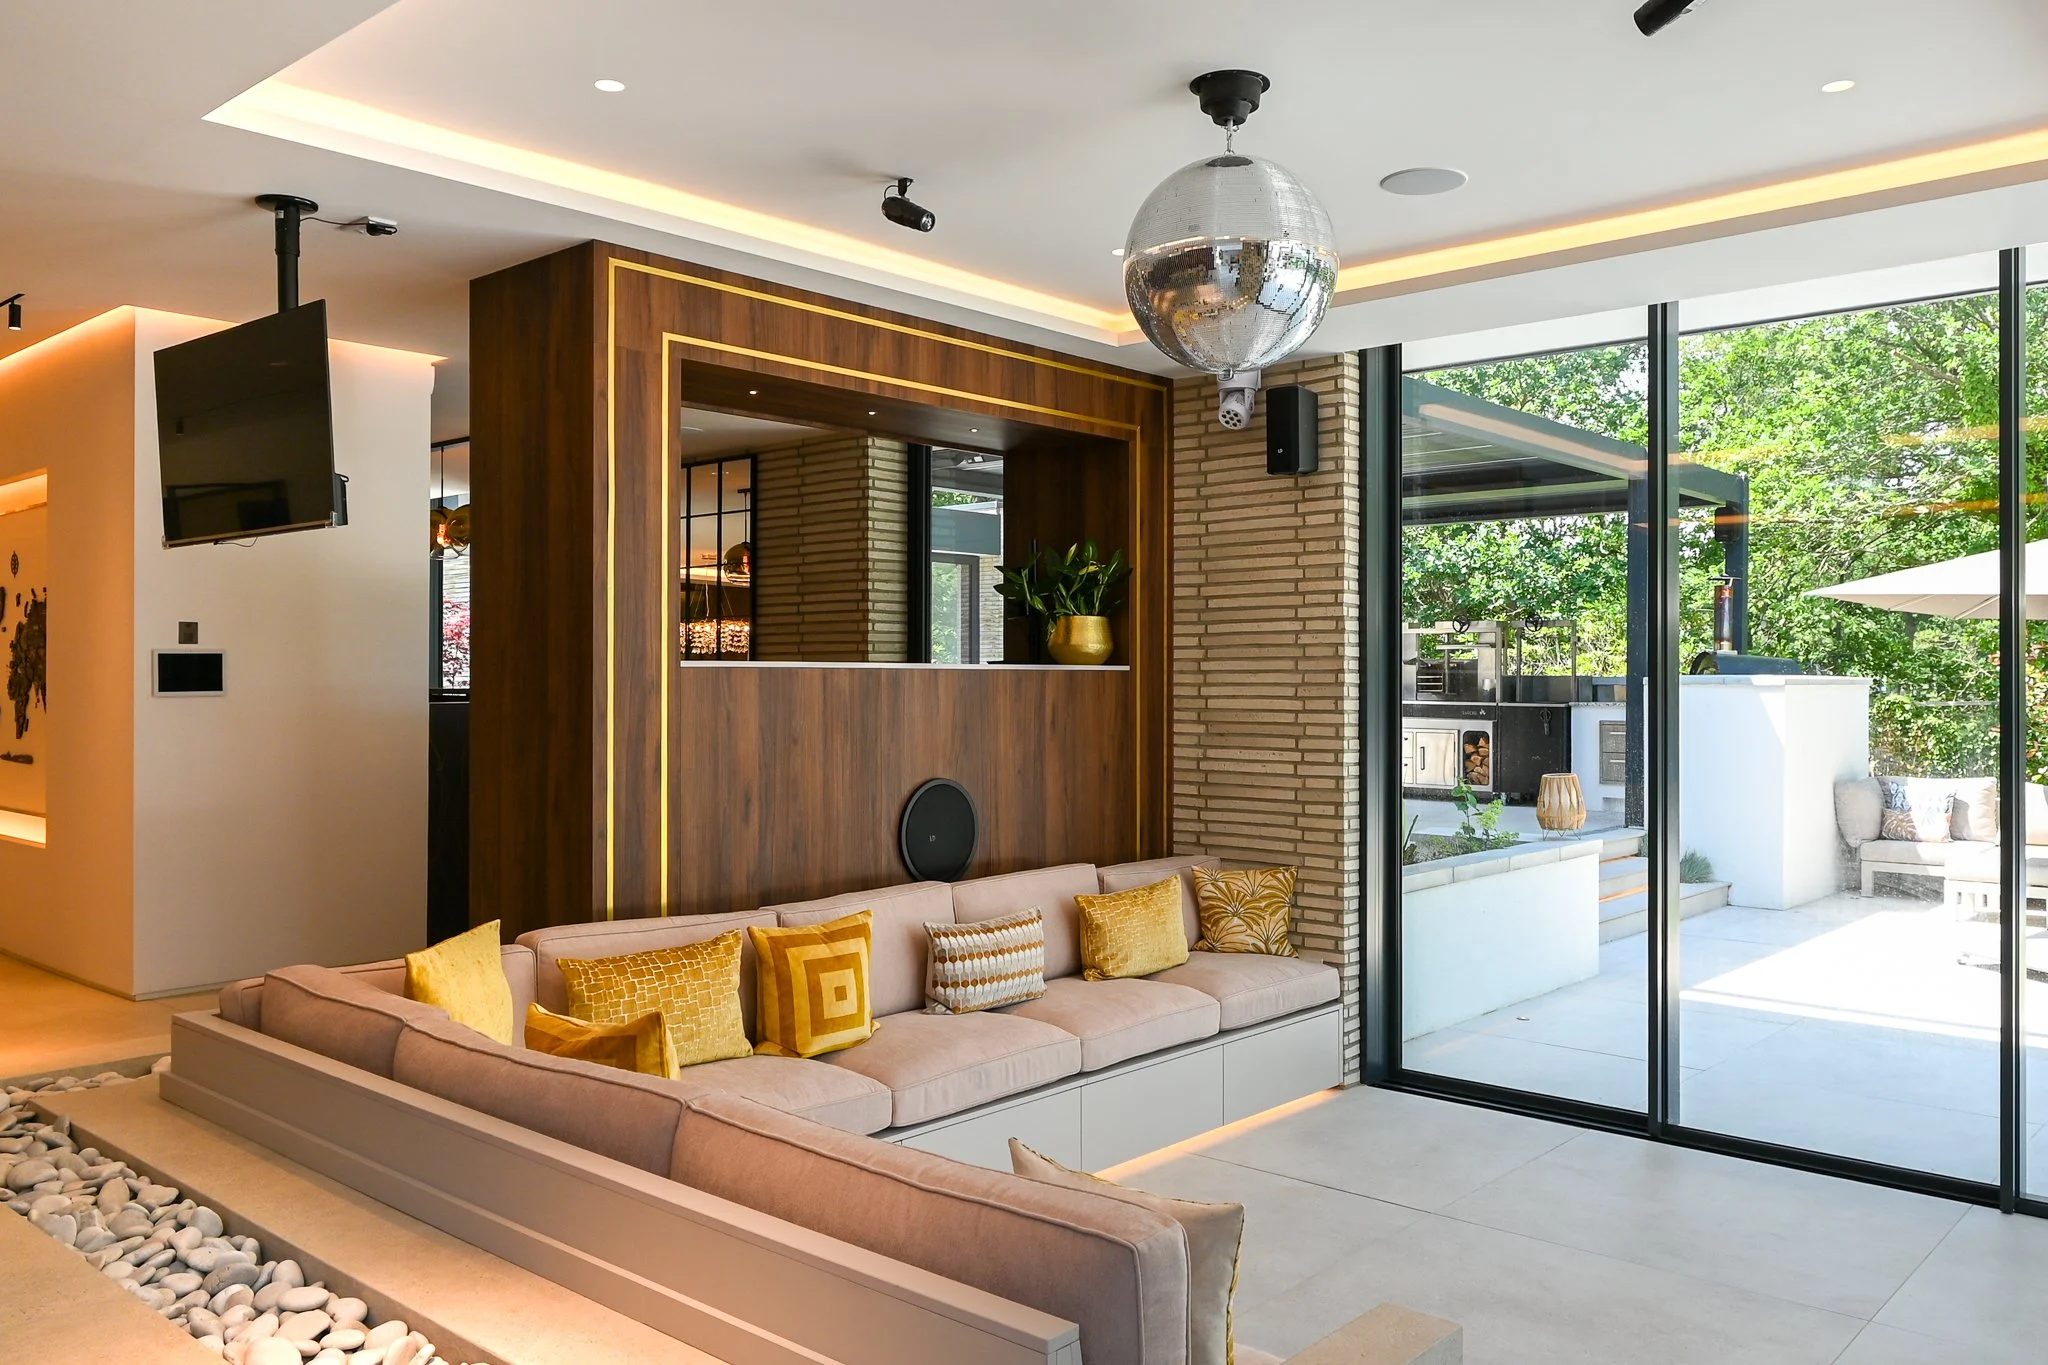
The main living and dining space is arranged around a shallow reflective pool, just 20cm deep, set into a north-facing garden view. "This central atrium was one of the most important points to get the central grid all the way visible to the reflective pool... we've invited that into our central view to the back of the garden because of the fact it's north facing and we don't get a lot of sunlight." Positioned beside the gazebo and Alicia's home office, the pool brings movement and reflected light into a room that would otherwise miss the sun for much of the day, with mature maple, bamboo and oak planting drawing the eye further out into the garden. Rather than centring the room on a television, Youno raised the fireplace above dining-table height to make it the focal point instead. "We wanted the TV not central to our view, but a fireplace. We raised that quite unusual to have that above the dining table level. So that becomes also a bit of theatre and warmth for the guests." A curved run of bespoke joinery displays the couple's bonsai trees and travel finds, while a wall-mounted world map — marking every trip the family has taken — anchors the room to their own story rather than a generic styling brief. Nearby, a run of cabinetry hides a genuine party trick built for the evenings. "In the day, I would remove these ornaments and I'll drop this down... in the evening vibe, you got the DJ with the disco ball."
The Kitchen: A Showroom Up Front, a Second Kitchen Behind
A Showroom Kitchen That Hides Everything
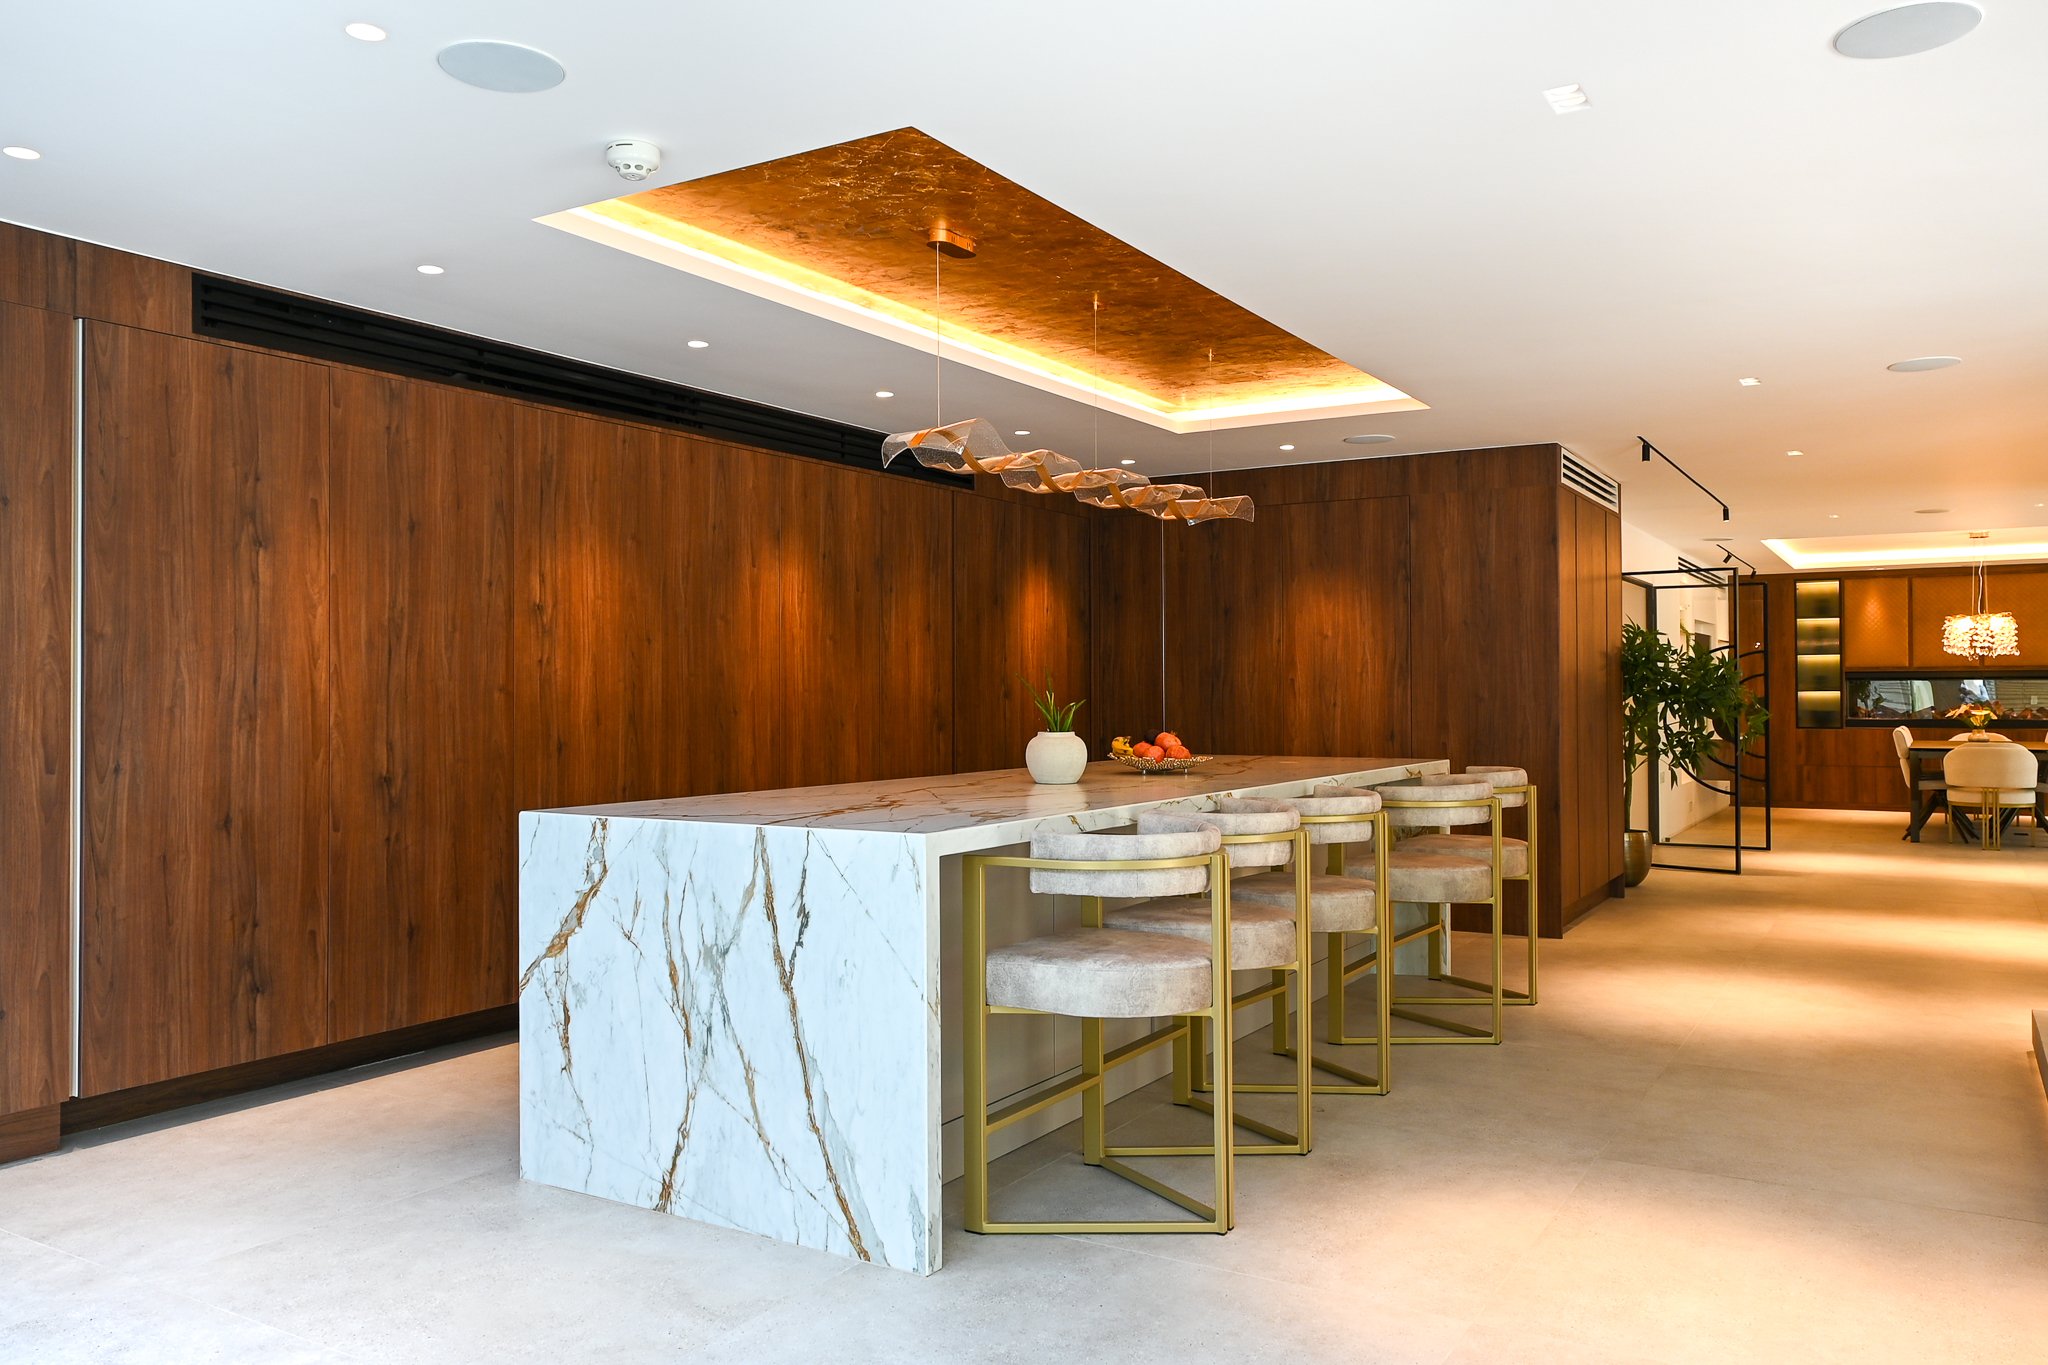
Alicia's brief for the main kitchen was unambiguous: nothing on show, ever. "She wanted the kitchen in the daytime to not show any appliances or any of her dirty dishes, I guess. So she wanted it to be a kitchen which is a showroom kitchen." The solution was a long wraparound run of sliding doors that conceals every working surface and appliance behind a single continuous cabinet face, so the room can flip from full working kitchen to showroom in seconds. Extensive hidden storage was non-negotiable throughout, and the material palette was pulled together to match the brass detailing used elsewhere in the house. Where a matching brass tone couldn't be sourced off the shelf, the joinery team improvised. "We couldn't find the brass tone, so we made sure that the joiner... had a spray workshop that connected the wall and the ceiling, the gold leaf." A dedicated coffee station sits within the same run, deliberately underplayed so it doesn't compete with the room's cleaner lines.
A Second Kitchen Built for Caterers
Behind a corner door, out of sight of the showroom kitchen entirely, is a full second kitchen scaled specifically for the couple's entertaining. "I have designed quite a lot of functional dirty kitchens in my life, but not anything of this size." It has its own external door plus a separate internal door running through to the garage, allowing outside caterers to work completely independently of the main house during large events without ever crossing paths with guests. The scale of the room reflects just how often, and how large, the couple's gatherings tend to be. "This is where the real fiery cooking happens when they've got guests." Everything from prep to plating can happen here without disturbing the calm, styled kitchen at the front of the house — the two rooms are designed to never need to compromise on the other's purpose.
A Sunken Booth That Becomes a Dance Floor
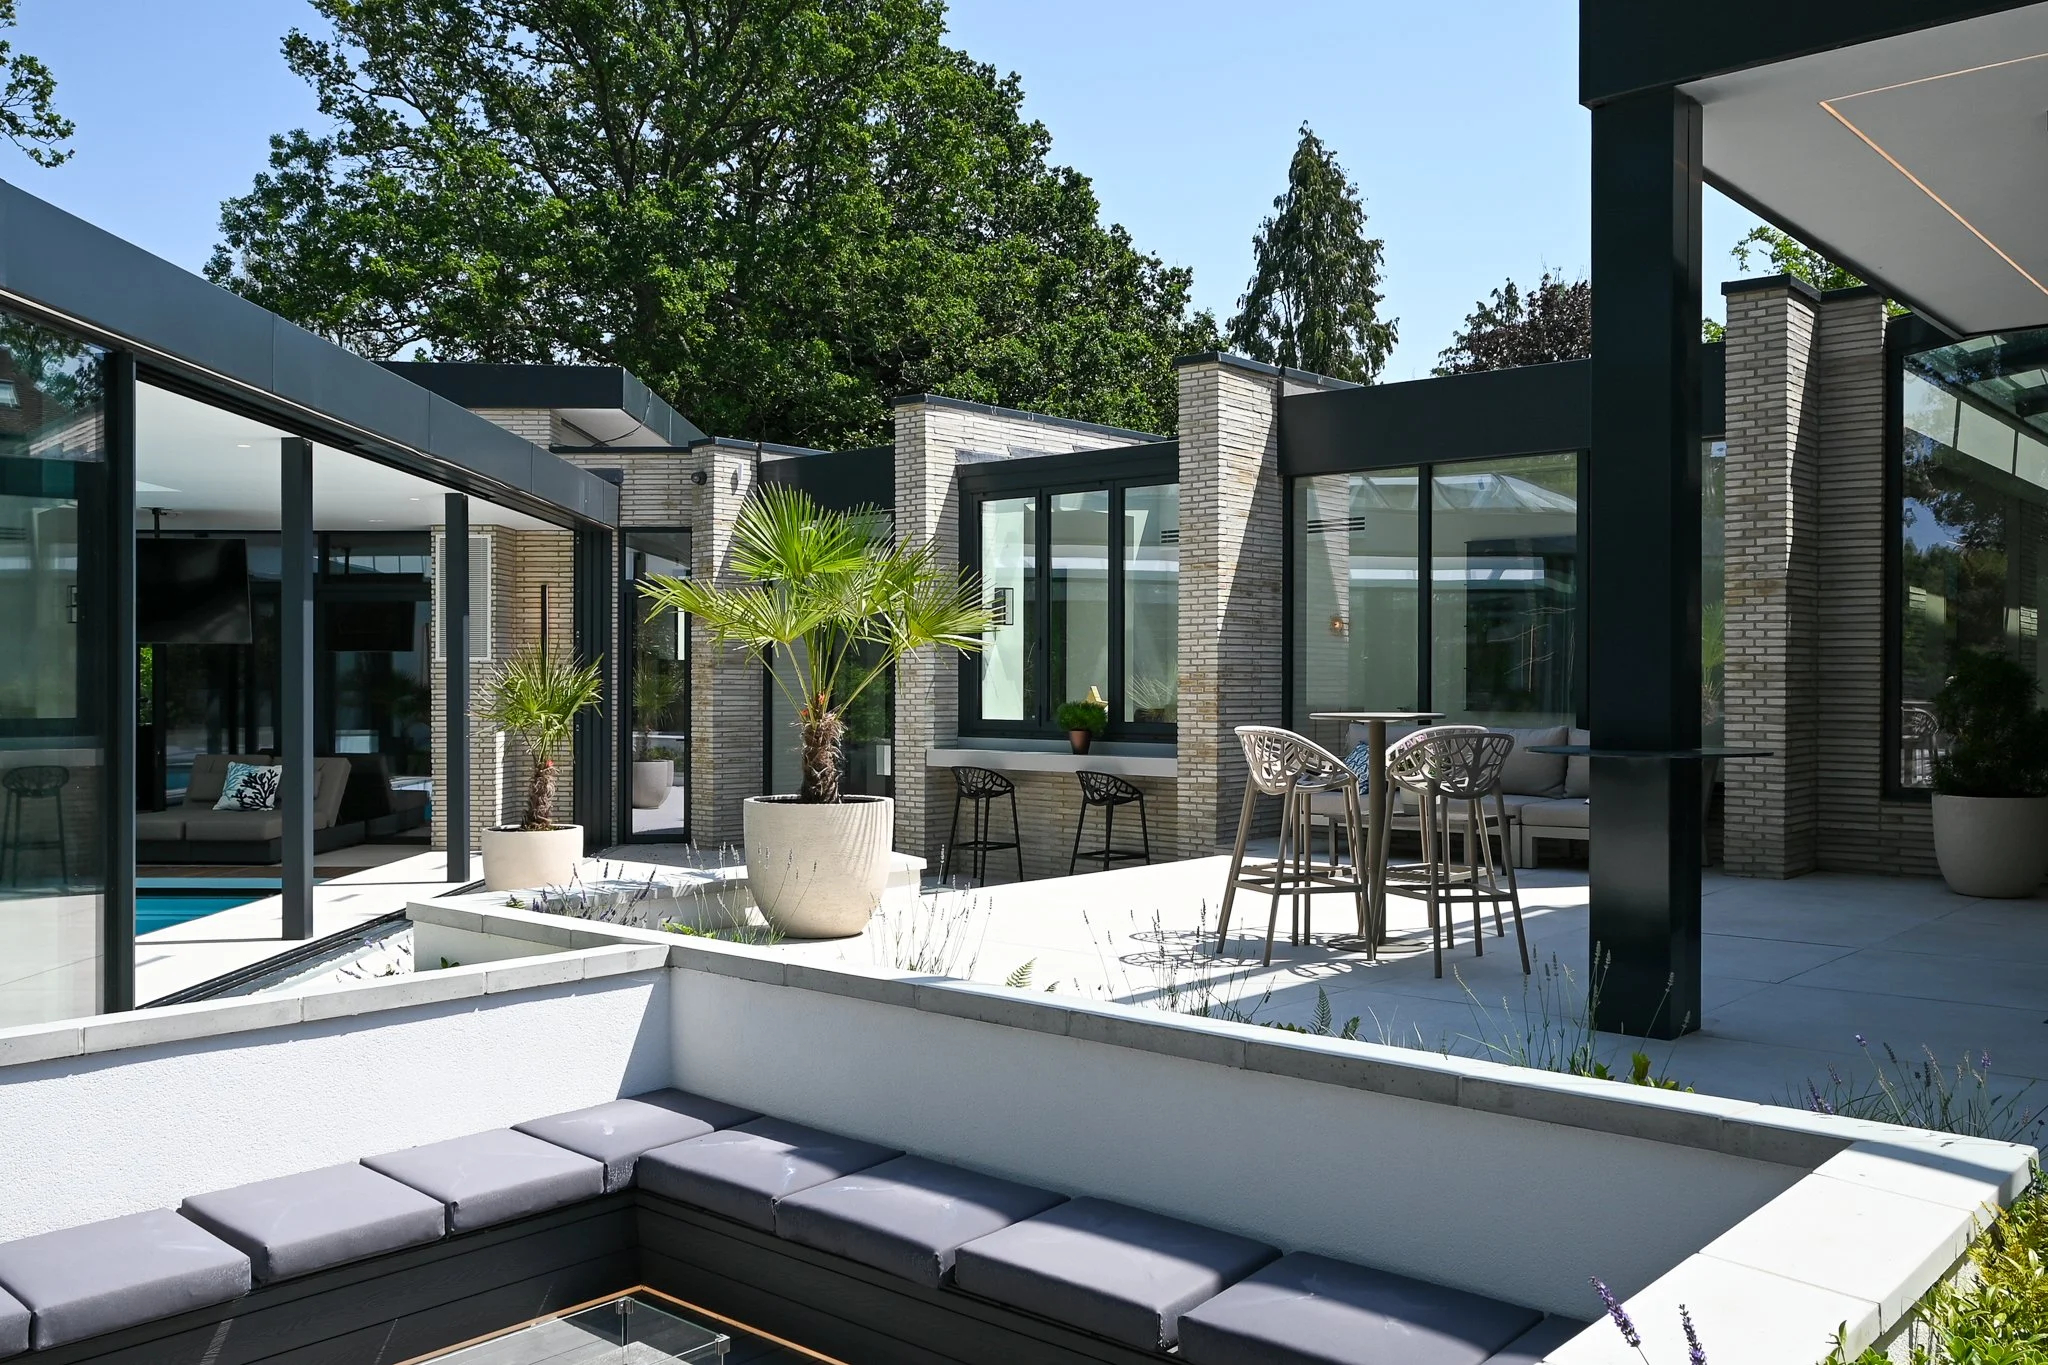
Rather than a conventional sofa arrangement, the adjoining living space is built around a sunken seating booth roughly 3.5 by 4 metres, with generous storage built into the base. "We didn't decide to have any sofas. We created a 3½ x 4m seating booth." By day it functions as an informal family space that opens directly onto the mid-level patio, blurring the line between inside and out. By night, the same footprint takes on an entirely different role. "In the evening, this becomes an extended dance floor." It's a good example of the wider approach to this house — very few rooms are designed for a single use, and the booth in particular is engineered to flex between quiet family time and full-scale entertaining without any reconfiguration needed.
Structure and Staircase: Reading a Long, Narrow Site
Splitting the Plot Into Three
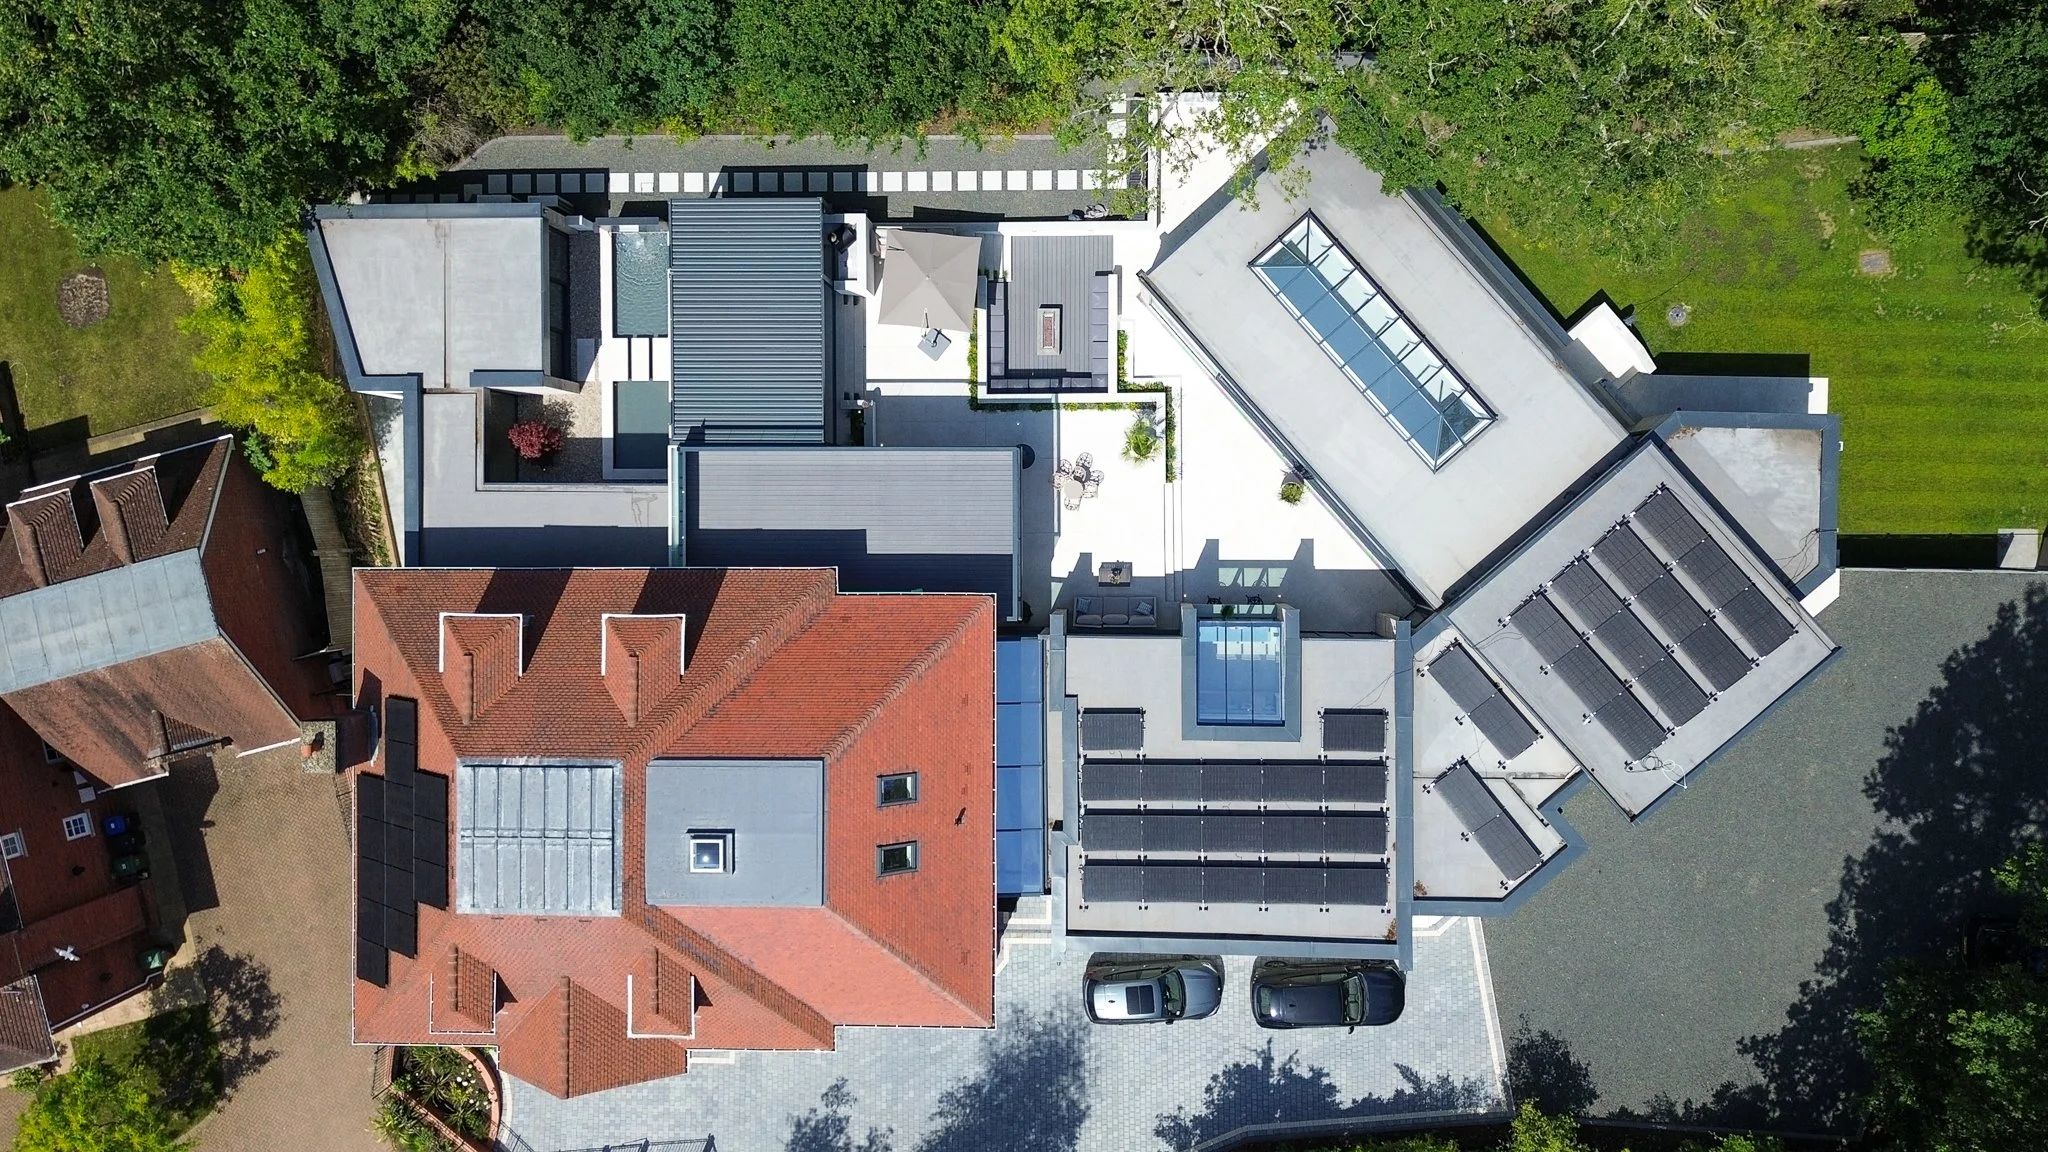
The site itself is unusually elongated from one side to the other, and rather than fight that shape, the design answers it directly. "What we decided was to segment into three grids: the original part of the house... the double storey extension, and then the glass wing where we've got glazing on three sides... three segments, and we created three matrixes through the house, and the landscape also followed suit." Each segment steps down slightly as the site slopes toward the garden, so the roofline and floor levels visibly register the transition from the original house through the new extension and into the fully glazed wing. Rather than being hidden, that structural logic is left legible throughout, giving visitors a sense of movement and progression as they pass through the house rather than one continuous, undifferentiated volume.
A Bespoke Staircase in Gold Leaf and Brass
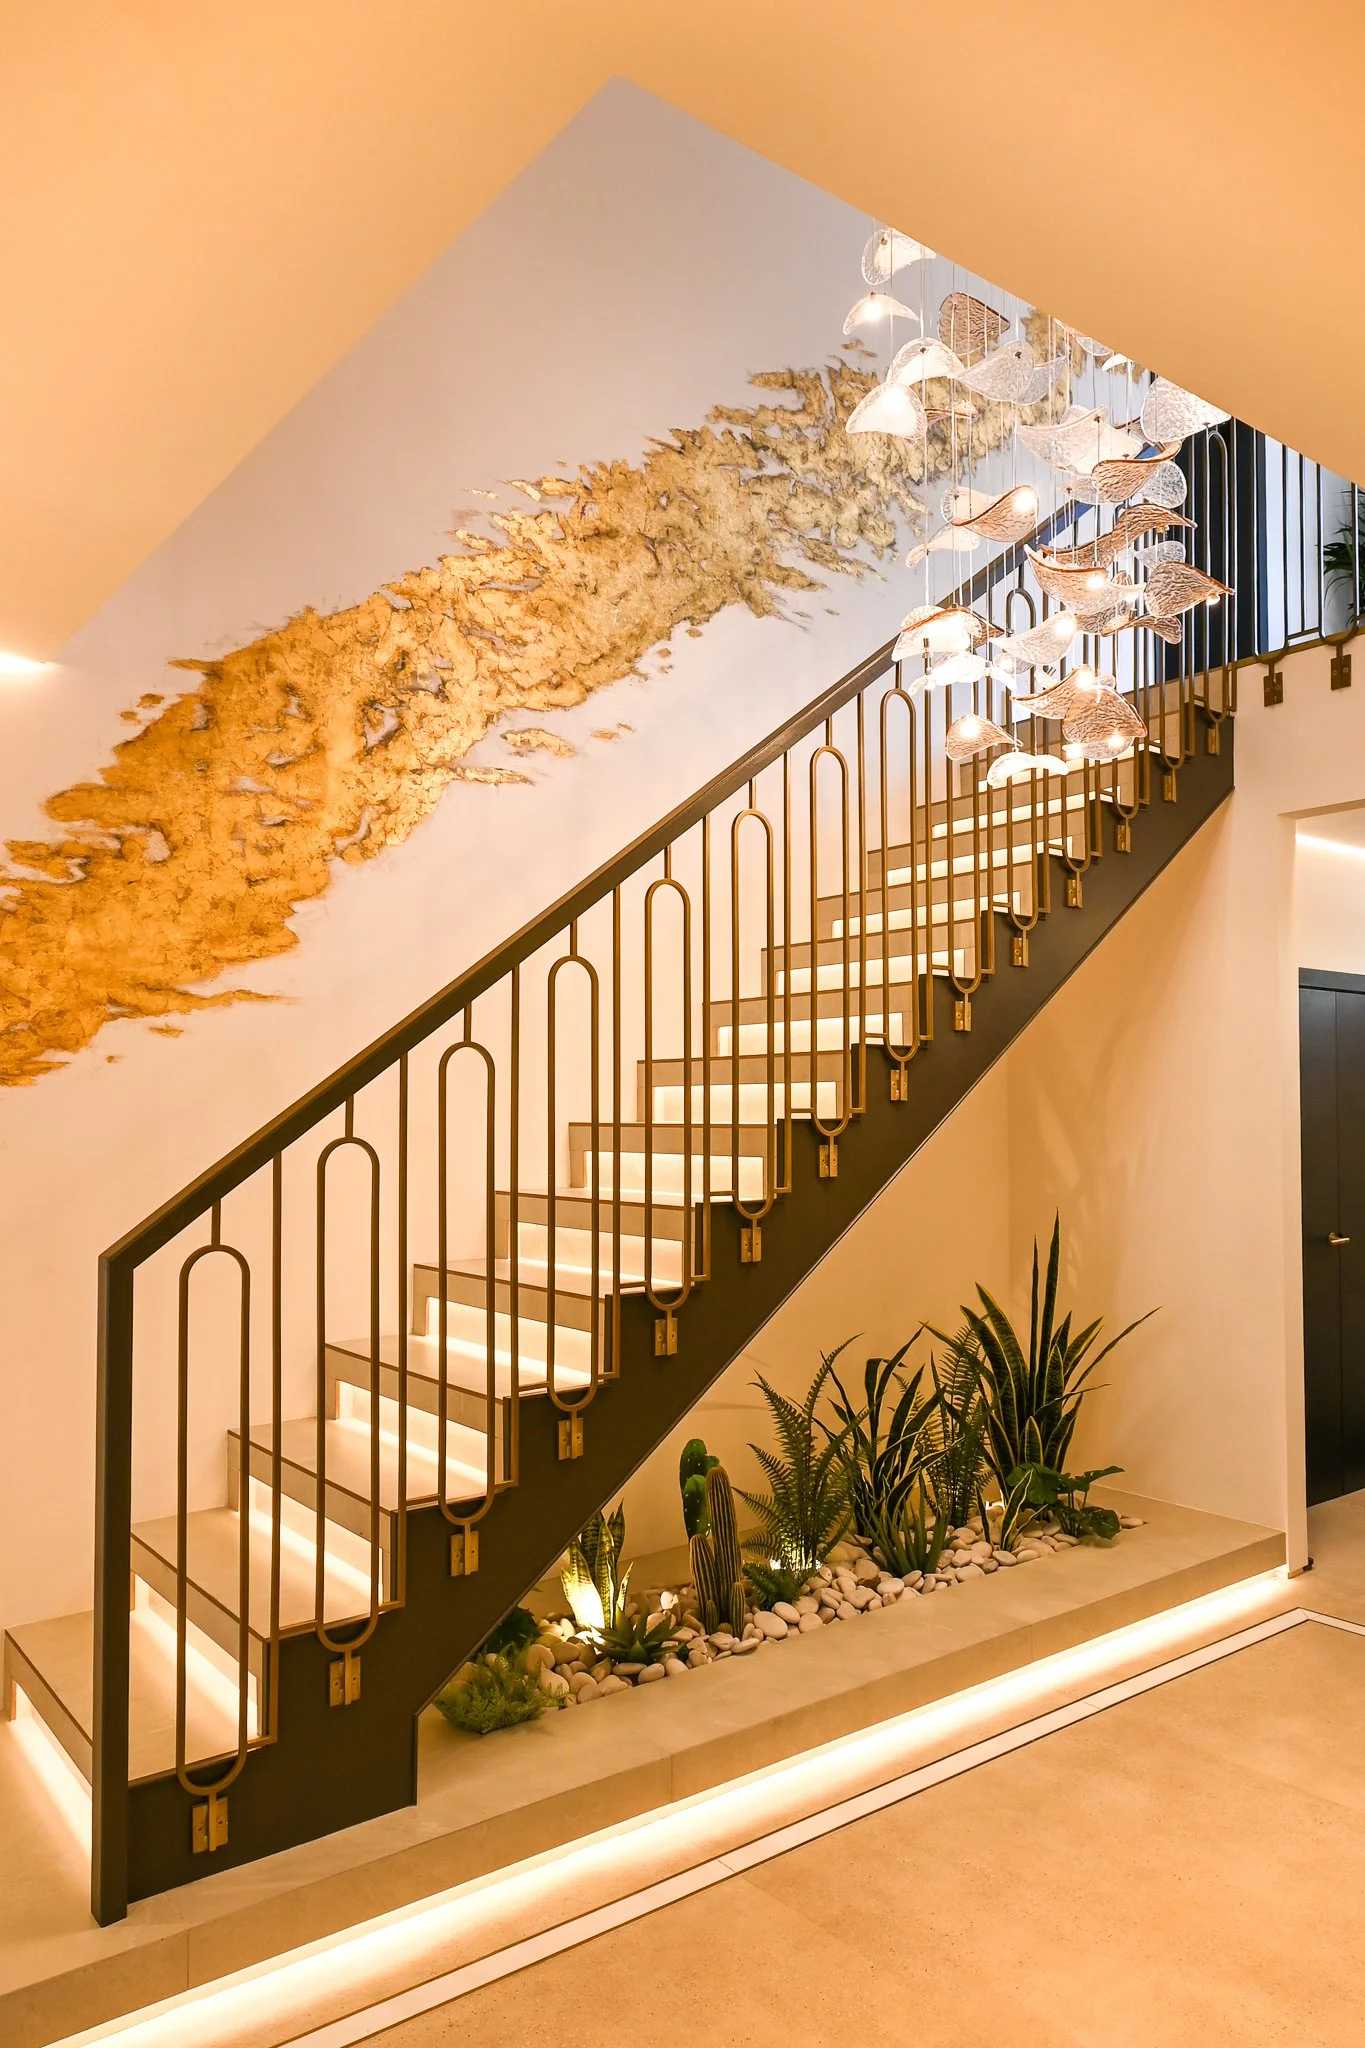
The staircase connecting all three segments was designed entirely in-house, down to the shadow-gap detail on every single riser. "I'm really, really proud of the stairs, because from the first riser to even the treads and the intricacies of the shadow gap going in 30mil, this was all designed in-house." An early, considerably bolder scheme — a dark navy feature wall offset with gold leaf detailing — was scaled back once budget realities set in, and Youno now considers the simpler result the stronger design decision. "Budget did have a say in it, so we only left the original wall background and we did a gold leaf... I think in this case, less is more. So it really complements the brass stringers." The finished staircase ties together the brass detailing used in the entrance and kitchen, running that material language from the ground floor all the way up to the principal suite.
HomeInspire Downloads
Download Our Complete Renovation Handbook
A step-by-step guide to planning, designing, and delivering your dream home.
Planning your first renovation doesn’t have to be overwhelming. This 62-page step-by-step eBook guides you through every stage - from budgeting and planning to design, permissions, and finishing touches. Packed with expert advice, checklists, and cost guides, it helps you avoid mistakes, stay on track, and bring your dream home to life.
Upstairs: A Wardrobe, a Balcony and 52 Solar Panels
The Principal Suite and a Louvred Nod to Heritage
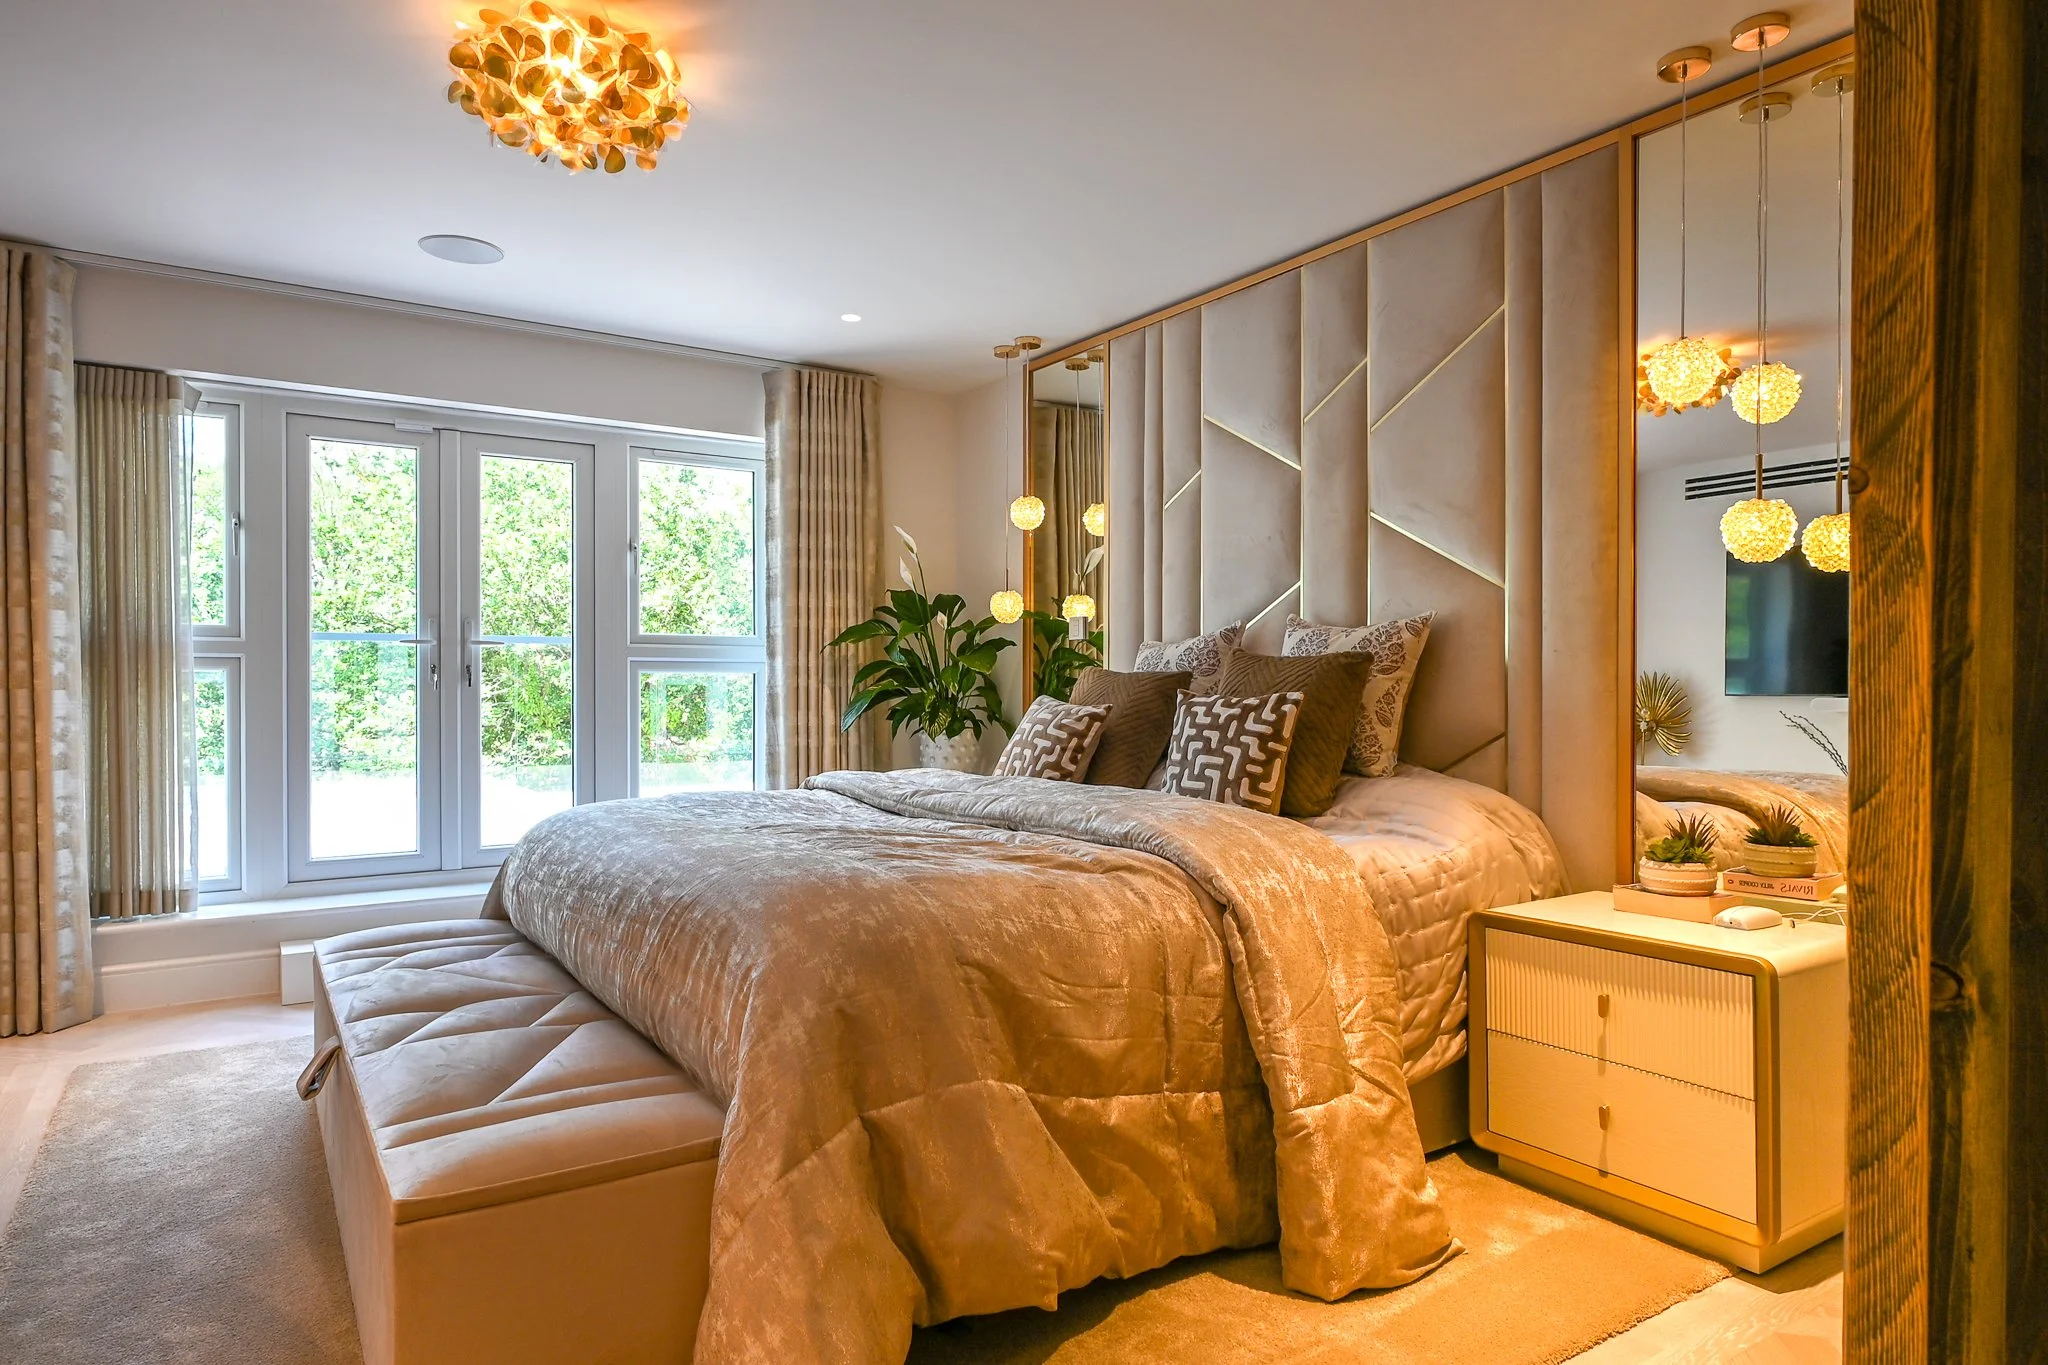
Practicality shaped one of the first-floor decisions early on: the utility and laundry room now sits directly beside the principal suite rather than tucked away downstairs. "A lot of houses now, I feel like the utility room and the main washing room should be on the first floor." The original wardrobe, at roughly 2.5 by 2 metres, was replaced with a walk-in dressing room generous enough to prompt a genuine debate over what to even call the room. "At one time, we were thinking, should we call this the bedroom or the walk-in wardrobe? But I think we made the right choice." In the principal bedroom itself, a run of irregular louvred walling introduces a more personal, textured note into an otherwise sleek and contemporary space. "This house has become quite contemporary in its look, but because of the origins of Alicia and Naz, and being extremely multicultural, and they really like the continents of southern Europe and Africa... we bought some of that styling into here."
Old Brick, New Brick and 52 Solar Panels
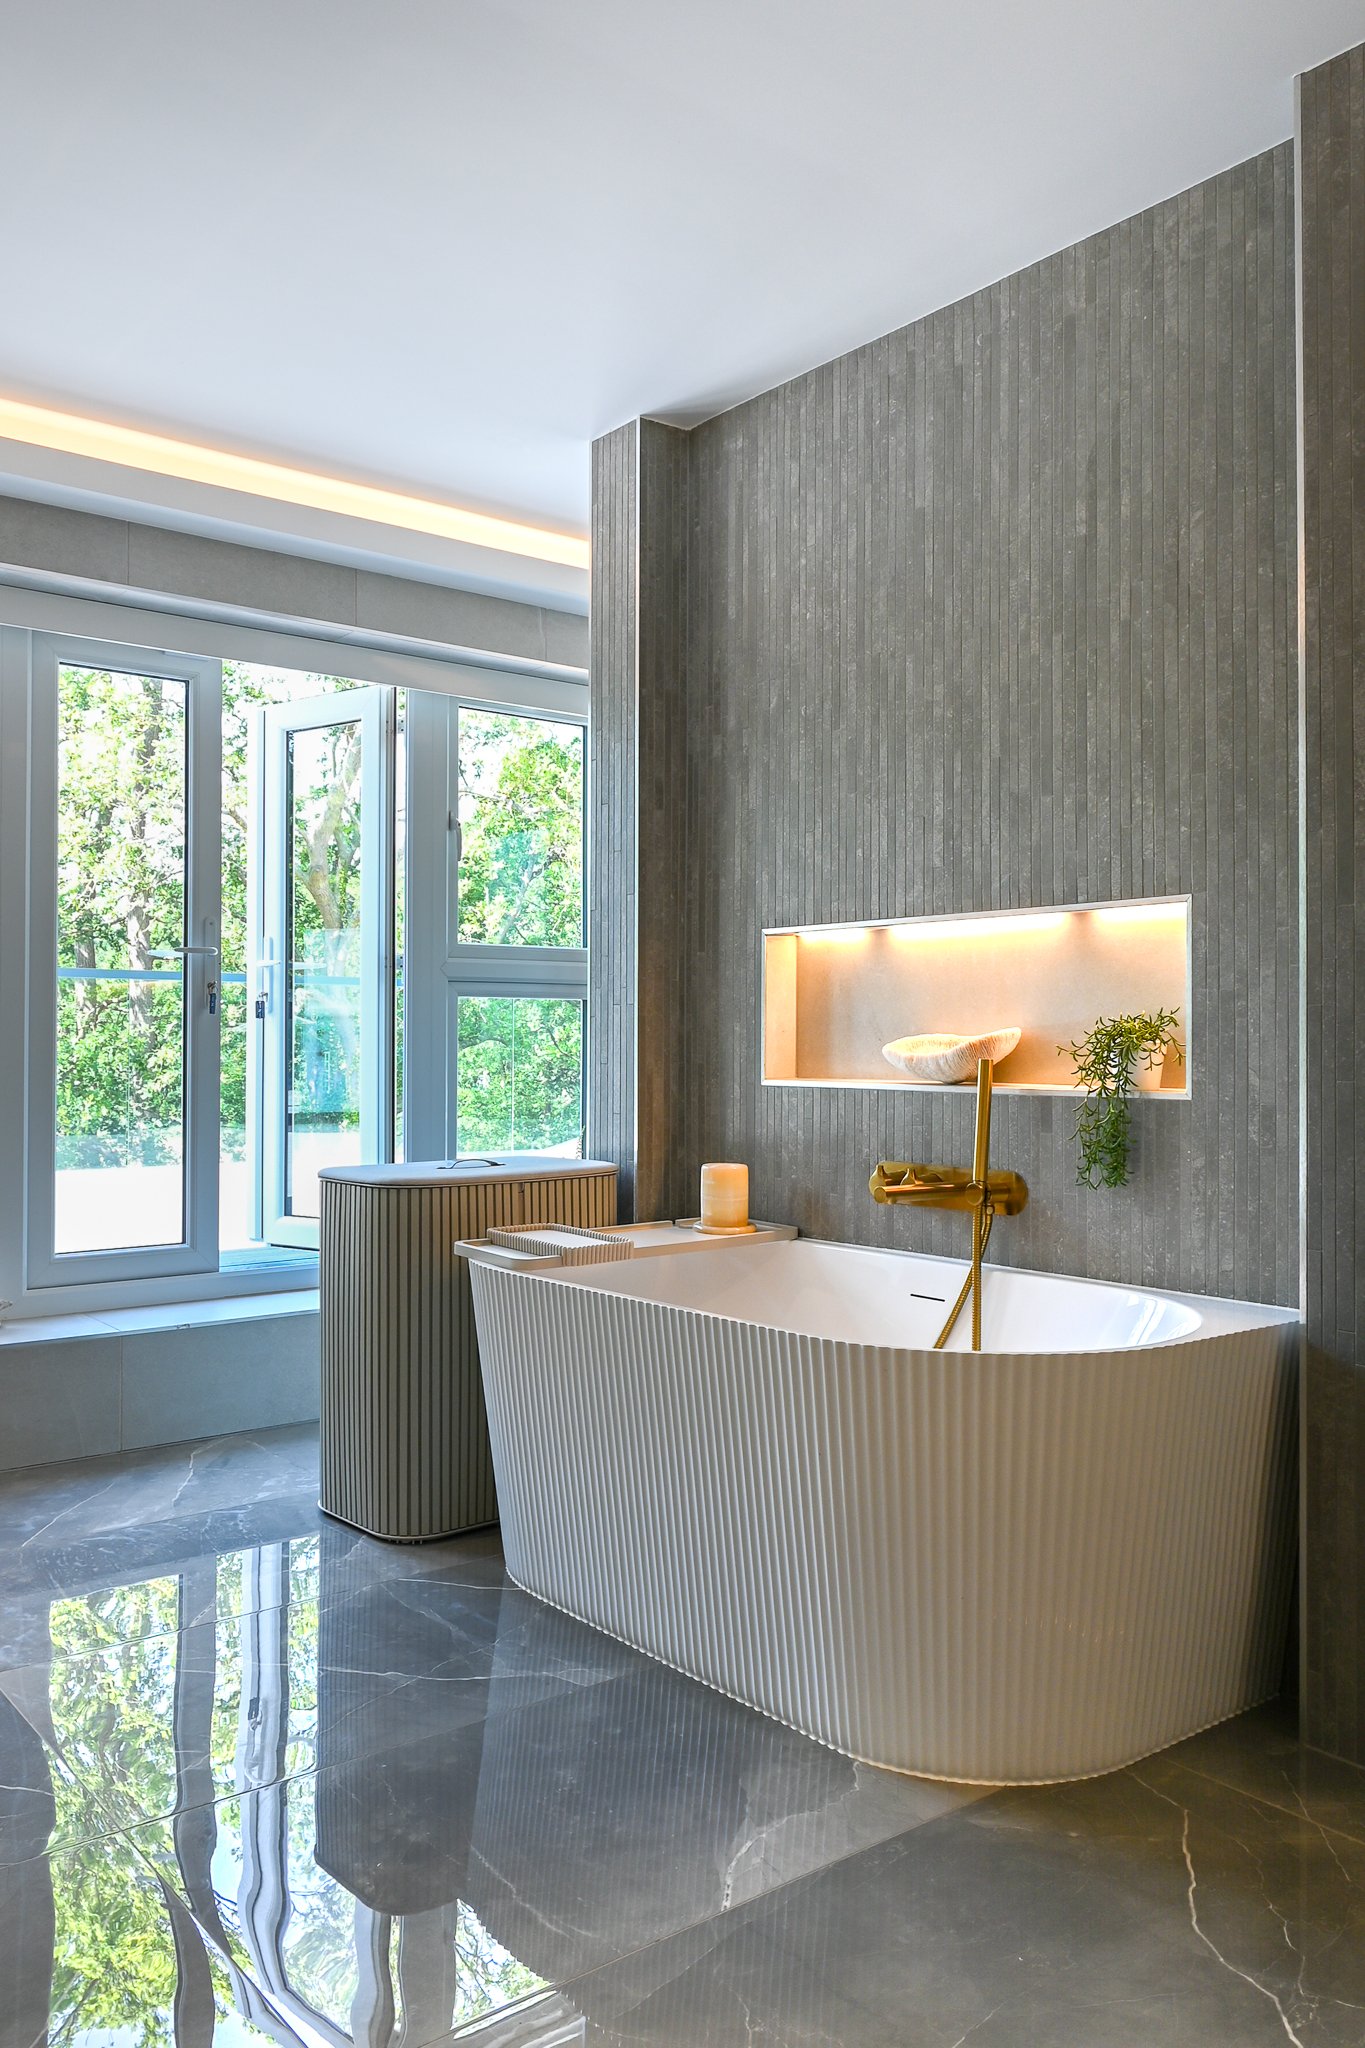
A wraparound balcony off the principal suite takes full advantage of an outlook few gardens in London can offer. "I made sure that we maximise the fact that we don't have any residences on the back of the garden, that it is a golf course." From here, the join between the original house and the new build is left deliberately visible rather than disguised, marked by a glass canopy and a clear change in brick colour, sourced from Denmark on a 12-week lead time to get the tone right. Sustainability was folded into the brief from an early stage, given the scale of the extension and the demands of heating a large outdoor pool. "I think we've got 52 solar panels, because it's such a vast space, and to heat up a 13m pool, it's not cheap. So we tried to increase our green credentials as much as we can." Inside, the en-suite pairs his-and-hers showers with an oval bathtub and a balcony connection that adjoins the whole suite together, plus one small but hard-won fitting. "We took a long time to find a towel rail, but you can hang your towel or two so that it's drying up, but also it's not taking up enough space."
A Loft Bedroom in Terrazzo
A separate stair, added specifically for this purpose, leads up to a loft bedroom at the very highest point of the house. "This was the extra bedroom that we created on the loft at its highest point. I think it's 3.4m high, and this is where the daughter sleeps." The height of the room allowed for generous desk and storage space to be built in without the space feeling cramped, and the finish was left largely to its occupant. "She was able to choose her terrazzo tiles." It's a small but deliberate gesture in a house otherwise driven almost entirely by Youno and the two adults' preferences — one room designed to belong to someone else entirely.
The Wellness Wing
A Lighting Grid Leading to a Moss Wall
The right wing of the house is set aside entirely for relaxation, and reaching it is designed to feel like a deliberate transition rather than simply walking down a corridor. "We made sure that we had the inserted spotlights all the way through from the dining space, and we marked out 2½m grids so that you can actually see the spots on the floor... kind of guiding to go to this area." That lighting sequence leads down into a sunken space finished with an organic moss wall, exploiting a natural change in level across the site that most designs would have tried to eliminate. "This is one of my favourite areas. You can see how high the ceiling is — we put two layers of ceilings here, the tallest point is nearly 5m... I told you that the highest point and the lowest point there was a 1.8m difference. We made sure that we used all of that." The result is a room with a genuinely different atmosphere and scale to the rest of the house, despite sitting only metres from the kitchen and dining space.
Steam, Heat and a Home Gym
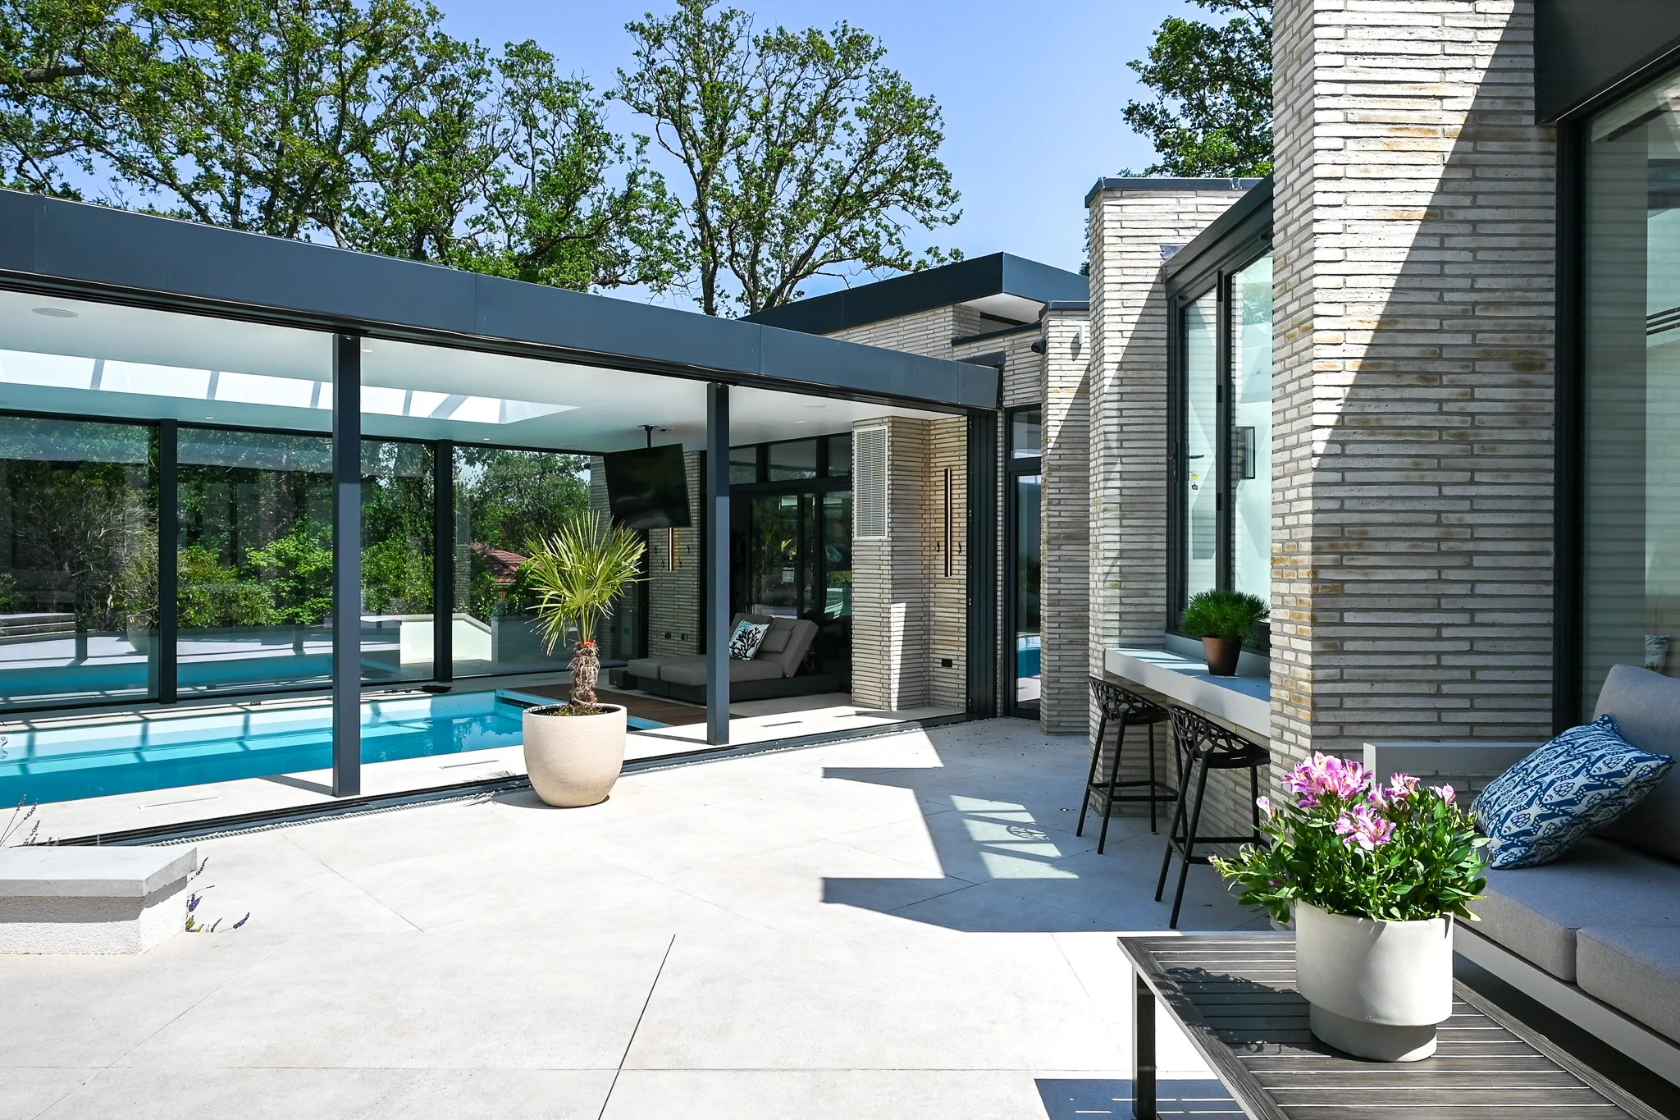
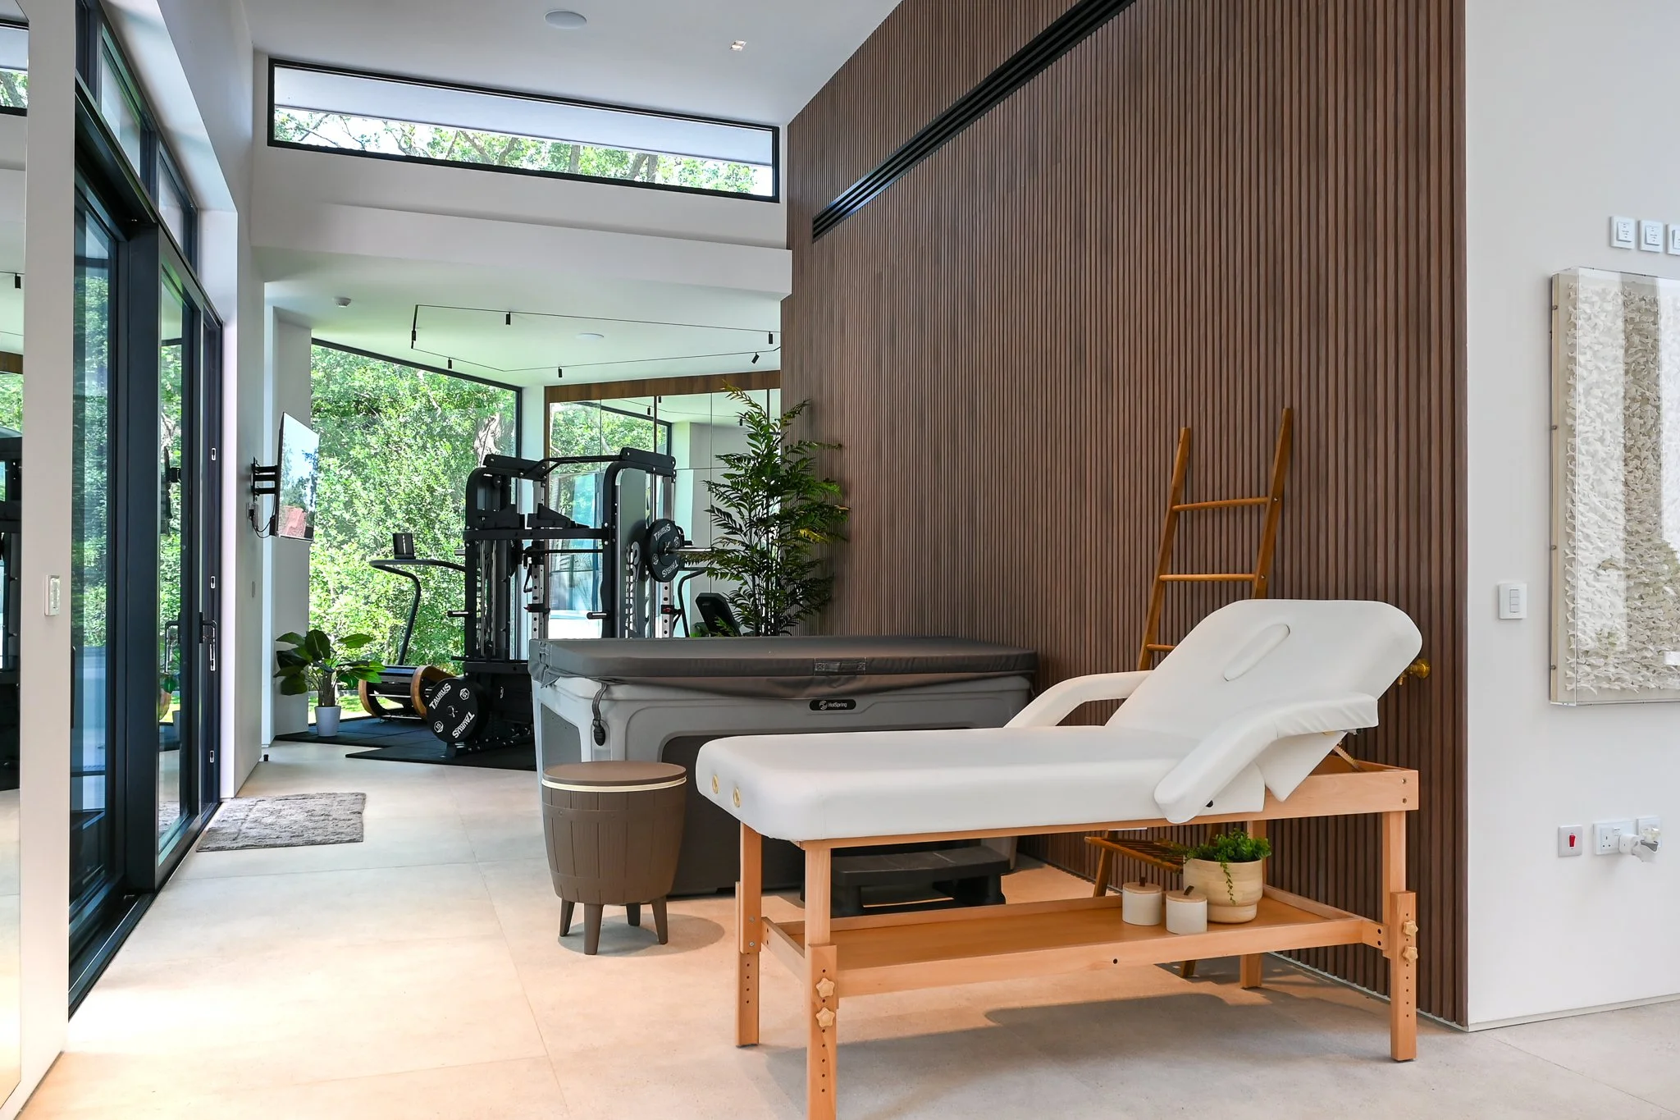
Two shower rooms sit within the wing, one of them built around a steam bath that Youno was adamant the house needed. "You must have a room with at least a steam bath in there, 'cause I'm a fan of steam baths." A hot tub, a massage chair and a fully equipped home gym — laid out with specific consideration for where the dumbbells, running machine and heavier equipment would sit — complete the space. The whole wing opens to the garden through a set of quad sliding doors, which turned out to solve a problem nobody had specifically designed for. "I didn't know that we're going to get so much breeze coming into the main house from the right wing of the house." On warm days, that cross-ventilation now cools a large part of the ground floor without any mechanical help.
The Garden: A 13-Metre Pool and Natural Irrigation
Angling the Pool for an Extra Four Metres
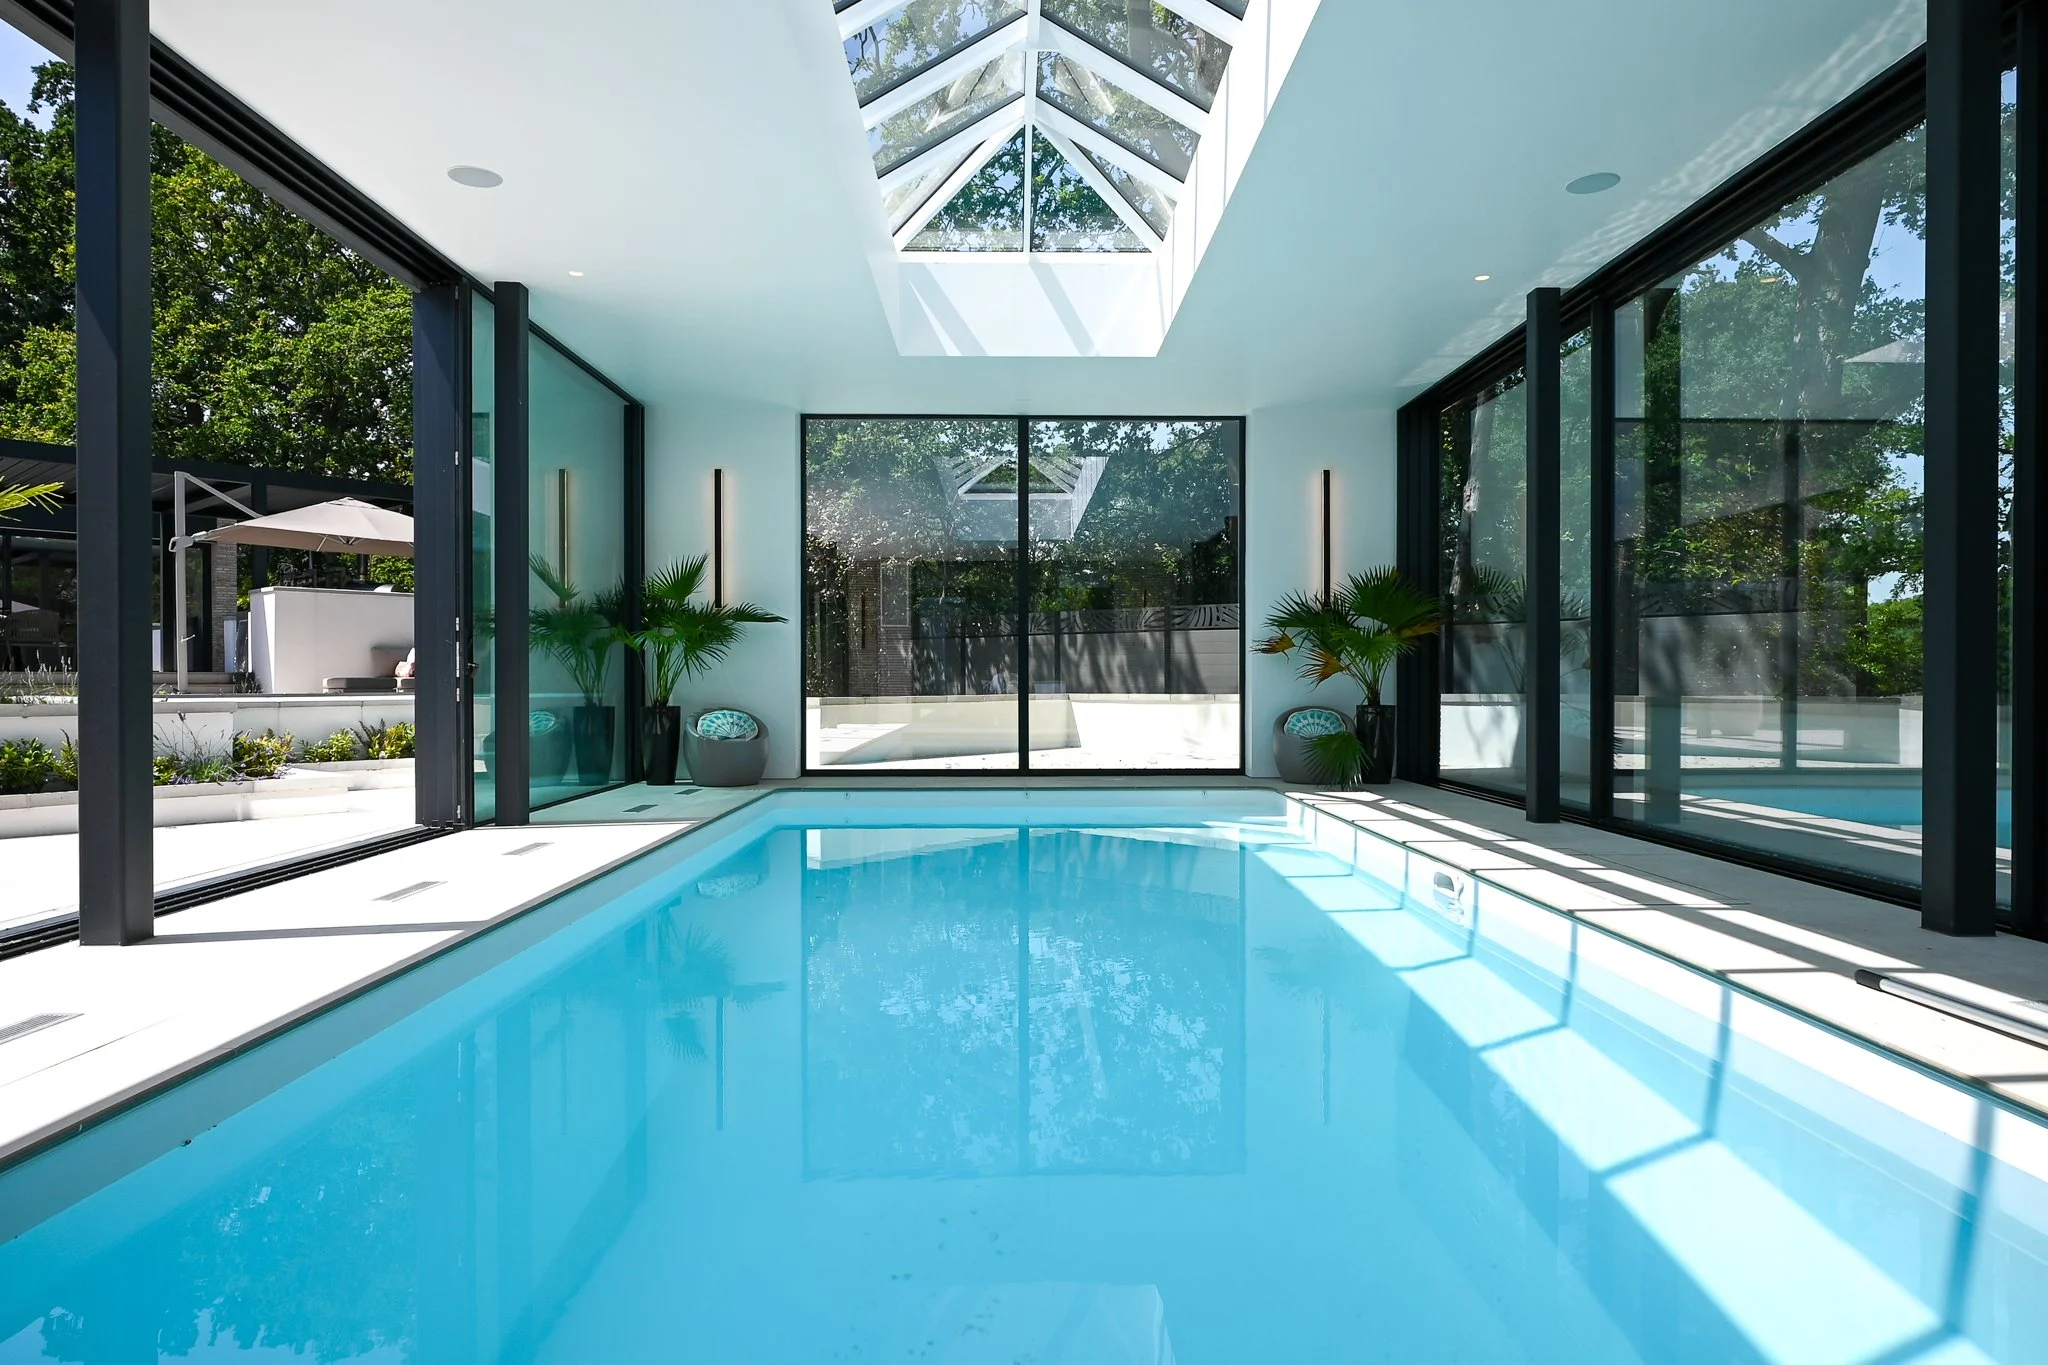
Getting the pool right took several rounds of iteration before the current layout was settled on. "We wanted to do two things: maximise the length of the pool, which is now 13m. But when we did it at a right angle, which was our original scheme for a very long time, we only managed to get nine." Rotating the pool to 45 degrees against the house solved two problems in a single move, adding four metres of swimmable length while also pulling the water closer to the house. "The second advantage of tweaking it out at 45 was that Alicia is going to be having decking chairs here in the summer... it's all connected and much closer to the communal hub." That closeness matters in practice — the pool now reads as part of the same entertaining sequence as the kitchen, booth and fire pit, rather than a separate feature at the bottom of the garden.
Spanish Tiles, Bullnose Steps and Natural Irrigation
Large-format porcelain tiles run across the entire garden, chosen specifically to reflect the couple's taste for Spanish design rather than a more typical British garden material. "They really did like the marble, the Spanish vibe. So we're having large 1.2m porcelain tiles across the whole garden, but I really tried to put pockets of planter beds." Those planting pockets break up what could otherwise be a very hard-landscaped scheme, softening the transitions between paved areas. Around the reflective pool specifically, a bullnose edge to the steps was a deliberate, specialist detail that took some finding the right contractor to execute well, and the paving across the whole garden carries a subtle engineered fall. "We have ever so slightly put a gradient of 2° so that any water goes into the green, so that natural watering and irrigation happens." The same principle repeats from the steps down through the lower garden, so the planting is watered passively rather than through additional irrigation infrastructure.
A Raised Terrace With Water and Fire
A long sliding door off the kitchen — deliberately oversized at two-thirds the width of the wall — lets the garden double as a serving hatch during the summer months. "We made this sliding door to be two-thirds long so that they can actually open it out again — serve drinks and ice creams while sitting here." Youno expects the space to work hard across both seasons: sunbathing spot in summer, and a gathering point around the fireplace once the weather turns. A raised terrace above the main garden level houses a water feature, a bespoke barbecue and grill setup, and a gazebo that wasn't part of the original scheme at all. "The gazebo was an afterthought, but I think we did quite well, making sure we raised the parapet in line with the splashback." Despite its late addition, it's now one of the most-used corners of the whole outdoor space.
A Home Built Around How They Live
Three years, a brief that tripled in scope, and by Youno's own account plenty of give and take over budget along the way. "This has been one of my favourite projects all day — amazing client, amazing site, and it really unleashed a lot of creativity, and happy and heavy battles with the clients, 'cause they know that I wanted the best under a budget." The real test came the week before filming, when Naz and Alicia hosted their first family gathering in the finished house — as good a verdict as any on whether three years of decisions, large and small, actually add up to a home that works.
Project Info
Location: Kingston Upon Thames
Architect: Extension Architecture
Filmed & Produced by HomeInspire
Written by Dan Burge | Founder of HomeInspire
To see more, watch our full project tour on our YouTube channel!
Share This Story
Get in touch if you’d like to be featured on HomeInspire.
You May Also Be Interested In:
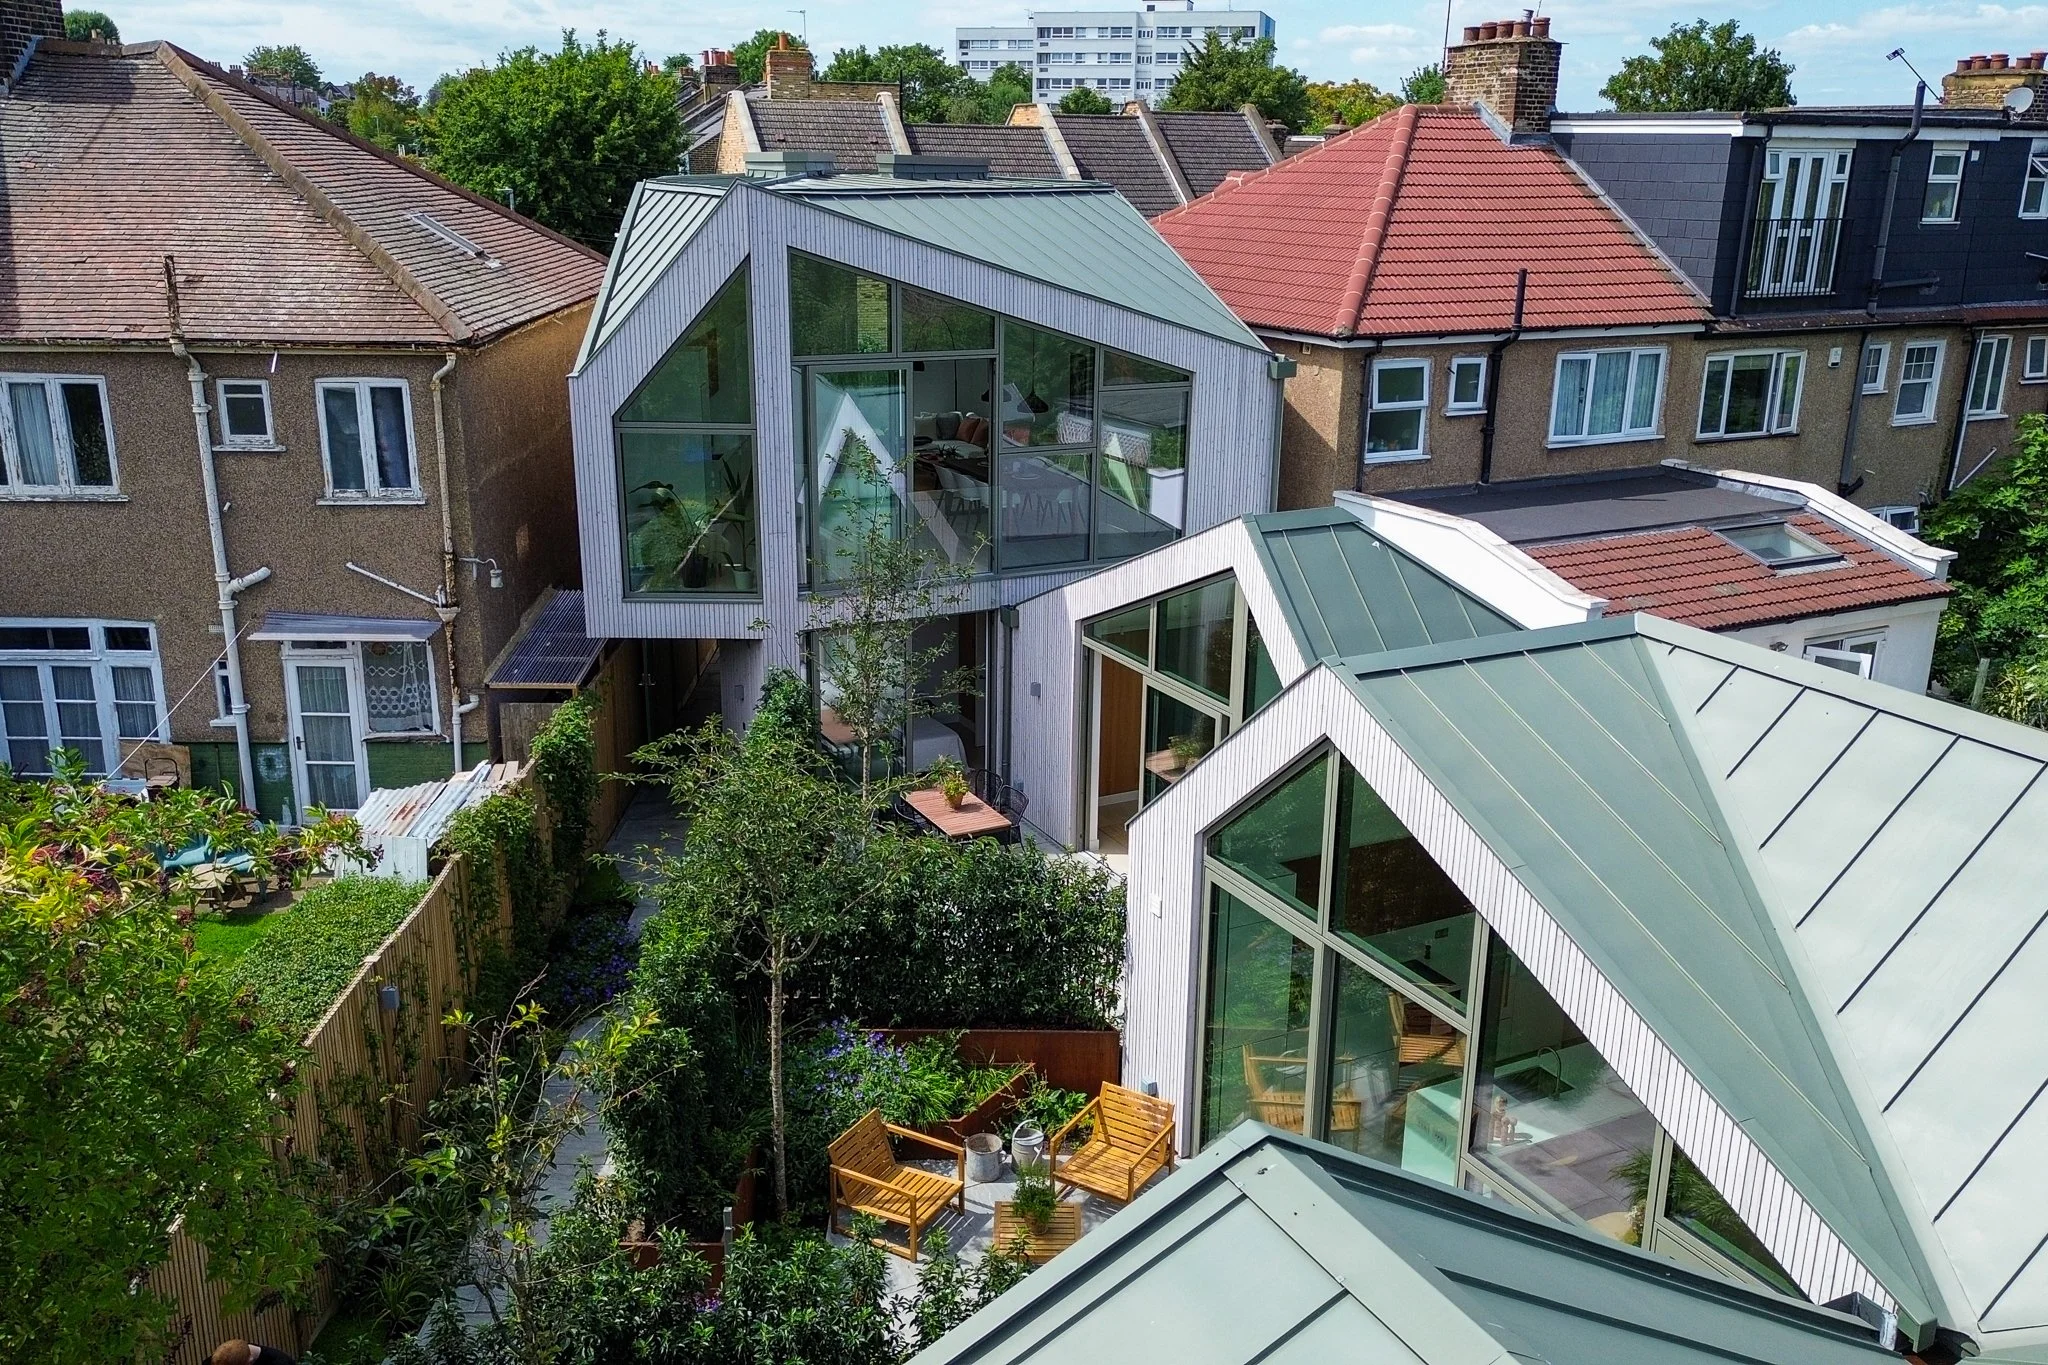


Award-winning architect Duncan Baker Brown returns to the South Downs home he designed a decade ago — a 100% electric, EPC A-rated eco home that began life as a two-bedroom bungalow, and still looks as remarkable as the day it was completed.