
Architectural Residential Case Studies
Find inspiration through our property features, showcasing real homes and home improvement projects, filmed & featured by HomeInspire, in partnership with homeowners, architects, and interior designers. Each feature and video tour takes you inside the story of a property transformation, exploring design ideas, materials, and practical insights behind some of the UK’s most inspiring renovation work and home projects.
-
Our architectural residential case studies go beyond showcasing beautiful finished homes. They explore the thinking behind each project, from the initial design brief and planning challenges to material choices, construction techniques, and the details that make every home unique. By documenting the full journey, we provide valuable insight into the design process and the collaboration between homeowners, architects, designers, and contractors.
Whether you're planning your own renovation, searching for ideas, or simply passionate about residential architecture, our architectural residential case studies offer inspiration grounded in real projects. From contemporary extensions and whole-house refurbishments to self-builds and sensitive period restorations, each feature highlights practical solutions alongside exceptional design, helping you better understand what is possible for your own home.
Through high-quality photography, cinematic video tours, and in-depth project stories, we aim to celebrate the creativity, craftsmanship, and expertise behind every transformation. Our growing collection of architectural residential case studies is designed to inspire homeowners, support design professionals, and showcase outstanding residential architecture from across the UK.
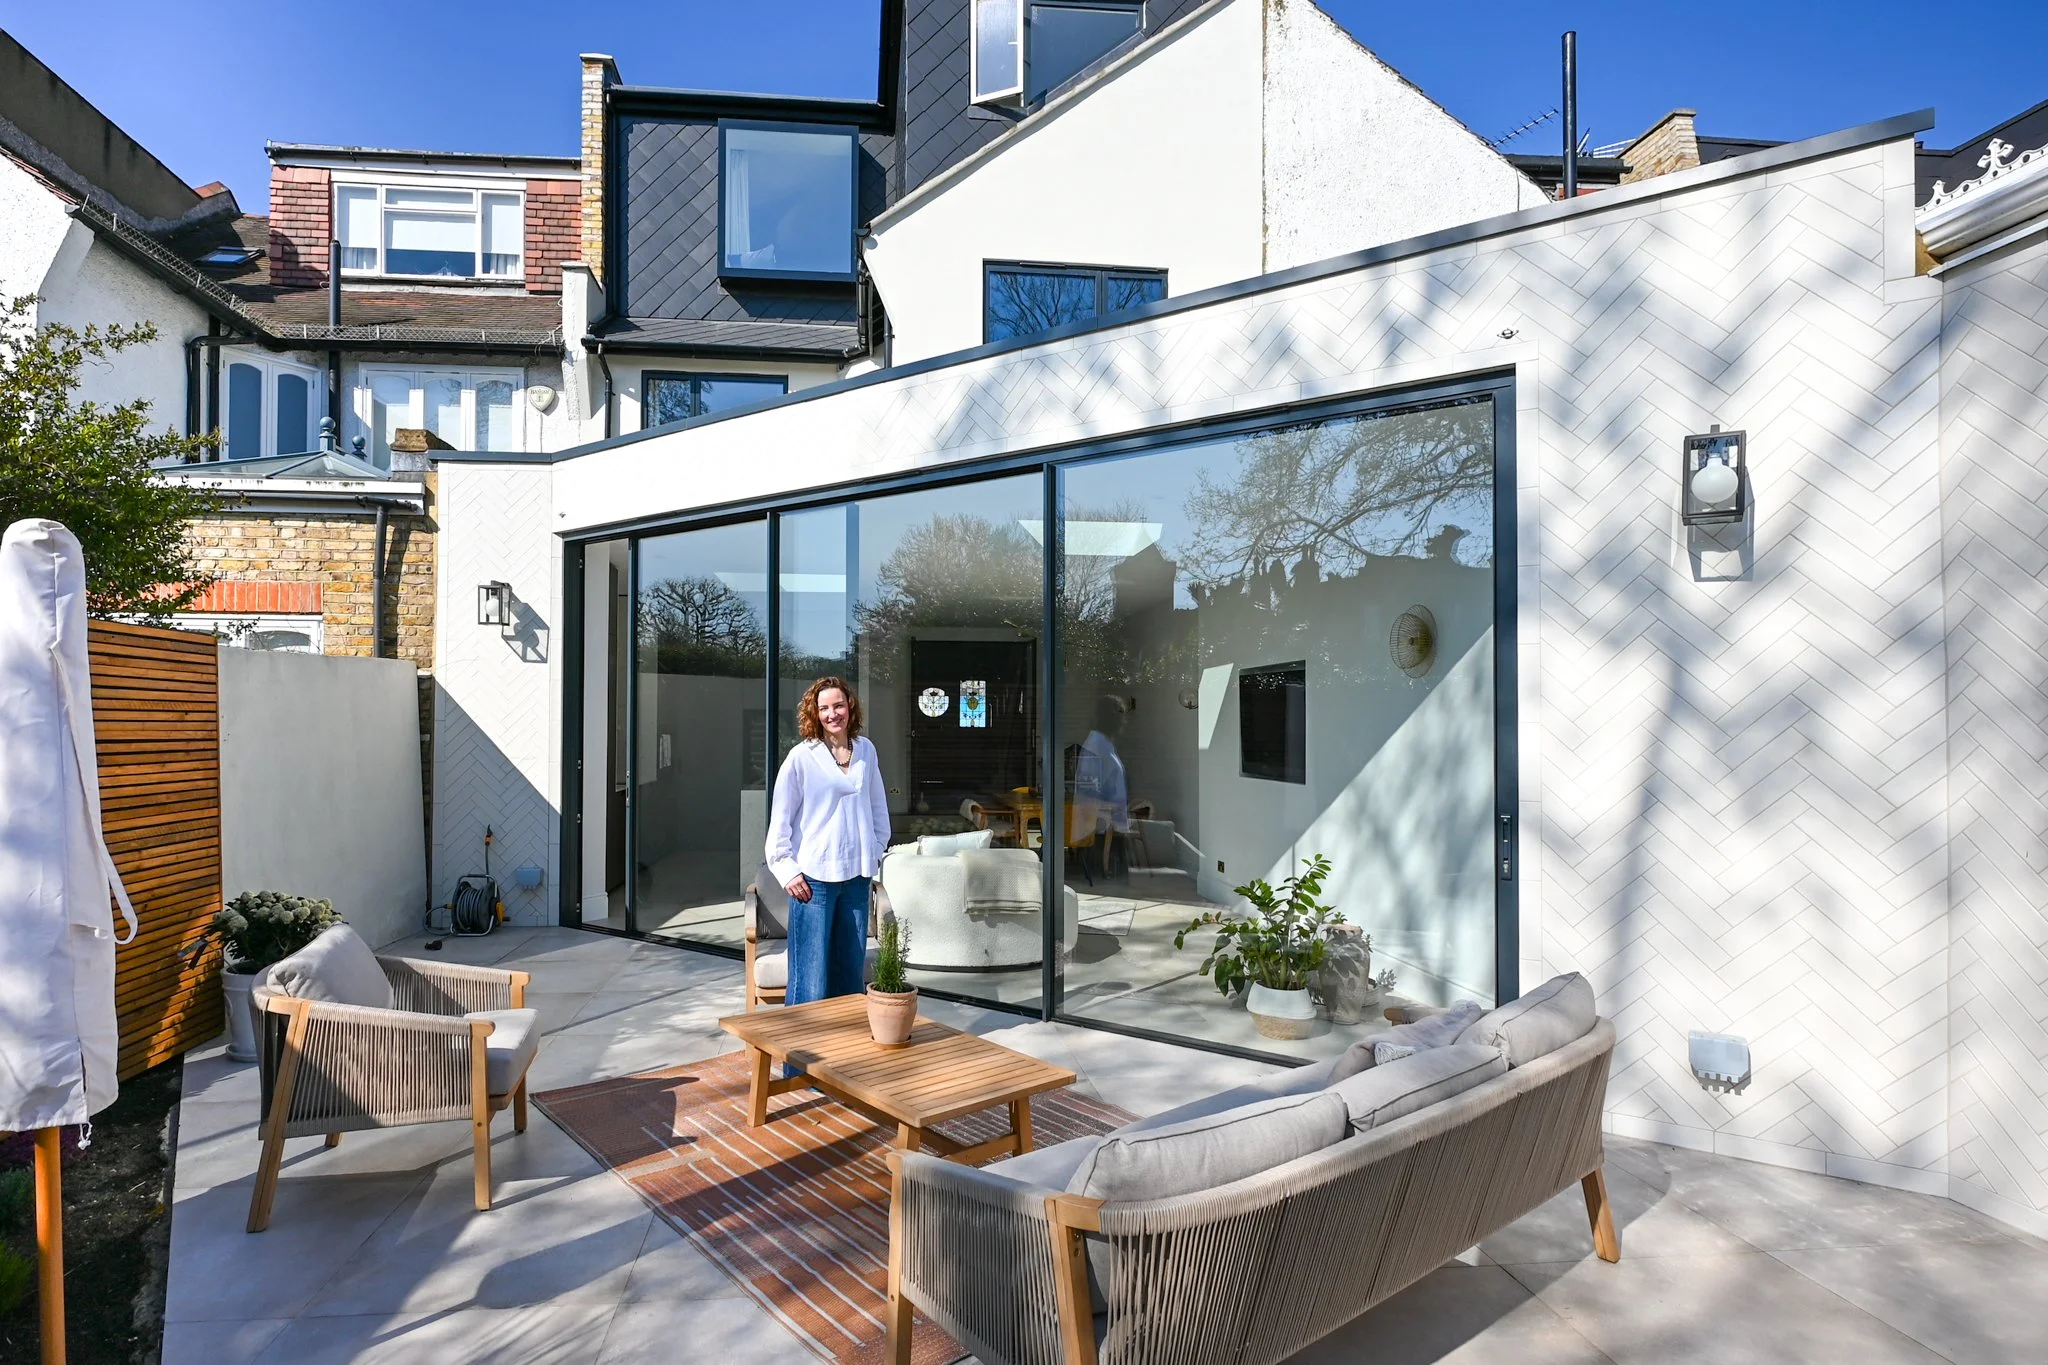
Triangle House: Inside Rose's Fully Renovated and Extended Edwardian Home in SW London
A serial renovator on her third project, Rose project managed and designed every element of this Edwardian home herself — transforming a tired, 40-year-unchanged property in SW London into an eclectic, light-filled family home, complete with a rear extension, a reimagined loft, and a glass wine wall that her builder suggested and she'll never regret.
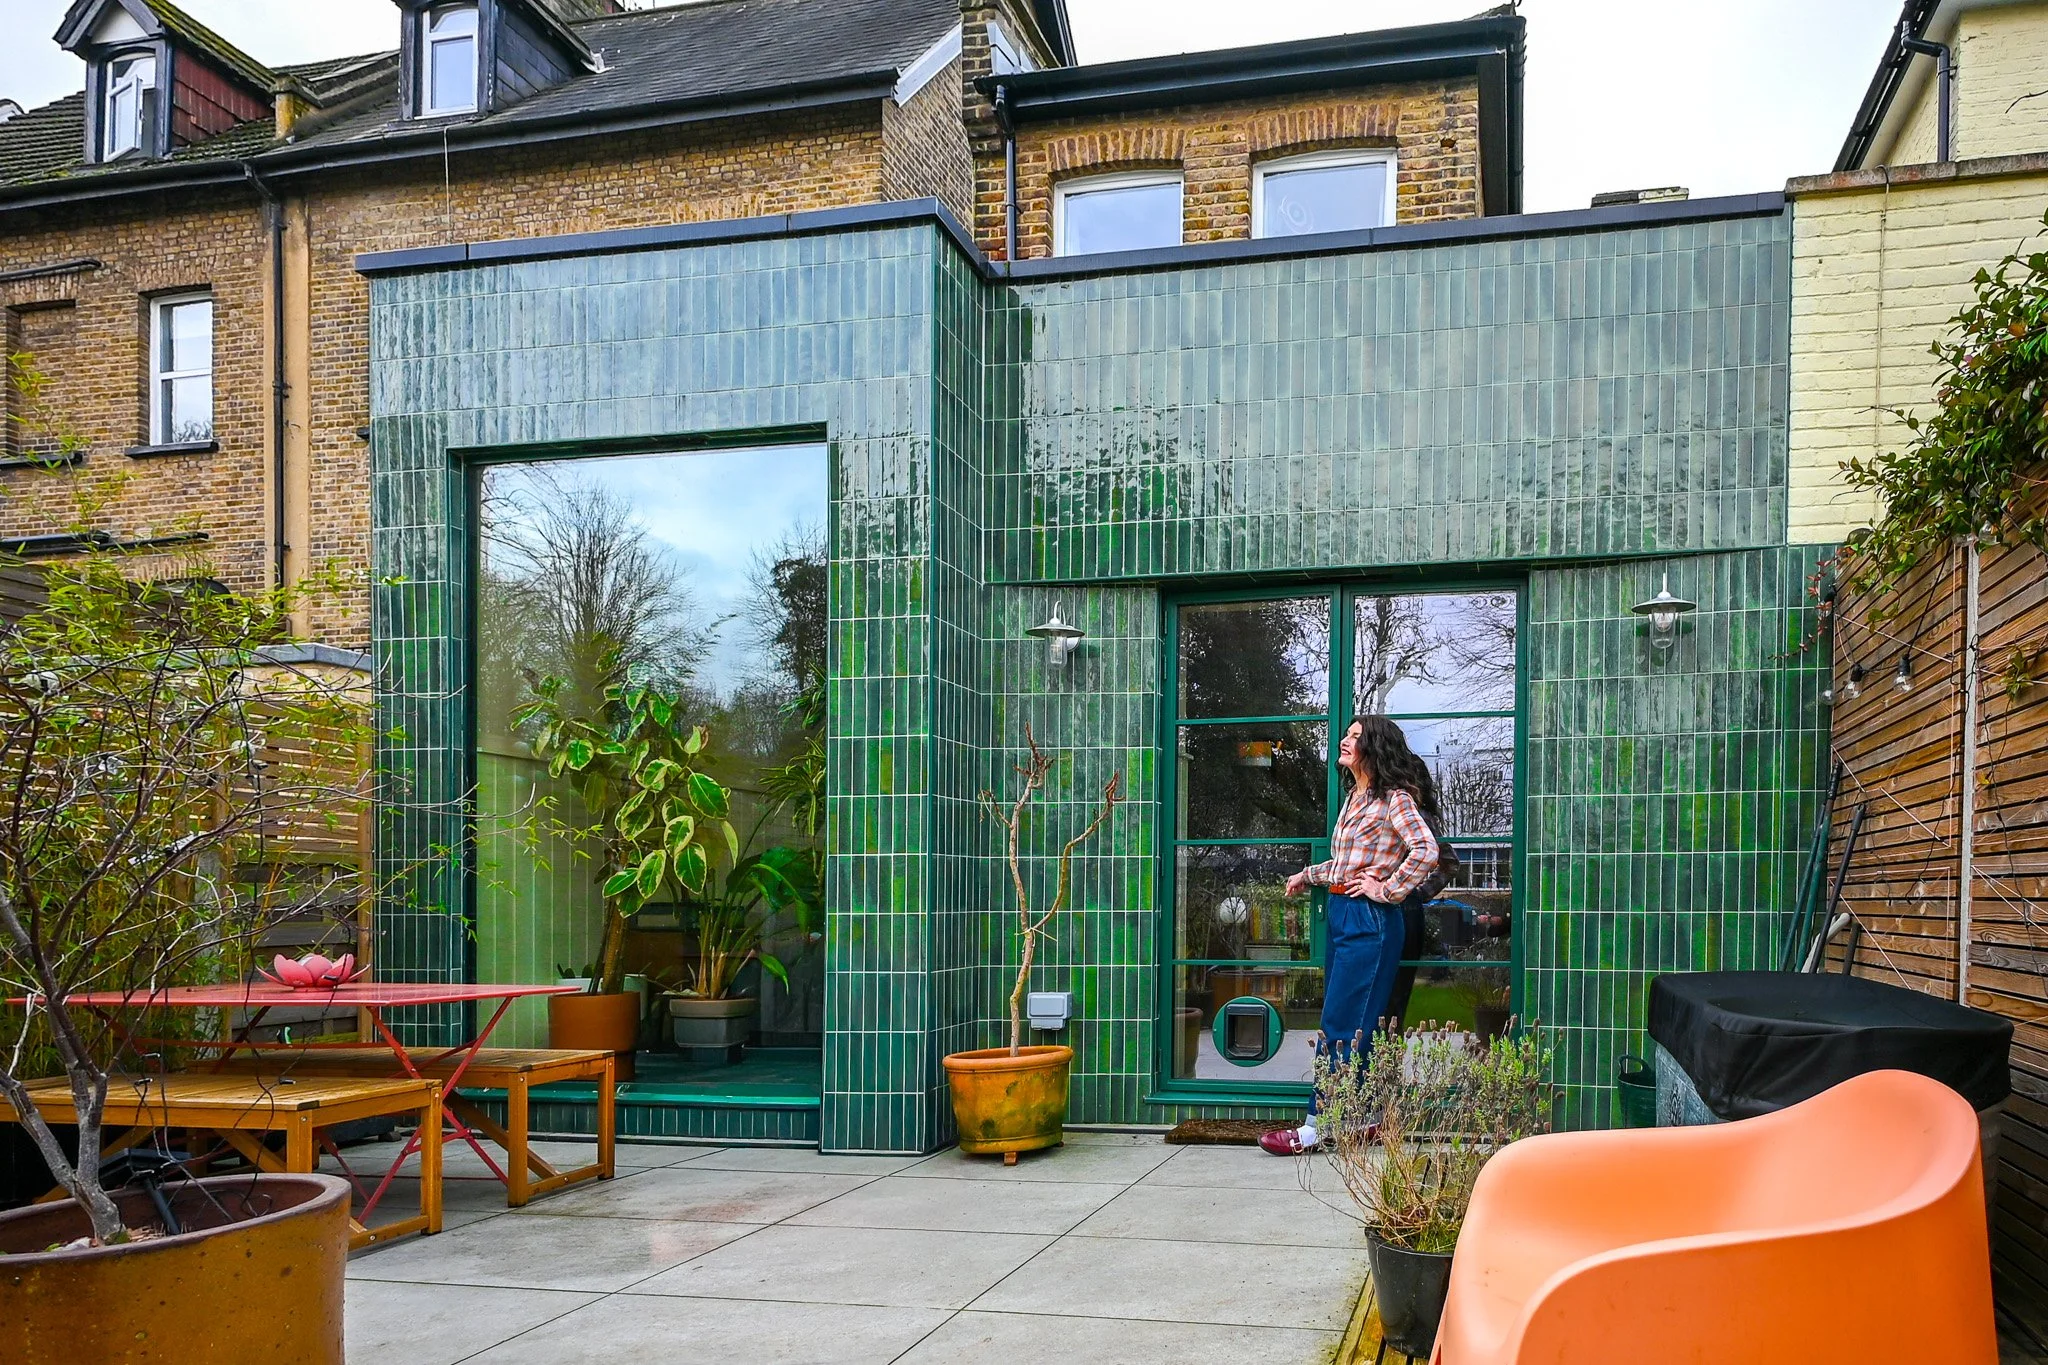
Bold & Beautiful: Inside Patsy's Fully Renovated and Extended 1850s Victorian Home
Homeowner Patsy O'Neal and Smith & Newton Architects took a tired 1850s Victorian terrace in North London and gave it something it had never had — a bold, confident identity. The result is a home that doesn't shy away from colour or contrast, with a contemporary rear extension that opens the ground floor up to the garden in a way the original layout never allowed.